

MLS: #MDMC2242884, Listed By: Myah Moxley, RE/MAX Plus, Source:Bright MLS
11412 Fairoak Drive
SILVER SPRING, MD 20902

 6
6
Bed
 4
4
Bath
 2,776
2,776Sqft
 0.19
0.19Acre(Lot)
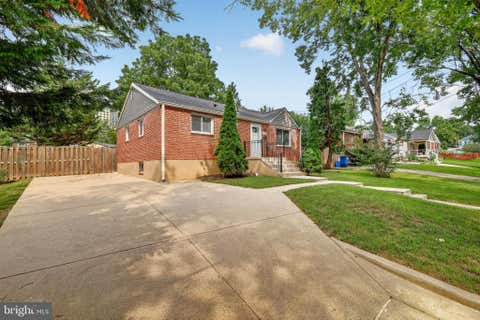
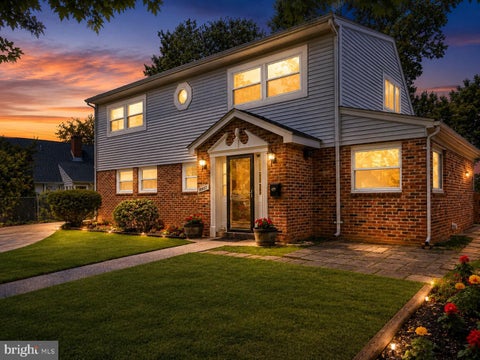
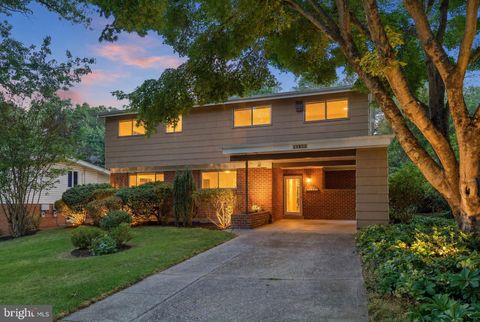
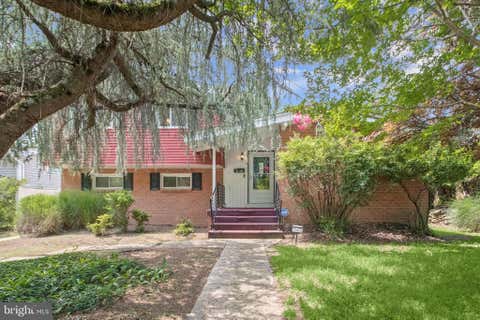
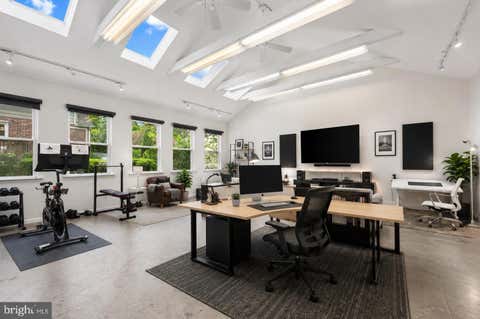
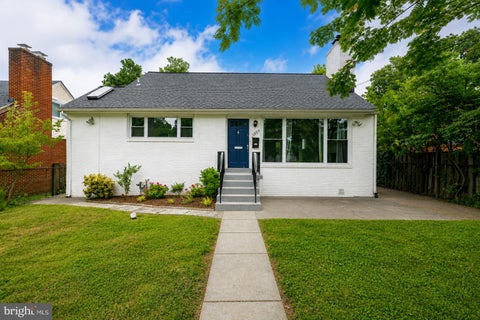
Welcome to 11412 Fairoak Drive, where generous living spaces and a thoughtfully designed floor plan create exceptional flexibility for today's lifestyle. Offering 6 bedrooms, 3.5 bathrooms, and approximately 3,058 total square feet, this distinctive multi-level home provides the space and versatility to live, work, entertain, and make it your own. Step inside to an oversized foyer that welcomes you into the spacious main living area, where the family room flows seamlessly into the dining area and kitchen, creating an inviting setting for everyday living and entertaining. The kitchen features Corian countertops, ample cabinetry, a breakfast bar with seating, and a designer range hood. One of the home's standout features is the expansive upper-level flex room. Whether you envision a media

 Property Details
 Map
Map
 Map
Map
What's Nearby
Nearby Areas
 Features
-
Bedroom Information
Total beds: 6Bathroom Information
Total Baths: 4 Full Baths: 3 Half Baths: 1Room Information
Has Basement: Yes Basement: Finished -
Interior Features
Eat-in Kitchen, Ceiling Fan(s), Pantry, Recessed Lighting, Kitchen Island, Open Floorplan Appliances: Cooktop, Gas Water Heater, Dishwasher, Disposal, Dryer, Exhaust Fan, Refrigerator, Stainless Steel Appliance(s), Washer Laundry Features: Laundry Room, Main Level -
Heating & Cooling
Has Heating: Yes Heating: Exhaust Fan, Natural Gas, Forced Air Has Cooling: Yes Cooling: Central Air, Ceiling Fan(s), Electric
-
Building Information
Year Built: 1960 Building Area Total: 3058 Construction Materials: Brick Patio And Porch Features: Enclosed, Patio, Deck Pool Features: None Private Pool: No
-
Lot Information
Lot Size Acres: 0.19 Lot Size Source: Assessor Lot Size Square Feet: 8285Property Information
Subdivision: KEMP MILL ESTATES Source Property Type: Residential Postal Code Plus 4: 3137 Property SubType: Single Family Residence Levels: Three Or More Property Age: 66
-
Listing Price Information
Listing Price: $649900
-
Tax Information
Parcel Number: 161301327417 Tax Year: 2025 Annual Tax: $7008
-
Parking Information
On Street, Driveway
-
Location Information
Direction: 495 East - 97 North Georgia Ave - Right on Forest Glen Rd - Left on Sligo WaterSource: Public
How much is this property worth?
Curious about this home's true market value? Use our free Home Evaluation Tool to instantly get a personalized Comparative Market Analysis (CMA) report. Make smarter, data-driven decisions before you buy.

Nearby Home Value
| Address | Estimate | Bed | Bath | Sq. Ft | Lot Size |
|---|---|---|---|---|---|
| 11905 Viewcrest Terrace, Silver Spring, MD, 20902 | $1,250,000 | 4 | 4 | 3,536 | 3,536 SqFt |
| 11408 Gilsan Street, Silver Spring, MD, 20902 | $630,000 | 4 | 4 | 1,959 | 1,959 SqFt |
| 11400 Cloverhill Drive, Silver Spring, MD, 20902 | $685,000 | 3 | 3 | 2,235 | 2,235 SqFt |
| 11518 Charlton Drive, Silver Spring, MD, 20902 | $675,000 | 4 | 3 | 2,576 | 2,576 SqFt |
| 11513 Lockhart Place, Silver Spring, MD, 20902 | $599,000 | 4 | 3 | 1,959 | 1,959 SqFt |
| 711 Lamberton Drive, Silver Spring, MD, 20902 | $1,200,000 | 8 | 6 | 3,552 | 3,552 SqFt |
| 1002 N Belgrade Road, Silver Spring, MD, 20902 | $650,000 | 4 | 3 | 2,329 | 2,329 SqFt |
| 914 Kenbrook Court, Silver Spring, MD, 20902 | $599,000 | 3 | 3 | 1,645 | 1,645 SqFt |
| 1007 Arcola Avenue, Silver Spring, MD, 20902 | $750,000 | 6 | 4 | 2,888 | 2,888 SqFt |
| 1511 Crest Road, Silver Spring, MD, 20902 | $719,999 | 7 | 4 | 2,971 | 2,971 SqFt |
Similar Homes To 11412 Fairoak Drive
Nearby For Sale



The data relating to real estate for sale on this website appears in part through the BRIGHT Internet Data Exchange program, a voluntary cooperative exchange of property listing data between licensed real estate brokerage firms in which ByOwner participates, and is provided by BRIGHT through a licensing agreement. The information provided by this website is for the personal, non-commercial use of consumers and may not be used for any purpose other than to identify prospective properties consumers may be interested in purchasing. Some properties which appear for sale on this website may no longer be available because they are under contract, have closed or are no longer being offered for sale. Information Deemed Reliable But Not Guaranteed. Copyright © 2026 Bright MLS. All rights reserved.
ByOwner last updated this listing 08/18/2026 @ 05:38
More Cities with for Sale by Owner Homes
- Silver Spring Homes For Sale By Owner
- Takoma Park Homes For Sale By Owner
- Kensington Homes For Sale By Owner
- North Bethesda Homes For Sale By Owner
- College Park Homes For Sale By Owner
- Chevy Chase Homes For Sale By Owner
- Bethesda Homes For Sale By Owner
- Beltsville Homes For Sale By Owner
- Mount Rainier Homes For Sale By Owner
- Riverdale Homes For Sale By Owner
- Brentwood Homes For Sale By Owner
- Bladensburg Homes For Sale By Owner
- Burtonsville Homes For Sale By Owner
- Hyattsville Homes For Sale By Owner
- Greenbelt Homes For Sale By Owner
- Washington Homes For Sale By Owner
- Landover Homes For Sale By Owner
- Lanham Homes For Sale By Owner
- Cabin John Homes For Sale By Owner
- Laurel Homes For Sale By Owner
Homes around $649,900












Verify Your Email
Please enter the 6-digit verification code
sent to your email address.