

MLS: #MDMC2244112, Listed By: Jeffrey Kallmeyer, Samson Properties, Source:Bright MLS
711 Lamberton Drive
SILVER SPRING, MD 20902

 8
8
Bed
 6
6
Bath
 3,552
3,552Sqft
 0.21
0.21Acre(Lot)
ONE OF A KIND Fully Accessible Home: 711 Lamberton Drive has been completely renovated and expanded on two levels to create a 7 bedroom, 5 1/2 bathroom, fully accessible home of about 4,500 sq. ft. The property is entirely barrier-free allowing any disabled individual to access every room on every level without impediment. It has operated as an ASSISTED LIVING RESIDENCE complete with all the necessary upgrades for handicap accessibility and Fire and Life Safety features. It is perfectly suited for use as a SENIOR LIVING CENTER for 8 residents or a MULTI-GENERATIONAL FAMILY RESIDENCE. The property is fully sprinklered and is fitted with a fire and intrusion alarm system, elevator and chair lifts to all levels and includes wiring for closed-circuit television monitoring. The custom kitchen

 Property Details
 Map
Map
 Map
Map
What's Nearby
Nearby Areas
 Features
-
Bedroom Information
Total beds: 8Bathroom Information
Total Baths: 6 Full Baths: 5 Half Baths: 1Room Information
Has Basement: Yes Basement: Exterior Entry, Daylight, Partial -
Interior Features
Eat-in Kitchen, Built-in Features Appliances: Double Oven, Oven, Gas Range, Gas Oven, Gas Water Heater, Disposal, Dryer, Microwave, Refrigerator, Washer, Water Heater Laundry Features: Laundry Room Window Features: Double Pane Windows, ENERGY STAR Qualified Windows -
Heating & Cooling
Has Heating: Yes Heating: Electric, Natural Gas, Forced Air, Heat Pump Has Cooling: Yes Cooling: Heat Pump, Electric
-
Building Information
Year Built: 1963 Building Area Total: 3552 Construction Materials: Brick Patio And Porch Features: Deck, Porch Pool Features: None Private Pool: No
-
Lot Information
Lot Size Acres: 0.21 Lot Size Source: Estimated Lot Size Square Feet: 9148Property Information
Subdivision: KEMP MILL ESTATES Source Property Type: Residential Postal Code Plus 4: 3036 Property SubType: Single Family Residence Levels: Three Or More Property Age: 63
-
Listing Price Information
Listing Price: $1175000
-
Tax Information
Parcel Number: 161301330062 Tax Lot: 22 Tax Year: 2026 Annual Tax: $8176.75
-
Parking Information
On Street, Driveway, OtherGarage Information
Pets Allowed: Yes
-
School Information
Elementary School: KEMP MILLJunior High School: ODESSA SHANNONSenior High School: NORTHWOOD -
Location Information
Direction: From University Blvd, Wheaton, head NW on Arcola Ave. Turn right at shopping center onto Lamberton Dr. Property is on your left at the intersection of Rockbridge Rd. and Lamberton Dr. WaterSource: Public Security Features: Smoke Detector(s), Carbon Monoxide Detector(s)
How much is this property worth?
Curious about this home's true market value? Use our free Home Evaluation Tool to instantly get a personalized Comparative Market Analysis (CMA) report. Make smarter, data-driven decisions before you buy.

Nearby Home Value
| Address | Estimate | Bed | Bath | Sq. Ft | Lot Size |
|---|---|---|---|---|---|
| 11905 Viewcrest Terrace, Silver Spring, MD, 20902 | $1,200,000 | 4 | 4 | 3,536 | 0.45 Acre |
| 11408 Gilsan Street, Silver Spring, MD, 20902 | $625,000 | 4 | 4 | 1,959 | 0.17 Acre |
| 11400 Cloverhill Drive, Silver Spring, MD, 20902 | $675,000 | 3 | 3 | 2,235 | 0.15 Acre |
| 11208 Bybee Street, Silver Spring, MD, 20902 | $595,000 | 3 | 2 | 1,782 | 0.17 Acre |
| 820 Lamberton Drive, Silver Spring, MD, 20902 | $599,900 | 4 | 3 | 2,420 | 0.17 Acre |
| 914 Kenbrook Court, Silver Spring, MD, 20902 | $599,000 | 3 | 3 | 1,645 | 0.18 Acre |
| 1007 Arcola Avenue, Silver Spring, MD, 20902 | $725,000 | 6 | 4 | 2,888 | 0.14 Acre |
| 1507 Jasper Street, Silver Spring, MD, 20902 | $550,000 | 5 | 2 | 1,133 | 0.12 Acre |
| 10806 Inwood Avenue, Silver Spring, MD, 20902 | $699,900 | 4 | 3 | 1,592 | 0.15 Acre |
| 1711 Brisbane Street, Silver Spring, MD, 20902 | $675,000 | 4 | 2 | 1,908 | 0.15 Acre |
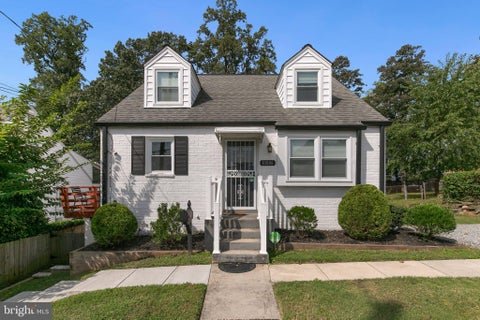
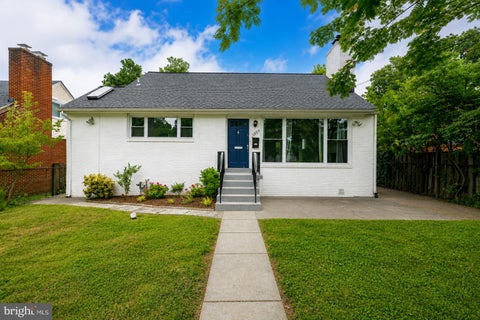
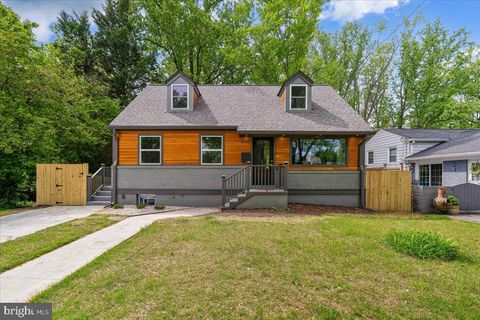
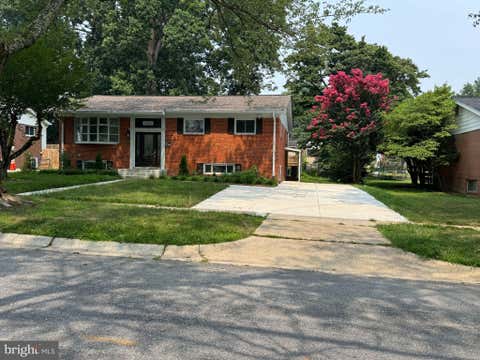
Similar Homes To 711 Lamberton Drive
Nearby For Sale


The data relating to real estate for sale on this website appears in part through the BRIGHT Internet Data Exchange program, a voluntary cooperative exchange of property listing data between licensed real estate brokerage firms in which ByOwner participates, and is provided by BRIGHT through a licensing agreement. The information provided by this website is for the personal, non-commercial use of consumers and may not be used for any purpose other than to identify prospective properties consumers may be interested in purchasing. Some properties which appear for sale on this website may no longer be available because they are under contract, have closed or are no longer being offered for sale. Information Deemed Reliable But Not Guaranteed. Copyright © 2026 Bright MLS. All rights reserved.
ByOwner last updated this listing 09/04/2026 @ 11:42
More Cities with for Sale by Owner Homes
- Silver Spring Homes For Sale By Owner
- Takoma Park Homes For Sale By Owner
- Kensington Homes For Sale By Owner
- North Bethesda Homes For Sale By Owner
- College Park Homes For Sale By Owner
- Chevy Chase Homes For Sale By Owner
- Bethesda Homes For Sale By Owner
- Beltsville Homes For Sale By Owner
- Mount Rainier Homes For Sale By Owner
- Riverdale Homes For Sale By Owner
- Brentwood Homes For Sale By Owner
- Bladensburg Homes For Sale By Owner
- Burtonsville Homes For Sale By Owner
- Hyattsville Homes For Sale By Owner
- Greenbelt Homes For Sale By Owner
- Spencerville Homes For Sale By Owner
- Washington Homes For Sale By Owner
- Landover Homes For Sale By Owner
- Lanham Homes For Sale By Owner
- Cabin John Homes For Sale By Owner
Homes around $1,175,000








Verify Your Email
Please enter the 6-digit verification code
sent to your email address.
Verify Your Phone Number
Please enter the 6-digit verification code
sent to your mobile phone.