
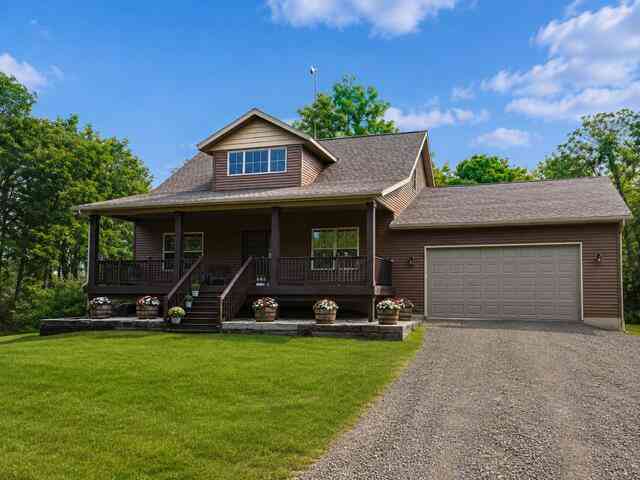
2717 S Berridge Road
Sidney, MI 48885

 4
4
Bed
 3
3
Bath
 2,625
2,625Sqft
 19.76
19.76Acres(Lot)
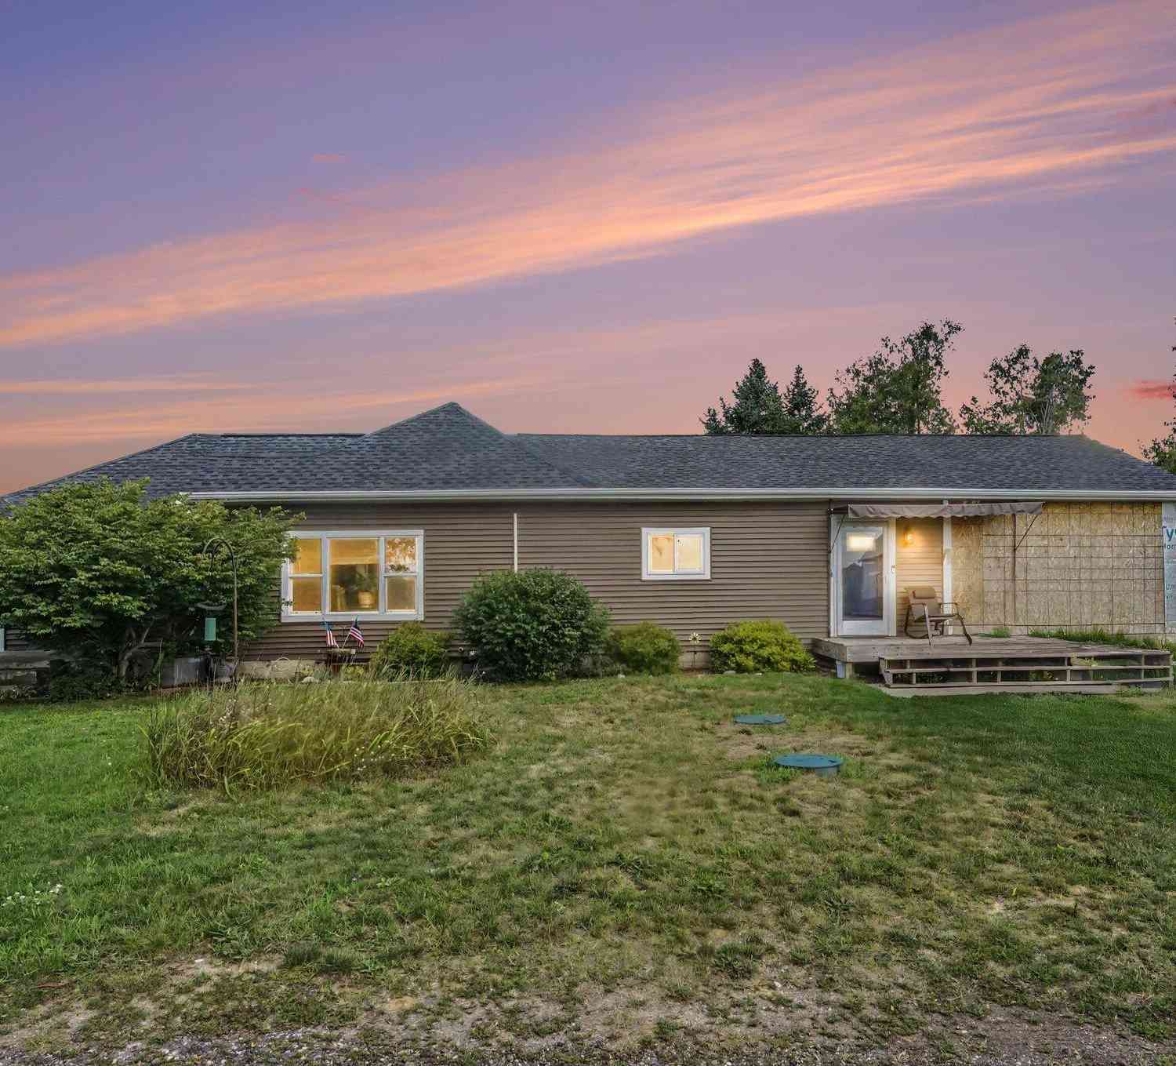
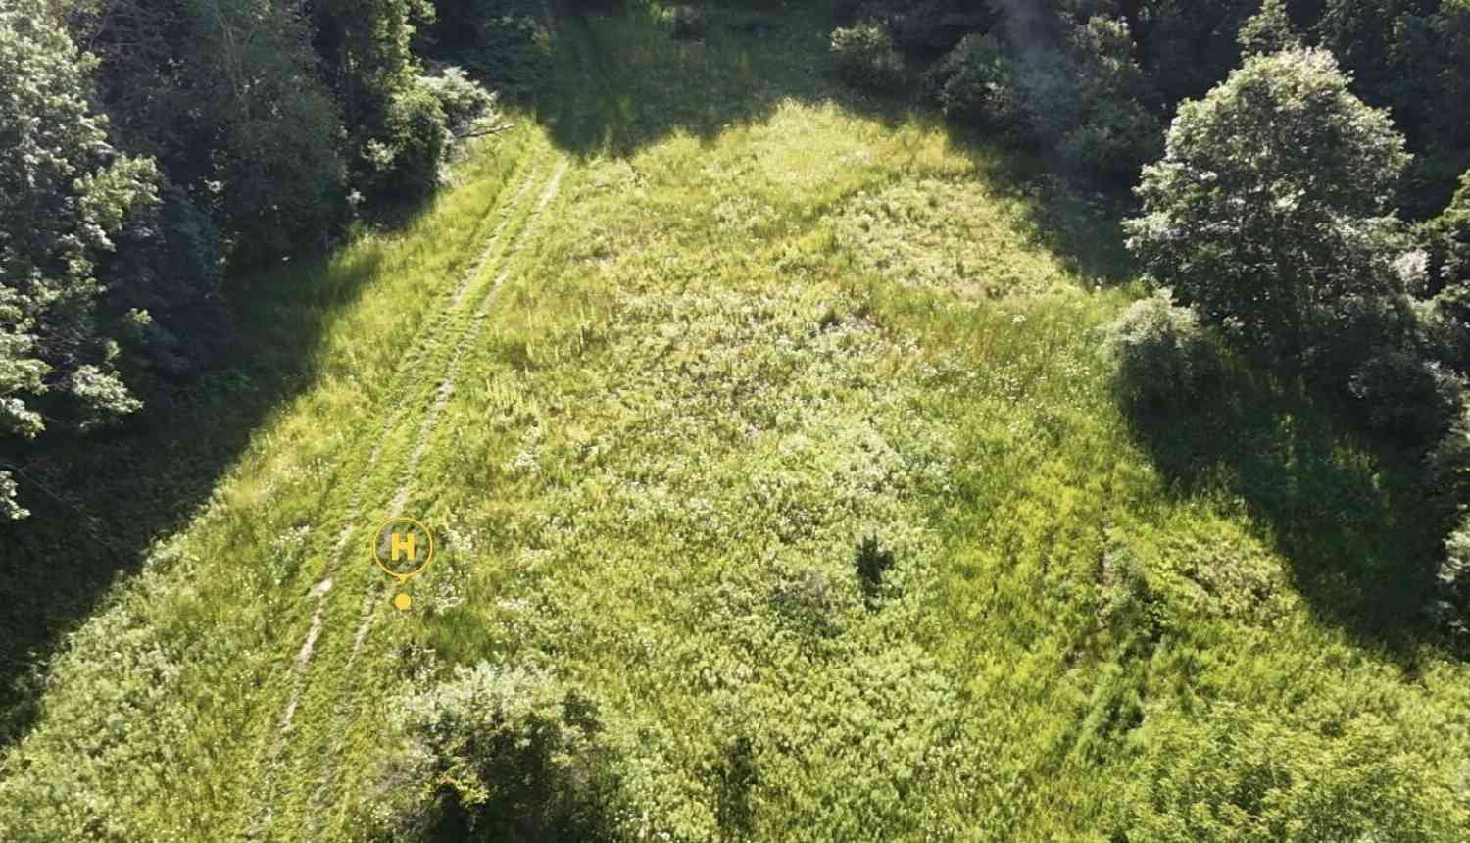
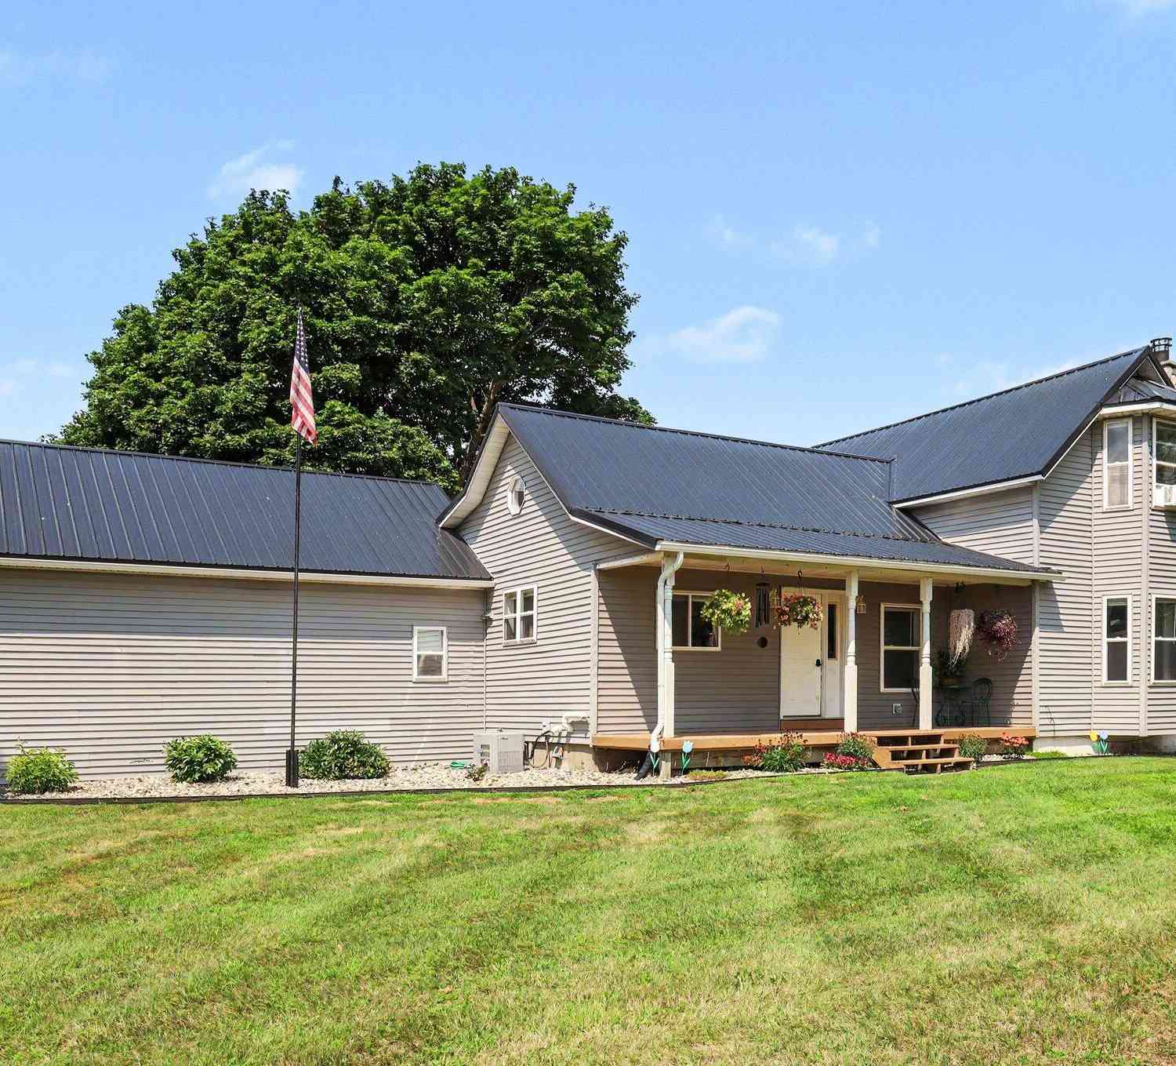
This four-bedroom, 2.5-bath quality built home offers 2,625 square feet of finished living space located in a quiet rural area. This home sits on just shy of 20 acres, and the property provides substantial land for outdoor activities and privacy. This home also features a two-car garage, walk out basement and solid bones construction that has been well maintained over the years for long-term ownership. Spacious kitchen with quartz countertops and eating area. Main floor primary suite with a walk in closet and large full bath including double sinks. RO water system, air conditioner that was recently installed, and the roof shingles were replaced three years ago. Water and power have been run to the storage shed/barn that is situated on the tillable part of the acreage. Past owners had hors

 Property Details
 Map
Map
 Map
Map
What's Nearby
Nearby Areas
 Features
-
Bedroom Information
Total Bedrooms: 4 Window Feature: Window TreatmentsBathroom Information
Total Baths: 3 Full Baths: 2 Half Baths: 1Water/Sewer
Sewer: Septic TankRoom Information
Other Rooms: 9 -
Roofing Information
Composition, Shingle -
Interior Features
Ceiling Fan(s), Garage Door Opener, Eat-in Kitchen Roof: Composition, Shingle Appliances: Dishwasher, Dryer, Microwave, Range, Refrigerator, Washer, Water Softener Owned Laundry Features: Laundry Room, Main Level -
Heating & Cooling
Heating: Forced Air Cooling: Central Air WaterSource: Well -
Fireplace
Number of Fireplaces: 0 Fireplace Features: 0
-
Building Information
Year Built: 2007 Construction Materials: Vinyl Siding Basement: Full, Walk-Out Access Roof: Composition, Shingle -
Exterior Features
Porch: Deck, Patio -
Laundry Features
Laundry Room, Main LevelPatio And Porch
Deck, Patio
-
Lot Information
Lot Dimensions: 652' x 1321' Lot Description: Tillable, Wooded Lot Size Area: 19.76 Acres Lot Square Feet: 860,746 Stories: 2 Main Square Feet: 2625Property Information
Property Type: Residential Sub Type: Single Family Residence Style: Cape Cod SQ ft (Living Area): 2,625 Construction Materials: Vinyl Siding Property Age: 19
-
Listing Price Information
Listing Id: 26043543 ist Price: $538,500 List Price Tot SqFt: $205 Listing Terms Cash, FHA, VA Loan, Rural Development, MSHDA, Conventional -
Listing Information
Possession: See Remarks
-
Tax Information
Parcel Number: 59-014-013-009-00 & 59-014-013-010-00 Annual Tax: $4,348 Tax Year: 2026 Taxes: S 10 A OF NW 1/4 OF SW 1/4 SEC 13 T10N R8W. 10 A. & N 1/2 OF N 1/2 OF SW 1/4 OF SW 1/4 SEC 13 T10N R8W.
-
Parking Information
# of Garage Spaces: 2 Has Garage: Yes Attached Garage: Yes Garage Door Opener, Attached
-
School Information
Senior High School District: Greenville -
Location Information
Direction: M-91 to Sidney Rd., East to S Berridge Rd., North to property.
How much is this property worth?
Curious about this home's true market value? Use our free Home Evaluation Tool to instantly get a personalized Comparative Market Analysis (CMA) report. Make smarter, data-driven decisions before you buy.

Nearby Home Value
| Address | Estimate | Bed | Bath | Sq. Ft | Lot Size |
|---|---|---|---|---|---|
| 730 W Evergreen Road, Sidney, MI, 48885 | $399,900 | 2 | 3 | 1,560 | 1,560 SqFt |
| 2601 S Derby Road, Sidney, MI, 48885 | $249,000 | 3 | 1 | 1,418 | 1,418 SqFt |
| 1530 S Nevins Road, Sidney, MI, 48885 | $354,900 | 3 | 1 | 1,528 | 1,528 SqFt |
Similar Homes To 2717 S Berridge Road
Nearby For Sale
ByOwner last updated this listing 08/22/2026 @ 19:16
More Cities with for Sale by Owner Homes
- Sidney Homes For Sale By Owner
- Stanton Homes For Sale By Owner
- Sheridan Homes For Sale By Owner
- Greenville Homes For Sale By Owner
- Fenwick Homes For Sale By Owner
- Gowen Homes For Sale By Owner
- Trufant Homes For Sale By Owner
- Six Lakes Homes For Sale By Owner
- Orleans Homes For Sale By Owner
- Edmore Homes For Sale By Owner
- Crystal Homes For Sale By Owner
- Belding Homes For Sale By Owner
- Lakeview Homes For Sale By Owner
- Coral Homes For Sale By Owner
- Carson City Homes For Sale By Owner
- Vestaburg Homes For Sale By Owner
- Sand Lake Homes For Sale By Owner
- Sumner Homes For Sale By Owner
- Hubbardston Homes For Sale By Owner
- Pierson Homes For Sale By Owner
Homes around $538,500



Verify Your Email
Please enter the 6-digit verification code
sent to your email address.