
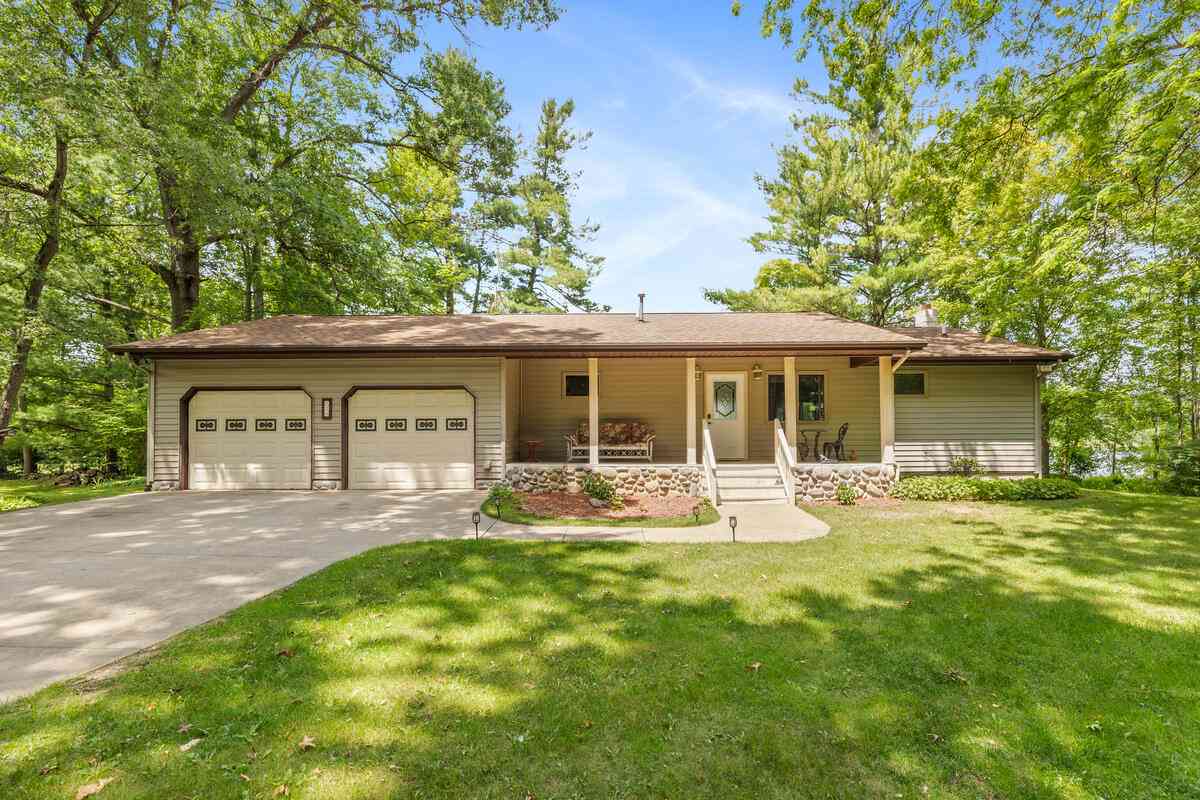
730 W Evergreen Road
Sidney, MI 48885

 2
2
Bed
 3
3
Bath
 1,560
1,560Sqft
 1.73
1.73Acres(Lot)
Nestled on the peaceful shores of private Twin Stones Lake, this one-of-a-kind ranch offers approximately 263 feet of water frontage on a serene 19-acre private lake.This home offers a main-floor primary suite and a partially finished basement for an additional bedroom. Tucked away on a private road shared by only four other homes and surrounded by state land, you'll enjoy unmatched privacy, breathtaking wooded views, and the tranquility of nature in every season. From the moment you step inside, you'll be captivated by the stunning lake views framed by the expansive living room window. The kitchen and living areas flow seamlessly to a spacious three-season screened porch and an expansive lakeside deck. A welcoming covered front porch provides another great space to relax and enjoy the su

 Property Details
 Map
Map
 Map
Map
What's Nearby
Nearby Areas
 Features
-
Bedroom Information
Total Bedrooms: 2 Window Feature: Skylight(s), Bay/BowBathroom Information
Total Baths: 3 Full Baths: 2 Half Baths: 1Water/Sewer
Water BodyName: Twin Stone Lakes Sewer: Septic TankRoom Information
Other Rooms: 5 -
Flooring Information
Carpet, Tile, Wood -
Roofing Information
Shingle -
Interior Features
Ceiling Fan(s), Garage Door Opener, LP Tank Rented, Center Island Roof: Shingle Appliances: Dishwasher, Dryer, Microwave, Oven, Range, Refrigerator, Washer Laundry Features: In Bathroom, Laundry Room -
Heating & Cooling
Heating: Forced Air Water front: Yes WaterSource: Well -
Fireplace
Fireplace: Yes Number of Fireplaces: 1 Fireplace Features: 1
-
Building Information
Year Built: 1991 Construction Materials: Stone, Vinyl Siding Security System: Smoke Detector(s) Basement: Daylight, Walk-Out Access Roof: Shingle -
Exterior Features
Balcony, Scrn PorchPorch: 3 Season Room, Covered, Deck, Enclosed, Porch(es), Screened -
Road Types
UnimprovedPrivate Road -
Laundry Features
In Bathroom, Laundry RoomPatio And Porch
3 Season Room, Covered, Deck, Enclosed, Porch(es), Screened
-
Lot Information
Lot Dimensions: 195 x 277 x 263 x 150 Lot Size Area: 1.73 Acres Lot Square Feet: 75,359 Waterfront: Lake Stories: 1 Main Square Feet: 1560Property Information
Property Type: Residential Sub Type: Single Family Residence Style: Ranch SQ ft (Living Area): 1,560 Construction Materials: Stone, Vinyl Siding Property Age: 35
-
Listing Price Information
Listing Id: 26034674 ist Price: $399,900 List Price Tot SqFt: $256 Listing Terms Cash, FHA, VA Loan, Rural Development, MSHDA, Conventional -
Listing Information
Possession: Close Of Escrow
-
Tax Information
Parcel Number: 019-013-011-01 Annual Tax: $2,182 Tax Year: 2026 Taxes: 009-42/011-00/98 PART OF SW 1/4 DES AS BEG S 1528 FT & W 1159.94 FT FROM CENTER OF SEC 13; S 89 DEG W 195 FT; N 66 DEG W 153 FT; N 20 DEG E 211 FT TO WATERS EDGE OF LITTLE STONEY LAKE; ELY ALONG WATERS EDGE TO A POINT WHERE A LINE BEARING N FROM POB INTERSECTS WATERS EDGE; S 150 FT M/L TO P OF BEG AKA LOT C; ALSO INCL PART OF SW 1/4 COM AT SW COR OF SEC 13; TH N1328.17 FT; S 89 DEG E 67.5 FT; S 66
-
Parking Information
# of Garage Spaces: 2 Has Garage: Yes Attached Garage: Yes Attached
-
School Information
Senior High School District: Central Montcalm -
Location Information
Direction: Take 66/Sheridan Rd to W Sidney Rd, then head west on Sidney.Turn north onto Brown Rd. Do not follow the road to the end. There will be a sign showing where to turn on the private Evergreen Rd.
How much is this property worth?
Curious about this home's true market value? Use our free Home Evaluation Tool to instantly get a personalized Comparative Market Analysis (CMA) report. Make smarter, data-driven decisions before you buy.

Nearby Home Value
| Address | Estimate | Bed | Bath | Sq. Ft | Lot Size |
|---|---|---|---|---|---|
| 6196 W Sidney Road, Sidney, MI, 48885 | $319,900 | 3 | 2 | 1,688 | 1.61 Acres |
ByOwner last updated this listing 09/08/2026 @ 10:42
More Cities with for Sale by Owner Homes
- Sidney Homes For Sale By Owner
- Stanton Homes For Sale By Owner
- Sheridan Homes For Sale By Owner
- Greenville Homes For Sale By Owner
- Fenwick Homes For Sale By Owner
- Gowen Homes For Sale By Owner
- Trufant Homes For Sale By Owner
- Six Lakes Homes For Sale By Owner
- Orleans Homes For Sale By Owner
- Edmore Homes For Sale By Owner
- Crystal Homes For Sale By Owner
- Belding Homes For Sale By Owner
- Lakeview Homes For Sale By Owner
- Coral Homes For Sale By Owner
- Carson City Homes For Sale By Owner
- Vestaburg Homes For Sale By Owner
- Sand Lake Homes For Sale By Owner
- Sumner Homes For Sale By Owner
- Hubbardston Homes For Sale By Owner
- Pierson Homes For Sale By Owner



Verify Your Email
Please enter the 6-digit verification code
sent to your email address.
Verify Your Phone Number
Please enter the 6-digit verification code
sent to your mobile phone.