
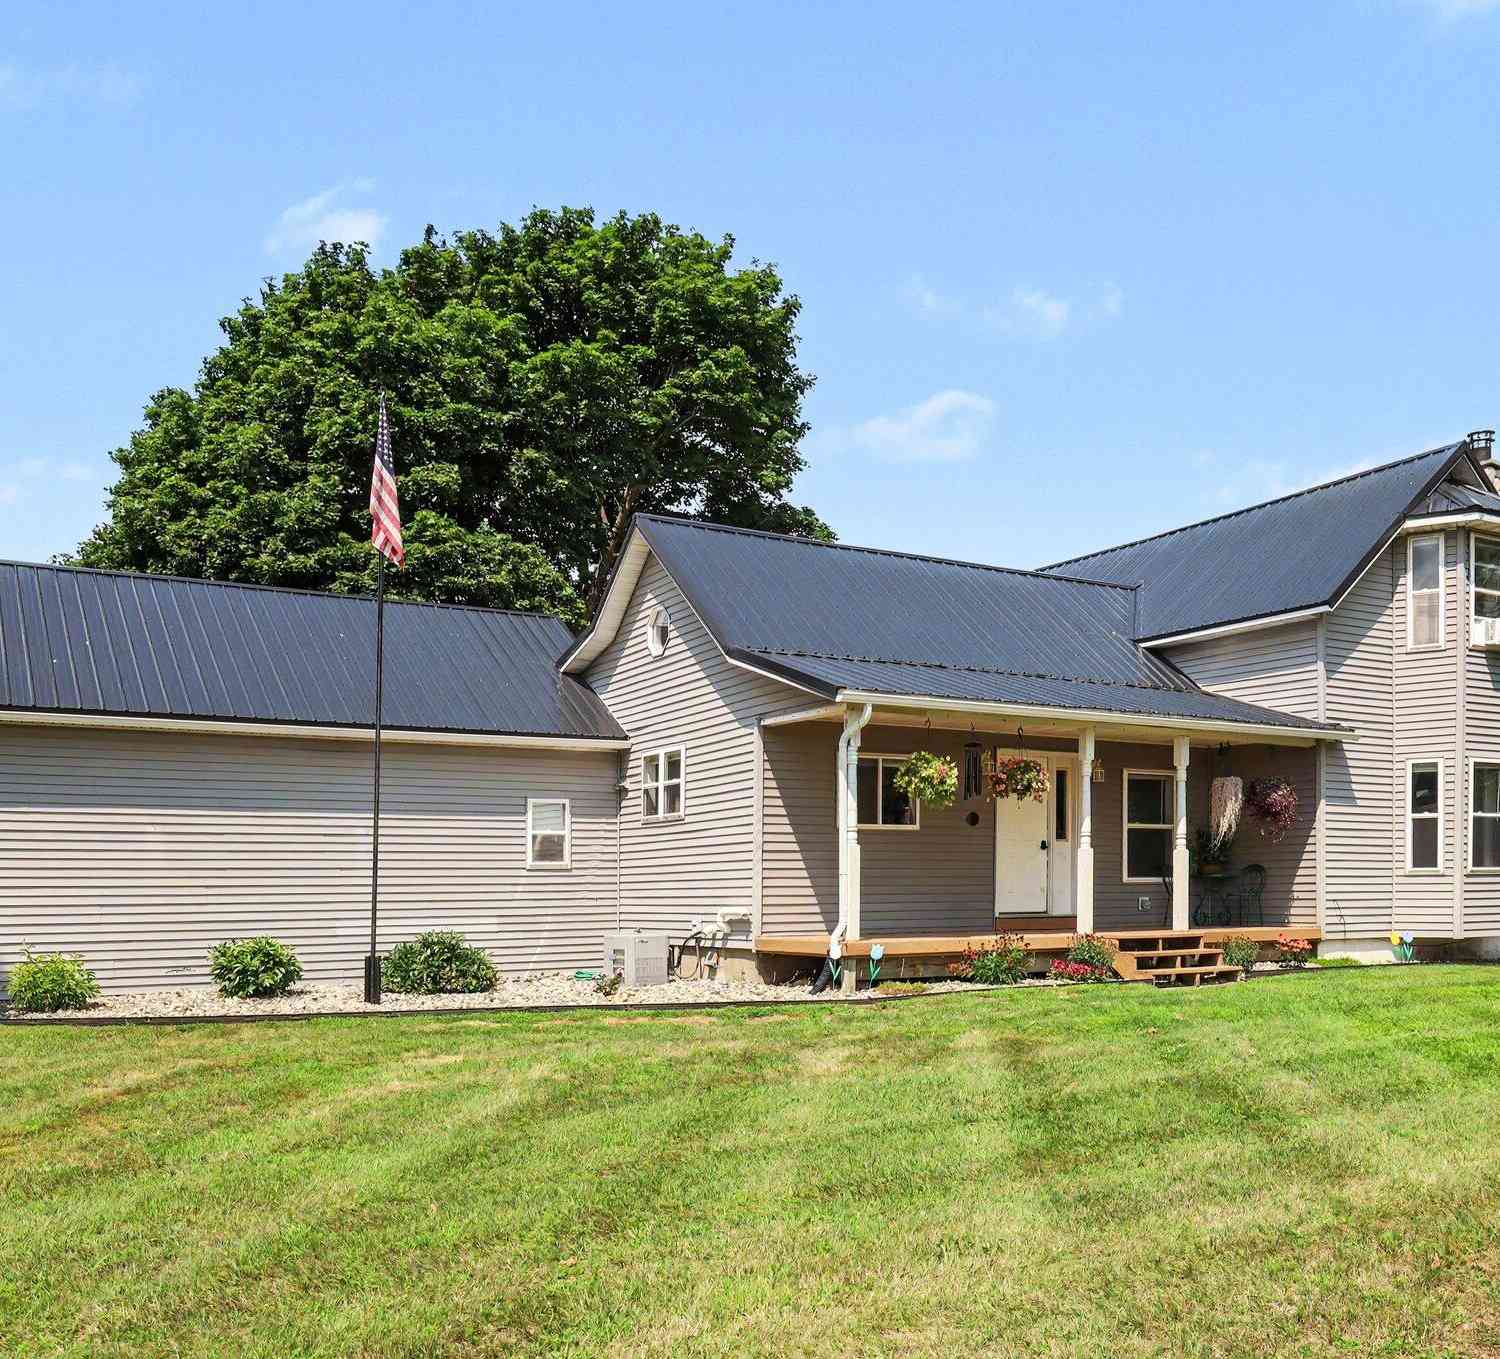
1530 S Nevins Road
Sidney, MI 48885

 3
3
Bed
 1
1
Bath
 1,528
1,528Sqft
 10
10Acres(Lot)
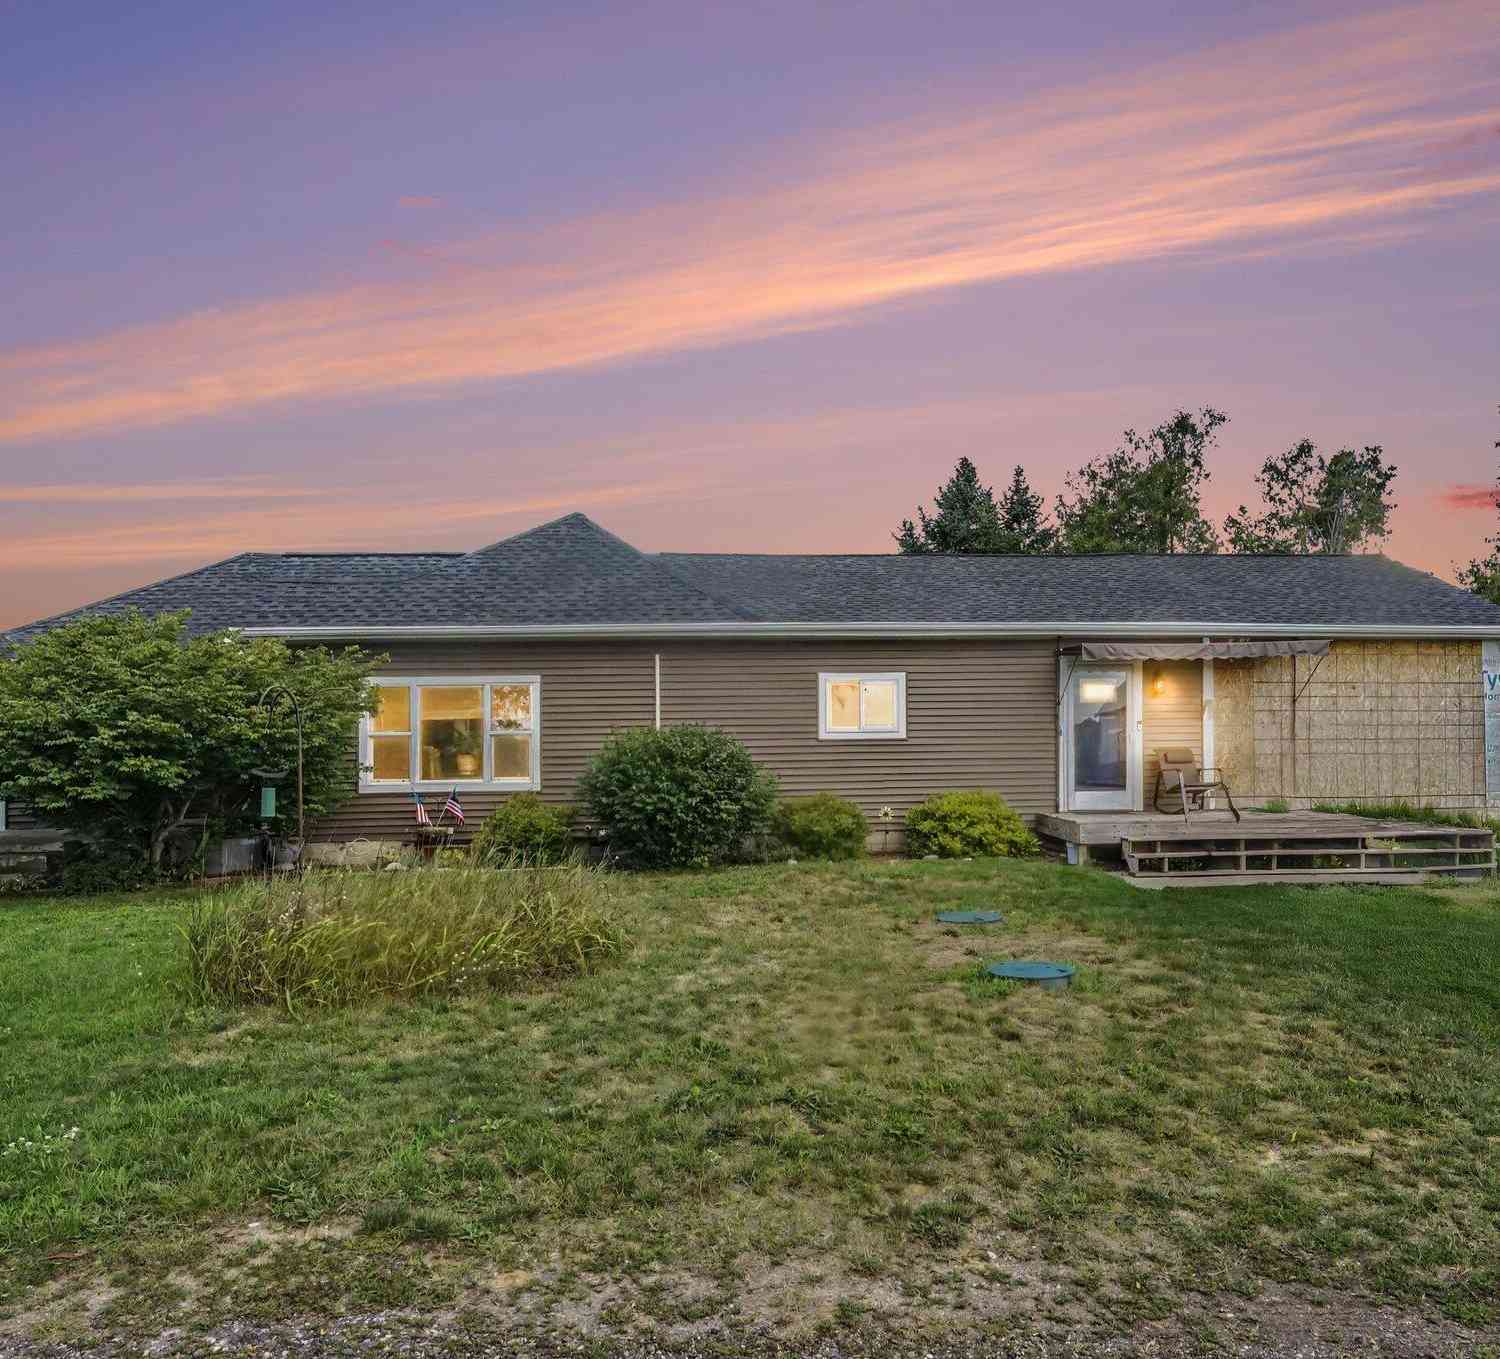
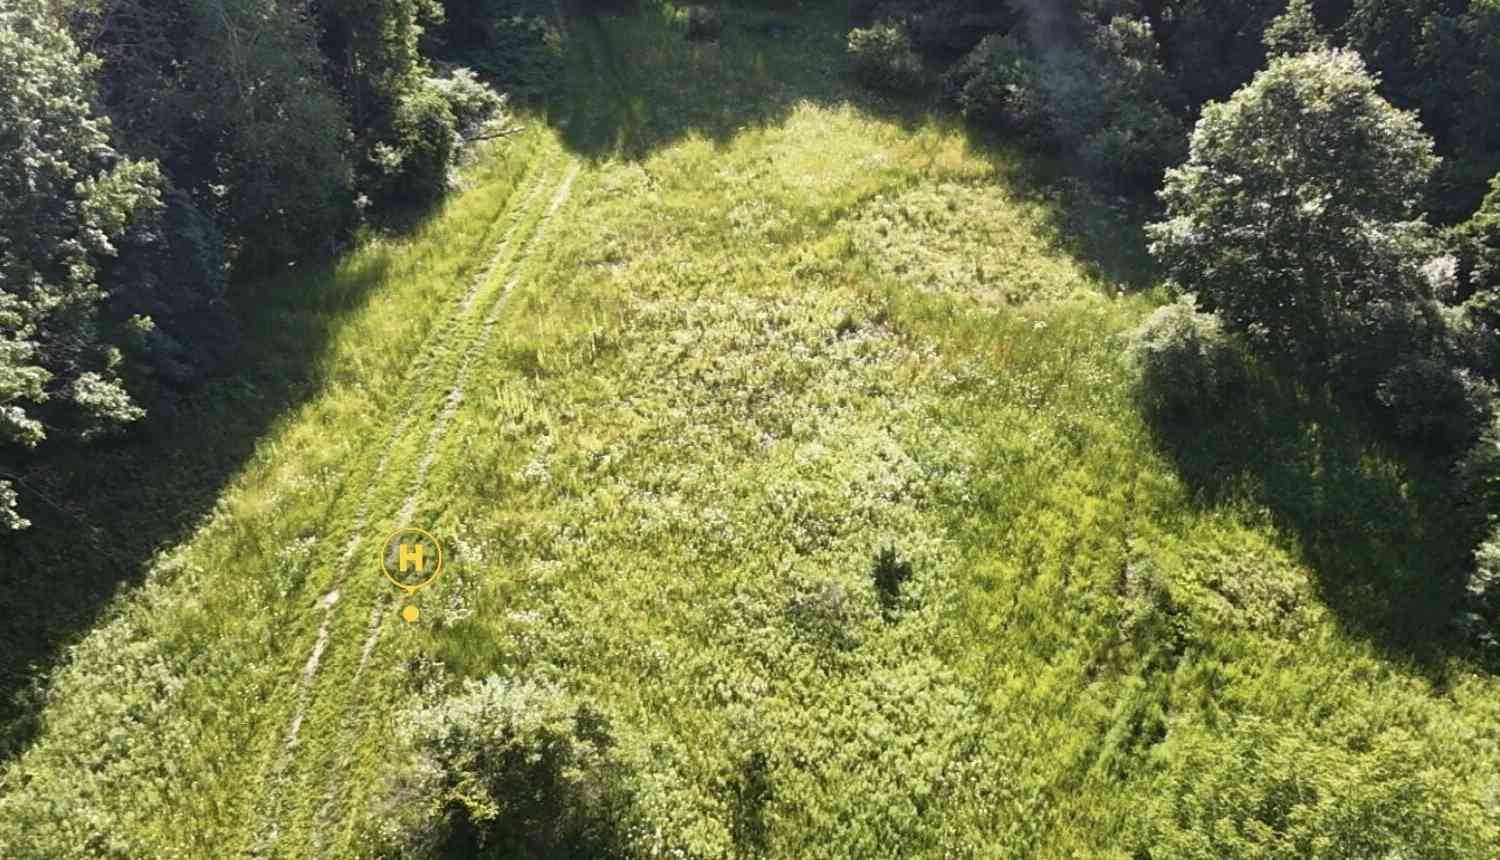
Farmhouse with charm, but new, new features. Interior has gutted & restored kitchen with new cabinetry, center island, & appliances. The rest of the home has new walls, closets, wiring, lights, paint, & flooring. Storage room, office, laundry, kitchen, eating area, living room with wood burning fireplace, bedroom & luxury bath are on the main. Up the stairs is the 2nd bedroom, & a huge open primary bedroom area with enviably long closet. Both the front & back of the home have large decks. An oversized insulated garage with 100 amp service is just off the kitchen area. Outside is everyone's favorite - a nostalgic big red barn with power for escaping & relaxing . The second parcel, PP# 019-009-020-20, gives you over 10 total acres of privacy with hundreds of young pine trees lining th

 Property Details
 Map
Map
 Map
Map
What's Nearby
Nearby Areas
 Features
-
Bedroom Information
Total Bedrooms: 3 Window Feature: Screens, Insulated Windows, Window TreatmentsBathroom Information
Total Baths: 1 Full Baths: 1Water/Sewer
Sewer: Septic TankRoom Information
Other Rooms: 9 -
Flooring Information
Carpet, Laminate -
Roofing Information
Composition -
Interior Features
Ceiling Fan(s), Garage Door Opener, LP Tank Rented, Center Island, Eat-in Kitchen Roof: Composition Appliances: Dishwasher, Dryer, Microwave, Range, Refrigerator, Washer, Water Softener Owned Laundry Features: Electric Dryer Hookup, Gas Dryer Hookup, Laundry Closet, Laundry Room, Main Level, Washer Hookup -
Heating & Cooling
Heating: Forced Air Cooling: Central Air, Window Unit(s) WaterSource: Well -
Fireplace
Fireplace: Yes Number of Fireplaces: 1 Fireplace Features: 1
-
Building Information
Year Built: 1920 Construction Materials: Vinyl Siding Security System: Smoke Detector(s) Basement: Crawl Space, Partial Roof: Composition -
Exterior Features
Porch: Covered, Deck -
Road Types
Paved -
Laundry Features
Electric Dryer Hookup, Gas Dryer Hookup, Laundry Closet, Laundry Room, Main Level, Washer HookupPatio And Porch
Covered, Deck
-
Lot Information
Lot Dimensions: 198x198x198x198 Lot Description: Level, Recreational, Tillable, Wooded Lot Size Area: 10 Acres Lot Square Feet: 435,600 Stories: 2 Main Square Feet: 1528Property Information
Property Type: Residential Sub Type: Single Family Residence Style: Farmhouse, Other SQ ft (Living Area): 1,528 Construction Materials: Vinyl Siding Property Age: 106
-
Listing Price Information
Listing Id: 26040919 ist Price: $354,900 List Price Tot SqFt: $232 Listing Terms Cash, FHA, VA Loan, Rural Development, MSHDA, Conventional -
Listing Information
Possession: Close Plus 30 Days
-
Tax Information
Parcel Number: 019-009-020-10 Annual Tax: $2,605 Tax Year: 2026 Taxes: BEG AT NE COR OF E1/2 OF NE 1/4 OF SW 1/4; TH S 198 FT; W 198 FT; N 198 FT; E 198 FT TO P OF BEG SEC 9 T10N R7W & N330 FT OF NE1/4 OF SW1/4 EX N 198 FT OF SEC 9 T10N R7W 9AC
-
Virtual Tour
Parking Information
# of Garage Spaces: 2 Has Garage: Yes Attached Garage: Yes Garage Faces Side, Garage Door Opener, Attached
-
School Information
Senior High School District: Central Montcalm -
Utility Information
Electricity Available -
Location Information
Direction: M-91 N to Sidney Rd, go E to Nevins, N to home.
How much is this property worth?
Curious about this home's true market value? Use our free Home Evaluation Tool to instantly get a personalized Comparative Market Analysis (CMA) report. Make smarter, data-driven decisions before you buy.

Nearby Home Value
| Address | Estimate | Bed | Bath | Sq. Ft | Lot Size |
|---|---|---|---|---|---|
| 730 W Evergreen Road, Sidney, MI, 48885 | $399,900 | 2 | 3 | 1,560 | 1,560 SqFt |
| 2601 S Derby Road, Sidney, MI, 48885 | $257,000 | 3 | 1 | 1,418 | 1,418 SqFt |
Similar Homes To 1530 S Nevins Road
Nearby For Sale
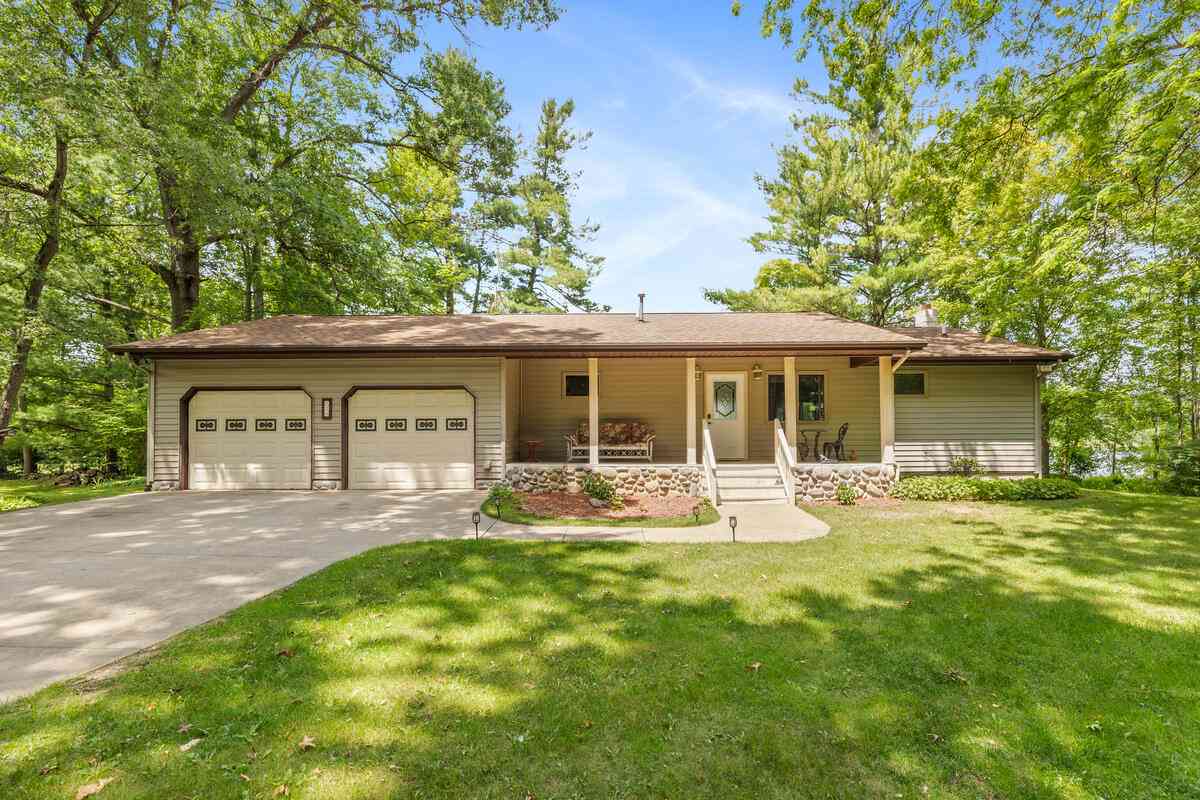
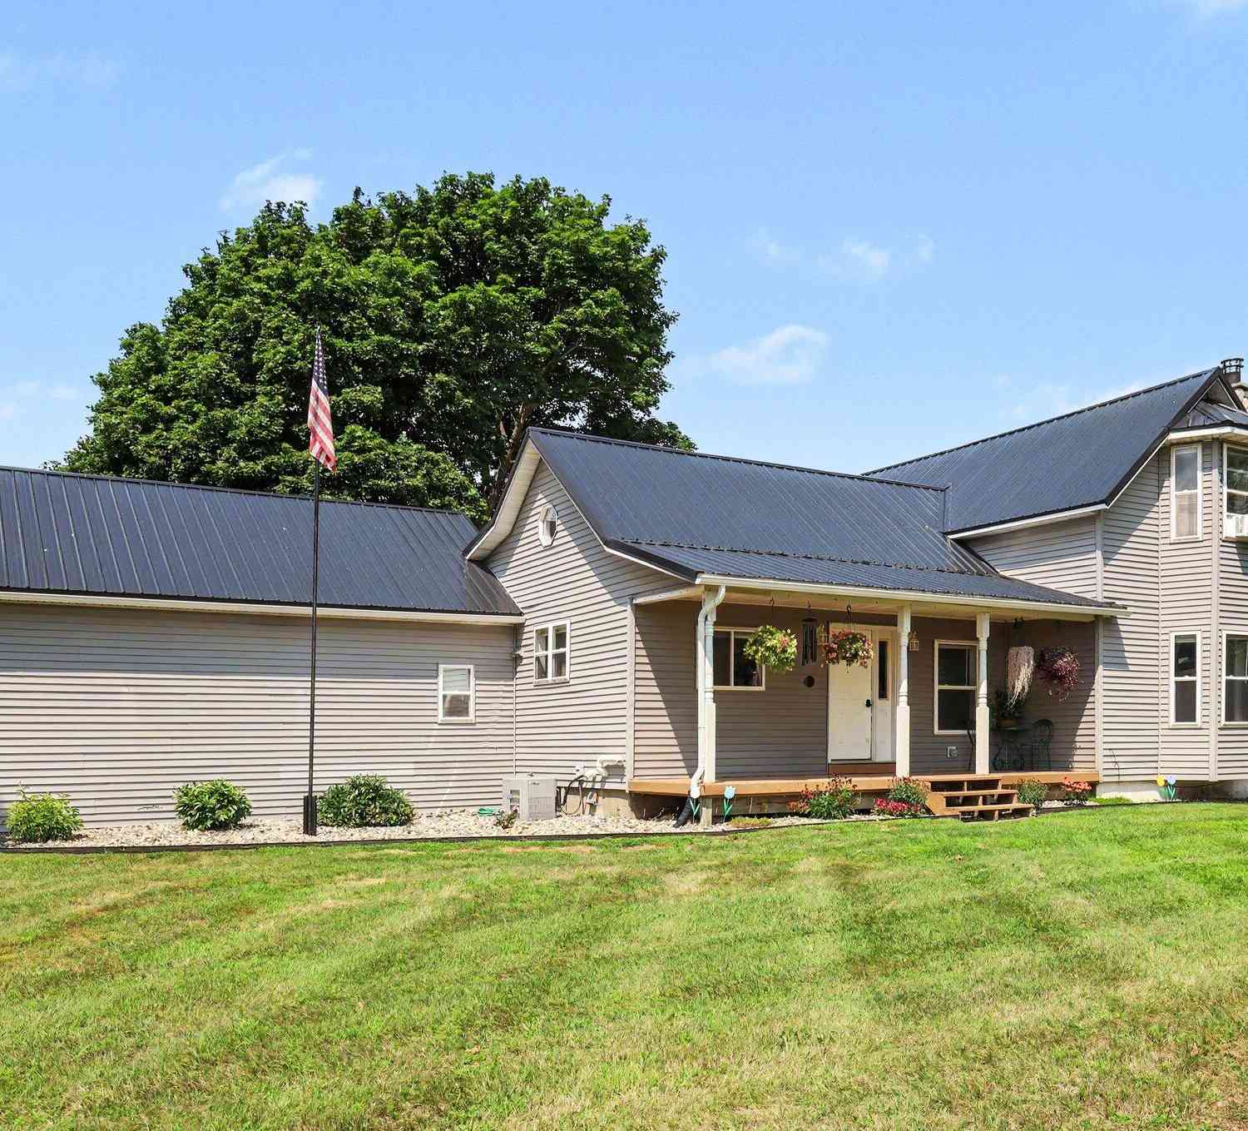
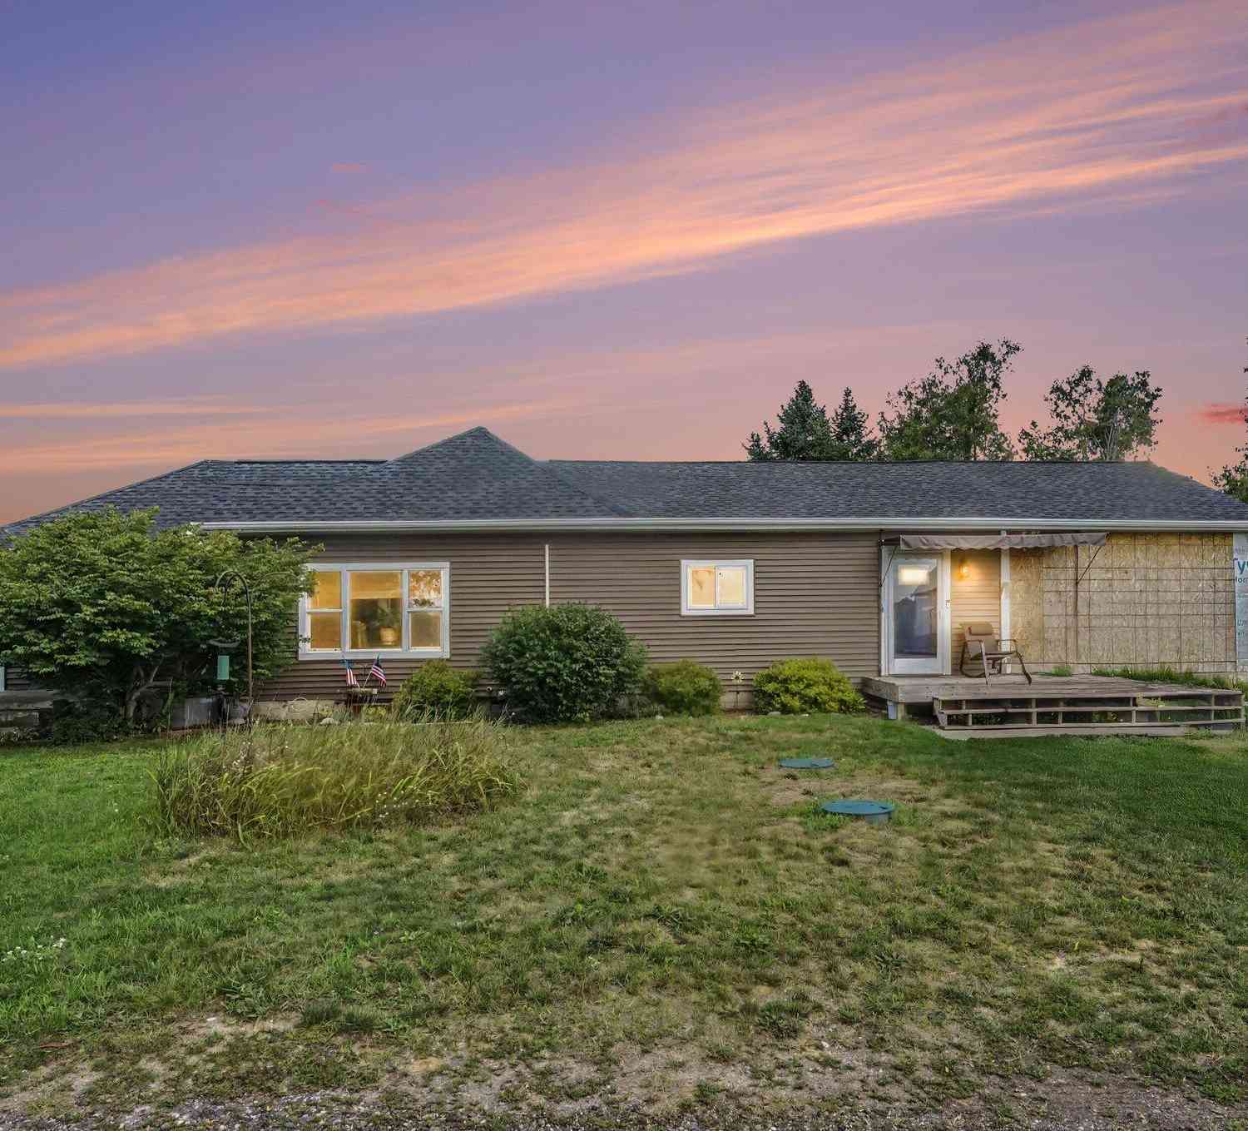
ByOwner last updated this listing 08/18/2026 @ 04:13
More Cities with for Sale by Owner Homes
- Sidney Homes For Sale By Owner
- Stanton Homes For Sale By Owner
- Sheridan Homes For Sale By Owner
- Greenville Homes For Sale By Owner
- Fenwick Homes For Sale By Owner
- Gowen Homes For Sale By Owner
- Trufant Homes For Sale By Owner
- Six Lakes Homes For Sale By Owner
- Orleans Homes For Sale By Owner
- Edmore Homes For Sale By Owner
- Crystal Homes For Sale By Owner
- Belding Homes For Sale By Owner
- Lakeview Homes For Sale By Owner
- Coral Homes For Sale By Owner
- Carson City Homes For Sale By Owner
- Vestaburg Homes For Sale By Owner
- Sand Lake Homes For Sale By Owner
- Sumner Homes For Sale By Owner
- Hubbardston Homes For Sale By Owner
- Pierson Homes For Sale By Owner
Homes around $354,900



Verify Your Email
Please enter the 6-digit verification code
sent to your email address.