
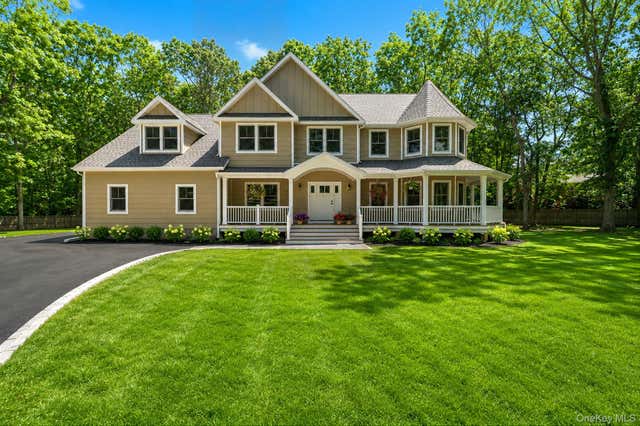
48 S Rt 25a E Route 25a
Shoreham, NY 11786

 5
5
Bed
 5
5
Bath
 4,300
4,300Sqft
 0.78
0.78Acre(Lot)
This masterfully crafted, brand new colonial estate in Shoreham redefines modern elegance, offering an unparalleled fusion of sophisticated residential luxury and strategic professional utility. Spanning 4,000+ square feet of meticulously curated living space, this residence represents the pinnacle of new construction, designed for those who demand both aesthetic perfection and functional excellence. Architectural Grandeur: The experience begins in a breathtaking 22 foot foyer, where soaring ceilings and bespoke craftsmanship set an immediate tone of prestige. The open concept layout is defined by 9 foot ceilings on the main level, intricate crown molding and sophisticated coffered ceilings. The interior is anchored by premium 3 1/2” red oak hardwood flooring with elegant smoked oak borde

 Property Details
 Open House
- 10/04 12:30 PM-2 PM
 Map
Map
 Map
Map
What's Nearby
Nearby Areas
Features
-
Bedroom Information
Total beds: 5Bathroom Information
Total Baths: 5 Full Baths: 5Room Information
Rooms Total: 11 Basement: Full, Storage Space, Unfinished, Walk-Out Access -
Flooring Information
Hardwood -
Interior Features
Cathedral Ceiling(s), Crown Molding, Eat-in Kitchen, In-Law Floorplan, Kitchen Island, Open Floorplan, Other, Pantry, Recessed Lighting, Tray Ceiling(s) Appliances: Dishwasher, Dryer, ENERGY STAR Qualified Appliances, Oven, Range, Refrigerator, Stainless Steel Appliance(s), Tankless Water Heater Laundry Features: Gas Dryer Hookup, Inside, Laundry Room, Washer Hookup Window Features: ENERGY STAR Qualified Windows -
Heating & Cooling
Has Heating: Yes Heating: ENERGY STAR Qualified Equipment, Forced Air, Propane, Other Has Cooling: Yes Cooling: Central Air, ENERGY STAR Qualified Equipment
-
Building Information
Year Built: 2026 Building Area Total: 6100 Construction Materials: Frame Patio And Porch Features: Covered, Deck, Porch, Terrace, Wrap Around Private Pool: No -
Exterior Features
Exterior Features: Balcony
-
Lot Information
Lot Size Acres: 0.78 Lot Size Square Feet: 33917 Lot Description: Back Yard
-
Listing Price Information
Listing Price: $1200000 Original Price: $1275000
-
Parking Information
Driveway, Garage, OversizedGarage Information
Has Garage: Yes Garage Space: 2
-
School Information
Elementary School: Miller Avenue SchoolJunior High School: Albert G Prodell Middle SchoolSenior High School: Shoreham-Wading River High School -
Utility Information
Cable Available, Electricity Connected, Phone Available, Water Available -
Location Information
WaterSource: Public, Private, Well
How much is this property worth?
Curious about this home's true market value? Use our free Home Evaluation Tool to instantly get a personalized Comparative Market Analysis (CMA) report. Make smarter, data-driven decisions before you buy.

Nearby Home Value
| Address | Estimate | Bed | Bath | Sq. Ft | Lot Size |
|---|---|---|---|---|---|
| 4 Thunderbird Court, Shoreham, NY, 11786 | $625,000 | 3 | 3 | 1,736 | 0.73 Acre |
| 4 Huck Finn Lane, Shoreham, NY, 11786 | $699,000 | 3 | 2 | 2,350 | 0.26 Acre |
| 2 Fox Lane, Shoreham, NY, 11786 | $549,999 | 2 | 2 | 720 | 0.35 Acre |
| 2 Sherwood Drive, Shoreham, NY, 11786 | $999,999 | 5 | 4 | 3,200 | 0.69 Acre |
| 24 Blackfoot Trail, Shoreham, NY, 11786 | $629,999 | 3 | 1 | 1,313 | 0.71 Acre |
| 130 N Country Road, Shoreham, NY, 11786 | $799,990 | 3 | 3 | 2,269 | 0.58 Acre |
| 101 N Country Road, Shoreham, NY, 11786 | $699,000 | 4 | 4 | 2,400 | 0.75 Acre |
| 34 John Street, Shoreham, NY, 11786 | $759,990 | 4 | 3 | 1,751 | 0.04 Acre |
| 37 Soundview Drive, Shoreham, NY, 11786 | $2,499,000 | 4 | 3 | 2,080 | 1.74 Acres |
| 6 Barnhart Place, Shoreham, NY, 11786 | $799,000 | 3 | 2 | 2,691 | 0.43 Acre |
Similar Homes To 48 S Rt 25a E Route 25a
Nearby For Sale


The data relating to real estate for sale on this website comes in part from the Internet Data exchange of OneKey MLS. IDX information is provided exclusively for consumers' personal, non-commercial use and may not be used for any purpose other than to identify prospective properties consumers may be interested in purchasing. Information deemed reliable but not guaranteed. Copyright © 2026 OneKey MLS. All Rights Reserved
ByOwner last updated this listing 10/04/2026 @ 03:27
More Cities with for Sale by Owner Homes
- Shoreham Homes For Sale By Owner
- Rocky Point Homes For Sale By Owner
- Wading River Homes For Sale By Owner
- Ridge Homes For Sale By Owner
- Sound Beach Homes For Sale By Owner
- Miller Place Homes For Sale By Owner
- Middle Island Homes For Sale By Owner
- Mount Sinai Homes For Sale By Owner
- Calverton Homes For Sale By Owner
- Coram Homes For Sale By Owner
- Yaphank Homes For Sale By Owner
- Port Jefferson Homes For Sale By Owner
- Port Jefferson Station Homes For Sale By Owner
- Manorville Homes For Sale By Owner
- Selden Homes For Sale By Owner
- Medford Homes For Sale By Owner
- Mastic Homes For Sale By Owner
- Moriches Homes For Sale By Owner
- Shirley Homes For Sale By Owner
- Farmingville Homes For Sale By Owner
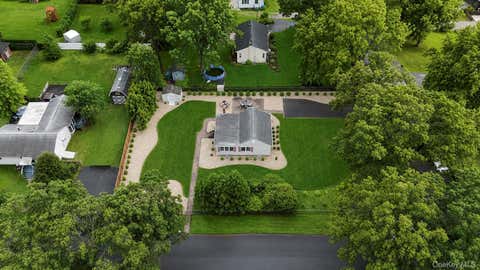
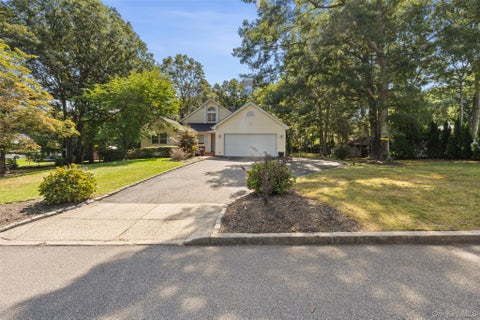
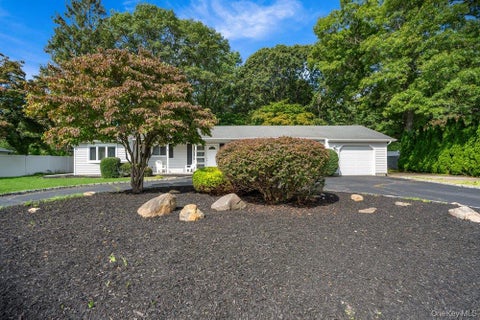
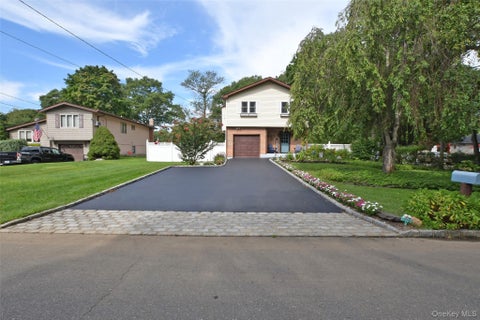
Homes around $1,200,000





Verify Your Email
Please enter the 6-digit verification code
sent to your email address.
Verify Your Phone Number
Please enter the 6-digit verification code
sent to your mobile phone.