
527 Roberts Run
Sherman, Texas 75092

 4
4
Bed
 3
3
Bath
 2,378
2,378Sqft
 0.30
0.30Acre(Lot)
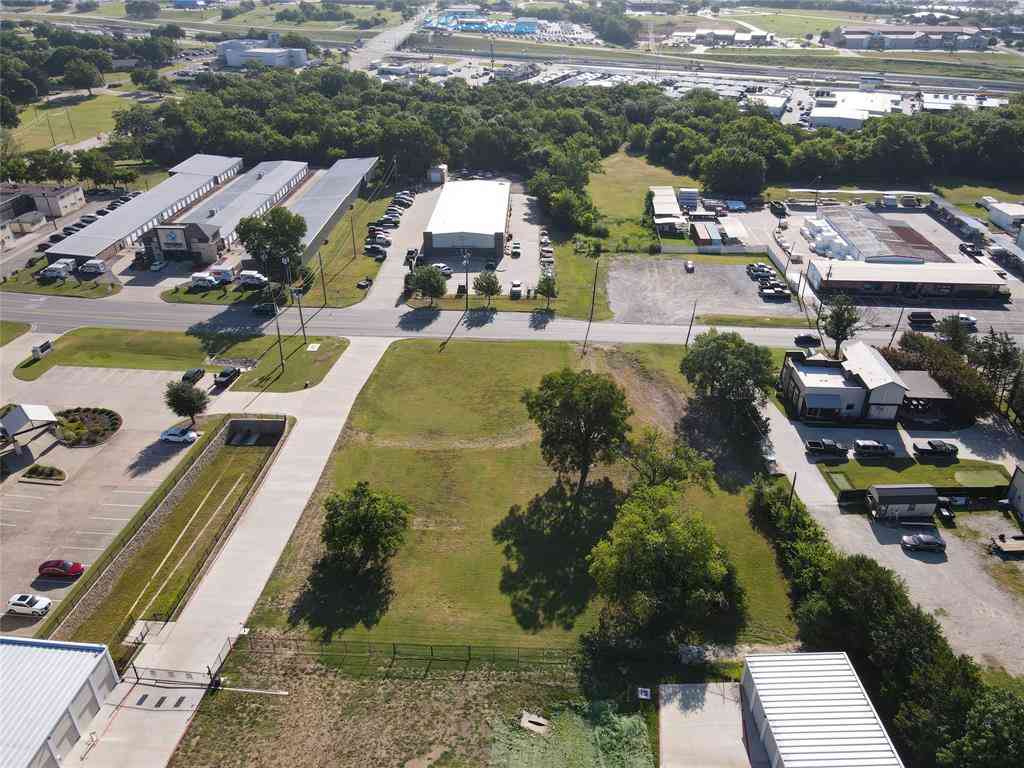
PHOTO DISCLAIMER: Images shown are for illustrative purposes only and may include renderings, AI-generated images, or photographs of previously completed homes by the builder. They do not depict the actual home being constructed. The elevation and floor plan have been selected; interior and exterior finishes may vary based on selections available during the applicable construction phase. Final home, features, finishes, colors, materials, and landscaping are subject to builder specifications and availability. Buyer should independently verify all details, dimensions, features, and selections with the builder. Welcome to 527 Roberts Run an executive single-story residence in Sherman, TX offering 2,378 sq ft of living space and 3,221 sq ft total under roof. This home is not built yet photo

 Property Details
 Map
Map
 Map
Map
What's Nearby
Nearby Areas
 Features
-
Bedroom Information
Total Bedrooms: 4Bathroom Information
Total Baths: 3 Full Baths: 3 Half Baths: 0 -
Interior Features
Double Vanity,Kitchen Island,Open Floorplan,Vaulted Ceiling(s),Walk-In Closet(s)Appliances
Dishwasher,Disposal,Electric Cooktop,Electric Oven,Electric Water Heater,MicrowaveUtilities
City Sewer,City Water,Co-op Electric -
Cooling Features
Central Air,Electric,ENERGY STAR Qualified Equipment,Heat PumpHeating Source
Central,Electric,ENERGY STAR Qualified Equipment,Fireplace InsertFireplace
Number of Fireplaces: 1 Fireplace Features: Electric,Family Room
-
Building Information
Built Year: 2026 Construction: Brick Roof Type: Composition -
Exterior Features
Outdoor Grill,Outdoor KitchenFoundation
SlabSecurity Features
Fire Alarm -
Laundry Features
Electric Dryer Hookup,Utility Room,Washer HookupPatio And Porch
CoveredFencing
Back Yard,WoodConstruction Materials
Brick
-
Lot Information
Lot Size (Acr): 0.3000 Lot Size Units: Acres Lot Size Square Feet: 13,068 -
Property Information
SQ ft (Living Area): 2,378 Property Type: Residential Property Sub Type: Single Family Residence Architectural Style: Ranch Subdivision: Preston Club The Classics Ph 3 City: Sherman State: Texas Directions: If coming North on 289 exit 82 WEST, get over quickly, the entrance to the subdivision is on the LEFT, you'll see sign Preston Club, flag and a pond with a fountain Property Status: Pending Levels: One Property Age: 0 Year Built Details: New Construction - Incomplete
-
Listing Price Information
Original List Price: $484,900 List Price Tot SqFt: $204 -
Listing Information
Possession: Closing/Funding
-
Tax Information
Parcel Number: 266559 Tax Block: 2 Tax Legal Description: PRESTON CLUB THE CLASSICS PHASE THREE, BLOCK Tax Lot: 25 Unexempt Taxes: $1,246
-
Parking Information
Has Garage Garage Space: 2 Carport Spaces: 0 Parking Features: Driveway,Garage Double Door -
Homeowners Association Information
Included Fees: Maintenance Grounds HOA Type: Mandatory HOA: $441.00 HOA Frequency: Annually
-
School Information
Elementary School: S And S Middle School: S And S High School: S And S School District: S and S Cons ISD -
Utility Information
Utilities: City Sewer,City Water,Co-op Electric
How much is this property worth?
Curious about this home's true market value? Use our free Home Evaluation Tool to instantly get a personalized Comparative Market Analysis (CMA) report. Make smarter, data-driven decisions before you buy.

Nearby Home Value
| Address | Estimate | Bed | Bath | Sq. Ft | Lot Size |
|---|---|---|---|---|---|
| 2814 Cedar Ridge, Sherman, TX, 75092 | $630,000 | 4 | 3 | 2,859 | 0.28 Acre |
| 908 E Houston Street, Sherman, TX, 75092 | $240,000 | 4 | 2 | 1,978 | 0.17 Acre |
| 906 E Houston Street, Sherman, TX, 75092 | $130,000 | 2 | 1 | 989 | 0.17 Acre |
| 2705 Johnson Drive, Sherman, TX, 75092 | $252,999 | 3 | 2 | 1,522 | 0.17 Acre |
| 2722 Johnson Drive, Sherman, TX, 75092 | $283,999 | 4 | 2 | 1,908 | 0.17 Acre |
| 2734 Johnson Drive, Sherman, TX, 75092 | $271,999 | 4 | 2 | 1,760 | 0.18 Acre |
| 402 Mcnelly Lane, Sherman, TX, 75092 | $247,999 | 3 | 2 | 1,302 | 0.18 Acre |
| 362 Woodland Hills Drive, Sherman, TX, 75092 | $1,395,000 | 5 | 6 | 5,711 | 5.11 Acres |
| 2802 Milam Way, Sherman, TX, 75092 | $300,499 | 4 | 2 | 1,968 | 0.36 Acre |
| 506 Southern Drive, Sherman, TX, 75092 | $294,000 | 3 | 2 | 1,414 | 0.09 Acre |
Similar Homes To 527 Roberts Run
Nearby For Sale




Disclosure: Listing information provided in part by the North Texas Real Estate Information Systems, Inc, for personal, non-commercial use by viewers of this site and may not be reproduced or redistributed. All information is deemed reliable but not guaranteed. Copyright © NTREIS 2026. All rights reserved
ByOwner last updated this listing 10/03/2026 @ 18:20
More Cities with for Sale by Owner Homes
- Sherman Homes For Sale By Owner
- Southmayd Homes For Sale By Owner
- Dorchester Homes For Sale By Owner
- Howe Homes For Sale By Owner
- Denison Homes For Sale By Owner
- Pottsboro Homes For Sale By Owner
- Bells Homes For Sale By Owner
- Tom Bean Homes For Sale By Owner
- Sadler Homes For Sale By Owner
- Van Alstyne Homes For Sale By Owner
- Whitewright Homes For Sale By Owner
- Gunter Homes For Sale By Owner
- Savoy Homes For Sale By Owner
- Whitesboro Homes For Sale By Owner
- Collinsville Homes For Sale By Owner
- Gordonville Homes For Sale By Owner
- Tioga Homes For Sale By Owner
- Ector Homes For Sale By Owner
- Anna Homes For Sale By Owner
- Weston Homes For Sale By Owner
Homes around $484,900





Verify Your Email
Please enter the 6-digit verification code
sent to your email address.
Verify Your Phone Number
Please enter the 6-digit verification code
sent to your mobile phone.