

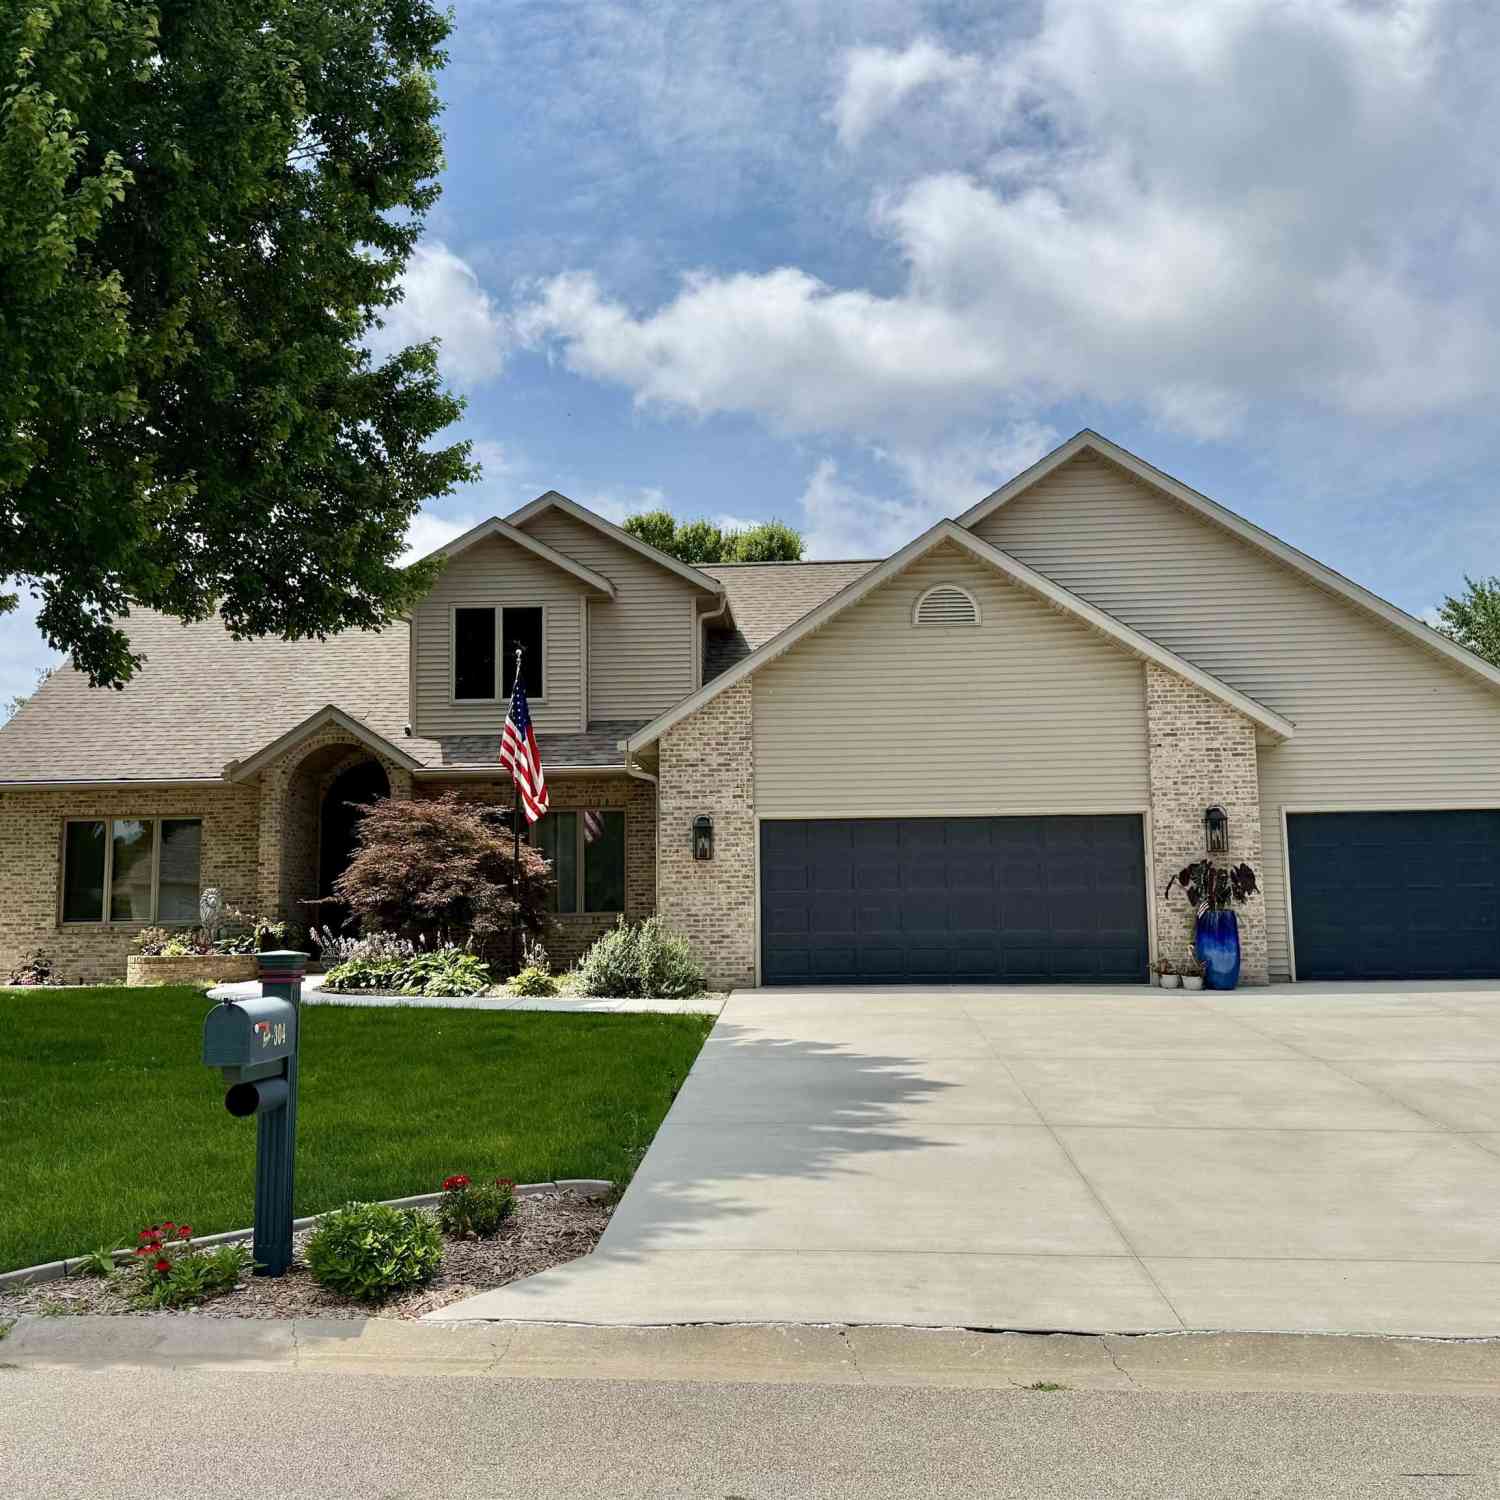
304 Belmont Chase
Sherman, IL 62684

 3
3
Bed
 4
4
Bath
 3,803
3,803Sqft
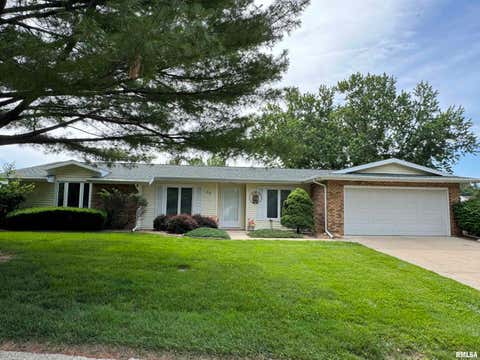
Beautifully updated 1.5 story home, with outdoor oasis, located in popular Steeple Chase Subdivision. Offering 3 bedrooms, 3.5 baths, a full finished basement including additional living space, a full bath and 2 finished (bed)rooms (no egress windows). The main floor primary suite features new carpet and a stunning spa-like bath with new flooring, soaking tub, vanity, toilet, mirror and lighting. The dramatic 2 story living room is filled with natural light and opens to a completely remodeled gourmet kitchen with beautiful finishes and exceptional design. This kitchen is sure to impress with custom cabinetry, high end appliances and quartz that runs from the counter tops up to the ceiling! Step outside to your backyard oasis featuring an inground pool perfect for summer entertaining! Up

 Property Details
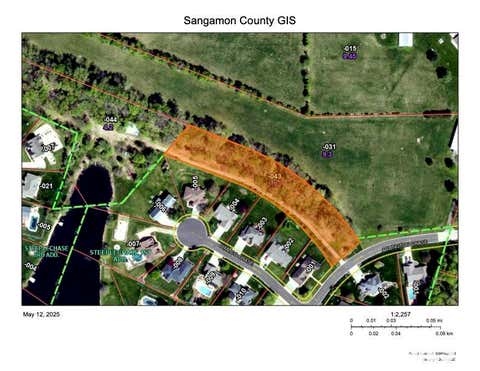
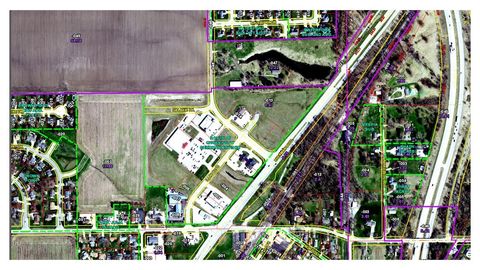
 Map
Map
 Map
Map
What's Nearby
Nearby Areas
 Features
-
Bedroom Information
Total beds: 3Bathroom Information
Total Baths: 4 Full Baths: 3 Half Baths: 1Room Information
Has Basement: Yes Basement: Finished, Full -
Roofing Information
Shingle -
Interior Features
Eat-in Kitchen, Ceiling Fan(s), Soaking Tub Roof: Shingle Appliances: Gas Water Heater, Dishwasher, Disposal, Range Hood, Range, Refrigerator -
Heating & Cooling
Has Heating: Yes Heating: Forced Air Has Cooling: Yes Cooling: Ceiling Fan(s), Central Air
-
Building Information
Year Built: 1998 Building Area Total: 2316 Construction Materials: Frame, Brick, Vinyl Siding Pool Features: In Ground Private Pool: No Association Fee Frequency: Monthly
-
Lot Information
Lot Dimensions: 110x175 Lot Description: LevelProperty Information
Subdivision: Steeple Chase Source Property Type: Residential MLS Area Minor: Cantrall, Sherman, Williamsvil Property SubType: Single Family Residence Levels: One and One Half Property Age: 28
-
Listing Price Information
Listing Price: $549900
-
Tax Information
Parcel Number: 06-36.0-428-020 Tax Year: 2025 Annual Tax: $8816.42 Tax Legal Desc: LOT 44 STEEPLECHASE 1ST ADDN 110 X 175
-
Parking Information
AttachedGarage Information
Has Garage: Yes Has Attached Garage: Yes Garage Space: 3Homeowners Association InformationHas Association: Yes HOA: $50.00
-
School Information
Elementary School:Junior High School:Senior High School: Williamsville-Sherman CUSD #15 -
Location Information
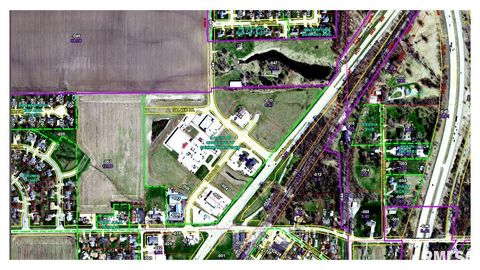
Direction: Veterans to Sherman. R on Meredith. R on Saratoga Chase. L on Arlington Chase. L on Belmont Chase. Home on Left. WaterSource: Public
How much is this property worth?
Curious about this home's true market value? Use our free Home Evaluation Tool to instantly get a personalized Comparative Market Analysis (CMA) report. Make smarter, data-driven decisions before you buy.

Nearby Home Value
| Address | Estimate | Bed | Bath | Sq. Ft | Lot Size |
|---|---|---|---|---|---|
| 407 Charter Oak Drive, Sherman, IL, 62684 | $388,000 | 5 | 4 | 2,860 | 2,860 SqFt |
| 3315 Sudduth Road, Sherman, IL, 62684 | $995,000 | 5 | 5 | 5,187 | 5,187 SqFt |
| 34 Birch Lake Drive, Sherman, IL, 62684 | $269,900 | 3 | 2 | 1,950 | 1,950 SqFt |
Similar Homes To 304 Belmont Chase
Nearby For Sale
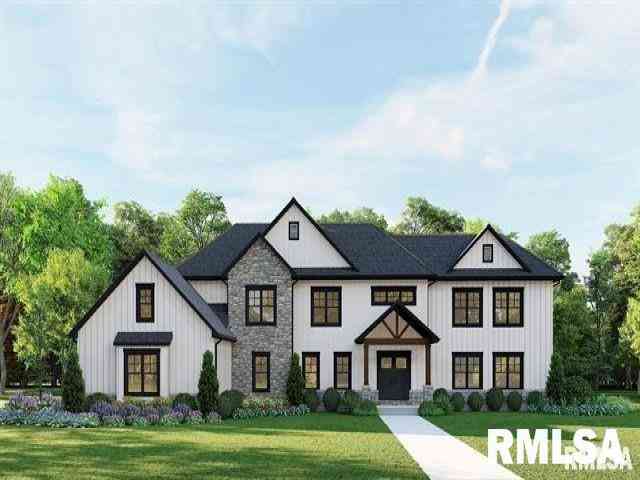

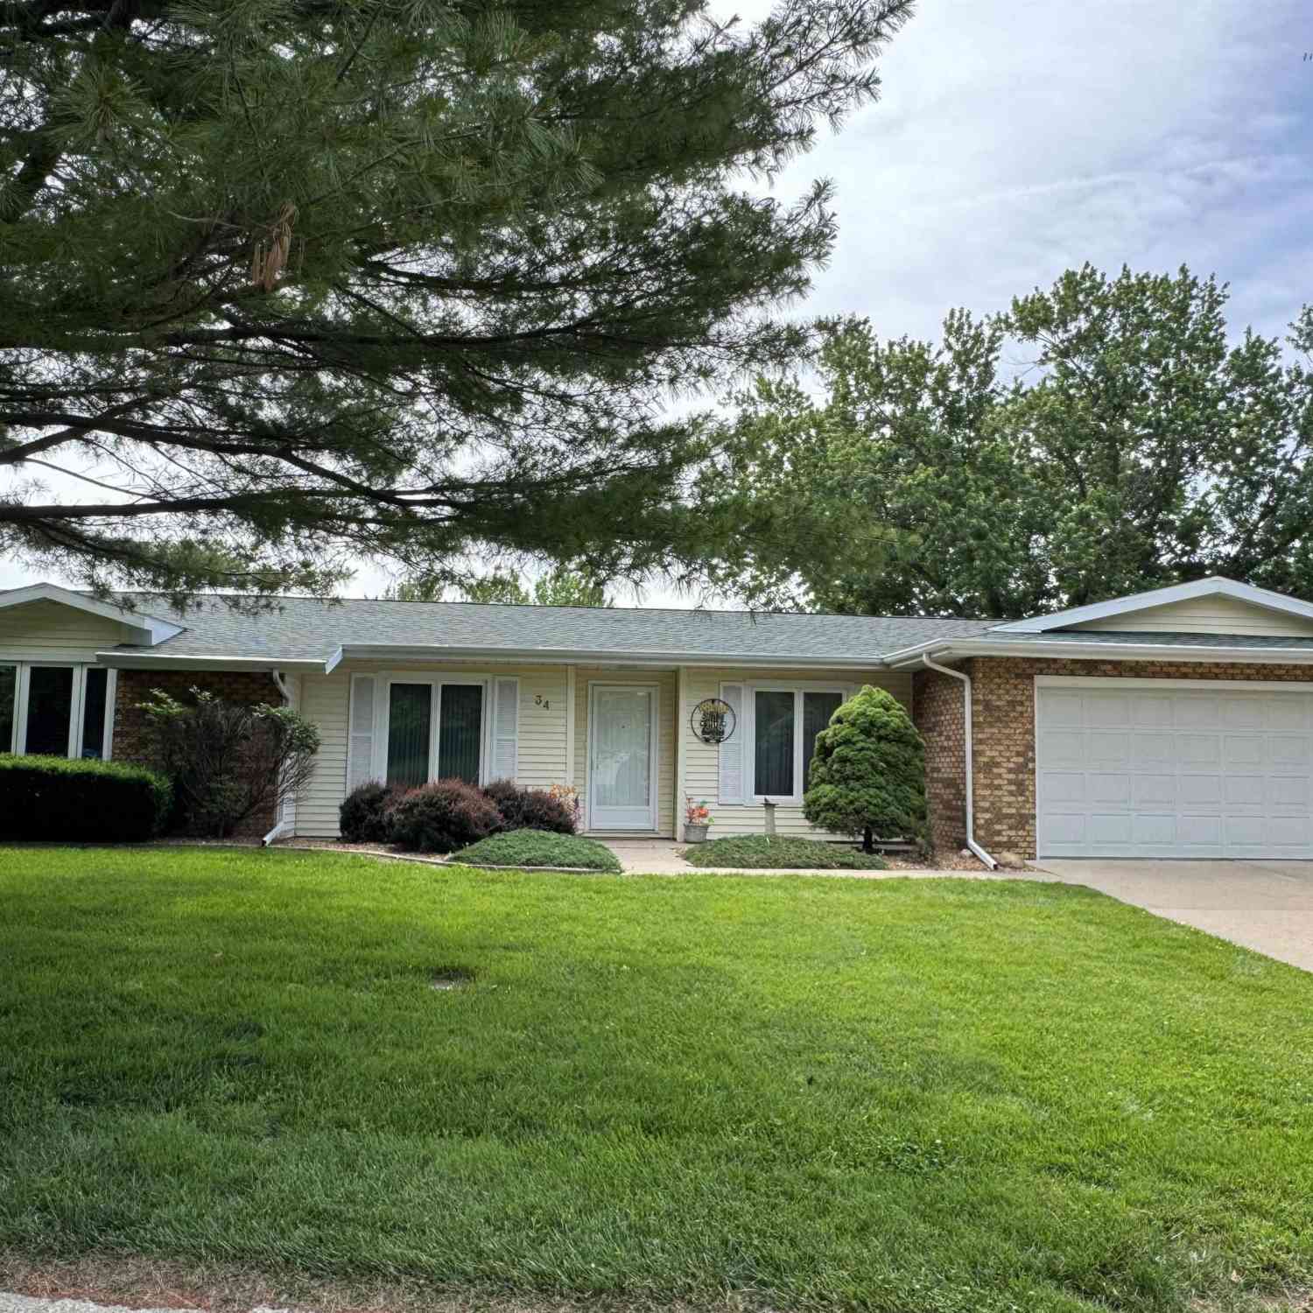
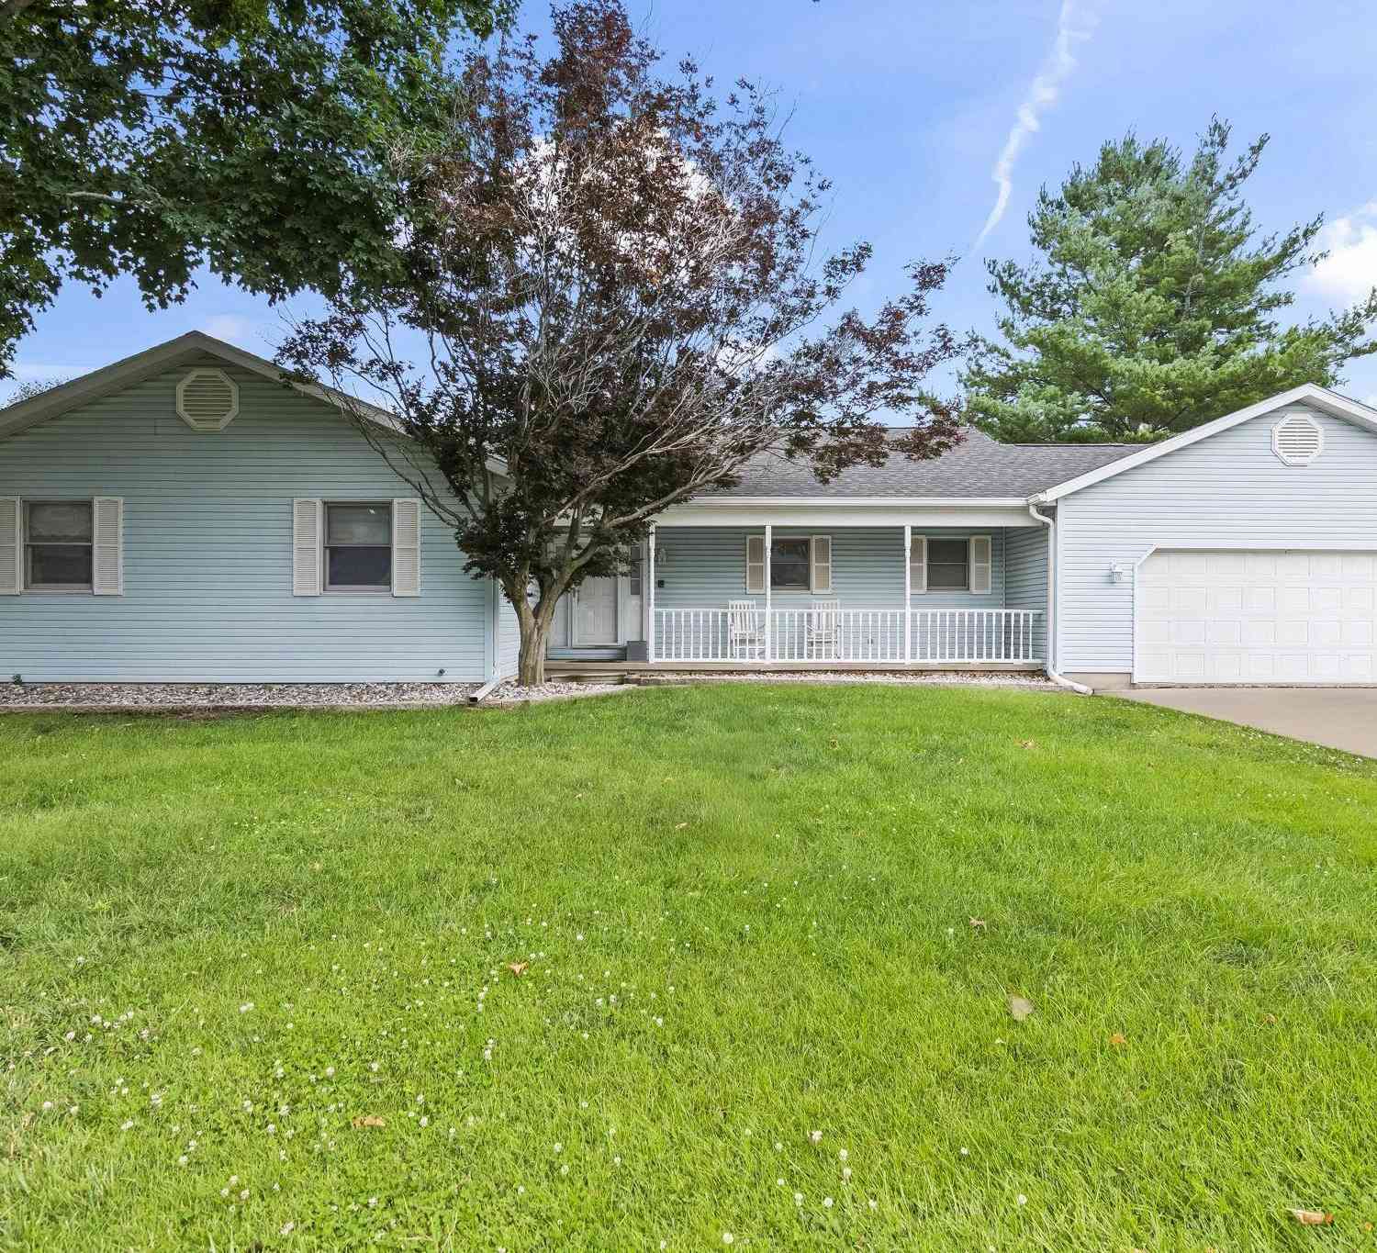
Based on information submitted to the MLS GRID as of 07/14/2026 @ 04:39. All data is obtained from various sources and may not have been verified by broker or MLS GRID. Supplied Open House Information is subject to change without notice. All information should be independently reviewed and verified for accuracy. Properties may or may not be listed by the office/agent presenting the information.
ByOwner last updated this listing 07/14/2026 @ 04:39
More Cities with for Sale by Owner Homes
- Sherman Homes For Sale By Owner
- Cantrall Homes For Sale By Owner
- Williamsville Homes For Sale By Owner
- Riverton Homes For Sale By Owner
- Springfield Homes For Sale By Owner
- Athens Homes For Sale By Owner
- Elkhart Homes For Sale By Owner
- Rochester Homes For Sale By Owner
- Middletown Homes For Sale By Owner
- Petersburg Homes For Sale By Owner
- Chatham Homes For Sale By Owner
- Pleasant Plains Homes For Sale By Owner
- New Berlin Homes For Sale By Owner
- Pawnee Homes For Sale By Owner
- Ashland Homes For Sale By Owner
- Lincoln Homes For Sale By Owner
- Mason City Homes For Sale By Owner
- Auburn Homes For Sale By Owner
- Divernon Homes For Sale By Owner
- Waverly Homes For Sale By Owner
Homes around $549,900






Verify Your Email
Please enter the 6-digit verification code
sent to your email address.