

12 Northridge Drive
Sherman, IL 62684

 3
3
Bed
 3
3
Bath
 1,533
1,533Sqft
Beautifully kept in a highly desired location in the Williamsville school district, this 3bed/3bath ranch makes a warm first impression with it's delightfully manicured lot, fenced backyard, newer windows & timeless curb appeal radiating from an all-brick exterior. Inside, over 1,500 sqft of living space feels bright, spacious & inviting with warm tones & wood-like accents highlighted by tons of natural light. You'll love settling into a layout that easily flows from everyday living to entertaining & gathering. The trendy kitchen showcases elegant countertops & fixtures within warm color schemes that contrast seamlessly in the gorgeous tile floors & storage-rich cabinetry that's easily just as attractive as it is practical! Just off the kitchen, an amazing screened porch delivers vaulted w

 Property Details
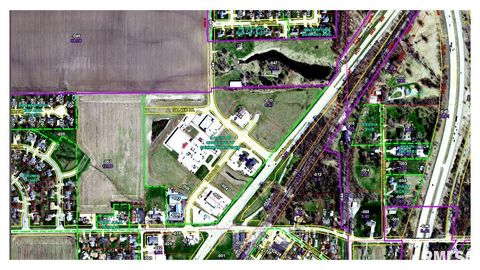
 Map
Map
 Map
Map
What's Nearby
Nearby Areas
 Features
-
Bedroom Information
Total beds: 3Bathroom Information
Total Baths: 3 Full Baths: 2 Half Baths: 1Room Information
Has Basement: Yes Basement: Full -
Roofing Information
Shingle -
Interior Features
Eat-in Kitchen, Pantry Roof: Shingle Appliances: Microwave, Range, Refrigerator -
Heating & Cooling
Has Heating: Yes Heating: Natural Gas, Forced Air Has Cooling: Yes Cooling: Central Air
-
Building Information
Year Built: 1970 Building Area Total: 1395 Construction Materials: Brick Patio And Porch Features: Screened Private Pool: No Association Fee Frequency: Monthly
-
Lot Information
Lot Dimensions: 90 x 145 Lot Description: Cul-De-Sac, LevelProperty Information
Subdivision: Knollwood Source Property Type: Residential MLS Area Minor: Cantrall, Sherman, Williamsvil Property SubType: Single Family Residence Property Age: 56
-
Listing Price Information
Listing Price: $234900
-
Tax Information
Parcel Number: 07-18.0-476-007 Tax Year: 2025 Annual Tax: $4613 Tax Legal Desc: KNOLLWOOD 2ND ADDN L 12
-
Parking Information
AttachedGarage Information
Has Garage: Yes Has Attached Garage: Yes Garage Space: 2Homeowners Association InformationHas Association: Yes
-
School Information
Elementary School:Junior High School:Senior High School: Williamsville-Sherman CUSD #15 -
Utility Information
Cable Available -
Location Information
Direction: Peoria Road to I 55 North, turn left on Sudduth Road, right on W. Outer Rd WaterSource: Public
How much is this property worth?
Curious about this home's true market value? Use our free Home Evaluation Tool to instantly get a personalized Comparative Market Analysis (CMA) report. Make smarter, data-driven decisions before you buy.

Nearby Home Value
| Address | Estimate | Bed | Bath | Sq. Ft | Lot Size |
|---|---|---|---|---|---|
| 407 Charter Oak Drive, Sherman, IL, 62684 | $388,000 | 5 | 4 | 2,860 | 2,860 SqFt |
| 3315 Sudduth Road, Sherman, IL, 62684 | $995,000 | 5 | 5 | 5,187 | 5,187 SqFt |
| 34 Birch Lake Drive, Sherman, IL, 62684 | $269,900 | 3 | 2 | 1,950 | 1,950 SqFt |
Similar Homes To 12 Northridge Drive
Nearby For Sale
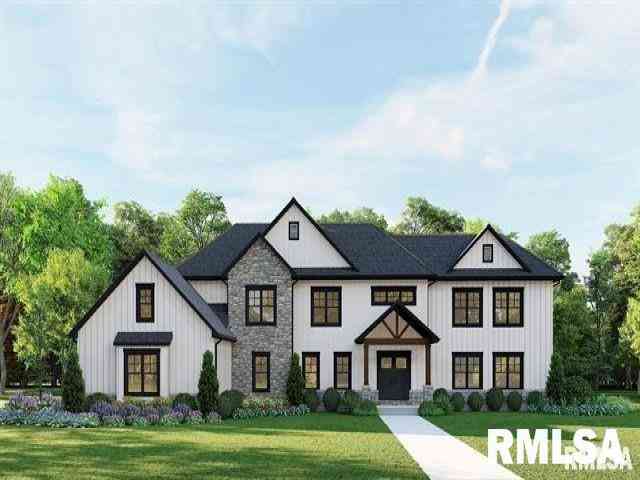

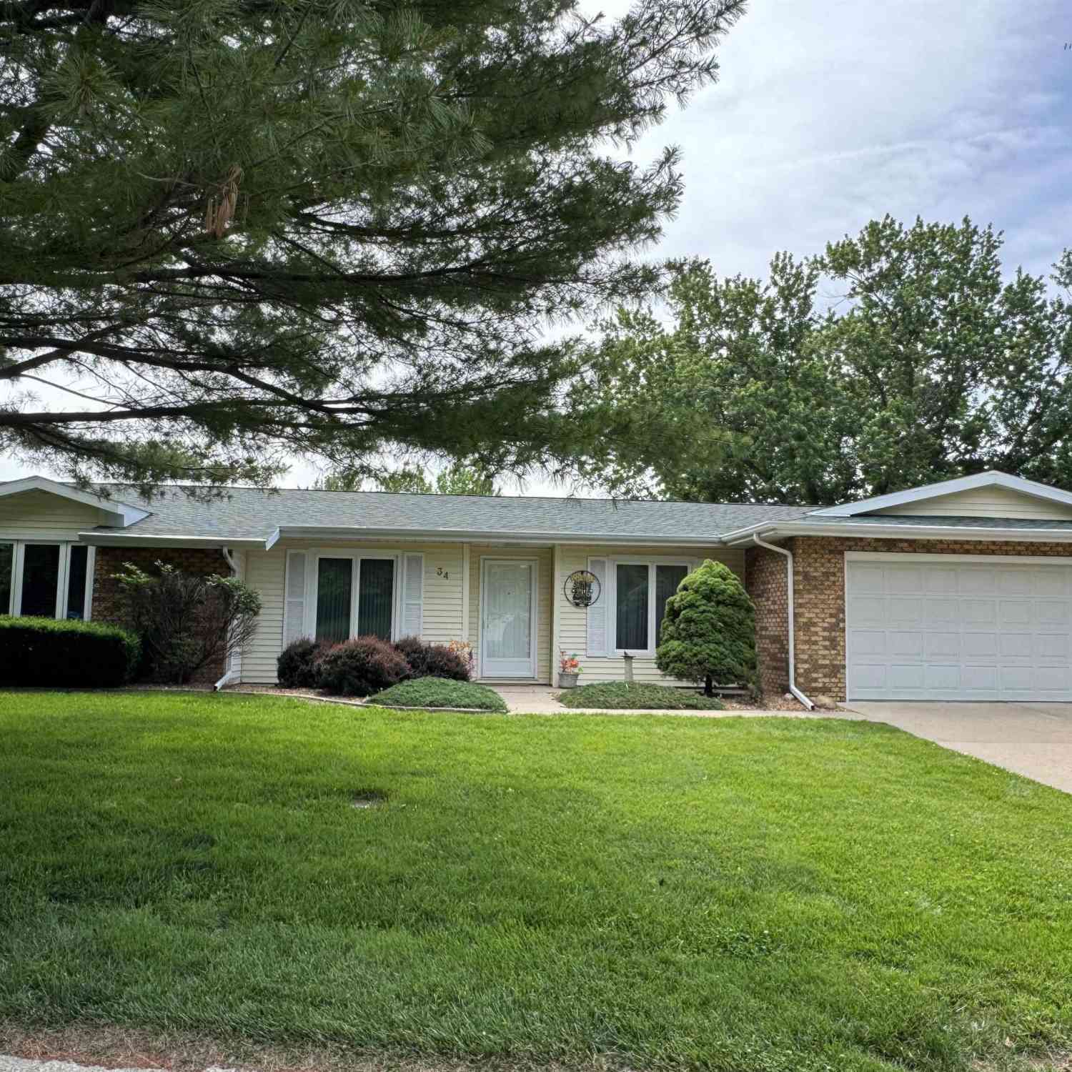
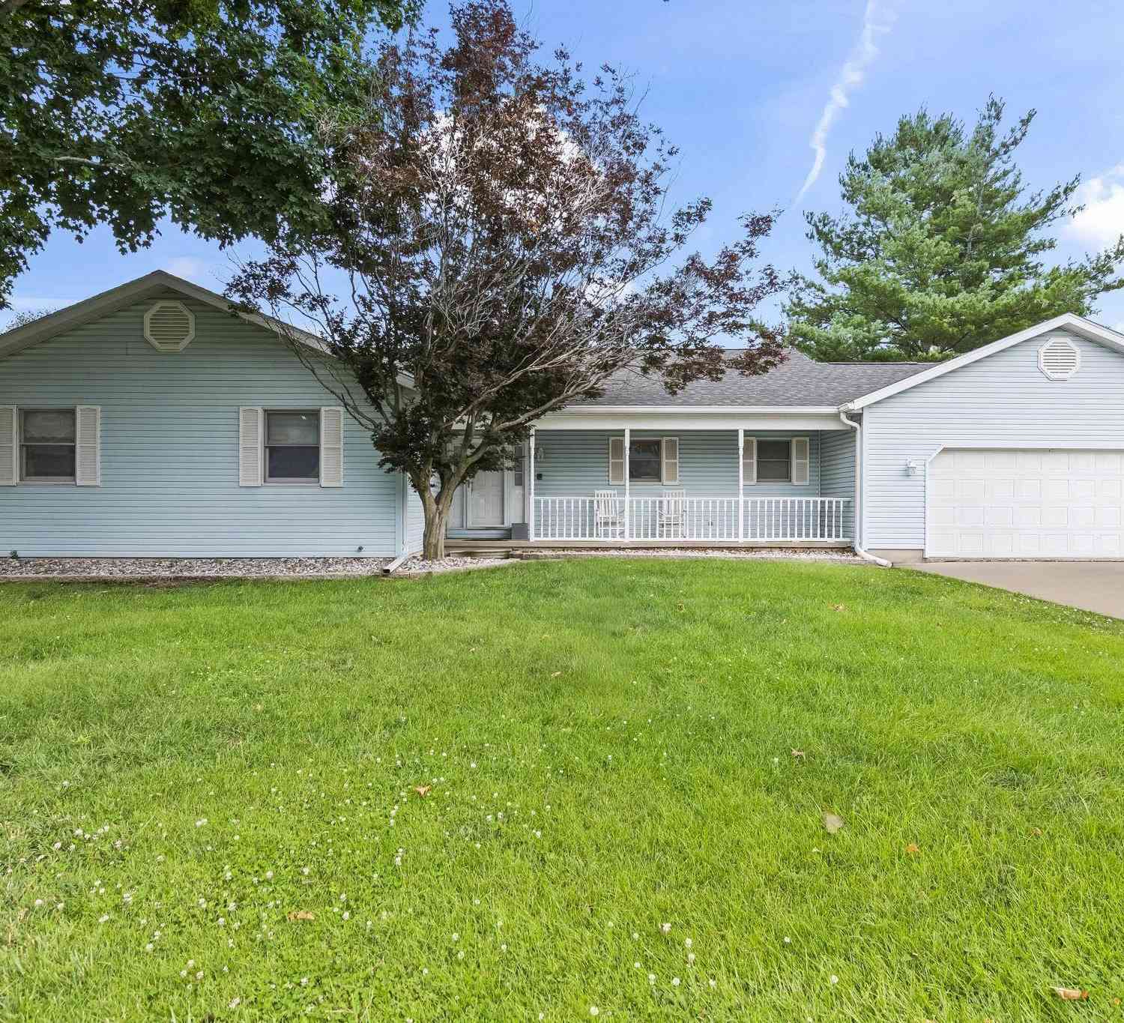
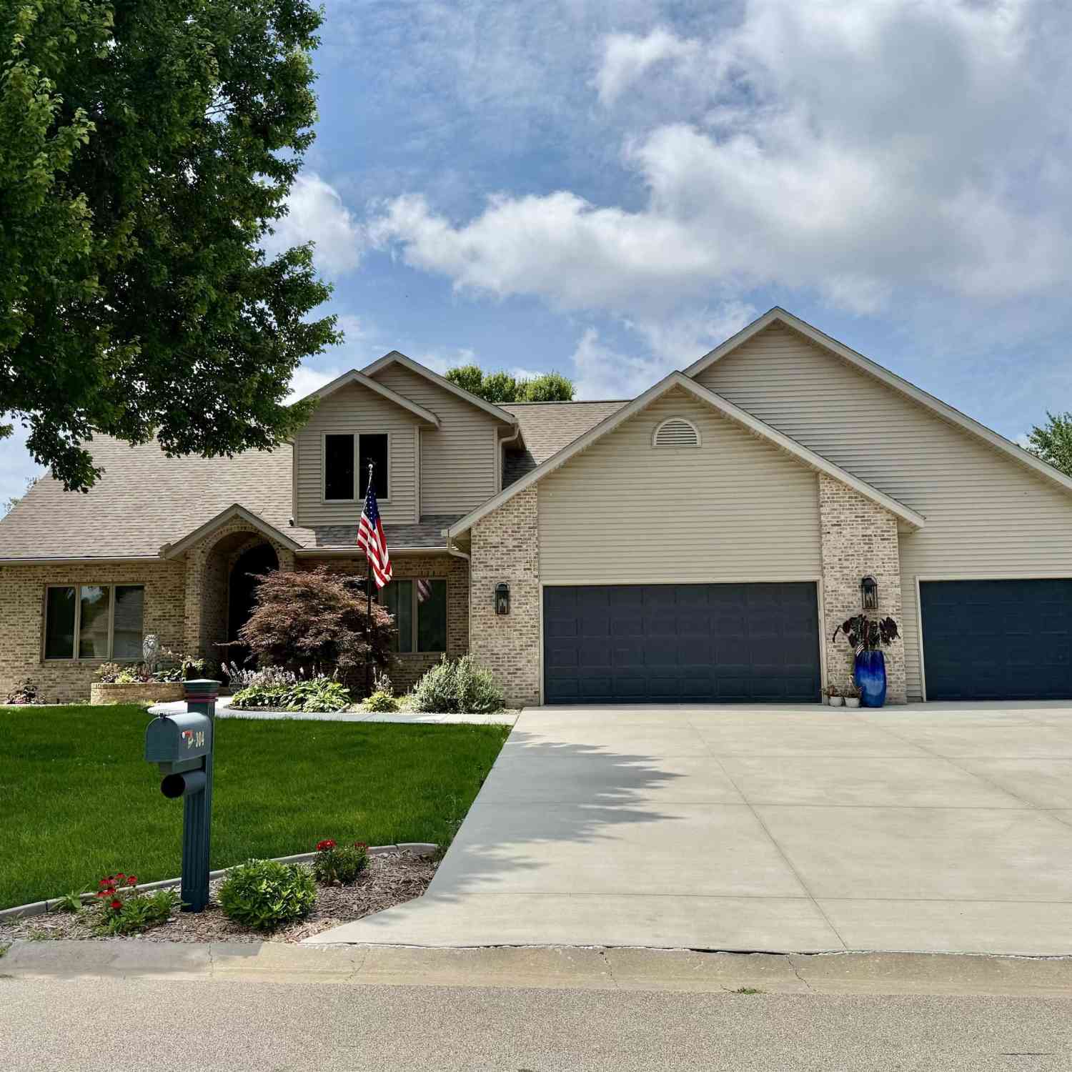
Based on information submitted to the MLS GRID as of 07/14/2026 @ 05:27. All data is obtained from various sources and may not have been verified by broker or MLS GRID. Supplied Open House Information is subject to change without notice. All information should be independently reviewed and verified for accuracy. Properties may or may not be listed by the office/agent presenting the information.
ByOwner last updated this listing 07/14/2026 @ 05:27
More Cities with for Sale by Owner Homes
- Sherman Homes For Sale By Owner
- Cantrall Homes For Sale By Owner
- Williamsville Homes For Sale By Owner
- Riverton Homes For Sale By Owner
- Springfield Homes For Sale By Owner
- Athens Homes For Sale By Owner
- Elkhart Homes For Sale By Owner
- Rochester Homes For Sale By Owner
- Middletown Homes For Sale By Owner
- Petersburg Homes For Sale By Owner
- Chatham Homes For Sale By Owner
- Pleasant Plains Homes For Sale By Owner
- New Berlin Homes For Sale By Owner
- Pawnee Homes For Sale By Owner
- Ashland Homes For Sale By Owner
- Lincoln Homes For Sale By Owner
- Mason City Homes For Sale By Owner
- Auburn Homes For Sale By Owner
- Divernon Homes For Sale By Owner
- Waverly Homes For Sale By Owner
Homes around $234,900






Verify Your Email
Please enter the 6-digit verification code
sent to your email address.