

3566 Beverly Glen
Sherman Oaks, CA 91423

 5
5
Bed
 7
7
Bath
 5,705
5,705Sqft
16,272Sqft(Lot)
VIEW property perched high in the prestigious hills of Sherman Oaks, 3566 Beverly Glen Blvd offers an extraordinary blend of contemporary luxury, thoughtful design, and breathtaking panoramic views stretching across the San Fernando Valley to Ventura Boulevard. Completely reimagined and remodeled with permits, this exceptional residence showcases impeccable craftsmanship with virtually every major system upgraded, delivering a turnkey luxury living experience. Designed across four expansive levels, this exceptional home features 5 bedrooms, 6.5 bathrooms, an upstairs entertainment loft, and a lower-level game room, offering remarkable flexibility for multigenerational living, entertaining, or hosting overnight guests. The main living spaces are filled with natural light and seaml

 Property Details
 Open House
- 09/13 5 PM-7 PM
 Map
Map
 Map
Map
What's Nearby
Nearby Areas
Features
-
Bedroom Information
Total beds: 5Bathroom Information
Total Baths: 7 Full Baths: 6 Half Baths: 1Flooring Information
Tile, Wood -
Interior Features
QuartzCounters, RecessedLighting, BedroomOnMainLevel, EntranceFoyer, Loft, MultiplePrimarySuites, WalkInClosetsAppliances: SixBurnerStove, Dishwasher, FreeStandingRange, Disposal, GasRange, HighEfficiencyWaterHeater, Refrigerator, RangeHood, VentedExhaustFanLaundry Features: Inside, LaundryCloset -
Heating & Cooling
Has Heating: Yes Heating: Central, ForcedAir, Fireplaces, NaturalGas Has Cooling: Yes Cooling: CentralAir, Zoned
-
Building Information
Year Built: 1989Patio And Porch Features: Deck, RooftopPool Features: NonePrivate Pool: NoView: CityLights, Valley, TreesWoods
-
Lot Information
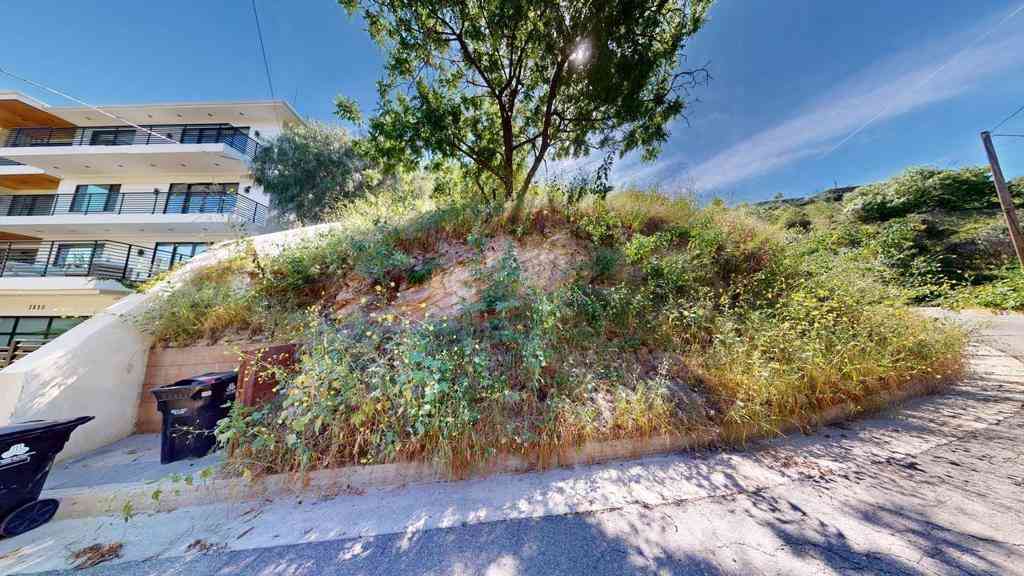
Main Square Feet: 16272 Lot Size Acres: 0.3736 Lot Size Source: Assessor Lot Size Square Feet: 16,272 Lot Description: ZeroToOneUnitAcre,DripIrrigationBubblers,SlopedDown,SprinklersInRear
-
Listing Price Information
Listing Price: $2890000Original Price: $2990000Submit
-
Tax Information
Parcel Number: 2274008010 Tax Lot: 98 Tax Block: 116
-
Virtual Tour
Parking Information
Parking Total: 8 Concrete, DirectAccess, ElectricGate, GarageGarage Information
Has Garage: Yes Has Attached Garage: Yes Garage Space: 2
-
School Information
Elementary School: Sherman Oaks Junior High School: Van Nuys Senior High School: Van Nuys -
Utility Information
ElectricityConnected, NaturalGasConnected, SewerConnected, WaterConnected -
Location Information
Direction: Located at the bend at 3566 Beverly Glen Blvd WaterSource: Public Security Features: CarbonMonoxideDetectors,SmokeDetectors
How much is this property worth?
Curious about this home's true market value? Use our free Home Evaluation Tool to instantly get a personalized Comparative Market Analysis (CMA) report. Make smarter, data-driven decisions before you buy.

Nearby Home Value
| Address | Estimate | Bed | Bath | Sq. Ft | Lot Size |
|---|---|---|---|---|---|
| 13021 Magnolia, Sherman Oaks, CA, 91423 | $1,299,000 | 3 | 1 | 1,282 | 11,225 Sqft |
| 13029 Magnolia, Sherman Oaks, CA, 91423 | $1,299,000 | 3 | 1 | 1,377 | 11,543 Sqft |
| 12952 Huston Street, Sherman Oaks, CA, 91423 | $3,495,000 | 5 | 7 | 4,804 | 9,794 Sqft |
| 13117 Magnolia Boulevard, Sherman Oaks, CA, 91423 | $1,775,000 | 3 | 2 | 1,877 | 6,000 Sqft |
| 4719 Wortser, Sherman Oaks, CA, 91423 | $1,449,000 | 3 | 3 | 2,029 | 8,783 Sqft |
| 13218 Hesby Street, Sherman Oaks, CA, 91423 | $3,899,000 | 5 | 6 | 4,628 | 6,744 Sqft |
| 13311 W Magnolia Boulev.., Sherman Oaks, CA, 91423 | $3,190,000 | 4 | 5 | 4,469 | 5,425 Sqft |
| 4521 Mary Ellen Avenue, Sherman Oaks, CA, 91423 | $4,800,000 | 5 | 7 | 4,812 | 8,108 Sqft |
| 4842 Fulton Avenue, Sherman Oaks, CA, 91423 | $3,498,000 | 6 | 8 | 4,304 | 7,758 Sqft |
| 4926 Nagle Avenue, Sherman Oaks, CA, 91423 | $3,695,000 | 5 | 7 | 4,510 | 6,945 Sqft |
Similar Homes To 3566 Beverly Glen
Nearby For Sale


The information being provided by Miami Association of REALTORS® is for the consumer's personal, non-commercial use. Any information relating to real estate for sale referenced on this web site comes from the Internet Data Exchange (IDX) program of the Miami Association of REALTORS®. The accuracy of all information is deemed reliable but not guaranteed and should be personally verified through personal inspection by and/or with the appropriate professionals. The data contained herein is copyrighted by Miami Association of REALTORS® and is protected by all applicable copyright laws. Any unauthorized dissemination of this information is in violation of copyright laws and is strictly prohibited. Copyright 2026 Miami Association of REALTORS®. All rights reserved.
ByOwner last updated this listing 09/13/2026 @ 06:43
More Cities with for Sale by Owner Homes
- Sherman Oaks Homes For Sale By Owner
- Van Nuys Homes For Sale By Owner
- Valley Glen Homes For Sale By Owner
- Valley Village Homes For Sale By Owner
- Lake Balboa Homes For Sale By Owner
- Encino Homes For Sale By Owner
- North Hollywood Homes For Sale By Owner
- Panorama City Homes For Sale By Owner
- Studio City Homes For Sale By Owner
- Toluca Lake Homes For Sale By Owner
- Reseda Homes For Sale By Owner
- North Hills Homes For Sale By Owner
- Tarzana Homes For Sale By Owner
- Pacoima Homes For Sale By Owner
- West Hollywood Homes For Sale By Owner
- Sun Valley Homes For Sale By Owner
- Winnetka Homes For Sale By Owner
- Northridge Homes For Sale By Owner
- Beverly Hills Homes For Sale By Owner
- Woodland Hills Homes For Sale By Owner
Homes around $2,890,000



Verify Your Email
Please enter the 6-digit verification code
sent to your email address.
Verify Your Phone Number
Please enter the 6-digit verification code
sent to your mobile phone.