

4545 Stern Avenue
Sherman Oaks, CA 91423

 6
6
Bed
 6
6
Bath
 4,860
4,860Sqft
10,582Sqft(Lot)
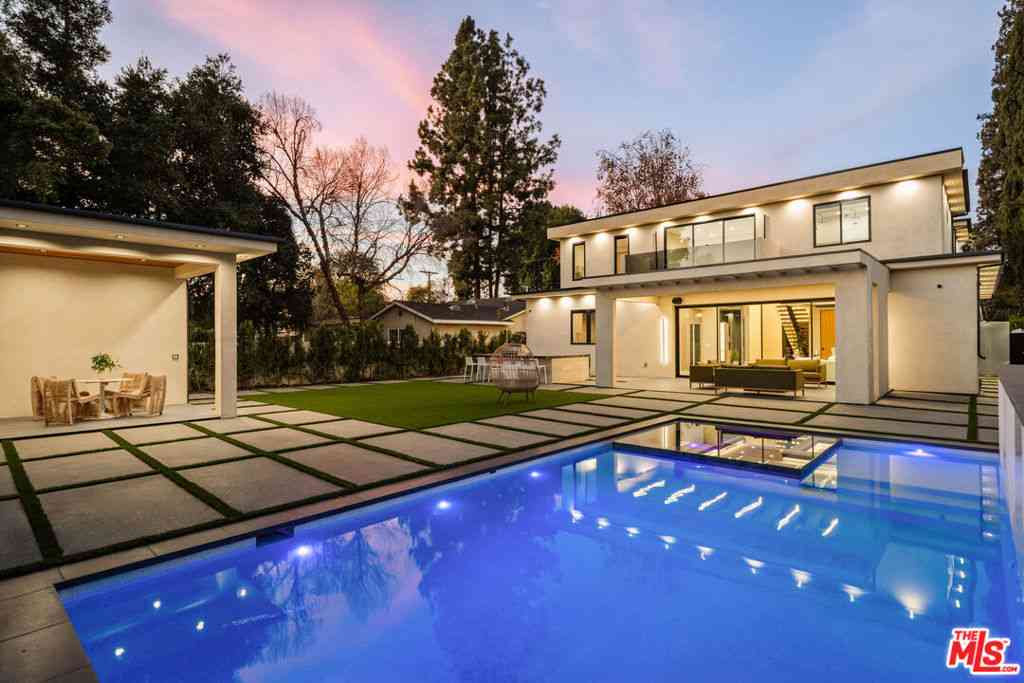
Fully privacy from every angle of the house. If you are looking for a house with full privacy, especially in your backyard - stop looking - this is your home. Click on the link for a 3D walkthrough to explore the privacy: https://youtu.be/p7XDIqNn2pg?si=23fabtV1Iianwx-R . Built in 2019 and situated on an impressive 10,582 sq.ft. lot, this exceptional residence offers 4,860 sq.ft. of beautifully designed living space with 6 bedrooms and 5.5 bathrooms & solar system. As you step inside, you're welcomed by soaring ceilings, a grand designer chandelier, & wide-plank oak flooring that flows throughout the home.Expansive windows fill the space with natural light and offer beautiful views of the resort-style backyard. The formal living room flows effortlessly into the dining area, creating a soph

 Property Details
 Map
Map
 Map
Map
What's Nearby
Nearby Areas
 Features
-
Bedroom Information
Total beds: 6Bathroom Information
Total Baths: 6 Full Baths: 5 Half Baths: 1Flooring Information
Tile, Wood -
Interior Features
BreakfastBar, BuiltInFeatures, Balcony, SeparateFormalDiningRoom, EatInKitchen, HighCeilings, OpenFloorplan, Pantry, RecessedLighting, Storage, BedroomOnMainLevel, Loft, MainLevelPrimary, PrimarySuite, WalkInPantry, WineCellar, WalkInClosetsAppliances: Barbecue, DoubleOven, Freezer, Disposal, GasOven, GasRange, Microwave, Refrigerator, RangeHood, SolarHotWater, SelfCleaningOvenLaundry Features: Inside, LaundryRoom -
Heating & Cooling
Has Heating: Yes Heating: Central, Fireplaces Has Cooling: Yes Cooling: CentralAir
-
Building Information
Year Built: 2019Stories: 2Patio And Porch Features: RearPorch, Covered, FrontPorch, PatioPool Features: Heated, InGround, Private, SolarHeatPrivate Pool: YesView: Neighborhood, Pool, TreesWoods -
Exterior Features
Exterior Features: Barbecue, Lighting, RainGutters, FirePit
-
Lot Information
Main Square Feet: 10582 Lot Size Acres: 0.2429 Lot Size Source: PublicRecords Lot Size Square Feet: 10,582 Lot Description: ZeroToOneUnitAcre,BackYard,FrontYard,Garden,SprinklersInRear,SprinklersInFront,Landscaped,SprinklersTimer,SprinklerSystem,Yard
-
Listing Price Information
Listing Price: $3495000Original Price: $3795000Cash, CashToNewLoan, Conventional, FannieMae
-
Tax Information
Parcel Number: 2271004008 Tax Lot: 0 Tax Block: 0
-
Virtual Tour
Parking Information
Parking Total: 2 DoorSingle, Driveway, GarageFacesFront, Garage, PrivateGarage Information
Has Garage: Yes Has Attached Garage: Yes Garage Space: 2
-
Utility Information
ElectricityConnected, SewerConnected, WaterConnected -
Location Information
Direction: Valleyheart Dr N and Millbank St WaterSource: Public Security Features: SecuritySystem,ClosedCircuitCameras,CarbonMonoxideDetectors,FireDetectionSystem,KeyCardEntry,SmokeDetectors,SecurityLights
How much is this property worth?
Curious about this home's true market value? Use our free Home Evaluation Tool to instantly get a personalized Comparative Market Analysis (CMA) report. Make smarter, data-driven decisions before you buy.

Nearby Home Value
| Address | Estimate | Bed | Bath | Sq. Ft | Lot Size |
|---|---|---|---|---|---|
| 4909 Coldwater Canyon A.., Sherman Oaks, CA, 91423 | $1,699,000 | 8 | -- | 5,412 | 5,412 SqFt |
| 13005 Magnolia, Sherman Oaks, CA, 91423 | $3,000,000 | 3 | 1 | 1,289 | 1,289 SqFt |
| 13006 Magnolia Boulevard, Sherman Oaks, CA, 91423 | $1,499,000 | 4 | 2 | 2,113 | 2,113 SqFt |
| 13021 Magnolia, Sherman Oaks, CA, 91423 | $1,500,000 | 3 | 1 | 1,282 | 1,282 SqFt |
| 13029 Magnolia, Sherman Oaks, CA, 91423 | $1,500,000 | 3 | 1 | 1,377 | 1,377 SqFt |
| 13033 Magnolia Boulevard, Sherman Oaks, CA, 91423 | $1,625,000 | 4 | 3 | 2,700 | 2,700 SqFt |
| 12952 Huston Street, Sherman Oaks, CA, 91423 | $3,599,000 | 5 | 6 | 4,804 | 4,804 SqFt |
| 13111 Magnolia Boulevard, Sherman Oaks, CA, 91423 | $1,499,000 | 4 | 2 | 1,915 | 1,915 SqFt |
| 13117 Magnolia Boulevard, Sherman Oaks, CA, 91423 | $1,775,000 | 3 | 2 | 1,877 | 1,877 SqFt |
| 4719 Wortser, Sherman Oaks, CA, 91423 | $1,449,000 | 3 | 3 | 2,029 | 2,029 SqFt |
Similar Homes To 4545 Stern Avenue
Nearby For Sale



The information being provided by Miami Association of REALTORS® is for the consumer's personal, non-commercial use. Any information relating to real estate for sale referenced on this web site comes from the Internet Data Exchange (IDX) program of the Miami Association of REALTORS®. The accuracy of all information is deemed reliable but not guaranteed and should be personally verified through personal inspection by and/or with the appropriate professionals. The data contained herein is copyrighted by Miami Association of REALTORS® and is protected by all applicable copyright laws. Any unauthorized dissemination of this information is in violation of copyright laws and is strictly prohibited. Copyright 2026 Miami Association of REALTORS®. All rights reserved.
ByOwner last updated this listing 07/27/2026 @ 05:22
More Cities with for Sale by Owner Homes
- Sherman Oaks Homes For Sale By Owner
- Van Nuys Homes For Sale By Owner
- Valley Glen Homes For Sale By Owner
- Valley Village Homes For Sale By Owner
- Lake Balboa Homes For Sale By Owner
- Encino Homes For Sale By Owner
- North Hollywood Homes For Sale By Owner
- Panorama City Homes For Sale By Owner
- Studio City Homes For Sale By Owner
- Toluca Lake Homes For Sale By Owner
- Reseda Homes For Sale By Owner
- North Hills Homes For Sale By Owner
- Tarzana Homes For Sale By Owner
- Pacoima Homes For Sale By Owner
- West Hollywood Homes For Sale By Owner
- Sun Valley Homes For Sale By Owner
- Winnetka Homes For Sale By Owner
- Northridge Homes For Sale By Owner
- Beverly Hills Homes For Sale By Owner
- Woodland Hills Homes For Sale By Owner
Homes around $3,495,000







Verify Your Email
Please enter the 6-digit verification code
sent to your email address.