
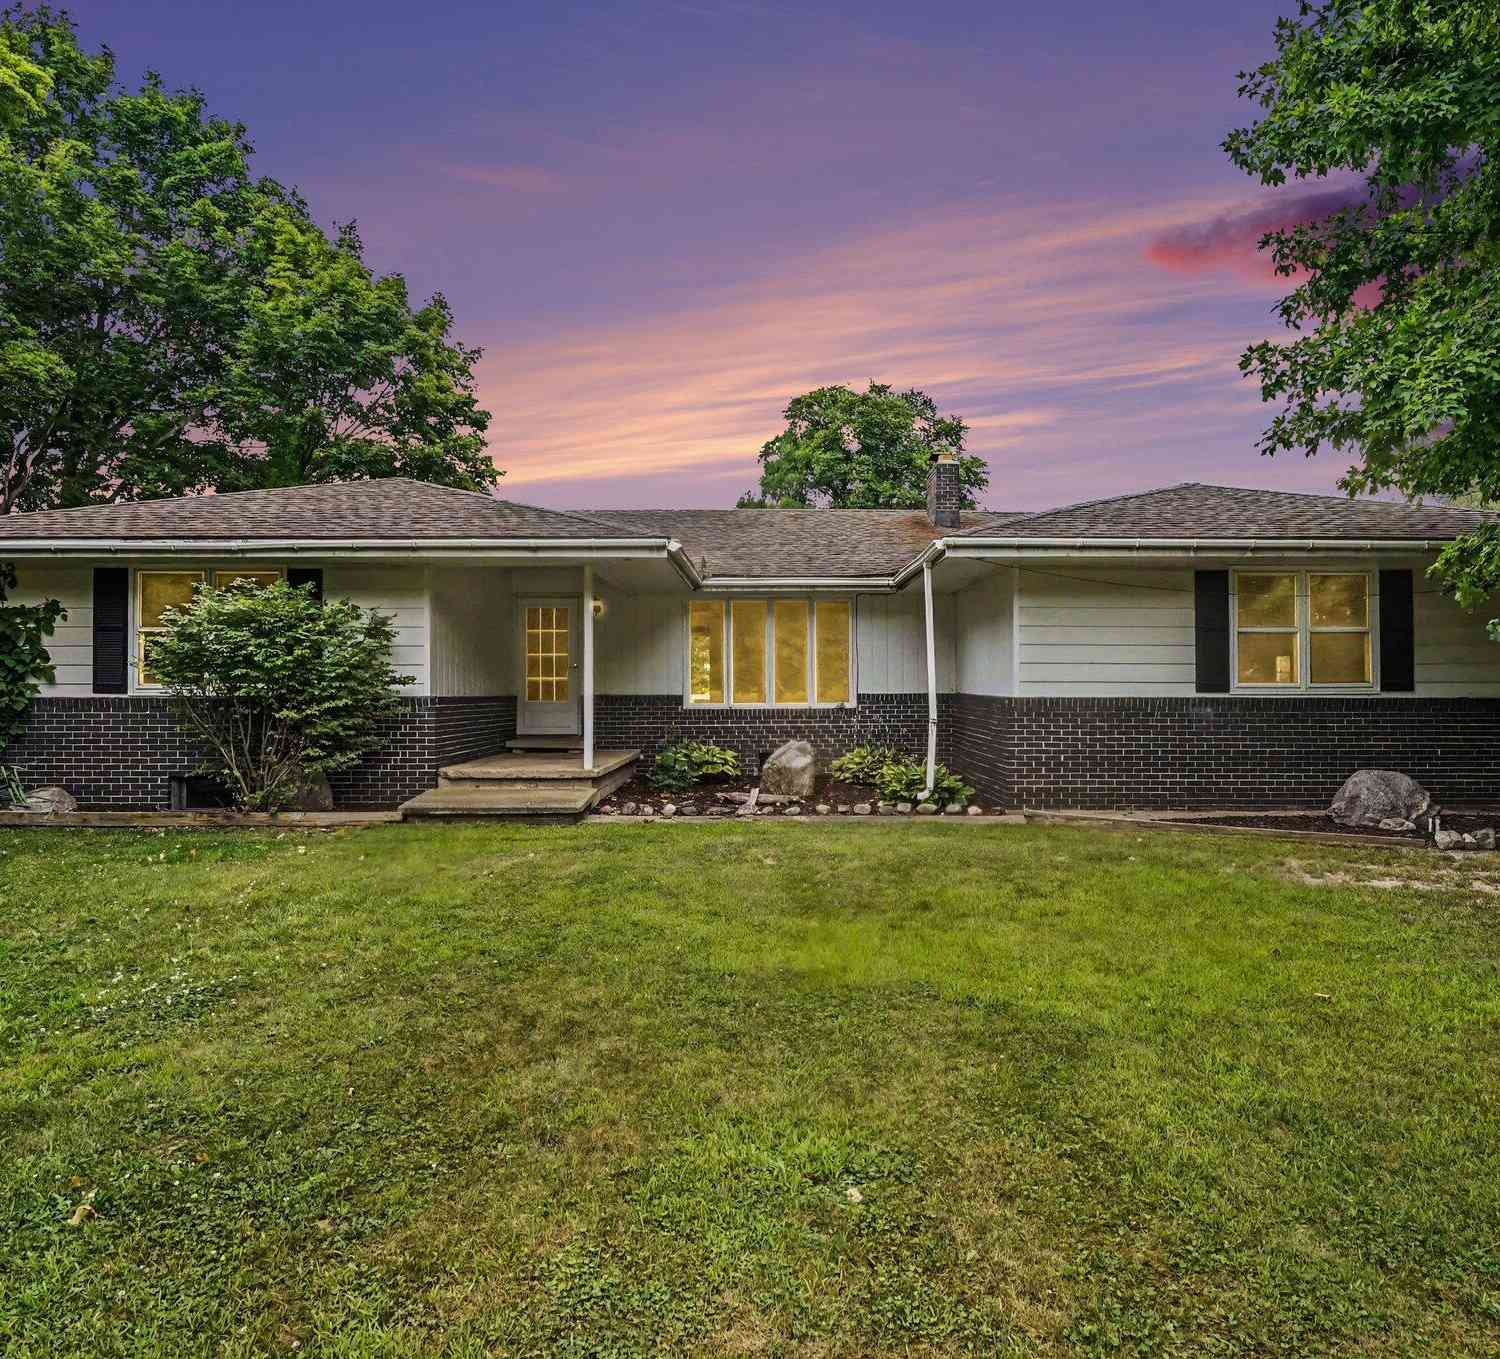
1760 W Carson City Road
Sheridan, MI 48884

 4
4
Bed
 2
2
Bath
 1,376
1,376Sqft
 2.41
2.41Acres(Lot)
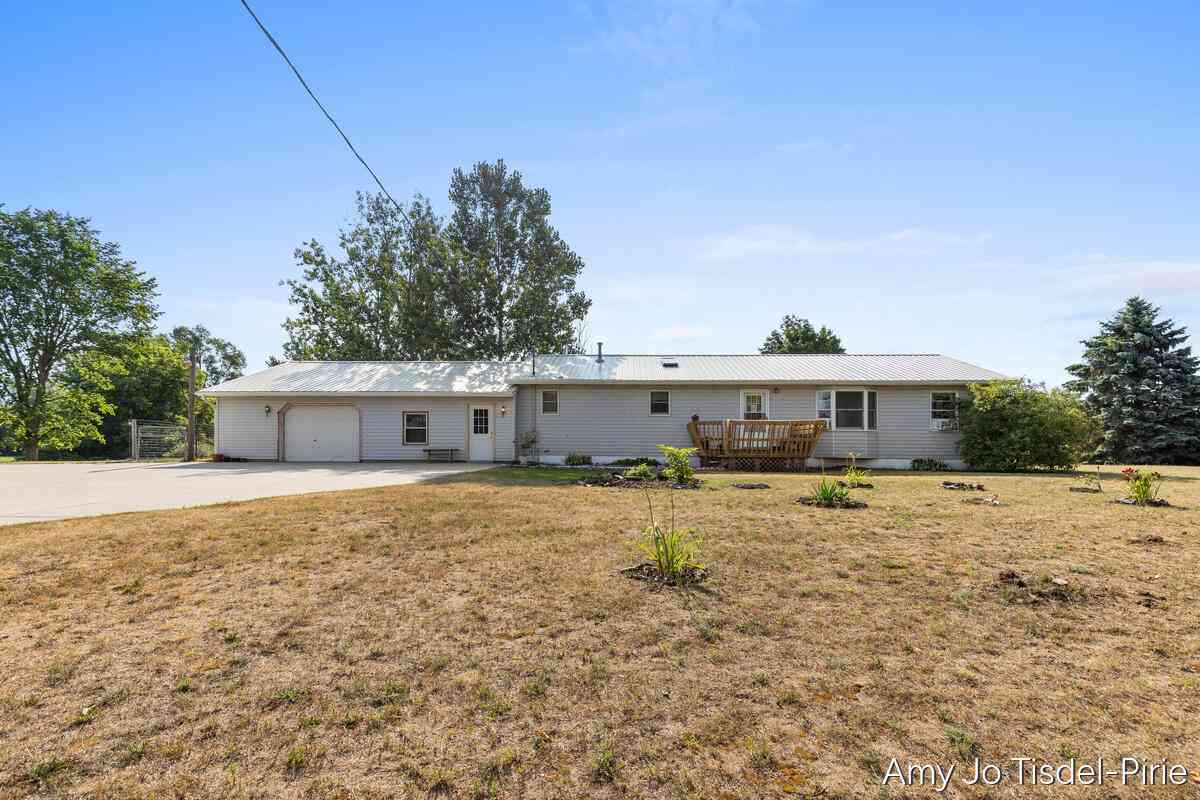
Welcome to this spacious 4 bedroom, 2 bath ranch situated on almost 2-1/2 acres in the peaceful Montcalm County countryside. The property features gently rolling lawns, beautiful country views, and plenty of space to relax, play, garden, or entertain outdoors. Inside, you'll find generously sized rooms, a new functional layout, and a partially finished full basement offering additional living space, storage, and plenty of potential. All appliances are included, and several major updates have already been completed, including a new furnace, and septic system in 2022. Additional highlights include an attached garage, a separate outbuilding, and a large back deck perfect for entertaining or relaxing while taking in the peaceful country setting and beautiful summer sunsets. This property off

 Property Details
 Map
Map
 Map
Map
What's Nearby
Nearby Areas
 Features
-
Bedroom Information
Total Bedrooms: 4Bathroom Information
Total Baths: 2 Full Baths: 2Water/Sewer
Sewer: Septic TankRoom Information
Other Rooms: 8 -
Flooring Information
Ceramic Tile, Laminate, Tile, Wood -
Roofing Information
Composition -
Interior Features
Garage Door Opener, LP Tank Rented Roof: Composition Appliances: Dishwasher, Dryer, Range, Refrigerator, Washer, Water Softener Owned Laundry Features: Laundry Room, Main Level -
Heating & Cooling
Heating: Forced Air WaterSource: Well -
Fireplace
Fireplace: Yes Number of Fireplaces: 1 Fireplace Features: 1
-
Building Information
Year Built: 1969 Construction Materials: Aluminum Siding, Brick Basement: Full Roof: Composition -
Exterior Features
Porch: Deck -
Road Types
Paved -
Laundry Features
Laundry Room, Main LevelPatio And Porch
Deck
-
Lot Information
Lot Dimensions: IRR Lot Description: Rolling Hills Lot Size Area: 2.41 Acres Lot Square Feet: 104,980 Stories: 1 Main Square Feet: 1376Property Information
Property Type: Residential Sub Type: Single Family Residence Style: Ranch SQ ft (Living Area): 1,376 Construction Materials: Aluminum Siding, Brick Property Age: 57
-
Listing Price Information
Listing Id: 26039247 ist Price: $285,000 List Price Tot SqFt: $207 Listing Terms Cash, Conventional -
Listing Information
Possession: Close Of Escrow
-
Tax Information
Parcel Number: 010-014-020-00 Annual Tax: $3,164 Tax Year: 2026 Taxes: THE E 300 FT OF THE FOLLOWING DES PARCEL: ALL THAT PART OF NE 1/4 OF NW 1/4 OF NW 1/4 OF SEC 14 WHICH LIES NWLY OF A LINE 60 FT NWLY OF MEASURED AT RIGHT ANGLES AND PARALLEL TO A LINE DES AS BEG AT A POINT ON THE W LINE OF SAID SEC WHICH IS S 1 DEG W A DISTANCE OF 1239.35 FT FROM NW COR OF SAID SEC; TH N 55 DEG E A DISTANCE OF 959.70 FT TO A POINT OF CURVATURE OF A 3819.83 FT RADIUS CURVE TO THE R
-
Parking Information
# of Garage Spaces: 2 Has Garage: Yes Attached Garage: Yes Garage Faces Side, Attached
-
School Information
Senior High School District: Central Montcalm -
Utility Information
Phone Available, Natural Gas Available, Electricity Available, Natural Gas Connected -
Location Information
Direction: M-66 N to M-57, W to Home, Home is on N side of road.
How much is this property worth?
Curious about this home's true market value? Use our free Home Evaluation Tool to instantly get a personalized Comparative Market Analysis (CMA) report. Make smarter, data-driven decisions before you buy.

Nearby Home Value
| Address | Estimate | Bed | Bath | Sq. Ft | Lot Size |
|---|---|---|---|---|---|
| 6643 S Wood Road, Sheridan, MI, 48884 | $349,900 | 4 | 2 | 2,048 | 10 Acres |
| 3357 Flint Drive, Sheridan, MI, 48884 | $197,000 | 3 | 1 | 1,590 | 0.23 Acre |
| 3211 Wood Duck Drive, Sheridan, MI, 48884 | $114,900 | 2 | 2 | 1,120 | 0.54 Acre |
| 675 E Sessions Road, Sheridan, MI, 48884 | $149,900 | 3 | 1 | 1,092 | 1.14 Acres |
| 323 Evergreen Street, Sheridan, MI, 48884 | $195,000 | 3 | 2 | 1,378 | 0.25 Acre |
| 8140 S Sheridan Road, Sheridan, MI, 48884 | $175,000 | 3 | 2 | 1,944 | 0.97 Acre |
| 3505 S Sheridan Road, Sheridan, MI, 48884 | $269,000 | 3 | 2 | 1,344 | 0.97 Acre |
| 3486 W Kroman Road, Sheridan, MI, 48884 | $799,999 | 4 | 5 | 5,838 | 4.50 Acres |
Similar Homes To 1760 W Carson City Road
Nearby For Sale
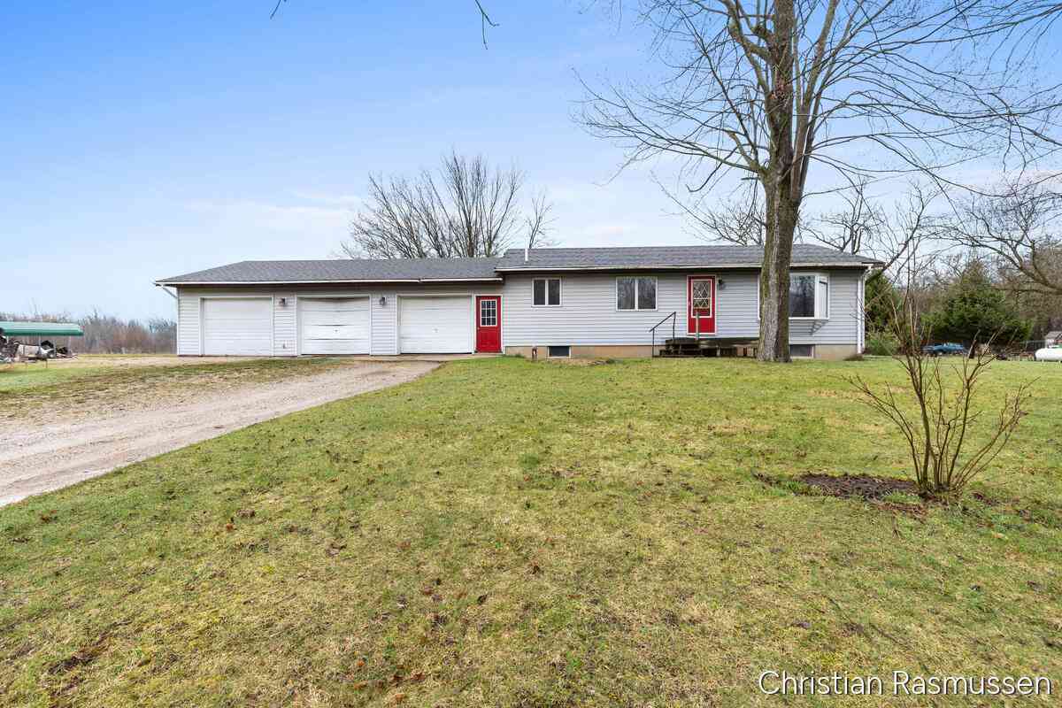
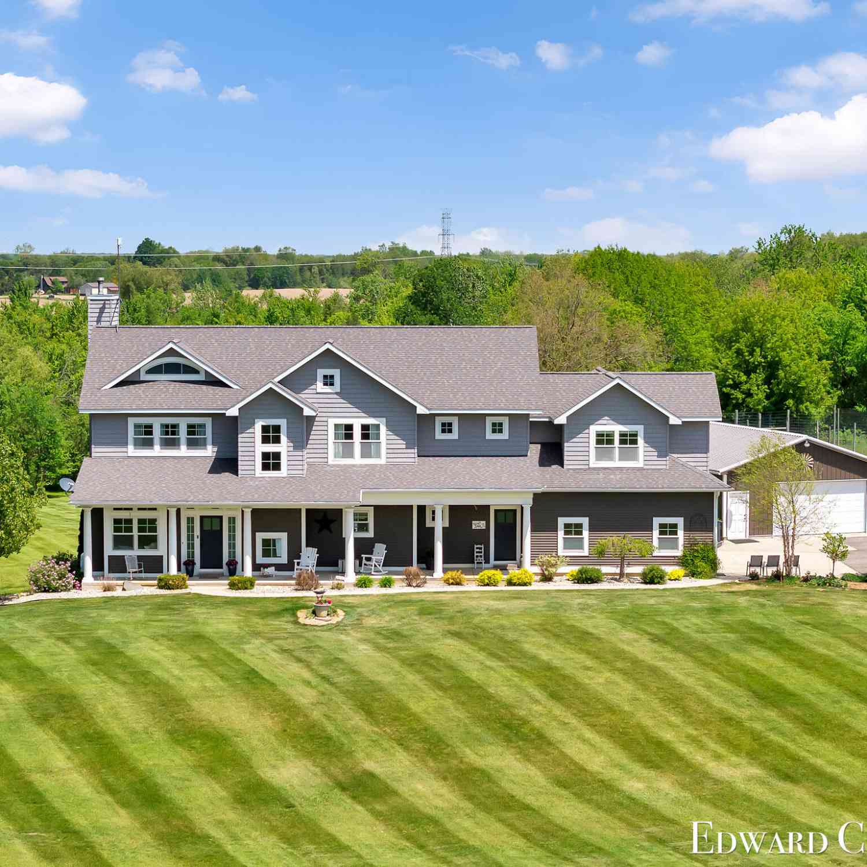
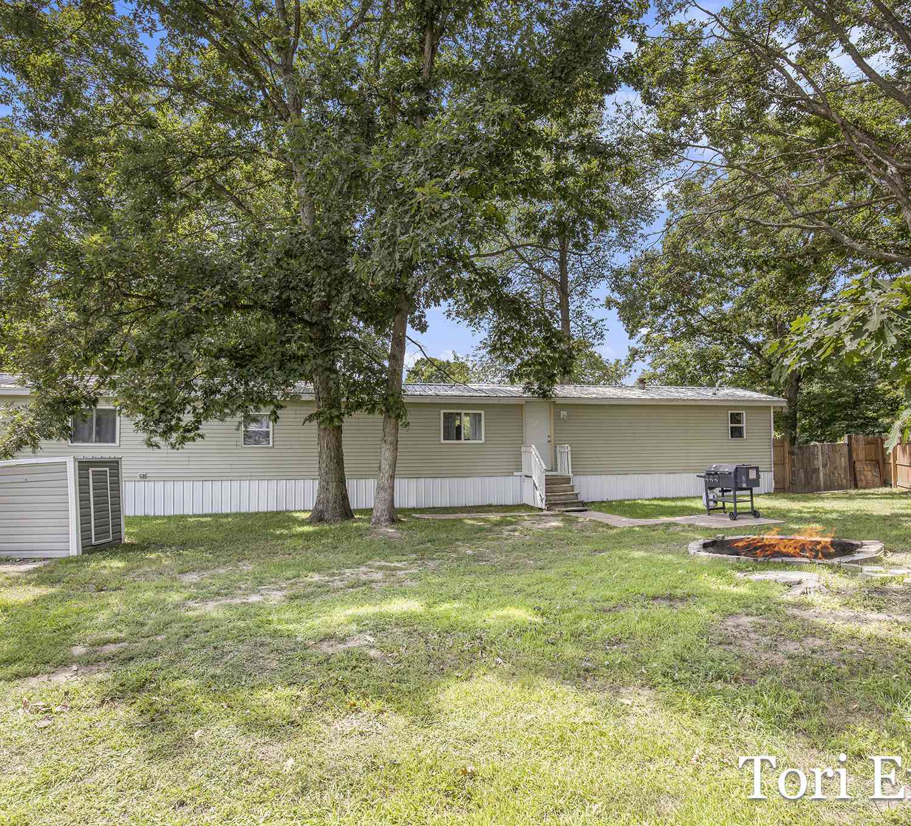
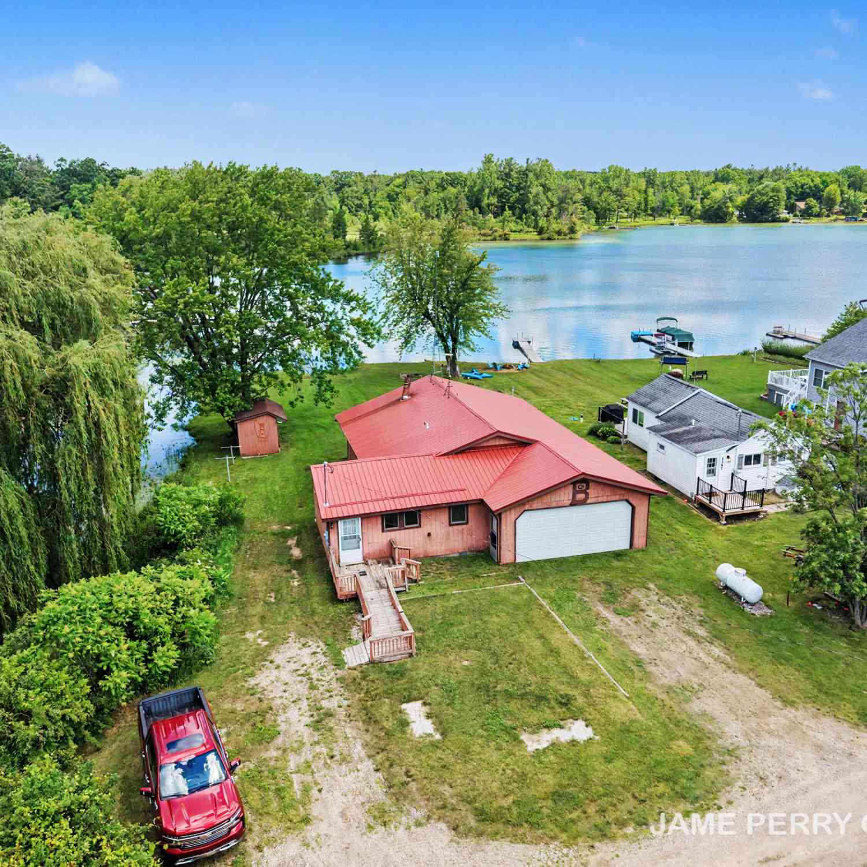
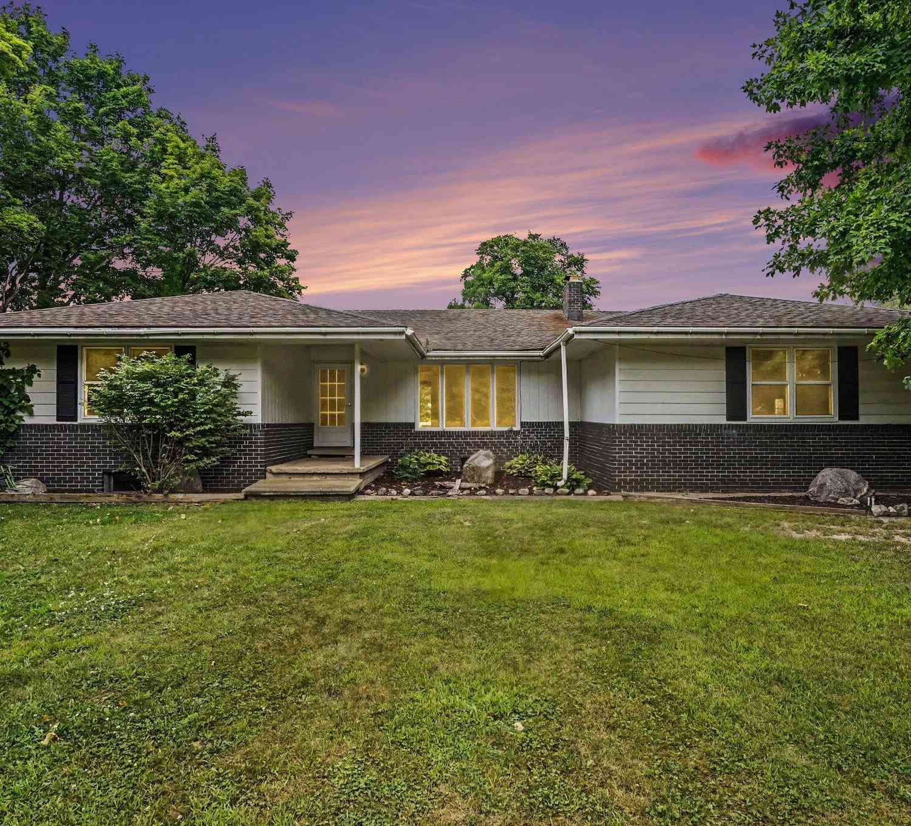
ByOwner last updated this listing 09/21/2026 @ 10:59
More Cities with for Sale by Owner Homes
- Sheridan Homes For Sale By Owner
- Fenwick Homes For Sale By Owner
- Sidney Homes For Sale By Owner
- Stanton Homes For Sale By Owner
- Crystal Homes For Sale By Owner
- Orleans Homes For Sale By Owner
- Carson City Homes For Sale By Owner
- Greenville Homes For Sale By Owner
- Hubbardston Homes For Sale By Owner
- Belding Homes For Sale By Owner
- Edmore Homes For Sale By Owner
- Sumner Homes For Sale By Owner
- Muir Homes For Sale By Owner
- Vestaburg Homes For Sale By Owner
- Gowen Homes For Sale By Owner
- Six Lakes Homes For Sale By Owner
- Ionia Homes For Sale By Owner
- Trufant Homes For Sale By Owner
- Riverdale Homes For Sale By Owner
- Lakeview Homes For Sale By Owner
Homes around $285,000



Verify Your Email
Please enter the 6-digit verification code
sent to your email address.
Verify Your Phone Number
Please enter the 6-digit verification code
sent to your mobile phone.