
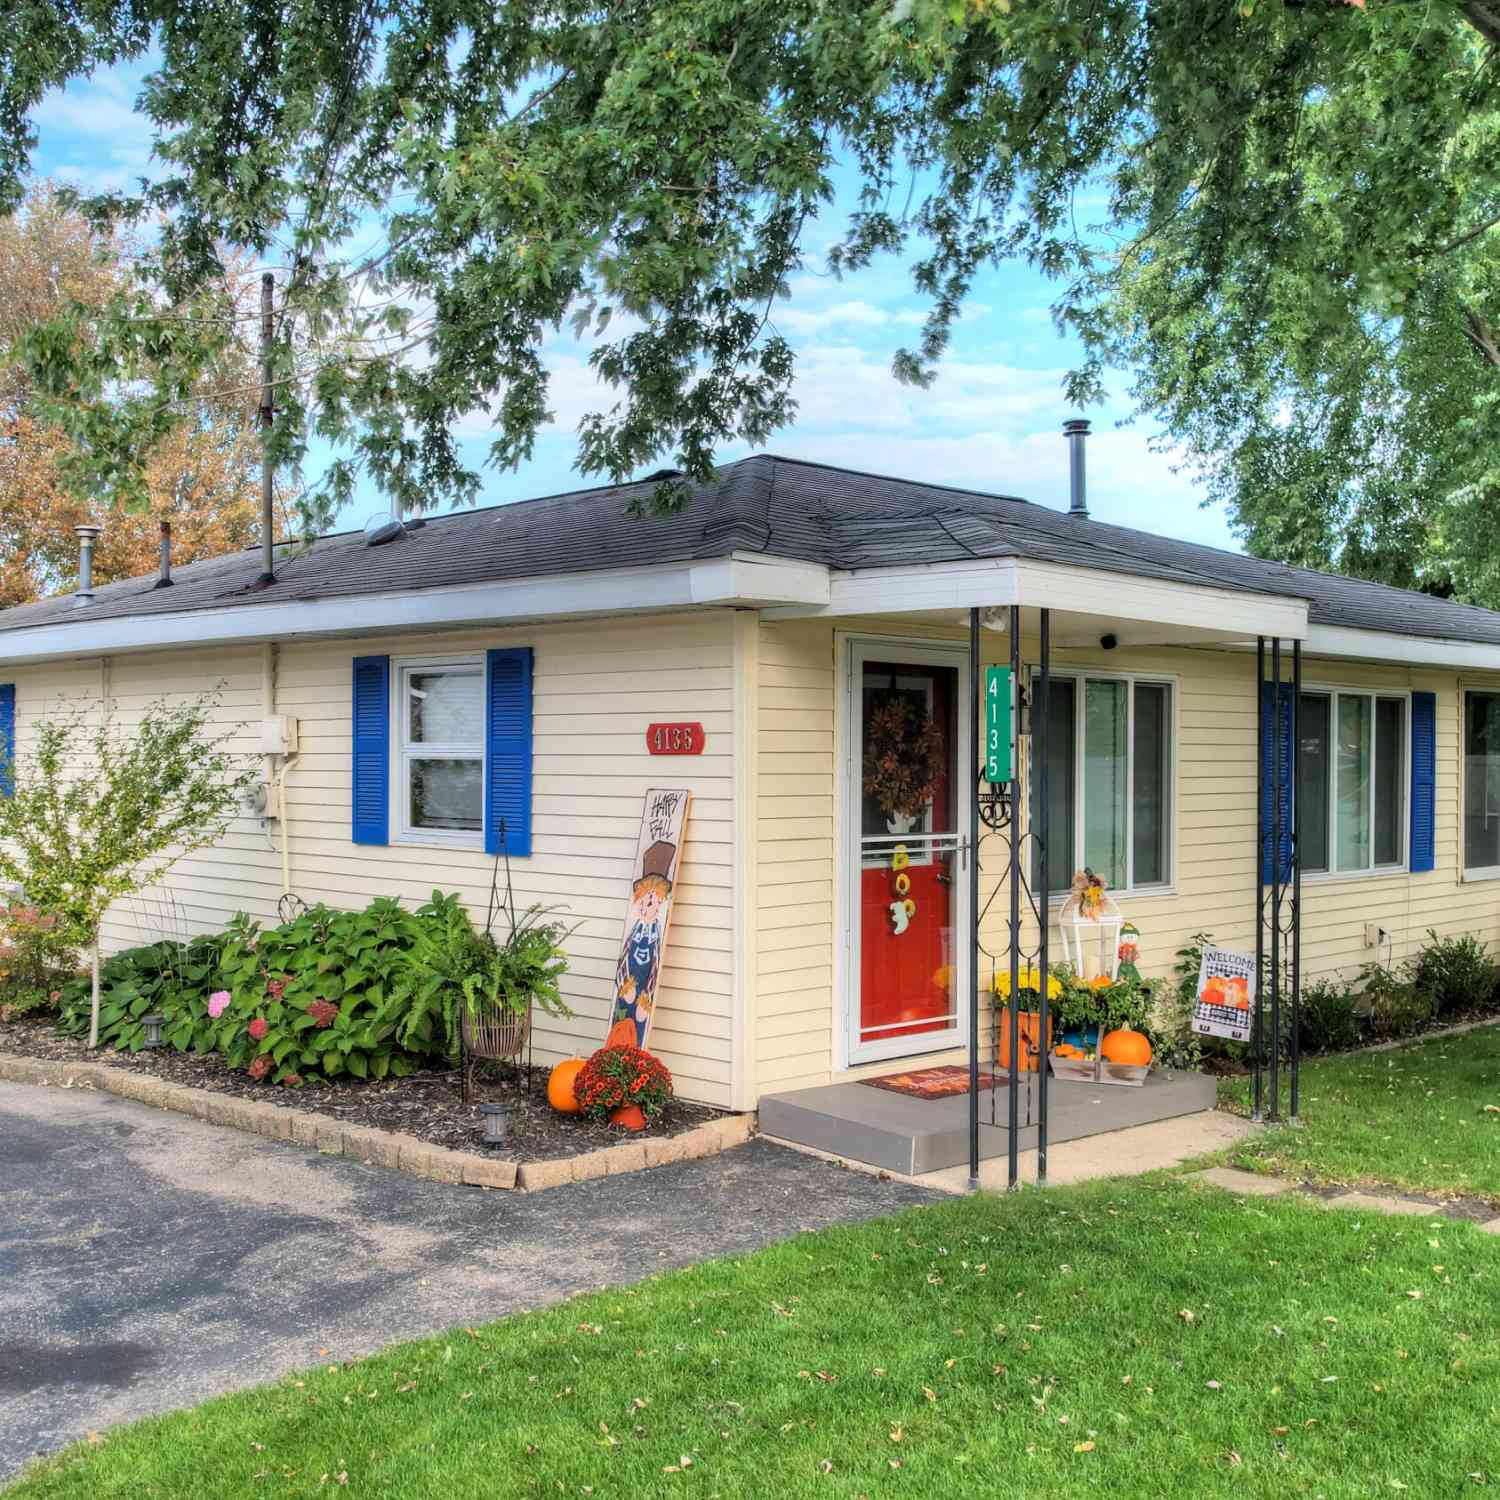
4135 W Joy Road
Shelbyville, MI 49344

 2
2
Bed
 1
1
Bath
 1,121
1,121Sqft
 0.20
0.20Acre(Lot)
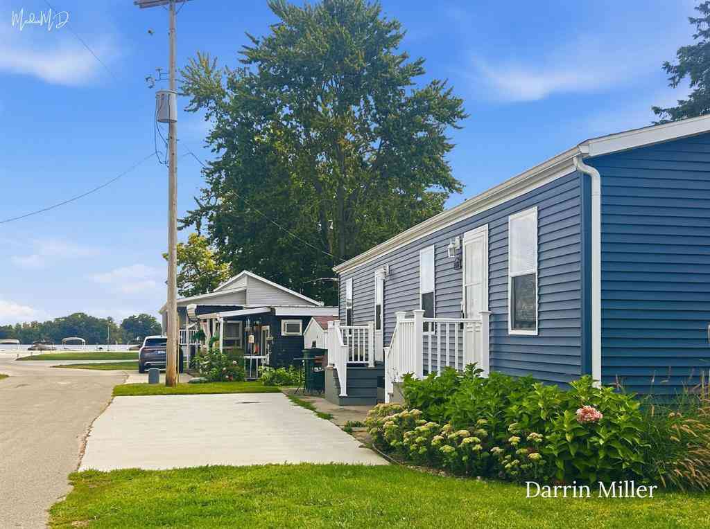
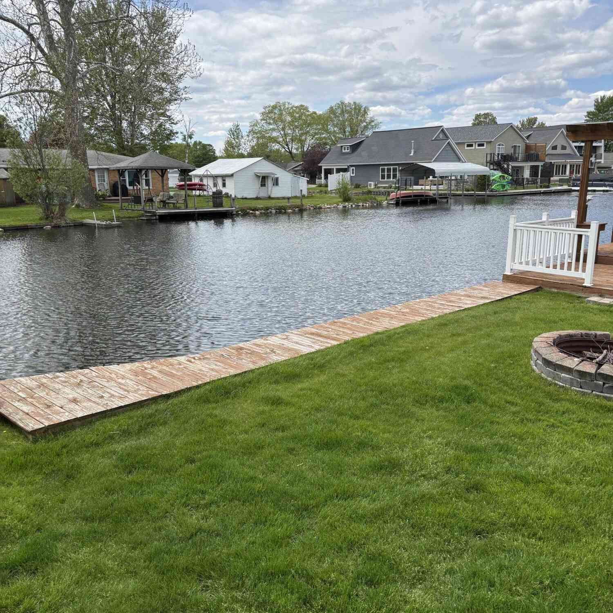
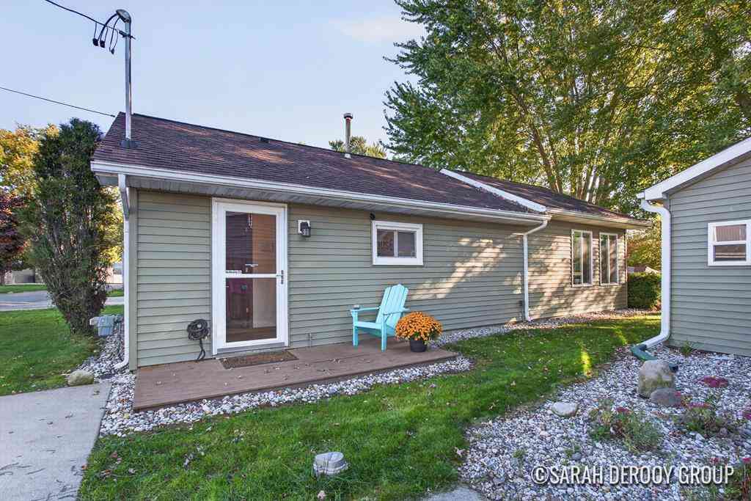
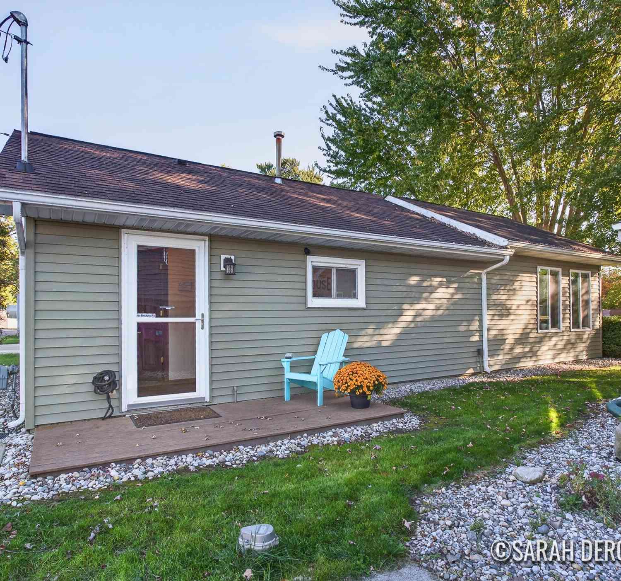
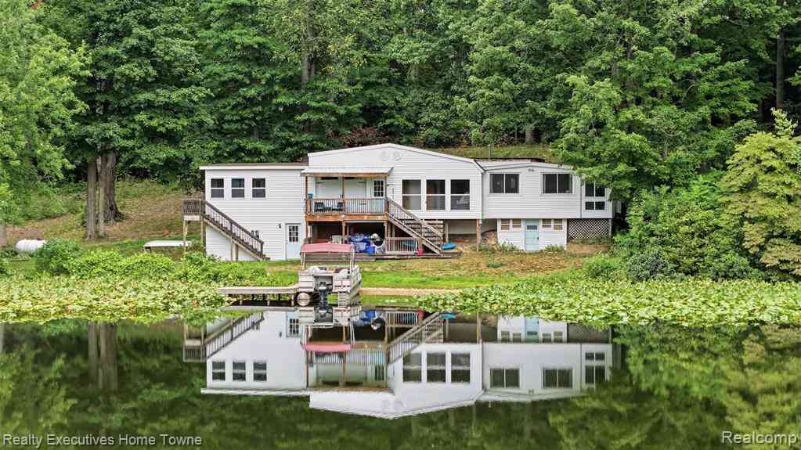
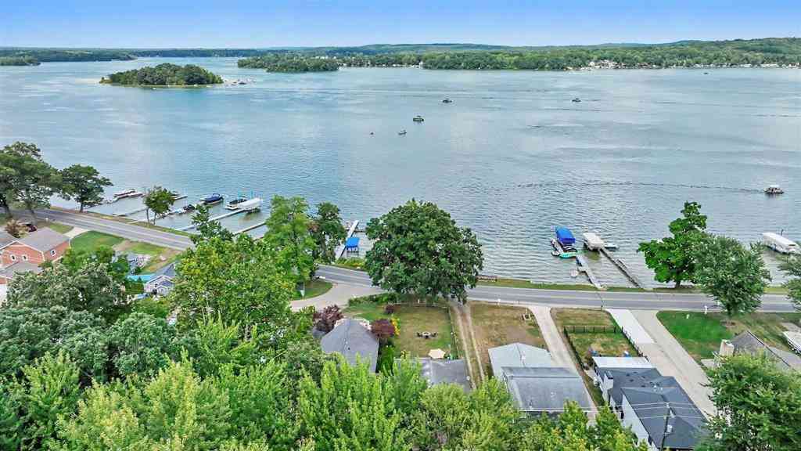
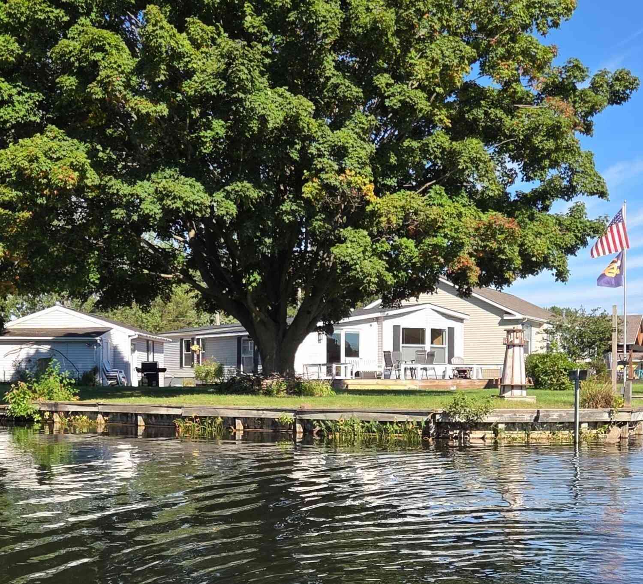
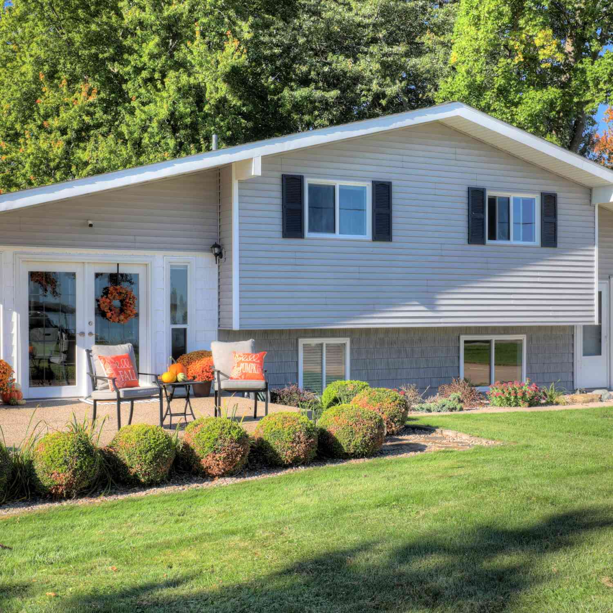
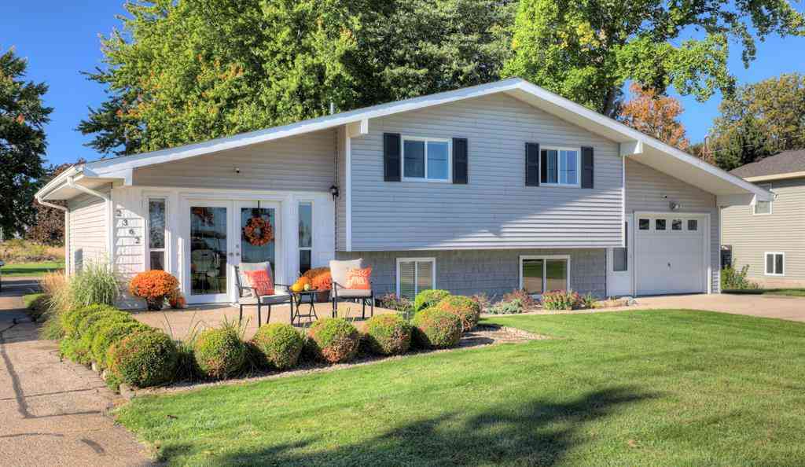
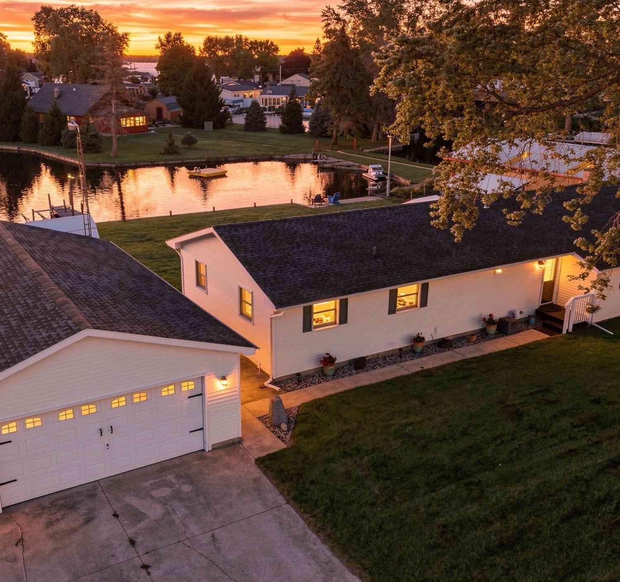
New listing on all sports, 2,670 acre Gun Lake! This adorable ranch home offers so much you have to see it to appreciate! This home is on a large lot (rare on Gun Lake to have this much yard space!) with an x-long garage, lg storage shed and a "she" shed! This home feautres an updated kitchen, lg entertaing space in back facing the water with a lg deck and hot tub! Lots of windows facing the water all around this home. There is also a kitchen/eating area along with a cozy living room, 2 bedrooms a very large laundry/pantry/storage room and a large bathroom! This year round home is move in ready and includes the dock that will accomodate a lg pontoon, along with a fishing boat or Jet Ski's! Parking for up to 7 cars! Only a 3 minute boat ride to main body of the lake, where you can enjoy h

 Property Details
 Map
Map
 Map
Map
What's Nearby
Nearby Areas
 Features
-
Bedroom Information
Total Bedrooms: 2 Window Feature: Insulated Windows, Window TreatmentsBathroom Information
Total Baths: 1 Full Baths: 1Water/Sewer
Water BodyName: Gun Lake Sewer: PublicRoom Information
Other Rooms: 5 -
Flooring Information
Carpet, Laminate, Vinyl -
Roofing Information
Composition -
Interior Features
Ceiling Fan(s), Broadband, Garage Door Opener, Eat-in Kitchen, Pantry Roof: Composition Appliances: Dryer, Microwave, Range, Refrigerator, Washer, Water Softener Owned Laundry Features: Laundry Room, Main Level -
Heating & Cooling
Heating: Forced Air, Other Cooling: Central Air Water front: Yes WaterSource: Well -
Fireplace
Number of Fireplaces: 0 Fireplace Features: 0
-
Building Information
Year Built: 1968 Construction Materials: Vinyl Siding Basement: Slab Roof: Composition -
Exterior Features
Porch: Deck, Enclosed, Porch(es) -
Road Types
PavedPrivate Road -
Fencing
Vinyl -
Laundry Features
Laundry Room, Main LevelPatio And Porch
Deck, Enclosed, Porch(es)Fencing
Vinyl
-
Lot Information
Lot Dimensions: 118x Lot Description: Level Lot Size Area: 0.2 Acres Lot Square Feet: 8,538 Waterfront: Channel, Lake Stories: 1 Main Square Feet: 1121Property Information
Property Type: Residential Sub Type: Single Family Residence Style: Ranch SQ ft (Living Area): 1,121 Construction Materials: Vinyl Siding Property Age: 58
-
Listing Price Information
Listing Id: 26054099 ist Price: $429,900 List Price Tot SqFt: $383 Listing Terms Cash, FHA, VA Loan, Rural Development, MSHDA, Conventional -
Listing Information
Possession: Close Plus 30 Days
-
Tax Information
Parcel Number: 11-095-038-00 Annual Tax: $3,082 Tax Year: 2026 Taxes: ORANGEVILLE TWP LOT 102 LYNDEN JOHNCOCK PLAT NO. 1. ALSO LOT 103 LYNDEN JOHNCOCK PLAT NO. 1 EXC BEG AT SW COR LOT 103, TH N 28 DEG 17' E ALONG W LINE SD LOT 36.15 FT, TH S 61 DEG 43' 00" E 92.11 FT, TH S 42 DEG 40' 11" E 11.57 FT TO E LINE LOT 103, TH S 28 DEG 17' W ALONG E LINE 32.21 FT TO SE COR SD LOT 103, TH NW ALONG S LINE LOT 103 TO SW COR SD LOT AND P.O.B.
-
Virtual Tour
Parking Information
# of Garage Spaces: 1 Has Garage: Yes Garage Faces Front, Garage Door Opener, DetachedHomeowners Association Information
Association YN: Yes Included Fees: Other, Snow Removal Included Amenities: Pets Allowed, Other HOA: $175.00 Annually Association Fee Frequency: Annually
-
School Information
Senior High School District: Delton-Kellogg -
Utility Information
Natural Gas Available, Electricity Available, Cable Available, Phone Connected, Natural Gas Connected, Cable Connected -
Location Information
Direction: 131 south to exit 59/Gun Lake exit. Go east to Patterson rd. South to W Joy rd to address.
How much is this property worth?
Curious about this home's true market value? Use our free Home Evaluation Tool to instantly get a personalized Comparative Market Analysis (CMA) report. Make smarter, data-driven decisions before you buy.

Nearby Home Value
| Address | Estimate | Bed | Bath | Sq. Ft | Lot Size |
|---|---|---|---|---|---|
| 11727 Marsh Road , Shelbyville, MI, 49344 | $449,727 | 3 | 1 | 1,280 | 0.15 Acre |
| 4023 Grandview Drive, Shelbyville, MI, 49344 | $4,999,900 | 4 | 4 | 5,483 | 0.53 Acre |
| 4023-2 Grandview Drive, Shelbyville, MI, 49344 | $5,399,900 | 4 | 4 | 5,483 | 1.08 Acres |
| 4567 Circle Inn Drive , Shelbyville, MI, 49344 | $129,900 | 2 | 1 | 698 | -- |
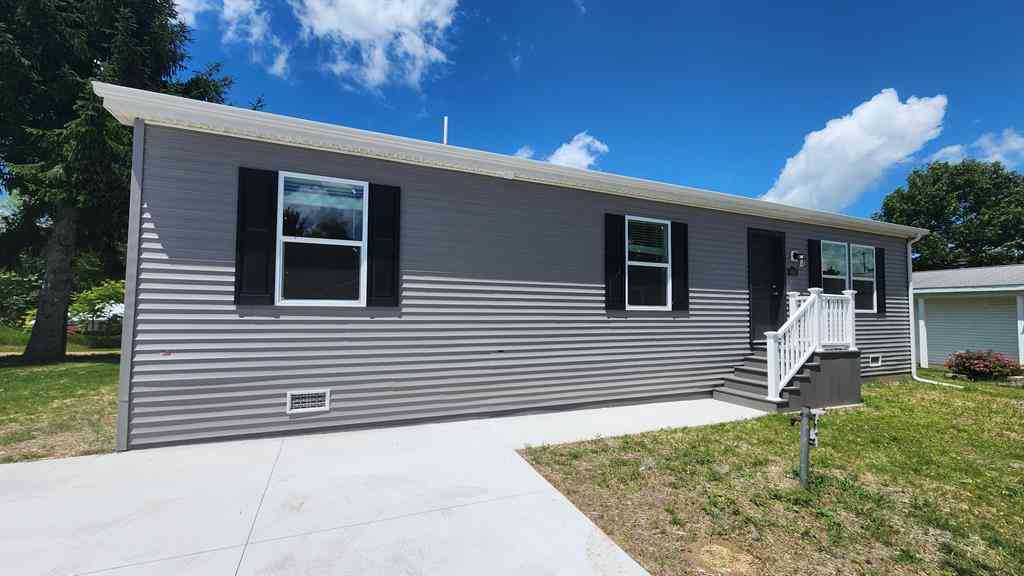

| 11935 Farmview, Shelbyville, MI, 49344 | $109,900 | 2 | 2 | 1,056 | -- |
| 4567 Circle Inn Drive, Shelbyville, MI, 49344 | $129,900 | 2 | 1 | 698 | -- |
| 4662 Circle Inn Drive .., Shelbyville, MI, 49344 | $159,900 | 3 | 2 | 1,344 | -- |
| 4662 Circle Inn Drive #17, Shelbyville, MI, 49344 | $159,900 | 3 | 2 | 1,344 | -- |
| 4211 Lynden Road, Shelbyville, MI, 49344 | $799,000 | 3 | 3 | 2,378 | 0.72 Acre |
| 4382 Lynden Road, Shelbyville, MI, 49344 | $689,909 | 3 | 2 | 1,644 | 0.13 Acre |
Similar Homes To 4135 W Joy Road
Nearby For Sale
ByOwner last updated this listing 10/11/2026 @ 03:21
More Cities with for Sale by Owner Homes
- Shelbyville Homes For Sale By Owner
- Martin Homes For Sale By Owner
- Wayland Homes For Sale By Owner
- Hopkins Homes For Sale By Owner
- Middleville Homes For Sale By Owner
- Plainwell Homes For Sale By Owner
- Otsego Homes For Sale By Owner
- Dorr Homes For Sale By Owner
- Delton Homes For Sale By Owner
- Caledonia Homes For Sale By Owner
- Allegan Homes For Sale By Owner
- Byron Center Homes For Sale By Owner
- Hickory Corners Homes For Sale By Owner
- Hastings Homes For Sale By Owner
- Richland Homes For Sale By Owner
- Freeport Homes For Sale By Owner
- Alto Homes For Sale By Owner
- Kentwood Homes For Sale By Owner
- Parchment Homes For Sale By Owner
- Hamilton Homes For Sale By Owner
Homes around $429,900




Verify Your Email
Please enter the 6-digit verification code
sent to your email address.
Verify Your Phone Number
Please enter the 6-digit verification code
sent to your mobile phone.