

23 Lincoln Drive
Shelby, OH 44875

 3
3
Bed
 2
2
Bath
 1,742
1,742Sqft
 0.34
0.34Acre(Lot)
Easy one floor living in this spacious 3 bedroom, 2 full bathroom ranch home in the Shelby City School District. One of the bedrooms is currently being used as an office, offering flexibility to fit your needs. The spacious eat-in kitchen and dining area overlook the beautiful backyard. The large living room features cathedral ceilings and a gas log fireplace, creating a comfortable space to gather and relax. Convenient main floor laundry room with washer and dryer included. The generous primary suite includes a walk-in closet and private en-suite bathroom with both a walk-in shower and bathtub. Solid oak 6-panel doors are found throughout the home. The huge basement is partially finished and offers tons of storage space. A whole-house generator offers added peace of mind. Outside, e

 Property Details
 Map
Map
 Map
Map
What's Nearby
Nearby Areas
 Features
-
Bedroom Information
Total beds: 3Bathroom Information
Total Baths: 2 Full Baths: 2Room Information
Has Basement: Yes Basement: Full -
Flooring Information
Other -
Interior Features
Eat-in Kitchen, Master Downstairs Appliances: Dishwasher, Gas Range, Gas Water Heater, Microwave, Refrigerator Laundry Features: Electric Dryer Hookup -
Heating & Cooling
Has Heating: Yes Heating: Forced Air, Natural Gas Has Cooling: Yes Cooling: Central Air
-
Building Information
Year Built: 2004 Building Area Total: 1742 Construction Materials: Brick, Vinyl Siding Patio And Porch Features: Porch, Deck Private Pool: No
-
Lot Information
Main Square Feet: 0.34 Lot Size Acres: 0.34 Lot Size Square Feet: 14810.4
-
Listing Price Information
Listing Price: $305000 Original Price: $329500 FHA, Conventional, VA Loan
-
Tax Information
Parcel Number: 046-08-219-17-013 Tax Year: 2025 Annual Tax: $2343.8
-
Parking Information
Garage Door Opener, Attached, GarageGarage Information
Has Garage: Yes Has Attached Garage: Yes Garage Space: 2
-
Location Information
Direction: OH-39 to East Main St to Left on Stambaugh Dr to Left on Lincoln Drive. Second to last house on the left. WaterSource: Public
How much is this property worth?
Curious about this home's true market value? Use our free Home Evaluation Tool to instantly get a personalized Comparative Market Analysis (CMA) report. Make smarter, data-driven decisions before you buy.

Nearby Home Value
| Address | Estimate | Bed | Bath | Sq. Ft | Lot Size |
|---|---|---|---|---|---|
| 65 Renfrew Drive, Shelby, OH, 44875 | $369,900 | 5 | 3 | 2,200 | 0.31 Acre |
| 11 W Maxwell Drive, Shelby, OH, 44875 | $1 | 4 | 3 | 1,632 | 0.25 Acre |
| 74 E Whitney Avenue, Shelby, OH, 44875 | $90,000 | 3 | 2 | 1,410 | 0.11 Acre |
| 74 E Whitney Avenue, Shelby, OH, 44875 | $90,000 | 3 | 2 | 1,410 | 0.11 Acre |
| 68 E Whitney Avenue, Shelby, OH, 44875 | $129,900 | 3 | 2 | 1,096 | 0.12 Acre |
| 30 Auburn Avenue, Shelby, OH, 44875 | $80,000 | 3 | 1 | -- | 0.14 Acre |
| 59 Sunset Drive, Shelby, OH, 44875 | $305,000 | 6 | 4 | 2,943 | 0.52 Acre |
Similar Homes To 23 Lincoln Drive
Nearby For Sale
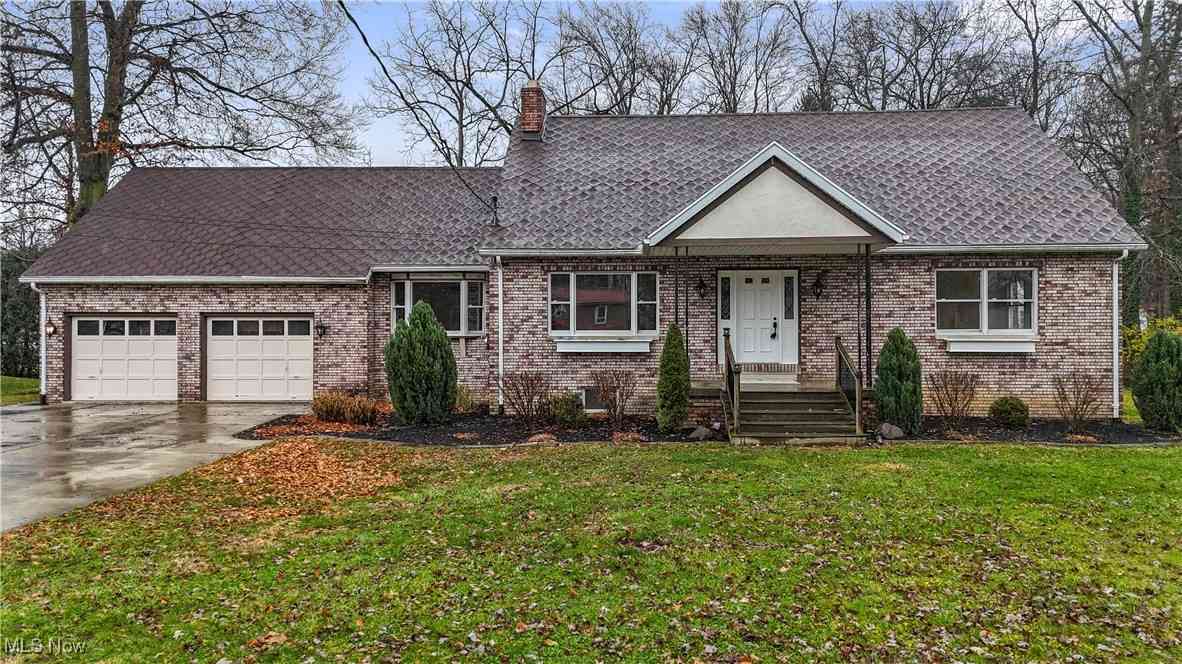
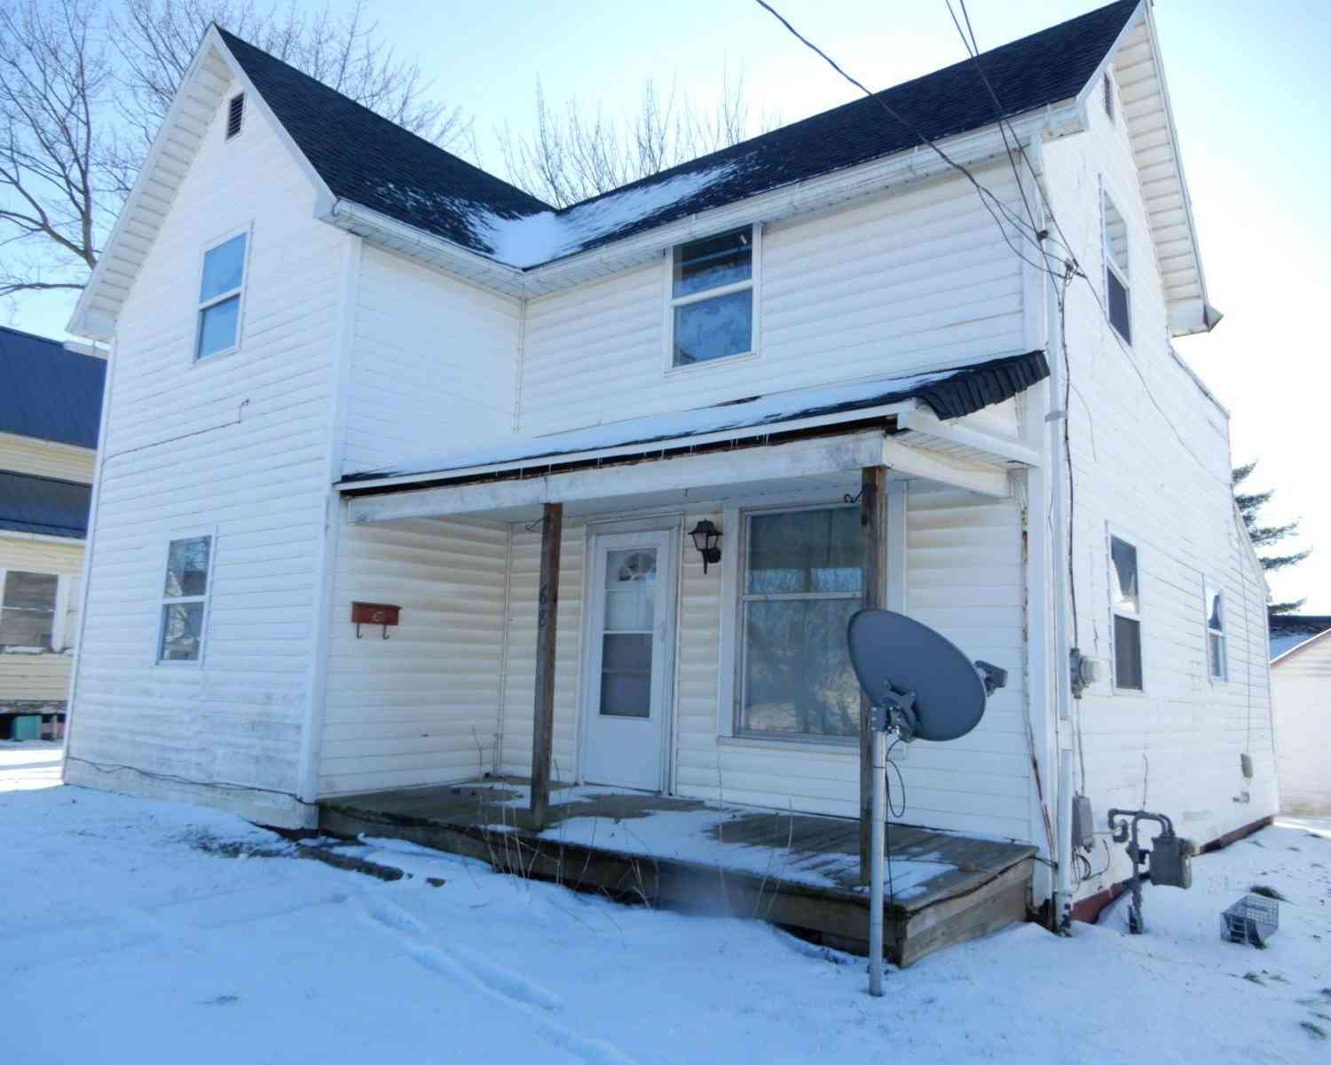
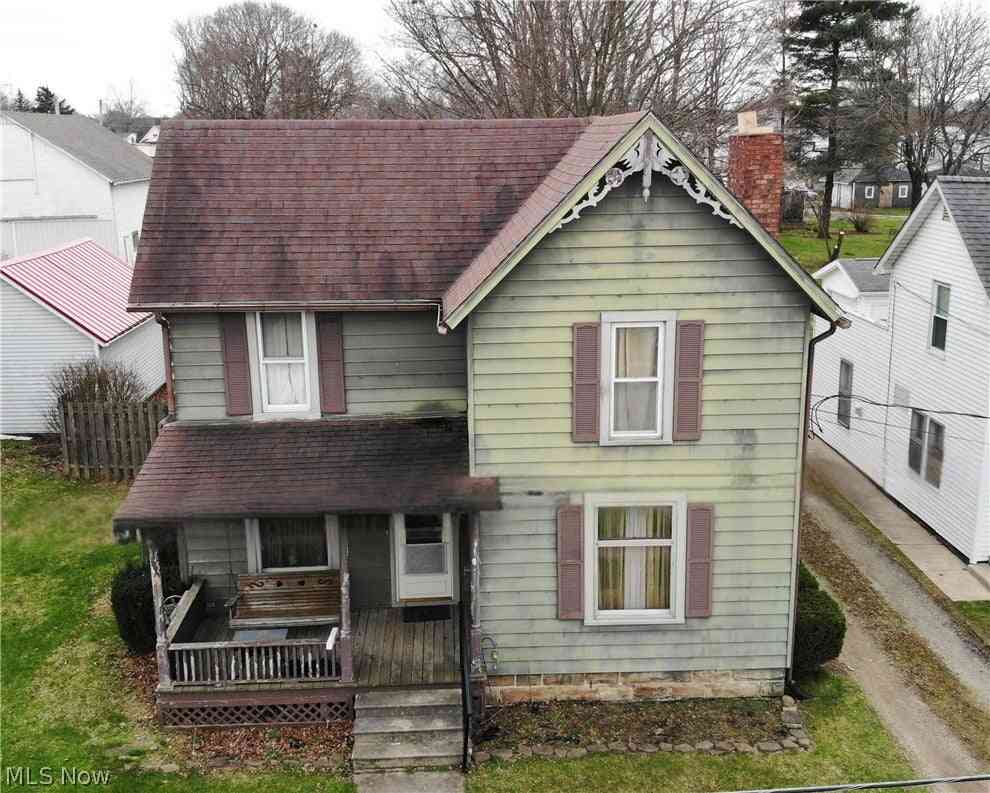
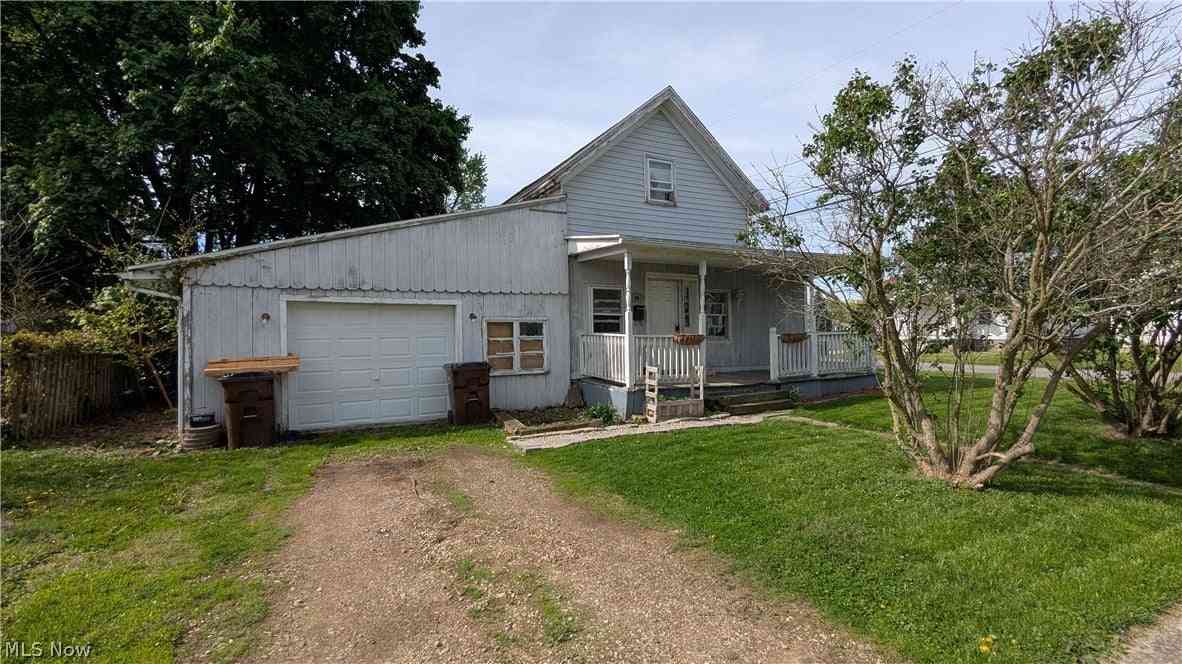
The data relating to real estate for sale on this site comes from the Broker Reciprocity/IDX of Columbus REALTORS®. No warranties, expressed or implied, are provided for the data herein, or for their use or interpretation by the user. Columbus REALTORS® does not create, control or review the property data displayed herein and take no responsibility for the content of such records. Federal law prohibits discrimination on the basis of race, color, religion, sex, handicap, familial status or national origin in the sale, rental or financing of housing. IDX information is provided exclusively for consumers' personal, non-commercial use, that it may not be used for any purpose other than to identify prospective properties consumers may be interested in purchasing, and that the data is deemed reliable but is not guaranteed accurate by the MLS. Information deemed reliable but not guaranteed. Copyright © 2026 Columbus REALTORS®. All rights reserved.
ByOwner last updated this listing 09/30/2026 @ 06:27
More Cities with for Sale by Owner Homes
- Shelby Homes For Sale By Owner
- Plymouth Homes For Sale By Owner
- Crestline Homes For Sale By Owner
- Ontario Homes For Sale By Owner
- Willard Homes For Sale By Owner
- Greenwich Homes For Sale By Owner
- Galion Homes For Sale By Owner
- Mansfield Homes For Sale By Owner
- Lexington Homes For Sale By Owner
- Bucyrus Homes For Sale By Owner
- Attica Homes For Sale By Owner
- Nova Homes For Sale By Owner
- Ashland Homes For Sale By Owner
- Bloomville Homes For Sale By Owner
- Lucas Homes For Sale By Owner
- New London Homes For Sale By Owner
- Bellville Homes For Sale By Owner
- Monroeville Homes For Sale By Owner
- Caledonia Homes For Sale By Owner
- Mount Gilead Homes For Sale By Owner
Homes around $305,000




Verify Your Email
Please enter the 6-digit verification code
sent to your email address.
Verify Your Phone Number
Please enter the 6-digit verification code
sent to your mobile phone.