
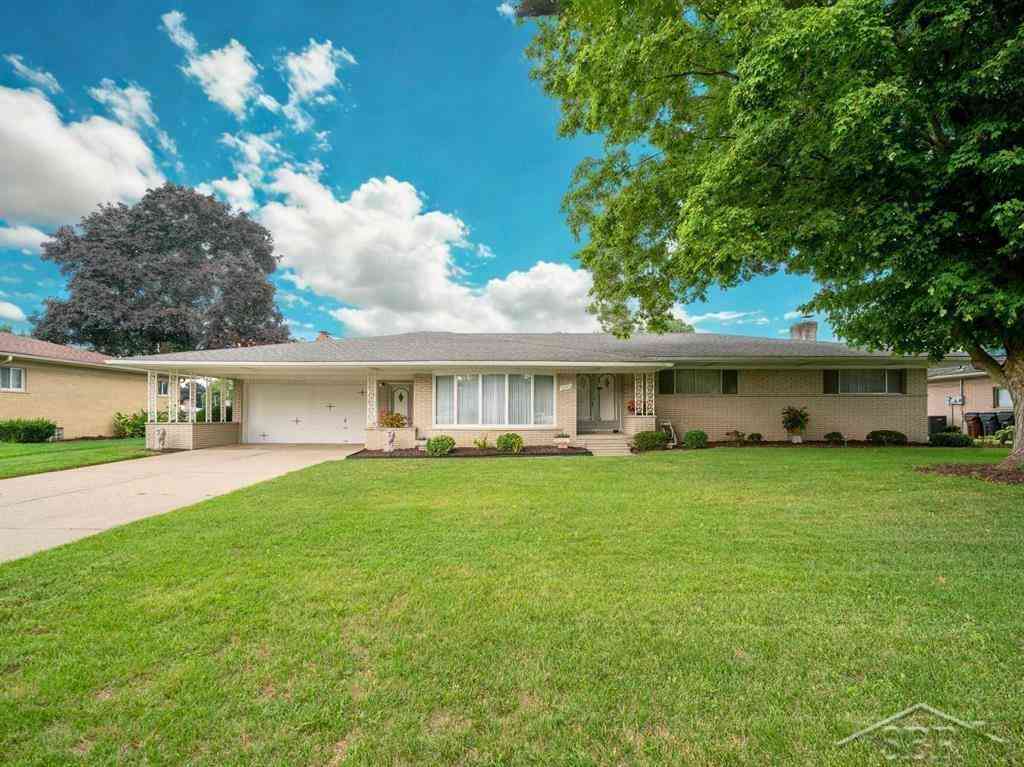
5171 Lorin Drive
Shelby Twp, Michigan 48316

 3
3
Bed
 2.5
2.5
Bath
 2,076
2,076Sqft
 0.35
0.35Acre(Lot)
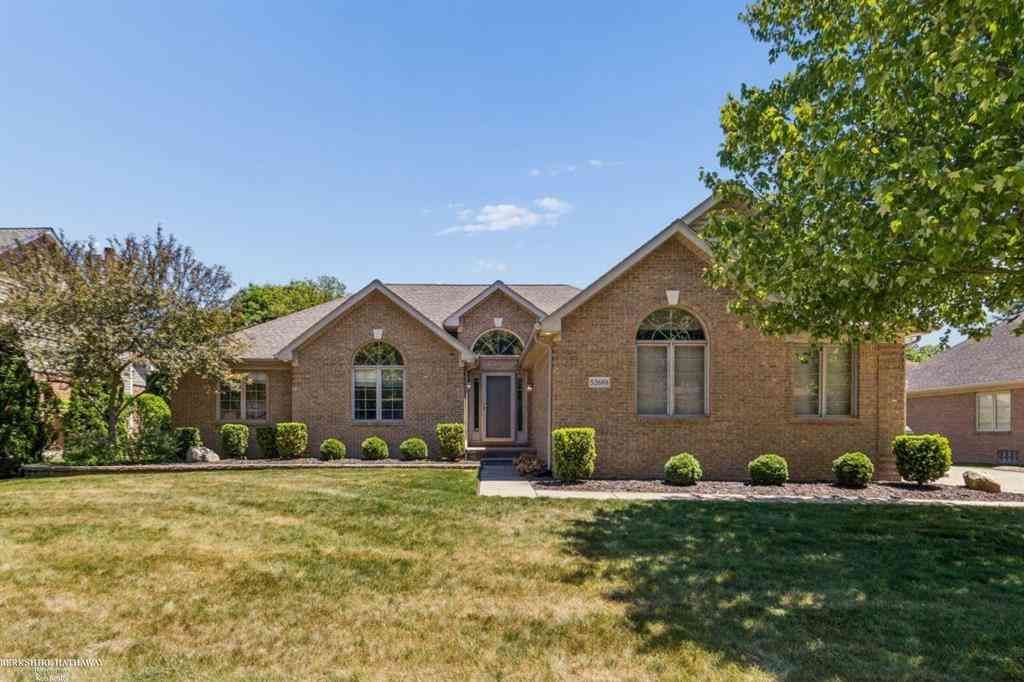
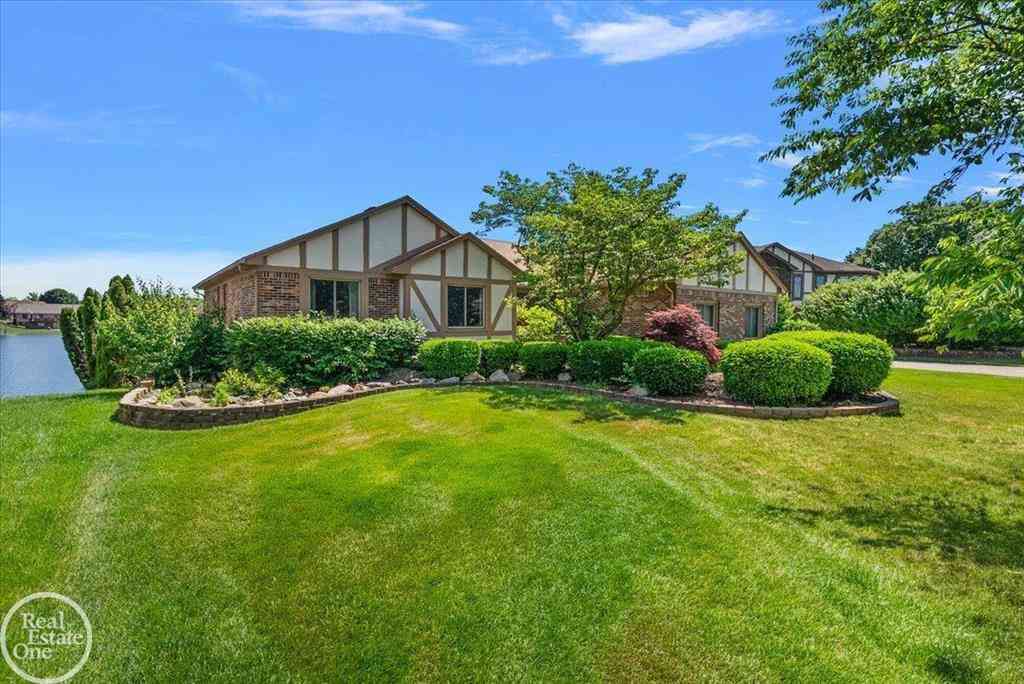
Some homes reference the mid-century era, and others have simply never left it. Designed and built by Weinberger in 1962, the D'Agostini House is an exceptional example of Detroit-area mid-century design, set along the quiet waters of a private, non-motorized lake in Shelby Township. Commissioned by Olimpio and Silvia D'Agostini in 1962, the home remained with its original family for more than six decades. The original building contract called for construction to begin approximately May 1, 1962, and to be completed on or before September 1, 1962, at a cost of $29,400. Located in Starlite Meadows, developed by Morstan Development Co., the home reflects the optimism and architectural experimentation that defined suburban Detroit in the postwar era. Its low horizontal profile, broad shelter

 Property Details
 Map
Map
 Map
Map
What's Nearby
Nearby Areas
 Features
-
Bedroom Information
Total Bedrooms: 3Bathroom Information
Total Baths: 2.5 Full Baths: 2 Half Baths: 1 -
Room Information
Total Rooms: 11 Porches: PatioInterior Features
Other Basement Description: Walk-Out Access Appliances: Dishwasher,Dryer,Oven,Range/Stove,Refrigerator,Washer -
Heating & Cooling
Cooling: Central Air Heating: Baseboard Heating Fuel: Natural GasWater Heater
Natural Gas
-
Building Information
Year Built: 1962 Building Stories: 1 Story Foundation/Basement: Basement Architecture: Contemporary -
Exterior Features
Construction: Brick -
Utility Features
Sewer: Septic Tank (Existing) -
Water
Public (Municipal) Water Heat: Natural Gas
-
Lot Information
Lot Size: 0.35 Lot Dimensions: 100x140 Lot Features: Sprinkler(s) Frontage Feet: 100 Waterfront Description: Lake Front -
Property Information
SQ ft: 2076 Subdivision: Starlite Meadows Subdivision Financing: Cash,Conventional,FHA,VA
-
Listing Price Information
Original List Price: $525,000 -
Listing Information
Possession: Negotiable Legal Description: L 18 STARLITE MEADOWS SUBDIVISION NO 2 LOT 84. LIBER 48 PAGES 41-42
-
Tax Information
Annual Tax: $6,267 Parcel Number: 230708405024Terms/Deposits/Fees
Assoc Fee Freq: $Annually -
Possession
Negotiable -
Legal Information
Legal Description: Section: L 18 STARLITE MEADOWS SUBDIVISION NO 2 LOT 84. LIBER 48 PAGES 41-42
-
Parking Information
Has Garage: Yes Garage Size: 2.5 Car Garage Description: Attached -
Multi-Unit Information
Road Frontage: Paved
-
School Information
School District: Utica -
Utility Information
Water: Public (Municipal) Sewer: Septic Tank (Existing)
How much is this property worth?
Curious about this home's true market value? Use our free Home Evaluation Tool to instantly get a personalized Comparative Market Analysis (CMA) report. Make smarter, data-driven decisions before you buy.

Nearby Home Value
| Address | Estimate | Bed | Bath | Sq. Ft | Lot Size |
|---|---|---|---|---|---|
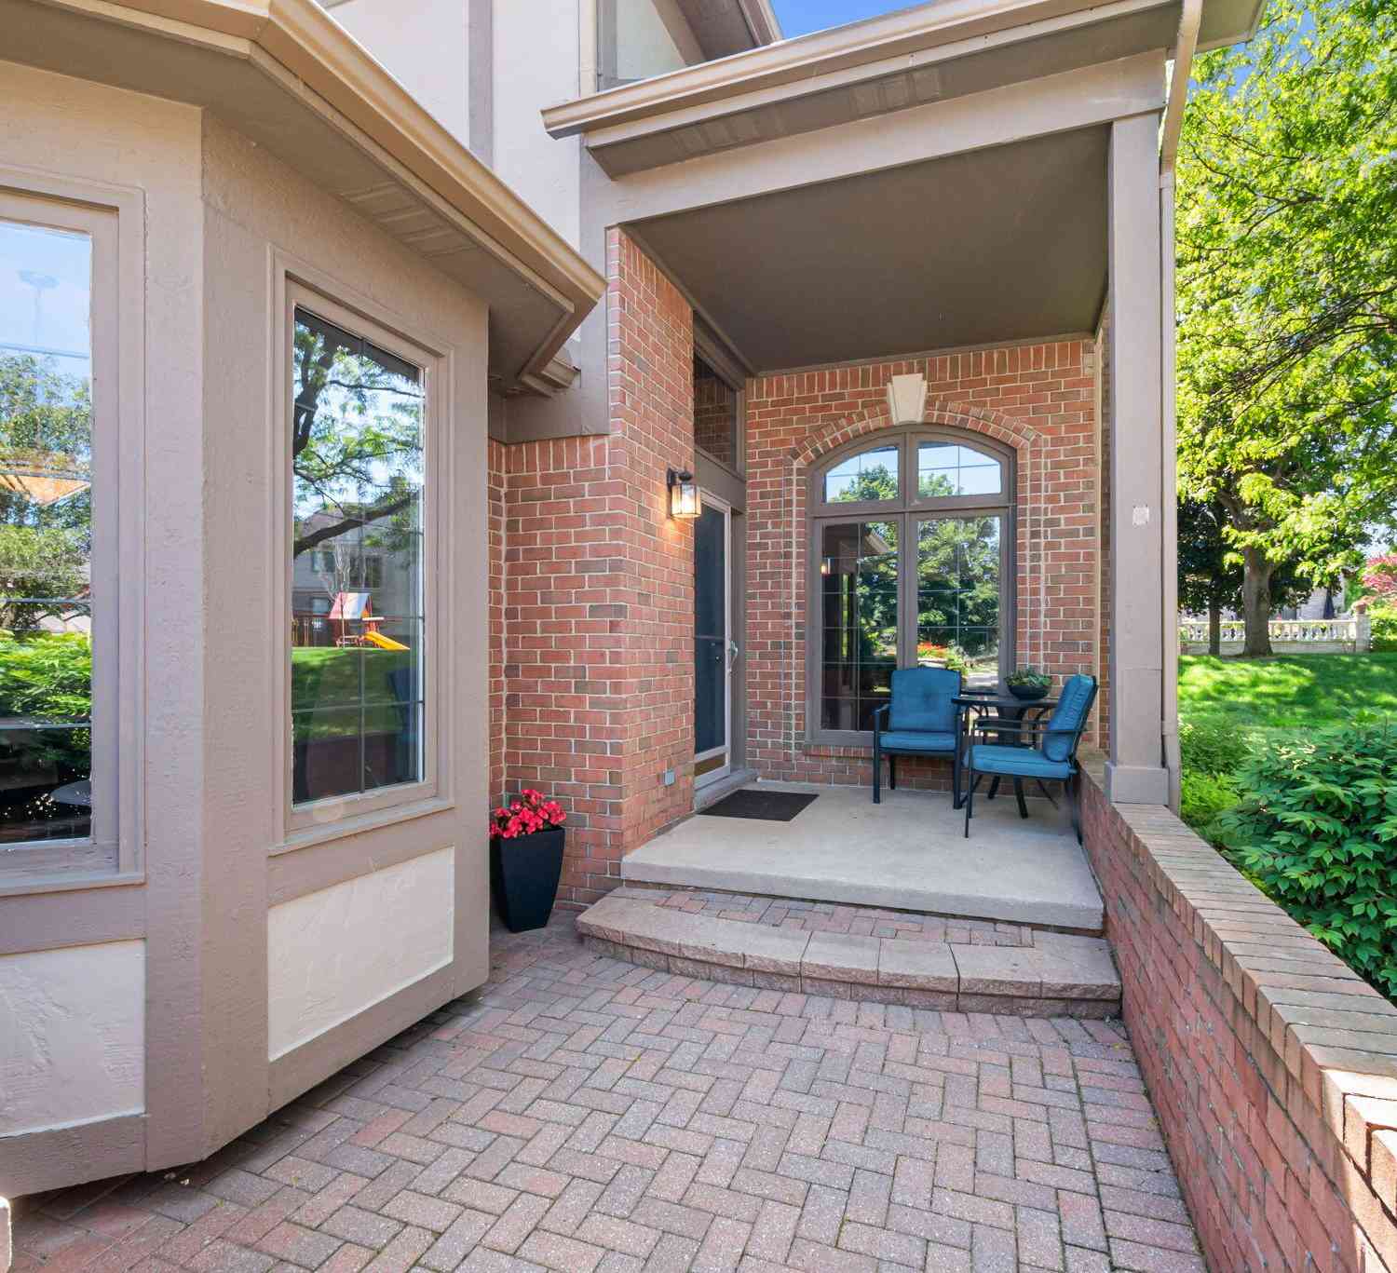
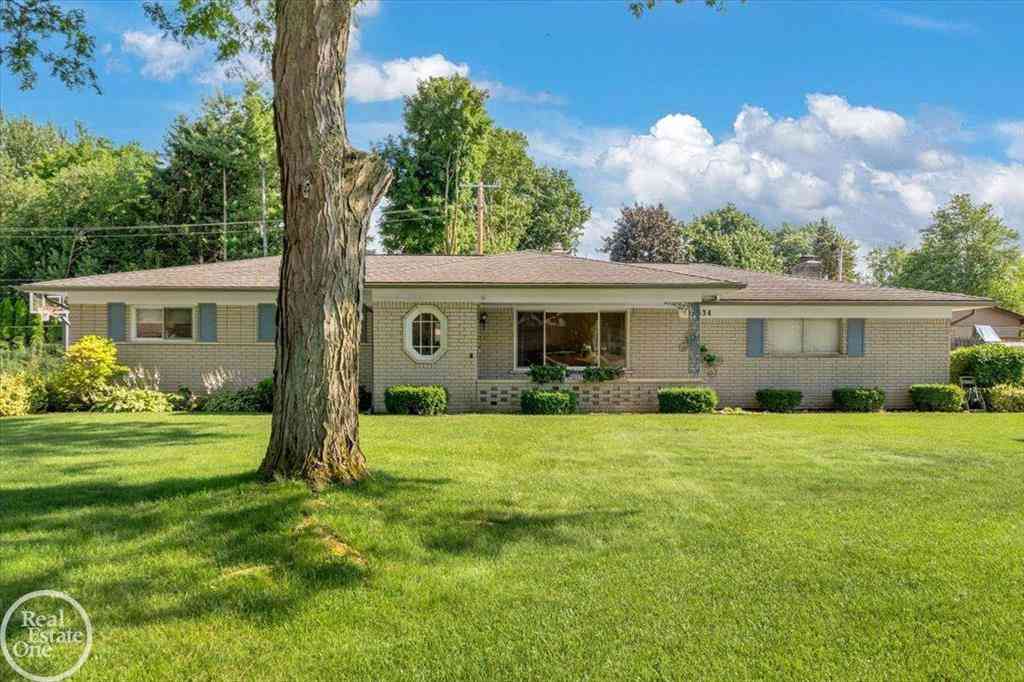
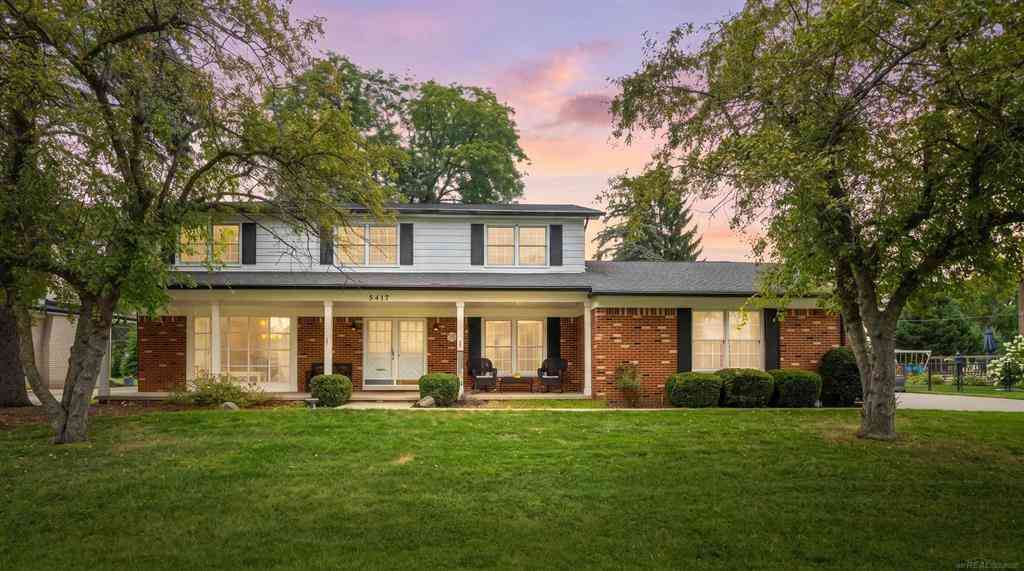
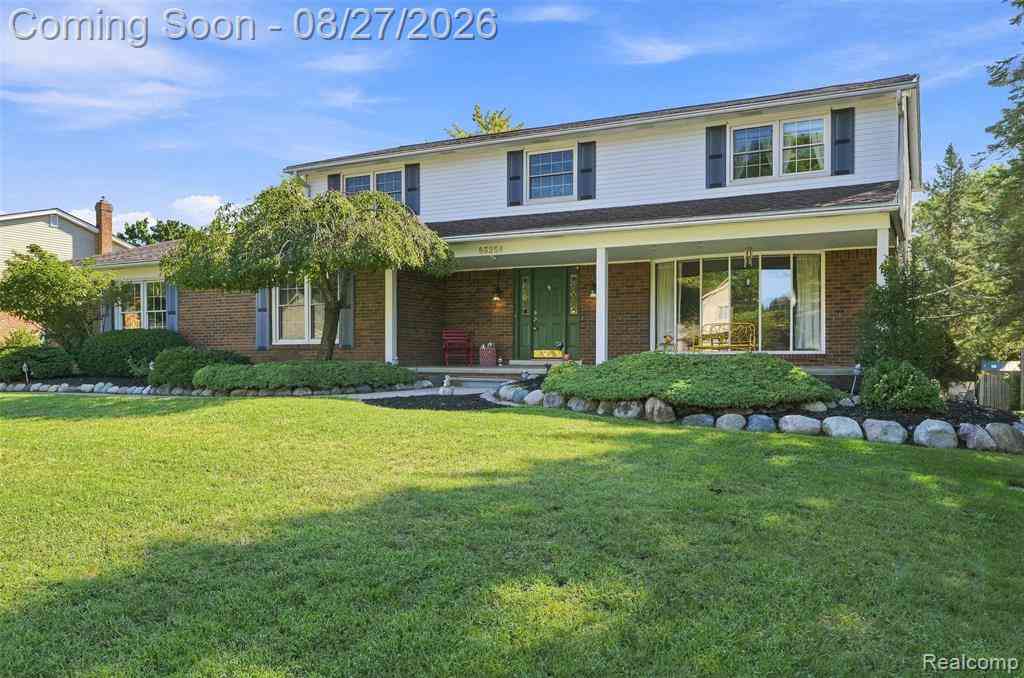
| 54856 Whitby Way , Shelby Twp, MI, 48316 | $669,900 | 4 | 2.5 | 3,452 | 0.30 Acre |
| 53620 ODILON AVE Odilon.., Shelby Twp, MI, 48316 | $375,000 | 3 | 2 | 1,528 | 0.53 Acre |
| 52688 Clinton Oak Lane , Shelby Twp, MI, 48316 | $549,900 | 3 | 2.5 | 2,232 | 0.25 Acre |
| 4411 Forster Lane , Shelby Twp, MI, 48316 | $1,200,000 | 3 | 2.5 | 2,296 | 0.60 Acre |
| 52338 Livingstone Court , Shelby Twp, MI, 48316 | $475,000 | 4 | 2.5 | 2,313 | 0.28 Acre |
| 54266 Mound Road , Shelby Twp, MI, 48316 | $400,000 | 4 | 2.5 | 2,326 | 0.41 Acre |
| 5000 Robert Street , Shelby Twp, MI, 48316 | $369,900 | 4 | 2 | 1,442 | 0.41 Acre |
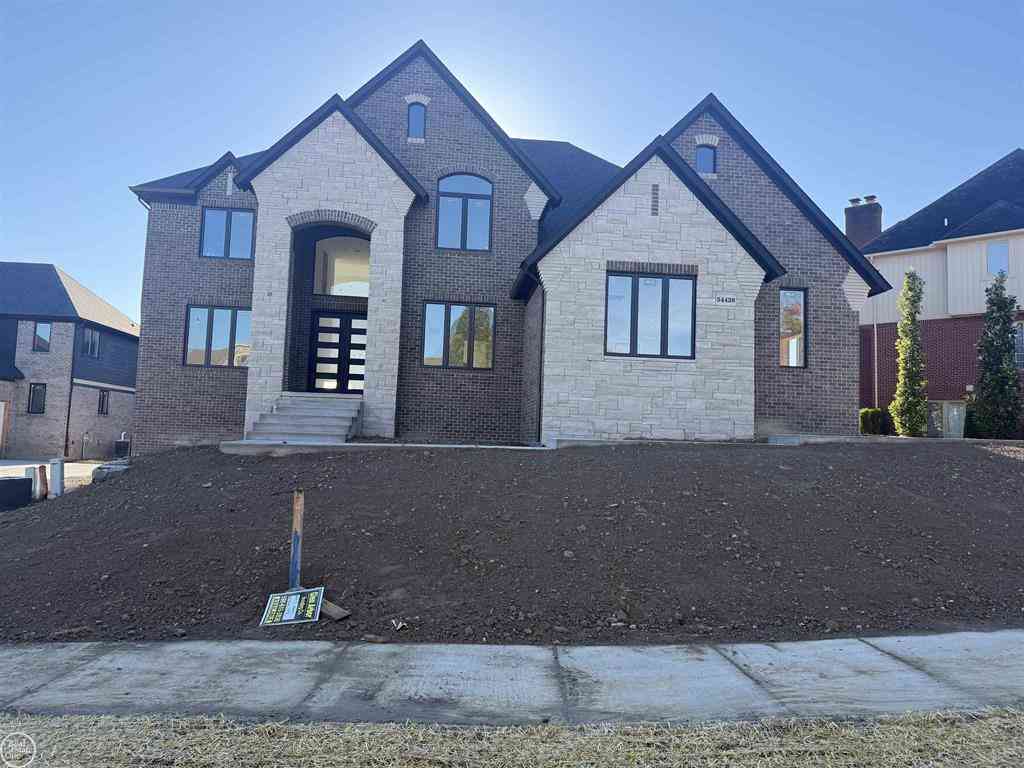
| 54438 Carrington Drive , Shelby Twp, MI, 48316 | $1,024,900 | 4 | 3.5 | 3,651 | 0.28 Acre |
| 56270 Stone Falcon E E, Shelby Twp, MI, 48316 | $749,900 | 4 | 2.5 | 2,938 | 0.28 Acre |
| 52161 Brentwood Drive , Shelby Twp, MI, 48316 | $335,000 | 3 | 1.5 | 1,800 | 0.28 Acre |
Similar Homes To 5171 Lorin Drive
Nearby For Sale


Disclosure: The accuracy of all information, regardless of source, is not guaranteed or warranted. All information should be independently verified. Any use of search facilities of data on the site, other than by a consumer looking to purchase real estate, is prohibited. IDX provided courtesy of Realcomp II Ltd., via ByOwner.com and REALCOMP, Copyright 2026 Realcomp II Ltd. Shareholders. REALTOR (R) licensed in the state of Michigan. The listing broker’s offer of compensation is made only to participants of the MLS where the listing is filed and to participants of any data share partner MLS.
ByOwner last updated this listing 09/17/2026 @ 10:07
More Cities with for Sale by Owner Homes
- Shelby Twp Homes For Sale By Owner
- Utica Homes For Sale By Owner
- Rochester Homes For Sale By Owner
- Washington Homes For Sale By Owner
- Sterling Heights Homes For Sale By Owner
- Macomb Homes For Sale By Owner
- Oakland Homes For Sale By Owner
- Troy Homes For Sale By Owner
- Ray Homes For Sale By Owner
- Clinton Twp Homes For Sale By Owner
- Auburn Hills Homes For Sale By Owner
- New Haven Homes For Sale By Owner
- Mount Clemens Homes For Sale By Owner
- Romeo Homes For Sale By Owner
- Clawson Homes For Sale By Owner
- Clinton Township Homes For Sale By Owner
- Fraser Homes For Sale By Owner
- Orion Homes For Sale By Owner
- Warren Homes For Sale By Owner
- Harrison Township Homes For Sale By Owner
Homes around $525,000




Verify Your Email
Please enter the 6-digit verification code
sent to your email address.
Verify Your Phone Number
Please enter the 6-digit verification code
sent to your mobile phone.