
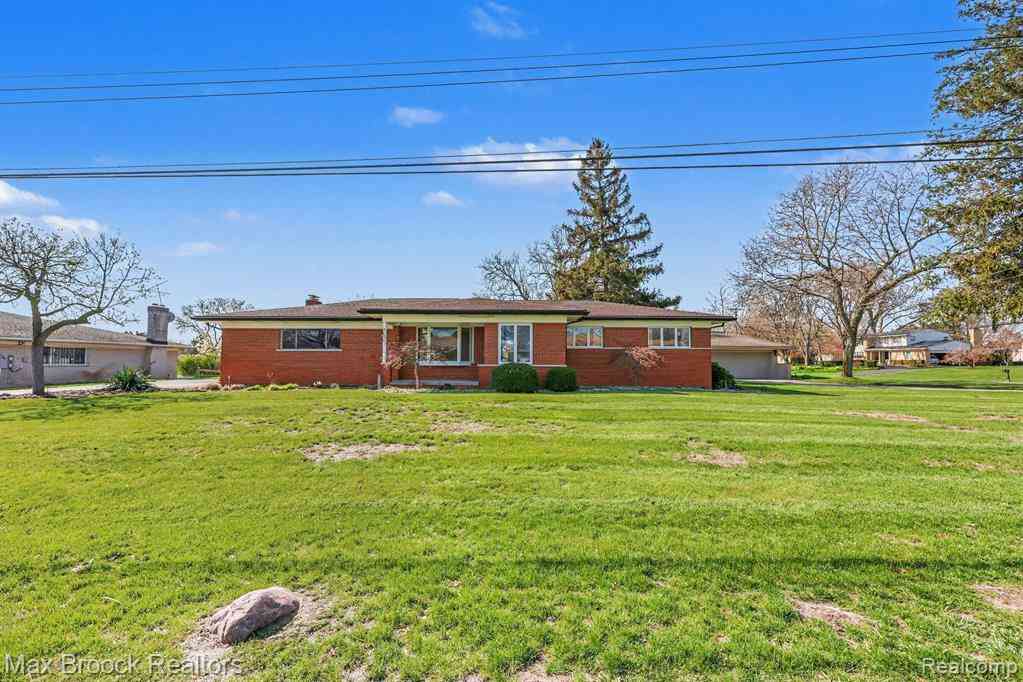
5030 Stellar Road
Shelby Twp, Michigan 48316

 3
3
Bed
 1.5
1.5
Bath
 1,642
1,642Sqft
 0.37
0.37Acre(Lot)
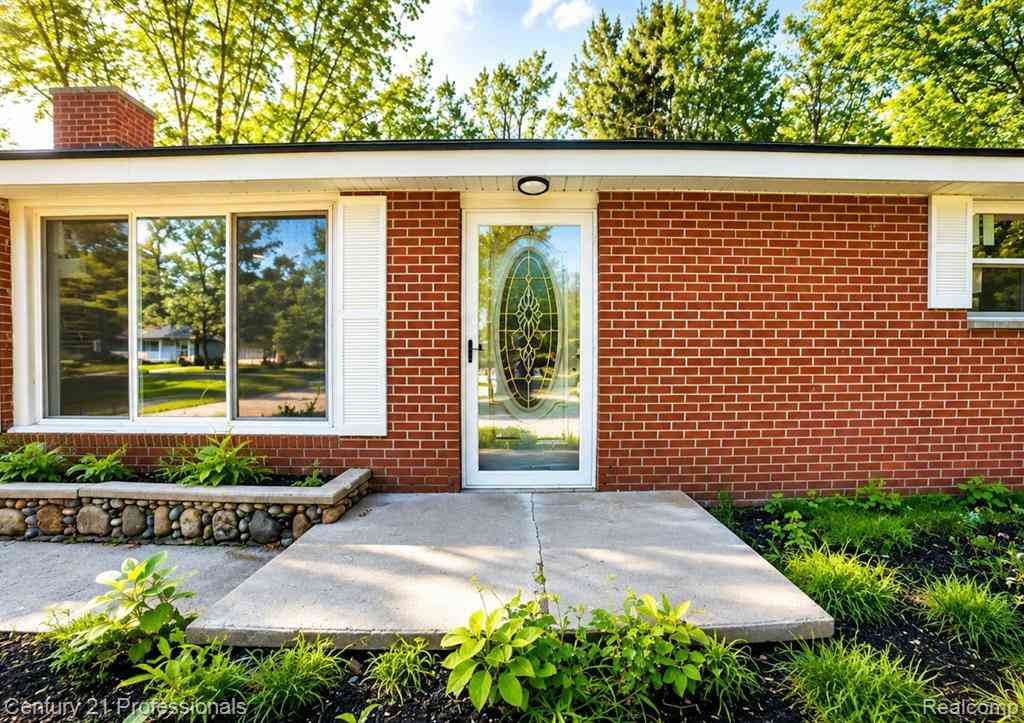
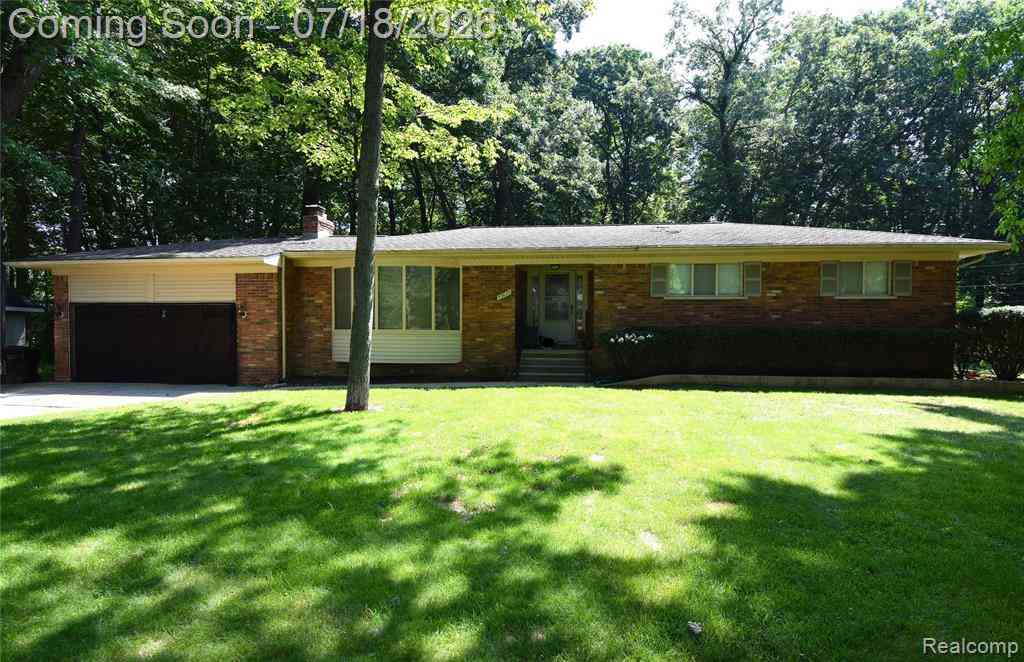
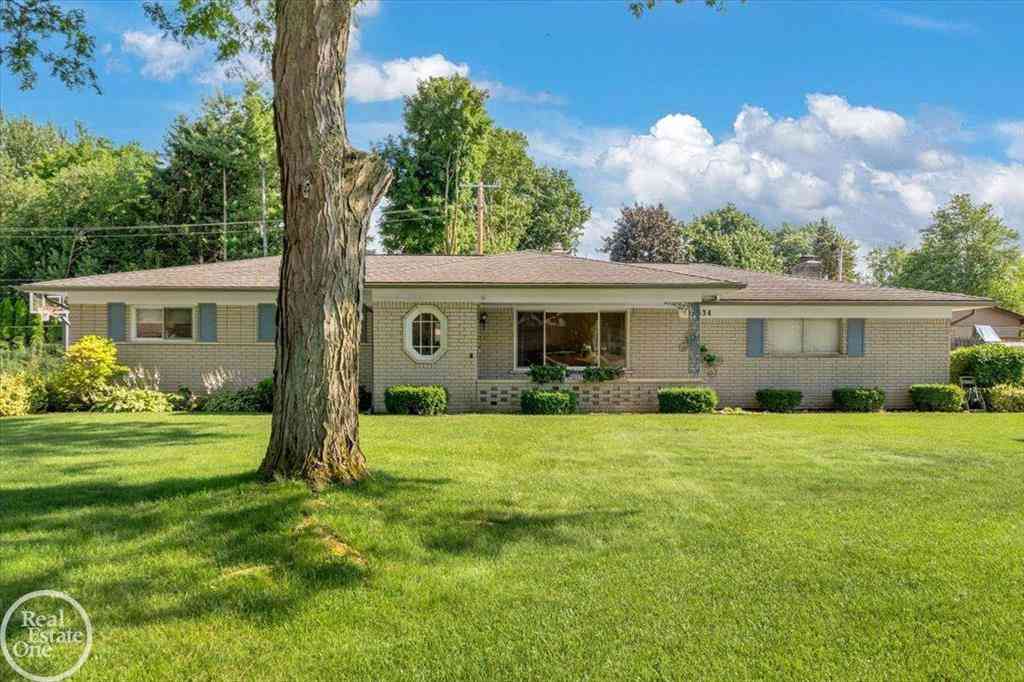
Don't miss out on enjoying summers on the water!!! Built by Weinberger, this well-crafted ranch offers sought-after lakefront living on Starlite Lake. Featuring 3 bedrooms and 1.5 baths, the home showcases hardwood floors, recessed lighting, and a warm, functional layout. The living room features a large bay window and elegant coved ceilings, while the family room offers expansive windows overlooking the water and a cozy gas fireplace. Updated bath with walk-in shower. The eat-in kitchen walks out to a deck with beautiful lake views—perfect for relaxing or entertaining. The primary bedroom includes a closet with built-in organizers for added convenience. The partially finished basement includes a bar, creating additional space for gatherings. Basement has been waterproofed w/ lifetime tr

 Property Details
 Map
Map
 Map
Map
What's Nearby
Nearby Areas
 Features
-
Bedroom Information
Total Bedrooms: 3Bathroom Information
Total Baths: 1.5 Full Baths: 1 Half Baths: 1 -
Room Information
Total Rooms: 8 Porches: Porch - Covered,Deck,Patio,Porch,Patio - Covered,CoveredInterior Features
Roof: Asphalt Basement Description: Partially Finished Fireplace: Yes Appliances: Built-In Electric Oven,Dishwasher,Dryer,Electric Cooktop,Free-Standing Refrigerator,Microwave,Trash Compactor -
Heating & Cooling
Cooling: Ceiling Fan(s),Central Air Heating: Forced Air Heating Fuel: Natural GasFireplace
Family RoomWater Heater
Natural Gas
-
Building Information
Year Built: 1965 Building Stories: 1 Story Fireplace: Family Room Roof: Asphalt Foundation/Basement: Basement Architecture: Ranch -
Exterior Features
Lighting Construction: Brick -
Utility Features
Sewer: Septic Tank (Existing) -
Water
Public (Municipal) Water Heat: Natural Gas
-
Lot Information
Lot Size: 0.37 Lot Dimensions: Irregular Frontage Feet: 100 Waterfront: Sea Wall, Waterfront Description: Direct Water Frontage,No Motor Lake -
Property Information
SQ ft: 1642 Subdivision: Twilight Sub 2 Financing: Cash,Conventional
-
Listing Price Information
Original List Price: $399,900 -
Listing Information
Possession: Negotiable Legal Description: L 66 TWILIGHT SUBDIVISION NO 2 LOT 87. LIBER 53 PAGES 1-2
-
Tax Information
Annual Tax: $3,358 Parcel Number: 0708253002Terms/Deposits/Fees
Assoc Fee Freq: $Annually -
Possession
Negotiable -
Legal Information
Legal Description: Section: L 66 TWILIGHT SUBDIVISION NO 2 LOT 87. LIBER 53 PAGES 1-2
-
Parking Information
Has Garage: Yes Garage Size: 2.5 Car Garage Description: Side Entrance,Direct Access,Door Opener,Attached -
Multi-Unit Information
Road Frontage: Paved
-
School Information
School District: Utica -
Fire Place Information
Fire Place: Yes Fire Place Location: Family Room Fire Place Type: Gas -
Utility Information
Water: Public (Municipal) Sewer: Septic Tank (Existing)
How much is this property worth?
Curious about this home's true market value? Use our free Home Evaluation Tool to instantly get a personalized Comparative Market Analysis (CMA) report. Make smarter, data-driven decisions before you buy.

Nearby Home Value
| Address | Estimate | Bed | Bath | Sq. Ft | Lot Size |
|---|---|---|---|---|---|
| 53620 ODILON AVE Odilon.., Shelby Twp, MI, 48316 | $375,000 | 3 | 2 | 1,528 | 1,528 SqFt |
| 54501 Salem Drive , Shelby Twp, MI, 48316 | $699,000 | 4 | 3.5 | 3,787 | 3,787 SqFt |
| 52688 Clinton Oak Lane , Shelby Twp, MI, 48316 | $559,999 | 3 | 2.5 | 2,232 | 2,232 SqFt |
| 4411 Forster Lane , Shelby Twp, MI, 48316 | $1,200,000 | 3 | 2.5 | 2,296 | 2,296 SqFt |
| 52338 Livingstone Court , Shelby Twp, MI, 48316 | $475,000 | 4 | 2.5 | 2,313 | 2,313 SqFt |
| 54856 Whitby Way , Shelby Twp, MI, 48316 | $680,000 | 4 | 2.5 | 3,452 | 3,452 SqFt |
| 5000 Robert Street , Shelby Twp, MI, 48316 | $369,900 | 4 | 2 | 1,442 | 1,442 SqFt |
| 54438 Carrington Drive , Shelby Twp, MI, 48316 | $1,024,900 | 4 | 3.5 | 3,651 | 3,651 SqFt |
| 56270 Stone Falcon E E, Shelby Twp, MI, 48316 | $710,900 | 4 | 2.5 | 2,938 | 2,938 SqFt |
| 52161 Brentwood Drive , Shelby Twp, MI, 48316 | $335,000 | 3 | 1.5 | 1,800 | 1,800 SqFt |
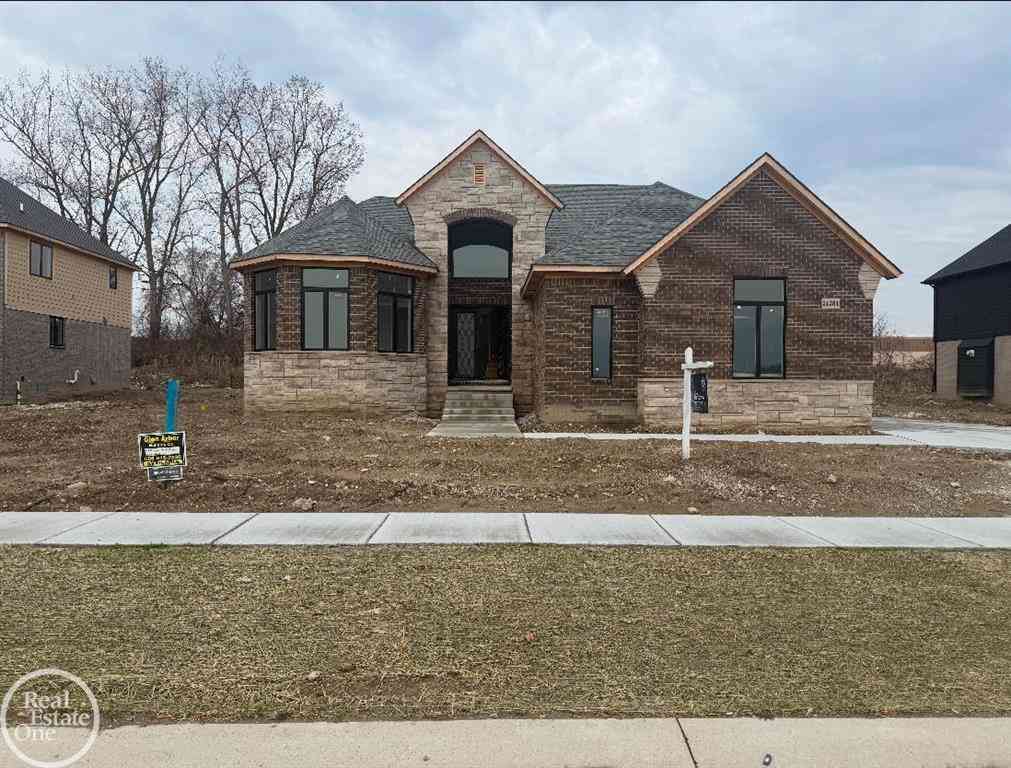
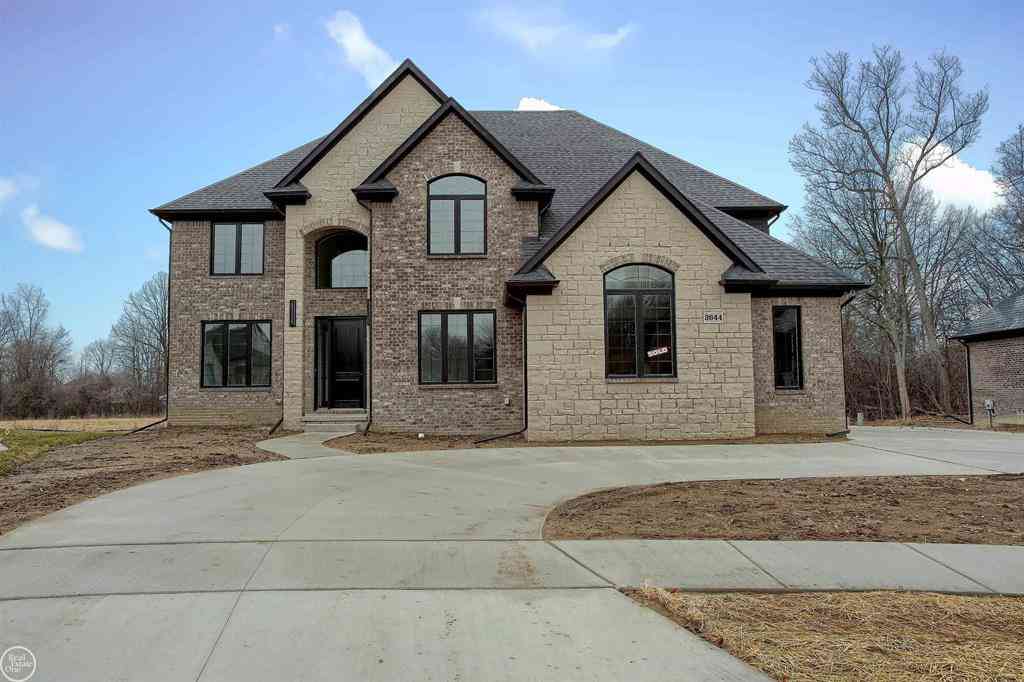
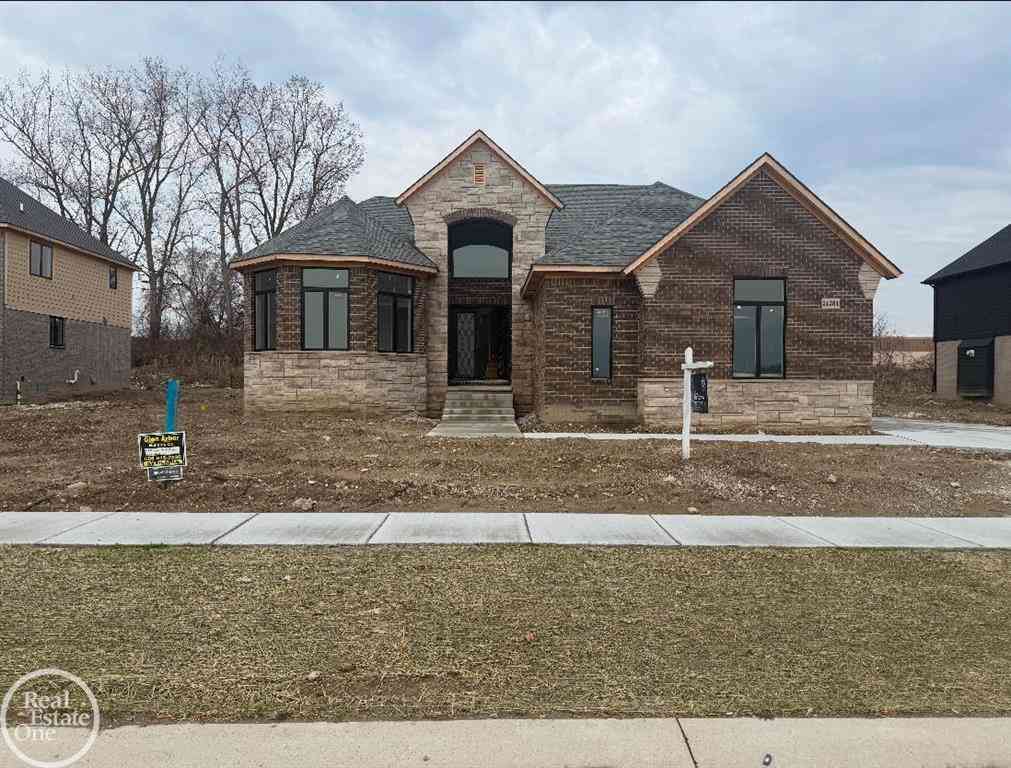
Similar Homes To 5030 Stellar Road
Nearby For Sale


Disclosure: The accuracy of all information, regardless of source, is not guaranteed or warranted. All information should be independently verified. Any use of search facilities of data on the site, other than by a consumer looking to purchase real estate, is prohibited. IDX provided courtesy of Realcomp II Ltd., via ByOwner.com and REALCOMP, Copyright 2026 Realcomp II Ltd. Shareholders. REALTOR (R) licensed in the state of Michigan. The listing broker’s offer of compensation is made only to participants of the MLS where the listing is filed and to participants of any data share partner MLS.
ByOwner last updated this listing 08/23/2026 @ 00:11
More Cities with for Sale by Owner Homes
- Shelby Twp Homes For Sale By Owner
- Utica Homes For Sale By Owner
- Rochester Homes For Sale By Owner
- Washington Homes For Sale By Owner
- Sterling Heights Homes For Sale By Owner
- Macomb Homes For Sale By Owner
- Oakland Homes For Sale By Owner
- Troy Homes For Sale By Owner
- Ray Homes For Sale By Owner
- Clinton Twp Homes For Sale By Owner
- Auburn Hills Homes For Sale By Owner
- New Haven Homes For Sale By Owner
- Mount Clemens Homes For Sale By Owner
- Romeo Homes For Sale By Owner
- Clawson Homes For Sale By Owner
- Lake Angelus Homes For Sale By Owner
- Clinton Township Homes For Sale By Owner
- Fraser Homes For Sale By Owner
- Orion Homes For Sale By Owner
- Warren Homes For Sale By Owner
Homes around $395,000




Verify Your Email
Please enter the 6-digit verification code
sent to your email address.