
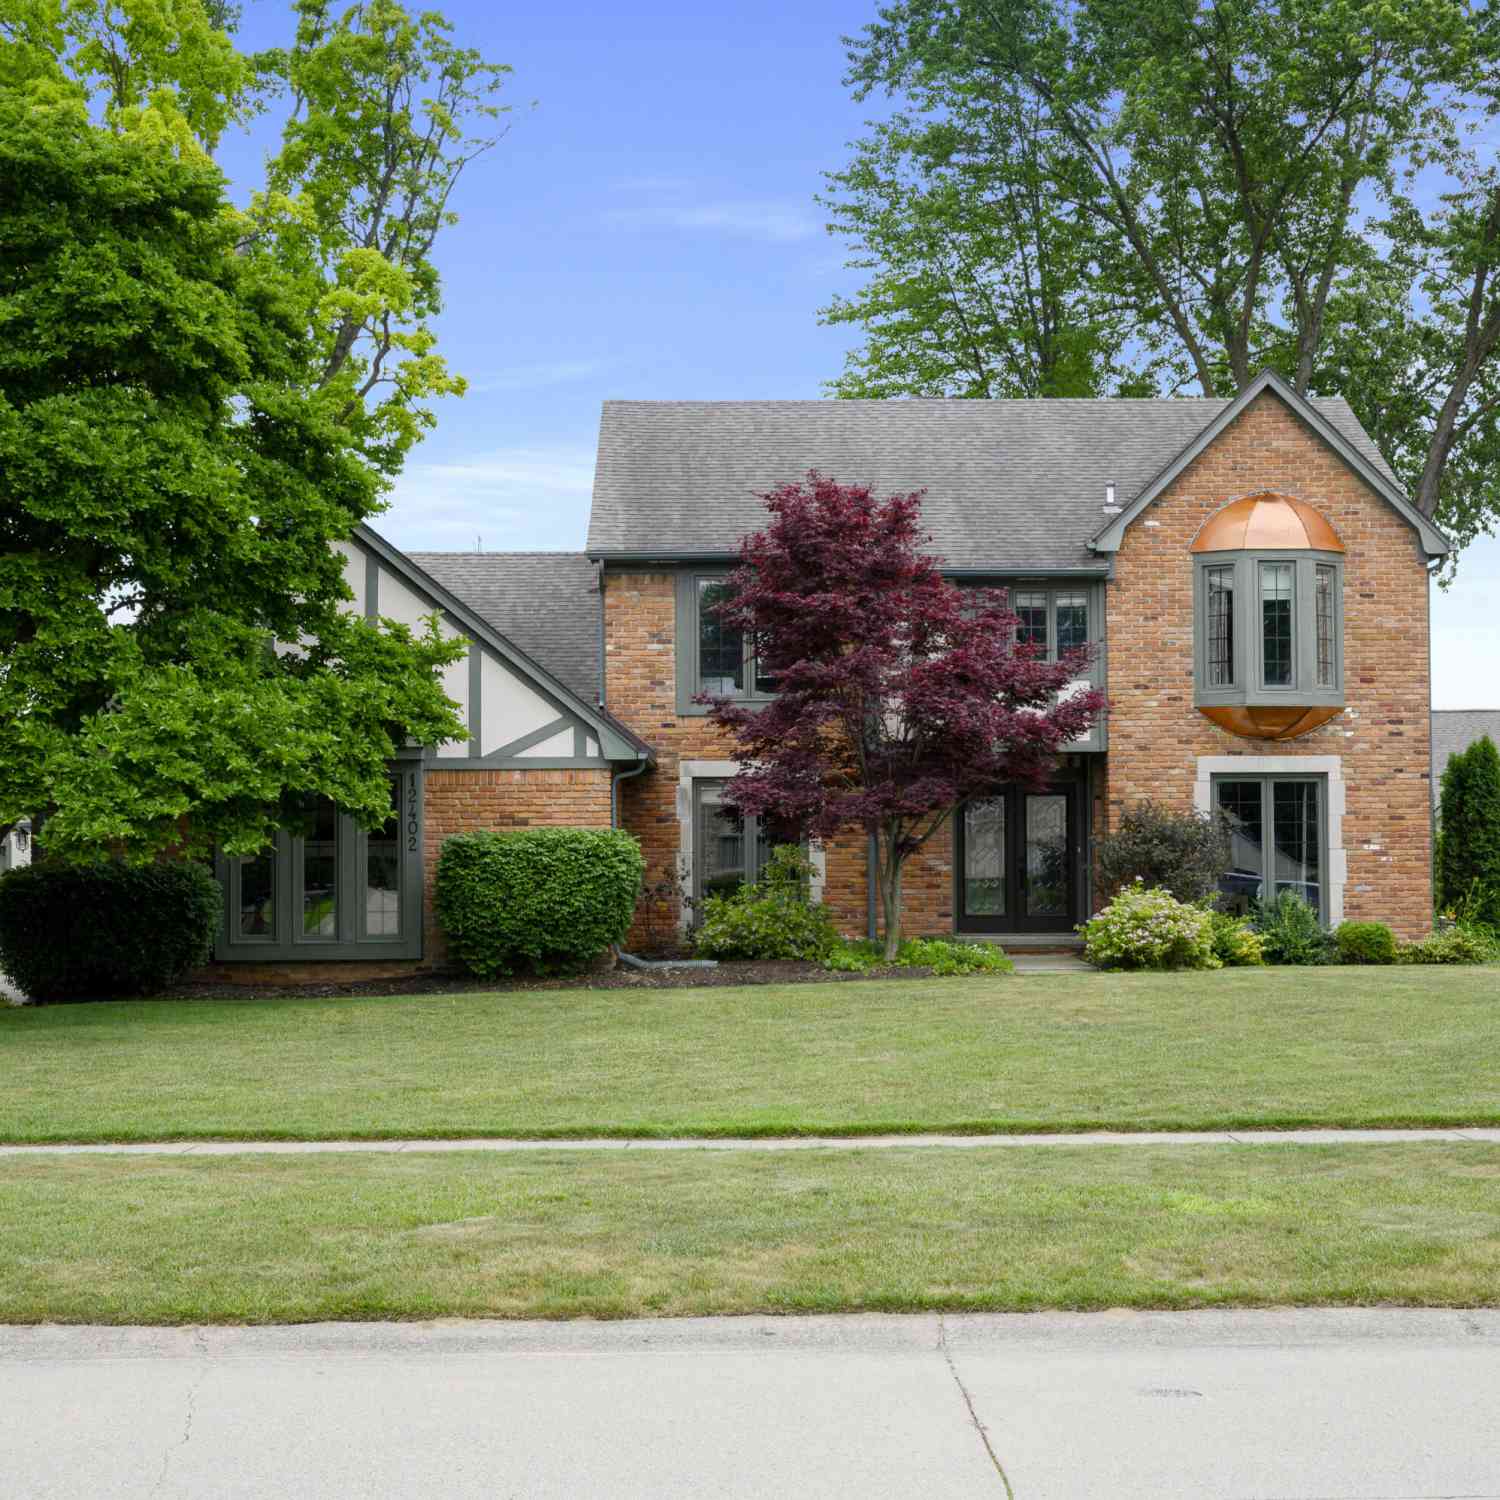
12402 Watkins Drive
Shelby Twp, MI 48315

 4
4
Bed
 3
3
Bath
 2,721
2,721Sqft
 0.32
0.32Acre(Lot)
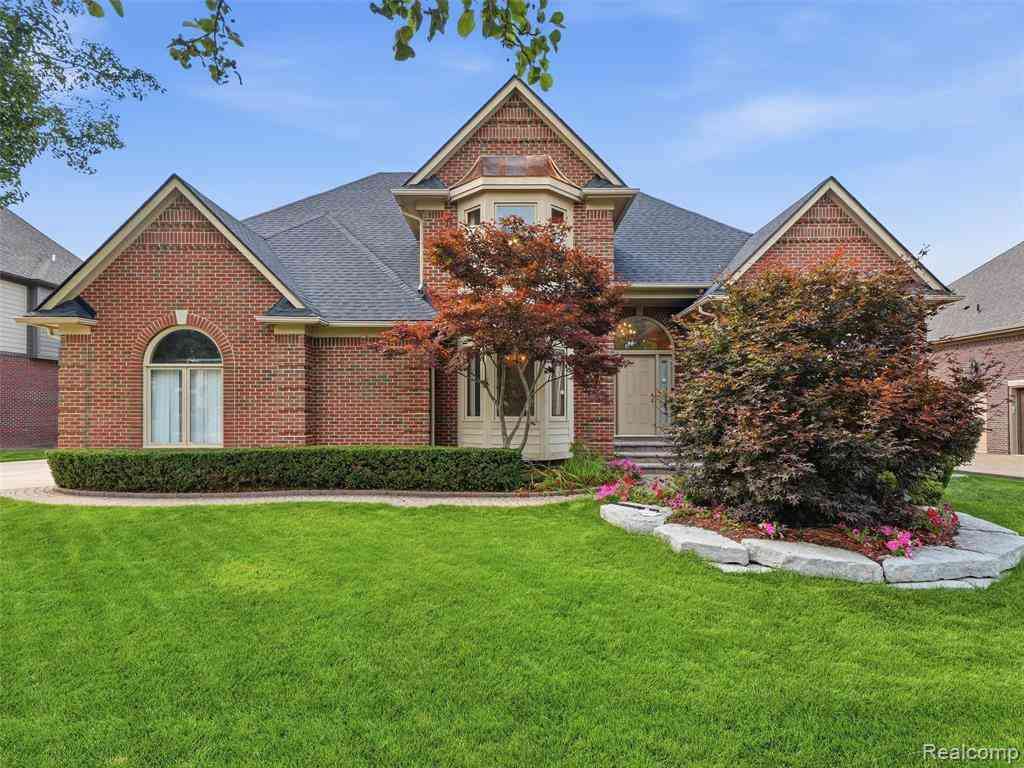
Come check it out! Large colonial updated eat-in kitchen features granite countertops and all-new stainless-steel appliances (2026). Wood floors span most of the main level, which includes a private office, laundry room, remodeled half bath, formal dining room, living room, and a spacious family room with a cozy fireplace, that is just the 1st floor! New custom hardwood stairs lead to four generously sized bedrooms, including a spacious primary suite. Freshly painted entryway. The finished basement adds valuable living space with a recreation room, second kitchen and bar, utility room, and tons of storage, there is also an additional room with a closet outfitted with California closets, perfect for appliance closet or 2nd pantry, or guests. Enjoy outdoor living on the expansive back dec

 Property Details
 Map
Map
 Map
Map
What's Nearby
Nearby Areas
 Features
-
Bedroom Information
Total Bedrooms: 4 Window Feature: Window TreatmentsBathroom Information
Total Baths: 3 Full Baths: 2 Half Baths: 1Water/Sewer
Sewer: Septic TankRoom Information
Other Rooms: 15 -
Flooring Information
Carpet, Ceramic Tile, Wood -
Roofing Information
Asphalt, Shingle -
Interior Features
Garage Door Opener, Wet Bar, Eat-in Kitchen, Pantry Roof: Asphalt, Shingle Appliances: Humidifier, Dishwasher, Disposal, Dryer, Microwave, Range, Refrigerator, Washer Laundry Features: Main Level -
Heating & Cooling
Heating: Forced Air Cooling: Central Air WaterSource: Public -
Fireplace
Fireplace: Yes Number of Fireplaces: 1 Fireplace Features: 1
-
Building Information
Year Built: 1986 Construction Materials: Brick Basement: Full Roof: Asphalt, Shingle -
Exterior Features
Porch: Deck -
Road Types
Paved -
Laundry Features
Main LevelPatio And Porch
Deck
-
Lot Information
Lot Dimensions: 102x143 Lot Description: Level, Sidewalk Lot Size Area: 0.32 Acres Lot Square Feet: 13,939 Stories: 2 Main Square Feet: 2721Property Information
Property Type: Residential Sub Type: Single Family Residence Style: Colonial SQ ft (Living Area): 2,721 Construction Materials: Brick Property Age: 40
-
Listing Price Information
Listing Id: 26035998 ist Price: $498,000 List Price Tot SqFt: $183 Listing Terms Cash, FHA, VA Loan, Conventional -
Listing Information
Possession: Close Of Escrow
-
Tax Information
Parcel Number: 23-07-35-179-013 Annual Tax: $6,467 Tax Year: 2025 Taxes: L 77 BANNISTER LAKES SUB #1 LOT 77. LIBER 76 PAGES 6-9
-
Parking Information
# of Garage Spaces: 3 Has Garage: Yes Attached Garage: Yes Garage Door Opener, Detached, AttachedHomeowners Association Information
Included Fees: None HOA: $125.00 Annually Association Fee Frequency: Annually
-
School Information
Senior High School District: Utica
How much is this property worth?
Curious about this home's true market value? Use our free Home Evaluation Tool to instantly get a personalized Comparative Market Analysis (CMA) report. Make smarter, data-driven decisions before you buy.

Nearby Home Value
| Address | Estimate | Bed | Bath | Sq. Ft | Lot Size |
|---|---|---|---|---|---|
| 49501 Sandra Drive , Shelby Twp, MI, 48315 | $799,999 | 4 | 4.5 | 3,979 | 0.45 Acre |
| 54737 Sherwood Lane , Shelby Twp, MI, 48315 | $639,000 | 4 | 2.5 | 3,172 | 0.44 Acre |
| 14257 Mandarin Drive , Shelby Twp, MI, 48315 | $599,900 | 3 | 2.5 | 2,972 | 0.30 Acre |
| 46288 Glen Pointe Drive , Shelby Twp, MI, 48315 | $535,000 | 4 | 2.5 | 2,659 | 0.50 Acre |
| 46640 Glen Pointe Drive , Shelby Twp, MI, 48315 | $649,900 | 4 | 2.5 | 3,092 | 0.33 Acre |
| 14978 Cadillac Drive , Shelby Twp, MI, 48315 | $544,900 | 4 | 2.5 | 2,535 | -- |
| 14450 Knightsbridge Dri.., Shelby Twp, MI, 48315 | $639,900 | 4 | 2.5 | 3,135 | 0.41 Acre |
| 13892 Quill Drive , Shelby Twp, MI, 48315 | $475,000 | 4 | 2.5 | 2,542 | 0.24 Acre |
| 14092 Middlebury , Shelby Twp, MI, 48315 | $579,900 | 4 | 2.5 | 2,700 | 0.34 Acre |
| 50214 Ambleside Court , Shelby Twp, MI, 48315 | $95,000 | 3 | 2 | 1,756 | -- |
Similar Homes To 12402 Watkins Drive
Nearby For Sale
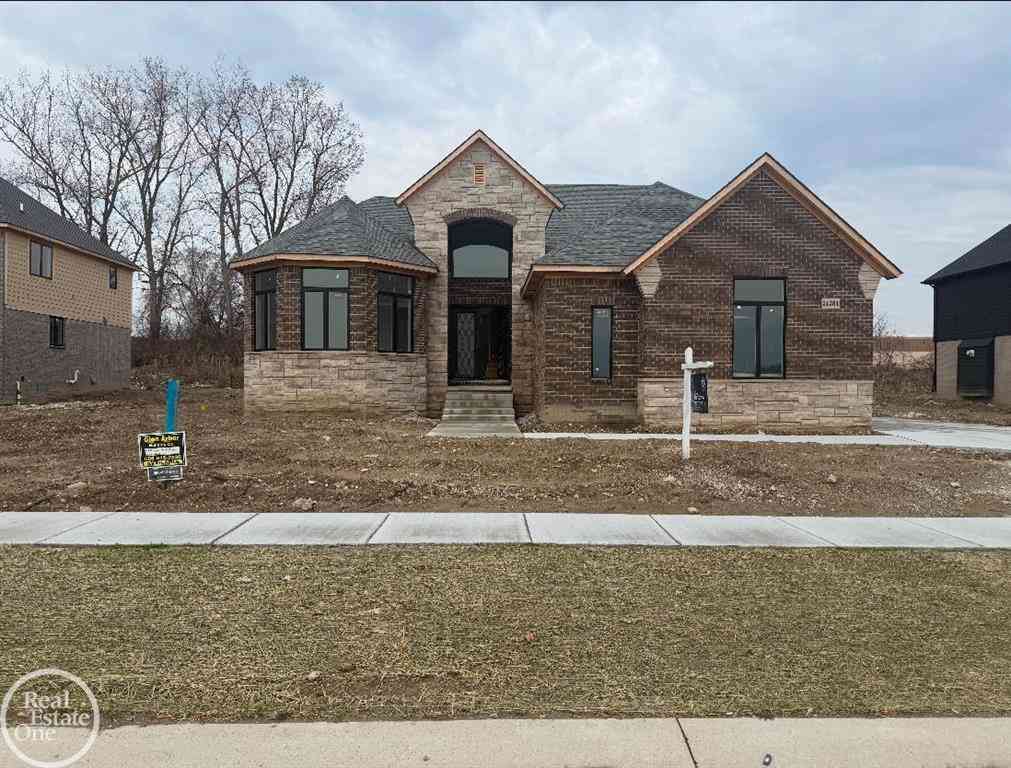
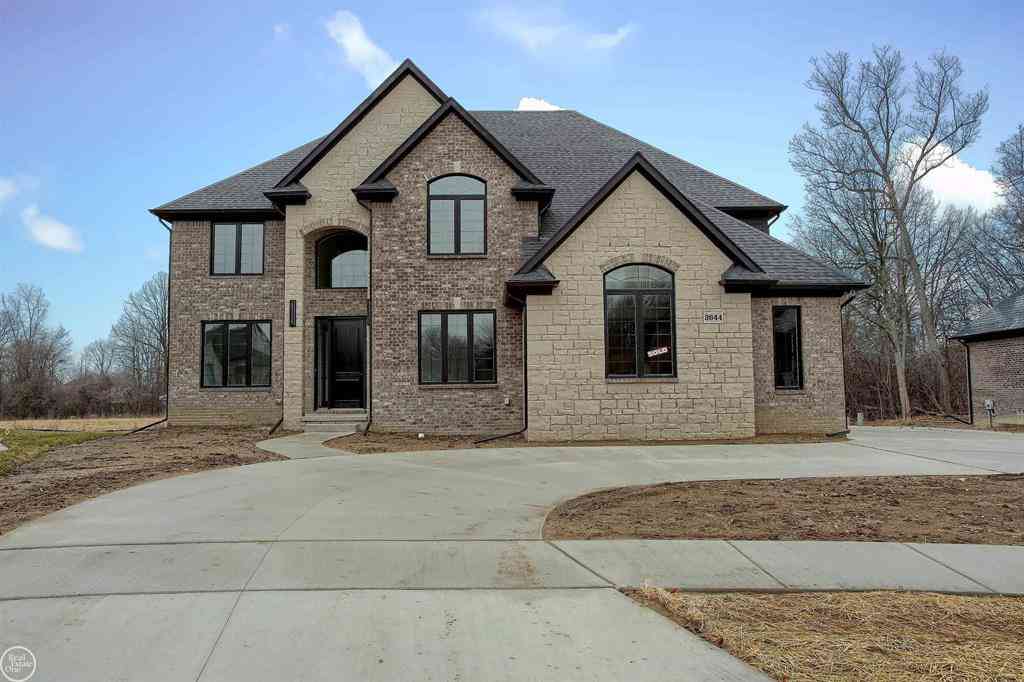

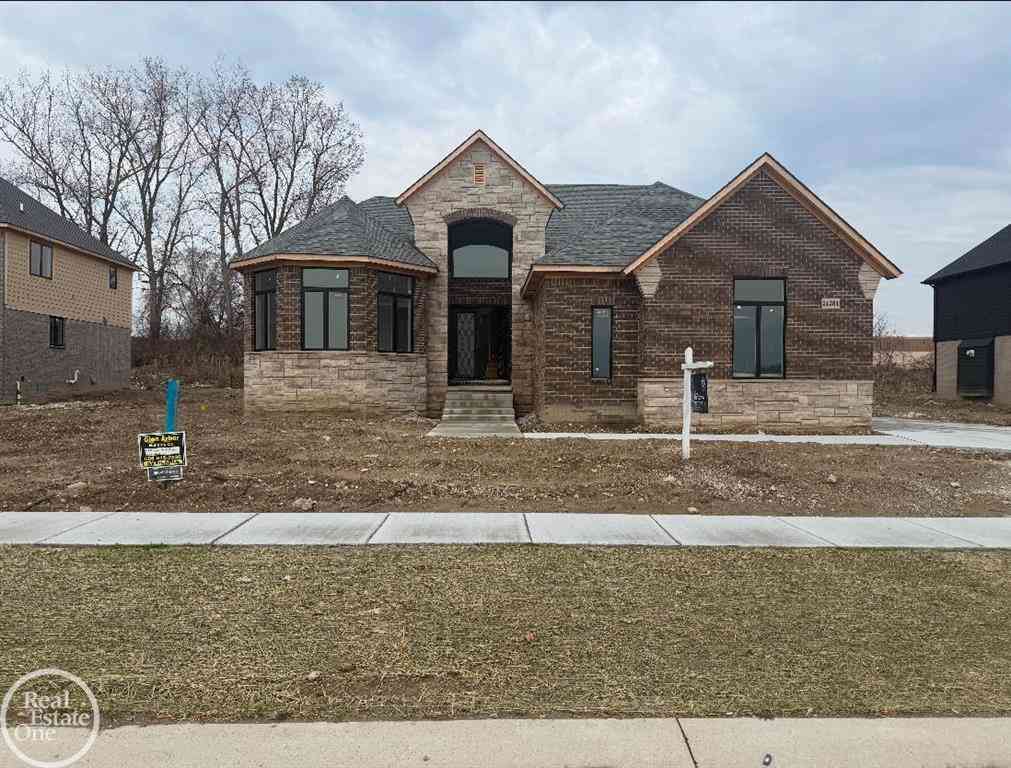
ByOwner last updated this listing 09/06/2026 @ 17:04
More Cities with for Sale by Owner Homes
- Shelby Twp Homes For Sale By Owner
- Utica Homes For Sale By Owner
- Rochester Homes For Sale By Owner
- Washington Homes For Sale By Owner
- Sterling Heights Homes For Sale By Owner
- Macomb Homes For Sale By Owner
- Oakland Homes For Sale By Owner
- Troy Homes For Sale By Owner
- Ray Homes For Sale By Owner
- Clinton Twp Homes For Sale By Owner
- Auburn Hills Homes For Sale By Owner
- New Haven Homes For Sale By Owner
- Mount Clemens Homes For Sale By Owner
- Romeo Homes For Sale By Owner
- Clawson Homes For Sale By Owner
- Lake Angelus Homes For Sale By Owner
- Clinton Township Homes For Sale By Owner
- Fraser Homes For Sale By Owner
- Orion Homes For Sale By Owner
- Warren Homes For Sale By Owner
Homes around $498,000




Verify Your Email
Please enter the 6-digit verification code
sent to your email address.
Verify Your Phone Number
Please enter the 6-digit verification code
sent to your mobile phone.