
53183 Celtic Drive
Shelby Twp, Michigan 48315

 3
3
Bed
 2.5
2.5
Bath
 2,438
2,438Sqft
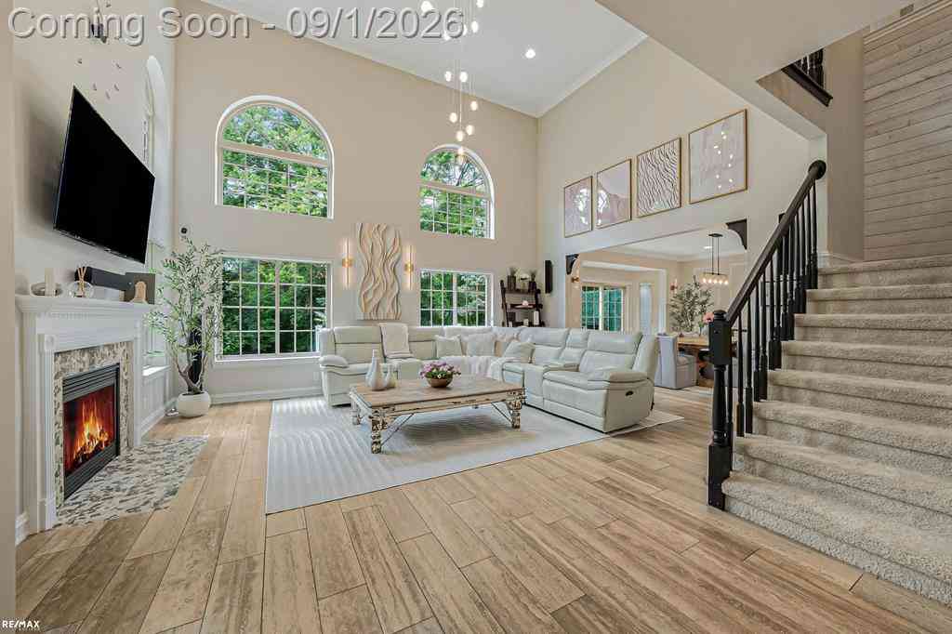
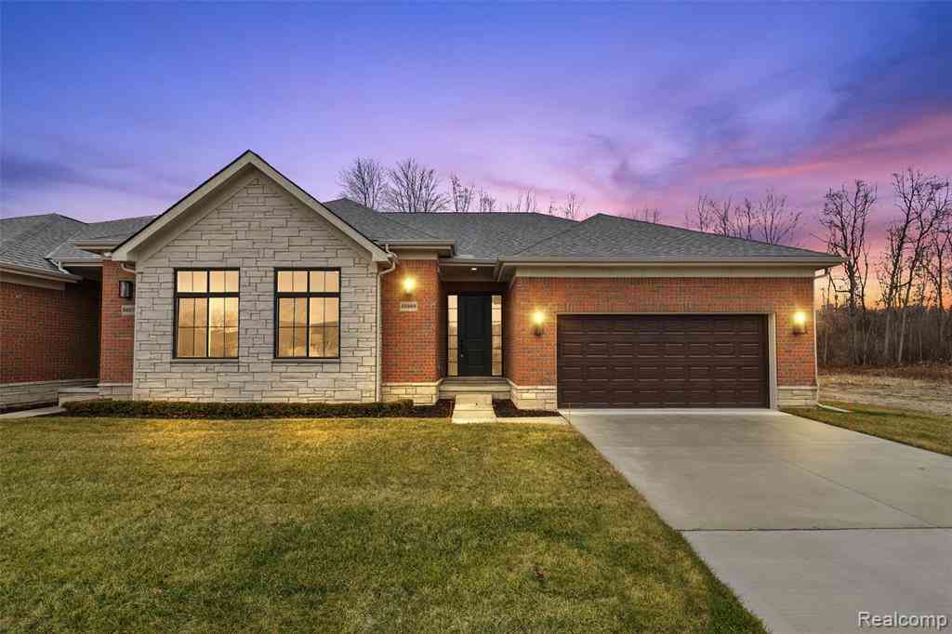
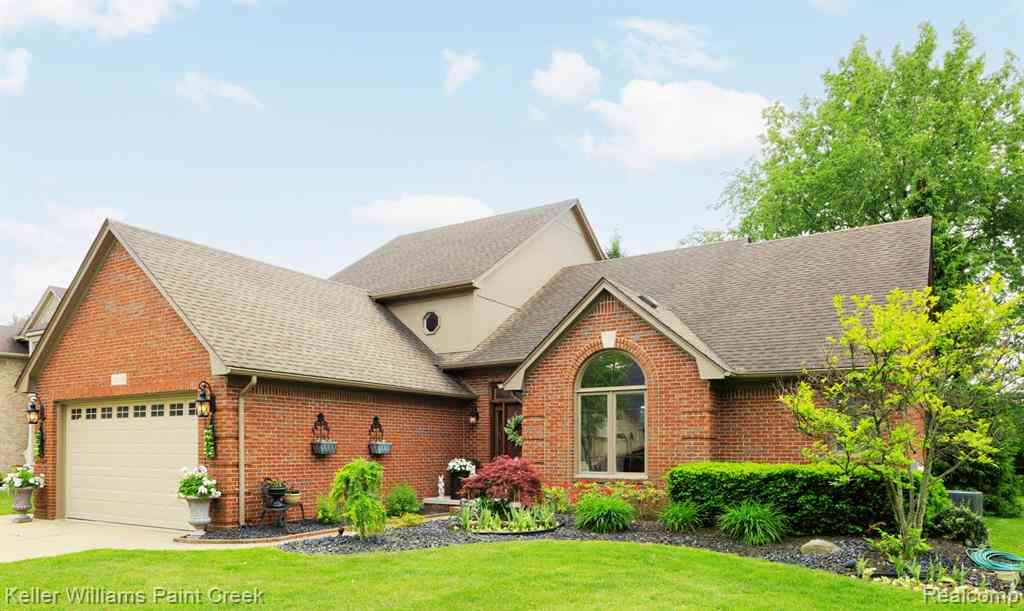
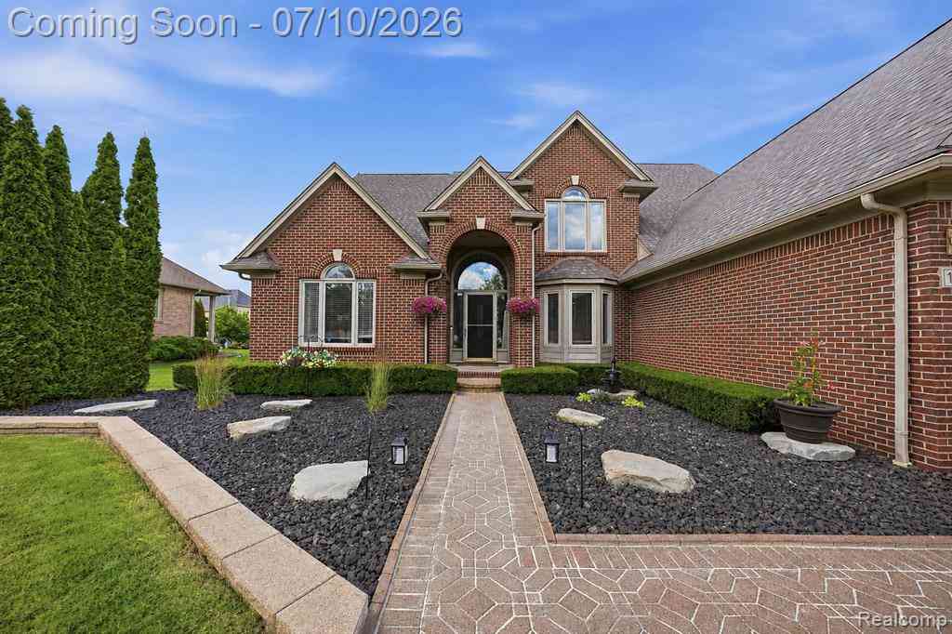
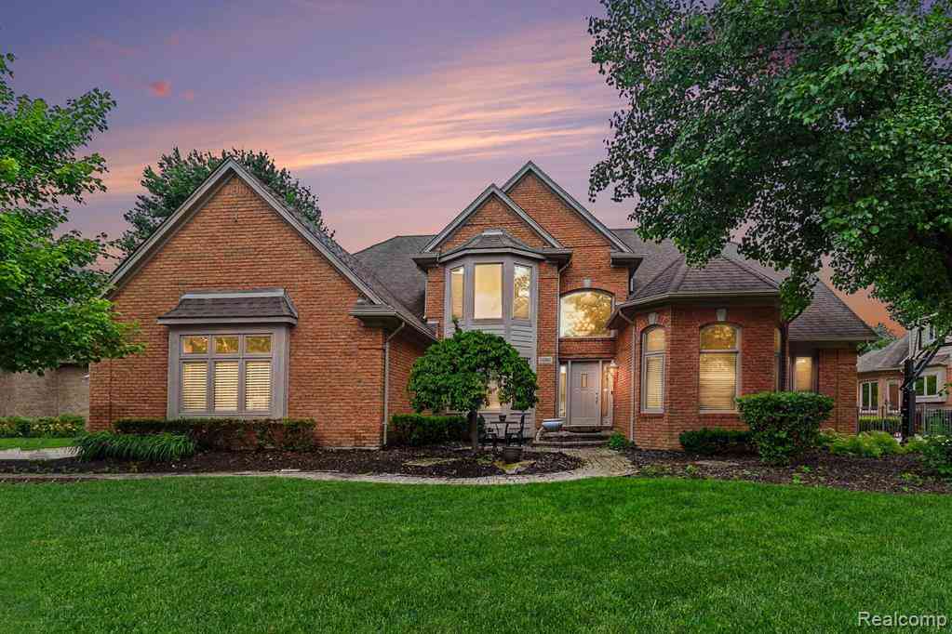
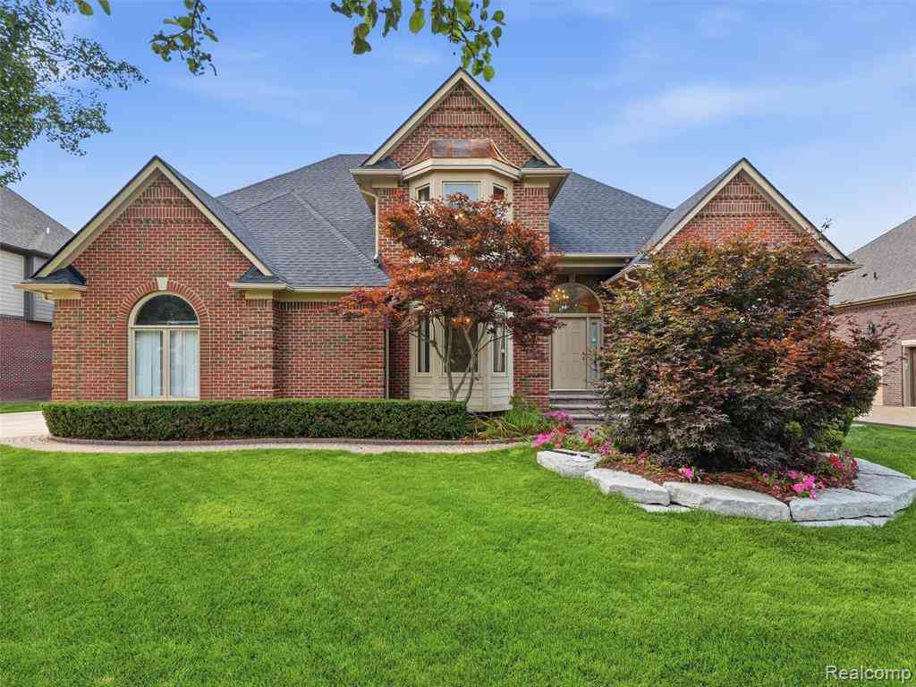
Welcome to a home where sophisticated luxury meets undeniable allure. Its rare, coveted premium lot captures east, south and west light from dawn to dusk. After dark, every upgraded light dazzles: extensive recessed lighting sets the mood as a cascading chandelier, sculptural pendants, crystal accents and elegant sconces shimmer like jewelry. Arched windows, fireplace and gallery crown the soaring two-story great room. Radiant-heated travertine sweeps through kitchen, dining and great room; custom cabinetry, granite and stainless appliances add polish. Premium solid-wood interior doors and crown molding elevate every room. A serene main-floor primary suite offers a spa bath and custom closet; upstairs are a loft and walk-in storage. Whole-home scent diffusion evokes luxury-hotel ambience.

 Property Details
 Map
Map
 Map
Map
What's Nearby
Nearby Areas
 Features
-
Bedroom Information
Total Bedrooms: 3Bathroom Information
Total Baths: 2.5 Full Baths: 2 Half Baths: 1 -
Room Information
Total Rooms: 12 Porches: Deck,PorchInterior Features
Other,Egress Window(s),High Spd Internet Avail,Humidifier,Jetted Tub,Security Alarm Basement Description: Daylight,Unfinished Fireplace: Yes Appliances: Dishwasher,Dryer,Microwave,Oven,Range/Stove,Refrigerator,Washer -
Heating & Cooling
Cooling: Central Air Heating: Forced Air Heating Fuel: Natural GasFireplace
Great RoomWater Heater
Natural Gas
-
Building Information
Year Built: 2006 Building Stories: 1 1/2 Story Fireplace: Great Room Construction: Site Condo Foundation/Basement: Basement Architecture: End Unit,Townhouse,Split Level -
Exterior Features
Construction: Brick,Wood -
Utility Features
Sewer: Sewer (Sewer-Sanitary) -
Water
Public (Municipal) Water Heat: Natural Gas
-
Lot Information
Lot Size: 0.00 Lot Dimensions: 0.0 Lot Features: Sprinkler(s) -
Property Information
SQ ft: 2438 Subdivision: Nottinghill Village Condo Financing: Cash,Conventional,FHA,VA
-
Listing Price Information
Original List Price: $449,900 -
Listing Information
Possession: Close Plus 31-60 Days Legal Description: 8/2/04 SPLIT FROM 07-12-400-045 NOTTINGHILL VILLAGE CONDO MCCSP # 865 UNIT 9 LIBER 15618 PAGE 233-304 PURSUANT TO AMENDMENT #3 REPLAT #1 LIBER 19624 PAGES 455 - 469.
-
Tax Information
Annual Tax: $4,590 Parcel Number: 230712498009Terms/Deposits/Fees
Assoc Fee Freq: $Monthly -
Possession
Close Plus 31-60 Days -
Legal Information
Legal Description: Section: 8/2/04 SPLIT FROM 07-12-400-045 NOTTINGHILL VILLAGE CONDO MCCSP # 865 UNIT 9 LIBER 15618 PAGE 233-304 PURSUANT TO AMENDMENT #3 REPLAT #1 LIBER 19624 PAGES 455 - 469.
-
Virtual Tour
Parking Information
Has Garage: Yes Garage Size: 2 Car Garage Description: Electricity,Door Opener,Attached -
Multi-Unit Information
Road Frontage: Paved,Pub. Sidewalk
-
School Information
School District: Utica -
Fire Place Information
Fire Place: Yes Fire Place Location: Great Room Fire Place Type: Gas -
Utility Information
Water: Public (Municipal) Sewer: Sewer (Sewer-Sanitary)
How much is this property worth?
Curious about this home's true market value? Use our free Home Evaluation Tool to instantly get a personalized Comparative Market Analysis (CMA) report. Make smarter, data-driven decisions before you buy.

Nearby Home Value
| Address | Estimate | Bed | Bath | Sq. Ft | Lot Size |
|---|---|---|---|---|---|
| 49116 Conway Court , Shelby Twp, MI, 48315 | $269,900 | 2 | 3 | 1,170 | -- |
| 45650 Kennedy Avenue , Shelby Twp, MI, 48315 | $224,900 | 2 | 2 | 1,287 | -- |
| 15031 Pilgrim Court , Shelby Twp, MI, 48315 | $249,999 | 2 | 2.5 | 1,170 | -- |
| 14967 Stoney Brook Drive , Shelby Twp, MI, 48315 | $415,000 | 3 | 3.5 | 2,380 | -- |
| 48781 Mill Bank Court , Shelby Twp, MI, 48315 | $269,900 | 2 | 2 | 1,415 | -- |
| 14465 Foy Creek Court , Shelby Twp, MI, 48315 | $260,000 | 2 | 3 | 1,415 | -- |
| 14430 Cove Creek Court , Shelby Twp, MI, 48315 | $269,000 | 2 | 2 | 1,415 | -- |
| 49355 Marquette Court , Shelby Twp, MI, 48315 | $254,000 | 2 | 2.5 | 1,867 | -- |
| 49283 Ashley Court , Shelby Twp, MI, 48315 | $275,000 | 2 | 2.5 | 1,867 | -- |
| 49432 Kirkland Court #99, Shelby Twp, MI, 48315 | $260,000 | 2 | 2 | 1,050 | -- |
Similar Condos To 53183 Celtic Drive
Nearby For Sale


Disclosure: The accuracy of all information, regardless of source, is not guaranteed or warranted. All information should be independently verified. Any use of search facilities of data on the site, other than by a consumer looking to purchase real estate, is prohibited. IDX provided courtesy of Realcomp II Ltd., via ByOwner.com and REALCOMP, Copyright 2026 Realcomp II Ltd. Shareholders. REALTOR (R) licensed in the state of Michigan. The listing broker’s offer of compensation is made only to participants of the MLS where the listing is filed and to participants of any data share partner MLS.
ByOwner last updated this listing 09/07/2026 @ 10:41
More Cities with for Sale by Owner Homes
- Shelby Twp Homes For Sale By Owner
- Utica Homes For Sale By Owner
- Rochester Homes For Sale By Owner
- Washington Homes For Sale By Owner
- Sterling Heights Homes For Sale By Owner
- Macomb Homes For Sale By Owner
- Oakland Homes For Sale By Owner
- Troy Homes For Sale By Owner
- Ray Homes For Sale By Owner
- Clinton Twp Homes For Sale By Owner
- Auburn Hills Homes For Sale By Owner
- New Haven Homes For Sale By Owner
- Mount Clemens Homes For Sale By Owner
- Romeo Homes For Sale By Owner
- Clawson Homes For Sale By Owner
- Lake Angelus Homes For Sale By Owner
- Clinton Township Homes For Sale By Owner
- Fraser Homes For Sale By Owner
- Orion Homes For Sale By Owner
- Warren Homes For Sale By Owner
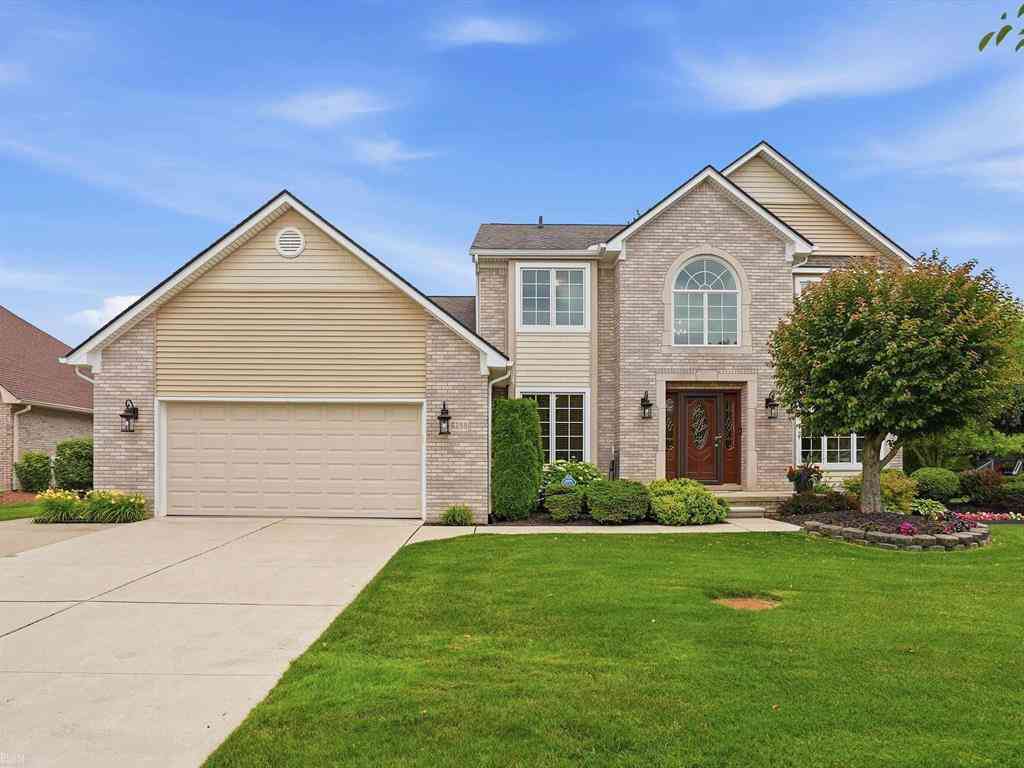
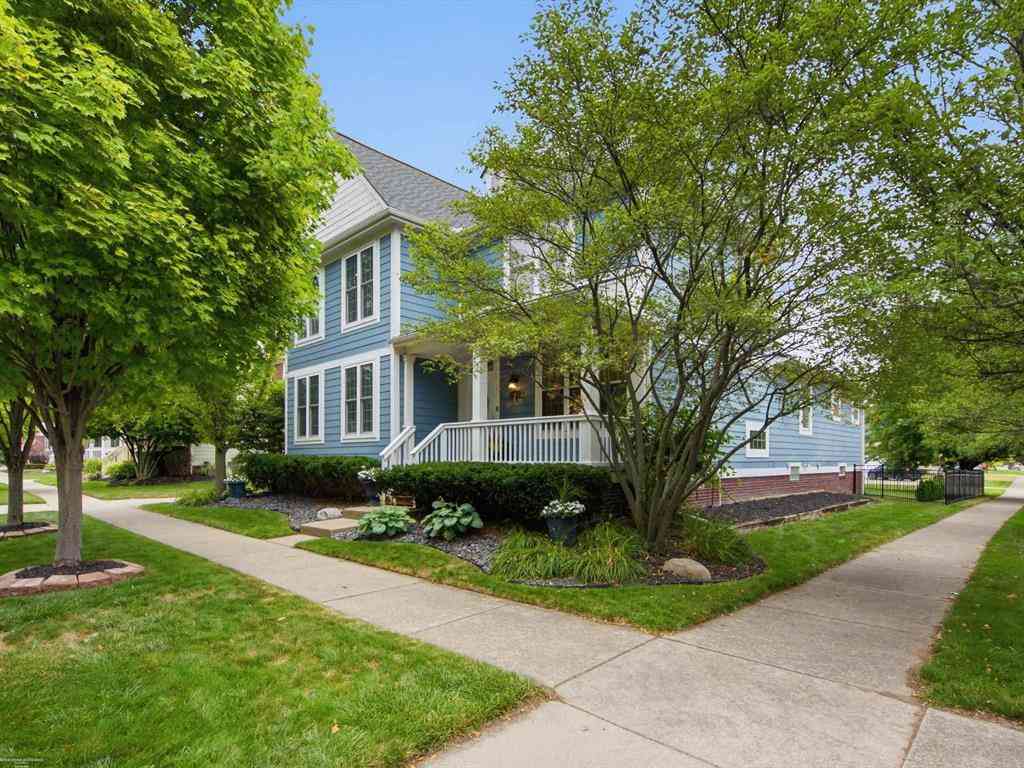
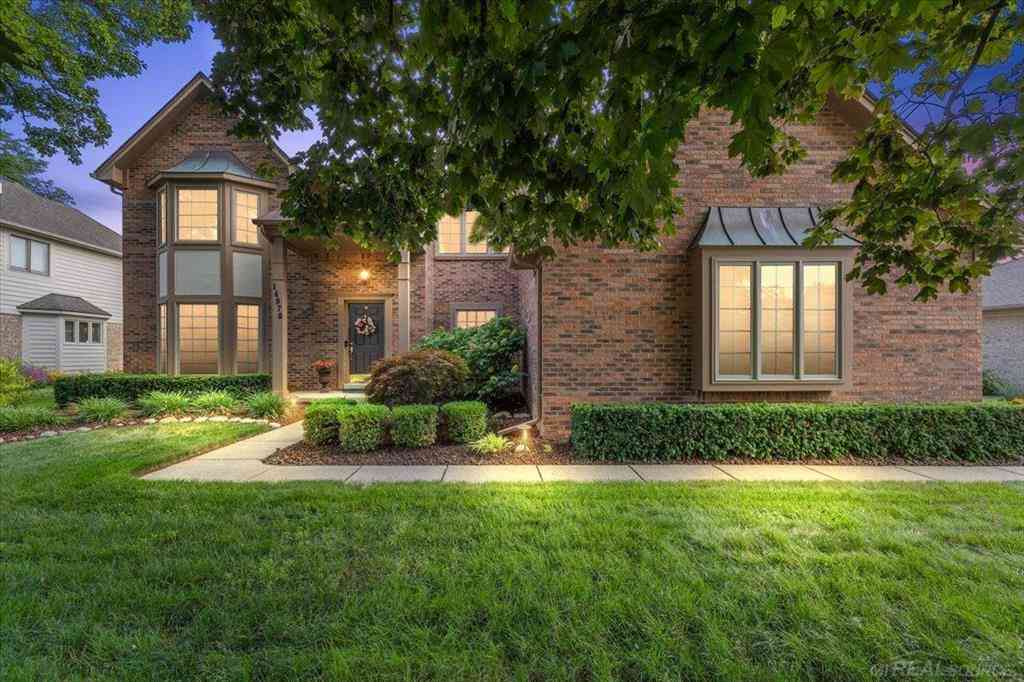
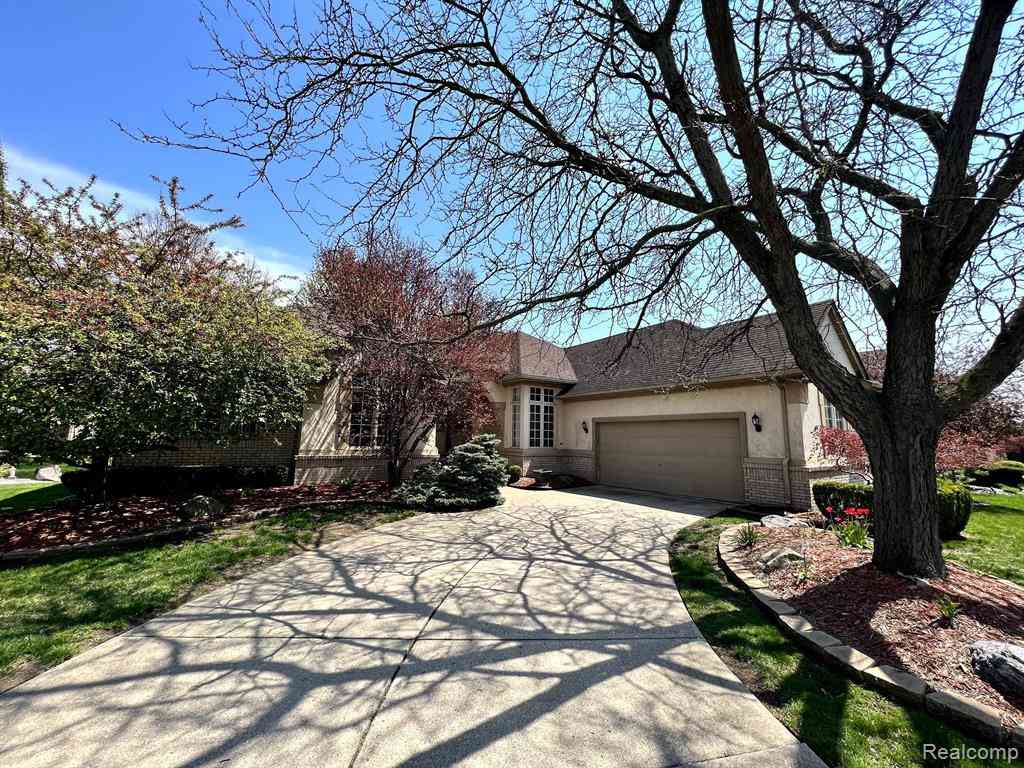
Homes around $449,900





Verify Your Email
Please enter the 6-digit verification code
sent to your email address.
Verify Your Phone Number
Please enter the 6-digit verification code
sent to your mobile phone.