
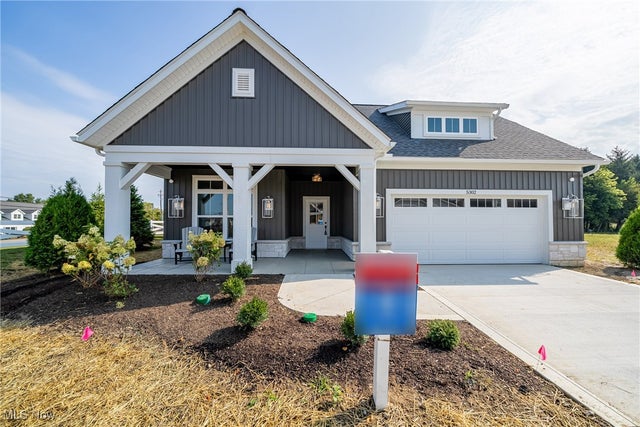
5302 Charlotte's Way #SL33
Sheffield Village, OH 44035

 2
2
Bed
 2
2
Bath
 2,053
2,053Sqft
 0.16
0.16Acre(Lot)
Custom Builder Model Home! This brand-new single-family ranch in Magnolia Meadows combines luxury design, exceptional craftsmanship, and a low-maintenance lifestyle in one of Lorain County’s premier communities. Enjoy a welcoming front porch, open-concept layout, and a fenced, covered courtyard with a custom 2x2 concrete patio—perfect for outdoor dining or relaxing with family and pets.Inside, the designer kitchen impresses with custom soft-close cabinetry, soapstone countertops, GE appliances, and a large center island that opens to the Great Room. Details include a brick accent pantry wall, crown molding, solid core doors, wide trim, and built-ins with shiplap. The Great Room features wall-to-wall glass sliders, flooding the home with natural light and connecting effortlessly to the cour

 Property Details
 Map
Map
 Map
Map
What's Nearby
Nearby Areas
 Features
-
Bedroom Information
Total beds: 2Bathroom Information
Total Baths: 2 Full Baths: 2Room Information
Rooms Total: 6 -
Roofing Information
Asphalt, Shingle -
Interior Features
Breakfast Bar, Bookcases, Tray Ceiling(s), Ceiling Fan(s), Chandelier, Crown Molding, Coffered Ceiling(s), Double Vanity, Entrance Foyer, Granite Counters, High Ceilings, High Speed Internet, Kitchen Island, Open Floorplan, Pantry, Stone Counters, Recessed Lighting, Storage, Walk-In Closet(s), Master Downstairs Roof: Asphalt, Shingle Appliances: Cooktop, Dishwasher, Disposal, Microwave, Refrigerator, Oven Laundry Features: Washer Hookup, Main Level, Laundry Room, Sink Window Features: Insulated Windows, Low Emissivity Windows, Screens -
Heating & Cooling
Has Heating: Yes Heating: Natural Gas, Forced Air Has Cooling: Yes Cooling: Ceiling Fan(s), Central Air, Electric
-
Building Information
Year Built: 2025 Construction Materials: Batts Insulation, Blown-In Insulation, Frame, Stone Veneer, Vinyl Siding, Board & Batten Siding Stories: 1 Patio And Porch Features: Covered, Front Porch, Patio Pool Features: In Ground, Lap, Outdoor Pool, Community, Private Private Pool: Yes View: Garden Association Fee Frequency: Monthly -
Exterior Features
Exterior Features: Covered Courtyard, Garden
-
Lot Information
Lot Dimensions: 50x130 Main Square Feet: 0.1552 Acres Lot Size Acres: 0.1552 Lot Size Source: Owner Lot Description: Corner Lot, Landscaped, LevelProperty Information
Subdivision: Magnolia Meadows Source Property Type: Residential Property SubType: Single Family Residence Direction Faces: Northeast Levels: One Property Age: 1
-
Listing Price Information
Listing Price: $648000 Original Price: $698000 Cash, Conventional, FHA, VA Loan
-
Tax Information
Parcel Number: 03-00-002-102-088 Tax Year: 2024 Tax Legal Desc: LOT SL33
-
Parking Information
Attached, Concrete, Driveway, Garage Faces Front, Garage, Garage Door Opener, OversizedGarage Information
Has Garage: Yes Has Attached Garage: Yes Garage Space: 2Homeowners Association InformationHas Association: Yes Included Fees: Maintenance Grounds, Snow Removal HOA: $295.00 Community Features: Pool, Clubhouse, Lake, Street Lights, Sidewalks, Fitness Center
-
Location Information
Direction: From I 90 exit onto OH-254/Detroit Rd heading East, in 0.6 miles Magnolia Meadows community will be on the right WaterSource: Public Security Features: Carbon Monoxide Detector(s), Smoke Detector(s)
How much is this property worth?
Curious about this home's true market value? Use our free Home Evaluation Tool to instantly get a personalized Comparative Market Analysis (CMA) report. Make smarter, data-driven decisions before you buy.

The data relating to real estate for sale on this website comes in part from the Internet Data Exchange program of MLS Now. Real estate listings are marked with the Internet Data Exchange logo and detailed information about them includes the name of the listing broker(s). Information Deemed Reliable But Not Guaranteed.
ByOwner last updated this listing 10/06/2026 @ 18:57
More Cities with for Sale by Owner Homes
- Abbeville Homes For Sale By Owner
- Abbeville Homes For Sale By Owner
- Abbeville Homes For Sale By Owner
- Abbott Homes For Sale By Owner
- Abbottstown Homes For Sale By Owner
- Abell Homes For Sale By Owner
- Aberdeen Homes For Sale By Owner
- Aberdeen Homes For Sale By Owner
- Abilene Homes For Sale By Owner
- Abingdon Homes For Sale By Owner
- Abingdon Homes For Sale By Owner
- Abingdon Homes For Sale By Owner
- Abington Homes For Sale By Owner
- Abiquiu Homes For Sale By Owner
- Abita Springs Homes For Sale By Owner
- Acampo Homes For Sale By Owner
- Accident Homes For Sale By Owner
- Accokeek Homes For Sale By Owner
- Accomac Homes For Sale By Owner
- Acton Homes For Sale By Owner



Verify Your Email
Please enter the 6-digit verification code
sent to your email address.
Verify Your Phone Number
Please enter the 6-digit verification code
sent to your mobile phone.