

140 Mesa Grande
Shandon, CA 93461

 3
3
Bed
 2
2
Bath
 1,409
1,409Sqft
20,038Sqft(Lot)
Welcome to 140 Mesa Grande Drive, where space, comfort, and thoughtful updates come together! Situated on nearly 1/2 an acre, this inviting home offers plenty of room to spread out, entertain, and enjoy the Central Coast lifestyle. Step inside to a bright, open layout designed for easy everyday living and gathering with family and friends. The living area features a cozy fireplace, creating the perfect spot to relax and unwind. Fresh interior paint, updated lighting, newer light switches and outlets, plus newer carpet and baseboards in the bedrooms give the home a refreshed, move-in-ready feel. Newer ceiling fans in the living room and primary bedroom add comfort, while a stylish barn door leading to the primary bathroom adds a touch of character. Newer windows and beautiful Fren

 Property Details
 Map
Map
 Map
Map
What's Nearby
Nearby Areas
 Features
-
Bedroom Information
Total beds: 3Bathroom Information
Total Baths: 2 Full Baths: 2Roofing Information
ShingleFlooring Information
Carpet, Tile -
Interior Features
AllBedroomsDownRoof: ShingleLaundry Features: InGarage -
Heating & Cooling
Has Heating: Yes Heating: Central Has Cooling: Yes Cooling: CentralAir
-
Building Information
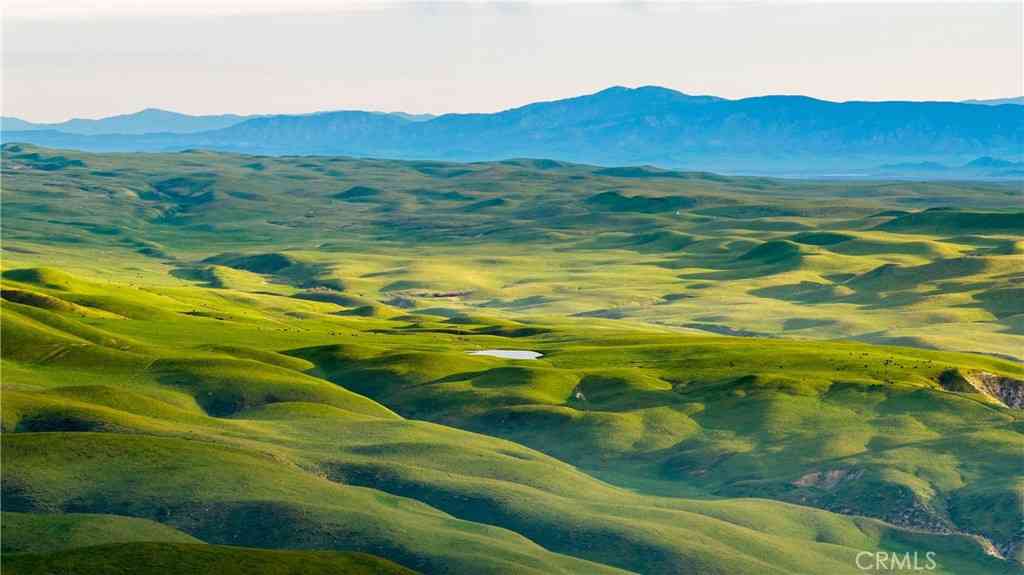
Year Built: 1992Stories: 1Pool Features: NonePrivate Pool: NoView: Mountains
-
Lot Information
Main Square Feet: 20038 Lot Size Acres: 0.46 Lot Size Source: Assessor Lot Size Square Feet: 20,038 Lot Description: ZeroToOneUnitAcre,Yard
-
Listing Price Information
Listing Price: $575000Original Price: $589000CashToNewLoan
-
Tax Information
Parcel Number: 017292008 Tax Lot: 8
-
Virtual Tour
Parking Information
Parking Total: 2 GarageFacesFrontGarage Information
Has Garage: Yes Has Attached Garage: Yes Garage Space: 2
-
Utility Information
CableConnected, ElectricityConnected, NaturalGasConnected, WaterConnected -
Location Information
Direction: 46 E HWY, W Center Street, right ElPortal Dr, Right Mesa Grande Dr WaterSource: Public
How much is this property worth?
Curious about this home's true market value? Use our free Home Evaluation Tool to instantly get a personalized Comparative Market Analysis (CMA) report. Make smarter, data-driven decisions before you buy.

Nearby Home Value
| Address | Estimate | Bed | Bath | Sq. Ft | Lot Size |
|---|---|---|---|---|---|
| 8050 Bitterwater Road, Shandon, CA, 93461 | $7,750,000 | 3 | 1 | 1,200 | 371,387,768.40 Sqft |
| 165 N 5th Street, Shandon, CA, 93461 | $459,000 | 3 | 2 | 1,134 | 7,000 Sqft |
| 2100 Starkey Road, Shandon, CA, 93461 | $950,000 | 3 | 2 | 1,548 | 127,631 Sqft |
| 1990 E Highway 46, Shandon, CA, 93461 | $3,900,000 | 7 | 7 | 7,722 | 13,939,200 Sqft |
| 1990 E 46, Shandon, CA, 93461 | $3,900,000 | 7 | 7 | 7,722 | 320 Acres |
Similar Homes To 140 Mesa Grande
Nearby For Sale


The information being provided by Miami Association of REALTORS® is for the consumer's personal, non-commercial use. Any information relating to real estate for sale referenced on this web site comes from the Internet Data Exchange (IDX) program of the Miami Association of REALTORS®. The accuracy of all information is deemed reliable but not guaranteed and should be personally verified through personal inspection by and/or with the appropriate professionals. The data contained herein is copyrighted by Miami Association of REALTORS® and is protected by all applicable copyright laws. Any unauthorized dissemination of this information is in violation of copyright laws and is strictly prohibited. Copyright 2026 Miami Association of REALTORS®. All rights reserved.
ByOwner last updated this listing 09/04/2026 @ 05:54
More Cities with for Sale by Owner Homes
- Shandon Homes For Sale By Owner
- Santa Margarita Homes For Sale By Owner
- Creston Homes For Sale By Owner
- California Valley Homes For Sale By Owner
- Lost Hills Homes For Sale By Owner
- Atascadero Homes For Sale By Owner
- Templeton Homes For Sale By Owner
- San Miguel Homes For Sale By Owner
- Paso Robles Homes For Sale By Owner
- San Luis Obispo Homes For Sale By Owner
- Avenal Homes For Sale By Owner
- Arroyo Grande Homes For Sale By Owner
- Kettleman City Homes For Sale By Owner
- Pismo Beach Homes For Sale By Owner
- Grover Beach Homes For Sale By Owner
- Oceano Homes For Sale By Owner
- Morro Bay Homes For Sale By Owner
- Avila Beach Homes For Sale By Owner
- Nipomo Homes For Sale By Owner
- Los Osos Homes For Sale By Owner
Homes around $575,000






Verify Your Email
Please enter the 6-digit verification code
sent to your email address.
Verify Your Phone Number
Please enter the 6-digit verification code
sent to your mobile phone.