
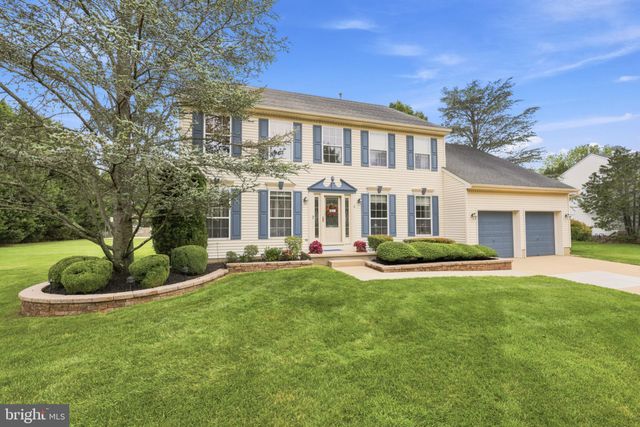
MLS: #NJGL2075900, Listed By: Andrea Schoelkopf, Century 21 Rauh & Johns, Source:Bright MLS
6 Dressage Drive
SEWELL, NJ 08080

 4
4
Bed
 3
3
Bath
 2,740
2,740Sqft
 0.75
0.75Acre(Lot)
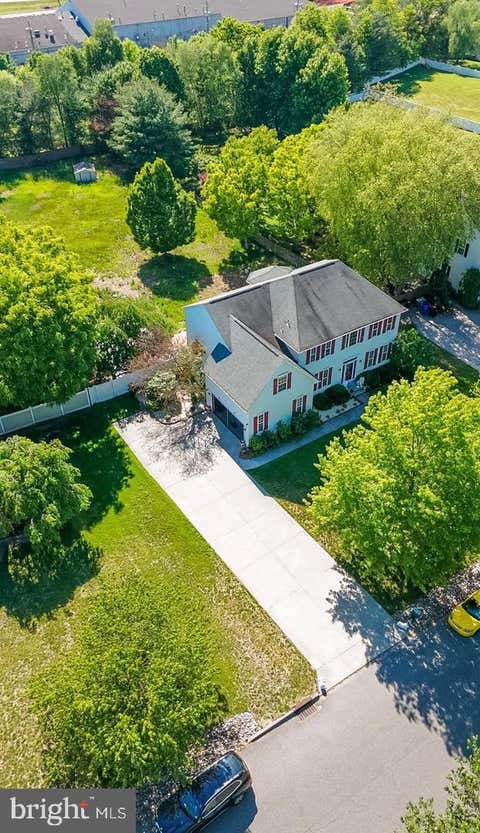
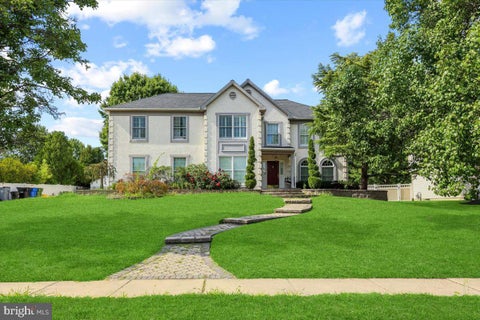
Welcome to a home where comfort, thoughtful upgrades, and exceptional indoor-outdoor living come together beautifully. Dramatic two-story open foyer, you will appreciate the attention to detail found throughout this spacious and inviting residence. The impressive OPEN 2 STORY FOYER features newer h/w flooring, an upgraded chandelier, and a decorative shadow box molding. The gracious LIVING ROOM has w/w carpeting, an electric wall fireplace & newer crown molding. The formal DINING ROOM provides a wonderful setting for special occasions and holiday gatherings. Features include newer w/w carpeting, a chandelier, newer crown molding, chair rail and decorative shadow box molding and a beautifully boxed-in window. The spacious FAMILY ROOM is the perfect place to relax and unwind. Newer upgraded

 Property Details
 Map
Map
 Map
Map
What's Nearby
Nearby Areas
 Features
-
Bedroom Information
Total beds: 4Bathroom Information
Total Baths: 3 Full Baths: 2 Half Baths: 1Room Information
Basement: Crawl Space -
Interior Features
Appliances: Gas Water Heater Laundry Features: Laundry Room -
Heating & Cooling
Has Heating: Yes Heating: Natural Gas, Forced Air Has Cooling: Yes Cooling: Central Air, Electric
-
Building Information
Year Built: 1993 Building Area Total: 2740 Construction Materials: Vinyl Siding Pool Features: In Ground, Private Private Pool: Yes
-
Lot Information
Lot Dimensions: 142.92x225 IRR Lot Size Acres: 0.75 Lot Size Source: Estimated Lot Size Square Feet: 32670Property Information
Subdivision: SILVER SPRINGS Source Property Type: Residential Postal Code Plus 4: 2435 Property SubType: Single Family Residence Levels: Two Property Age: 33
-
Listing Price Information
Listing Price: $649900
-
Tax Information
Parcel Number: 18-00084 10-00018 Tax Lot: 00018 Tax Year: 2025 Annual Tax: $11746
-
Parking Information
Parking Total: 6 Garage Door Opener, On Street, Garage, Driveway, AttachedGarage Information
Has Garage: Yes Has Attached Garage: Yes Garage Space: 2
-
School Information
Elementary School:Junior High School:Senior High School: WASHINGTON TWP. H.S. -
Location Information
Direction: gps WaterSource: Public
How much is this property worth?
Curious about this home's true market value? Use our free Home Evaluation Tool to instantly get a personalized Comparative Market Analysis (CMA) report. Make smarter, data-driven decisions before you buy.

Nearby Home Value
| Address | Estimate | Bed | Bath | Sq. Ft | Lot Size |
|---|---|---|---|---|---|
| 204 Strand Avenue, Sewell, NJ, 08080 | $539,890 | 3 | 3 | 1,820 | 0.22 Acre |
| 407 Tuckahoe Road, Sewell, NJ, 08080 | $299,000 | 4 | 2 | 1,646 | 0.34 Acre |
| 154 Hurffville Crosskey.., Sewell, NJ, 08080 | $325,000 | 3 | 1 | 1,472 | 1.90 Acres |
| 8 Oak Ridge Lane, Sewell, NJ, 08080 | $850,000 | 4 | 4 | 3,252 | -- |
| 40 Joseph Drive, Sewell, NJ, 08080 | $849,900 | 4 | 4 | 4,000 | 0.73 Acre |
| 7 Orchardview Drive, Sewell, NJ, 08080 | $580,000 | 4 | 3 | 1,985 | -- |
| 2 Trafalger Court, Sewell, NJ, 08080 | $525,000 | 4 | 3 | 2,806 | 0.25 Acre |
| 276 Greentree Road, Sewell, NJ, 08080 | $849,000 | 4 | 7 | 4,160 | 0.93 Acre |
| 24 Goodwin Parkway, Sewell, NJ, 08080 | $499,900 | 4 | 3 | 2,166 | 0.24 Acre |
| 10 Tara Drive, Sewell, NJ, 08080 | $820,000 | 5 | 4 | 4,862 | 0.75 Acre |
Similar Homes To 6 Dressage Drive
Nearby For Sale


The data relating to real estate for sale on this website appears in part through the BRIGHT Internet Data Exchange program, a voluntary cooperative exchange of property listing data between licensed real estate brokerage firms in which ByOwner participates, and is provided by BRIGHT through a licensing agreement. The information provided by this website is for the personal, non-commercial use of consumers and may not be used for any purpose other than to identify prospective properties consumers may be interested in purchasing. Some properties which appear for sale on this website may no longer be available because they are under contract, have closed or are no longer being offered for sale. Information Deemed Reliable But Not Guaranteed. Copyright © 2026 Bright MLS. All rights reserved.
ByOwner last updated this listing 09/22/2026 @ 10:03
More Cities with for Sale by Owner Homes
- Sewell Homes For Sale By Owner
- Pitman Homes For Sale By Owner
- Blackwood Homes For Sale By Owner
- Turnersville Homes For Sale By Owner
- Glassboro Homes For Sale By Owner
- Wenonah Homes For Sale By Owner
- Sicklerville Homes For Sale By Owner
- West Deptford Homes For Sale By Owner
- Mantua Homes For Sale By Owner
- Clayton Homes For Sale By Owner
- Woodbury Homes For Sale By Owner
- Deptford Homes For Sale By Owner
- Woodbury Heights Homes For Sale By Owner
- Glendora Homes For Sale By Owner
- Lindenwold Homes For Sale By Owner
- Clementon Homes For Sale By Owner
- Mount Royal Homes For Sale By Owner
- Mullica Hill Homes For Sale By Owner
- Runnemede Homes For Sale By Owner
- Stratford Homes For Sale By Owner
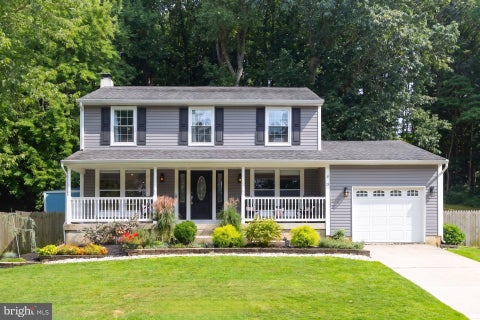
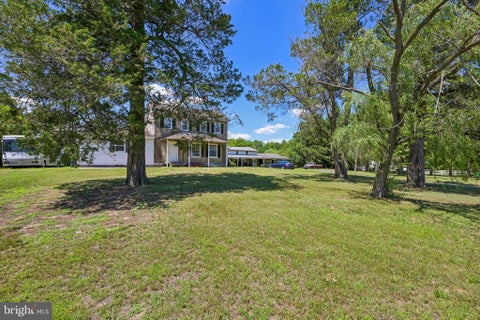
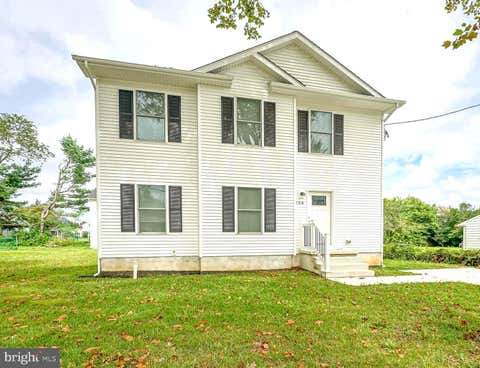
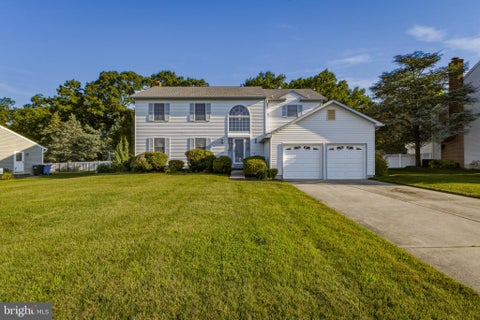
Homes around $649,900









Verify Your Email
Please enter the 6-digit verification code
sent to your email address.
Verify Your Phone Number
Please enter the 6-digit verification code
sent to your mobile phone.