
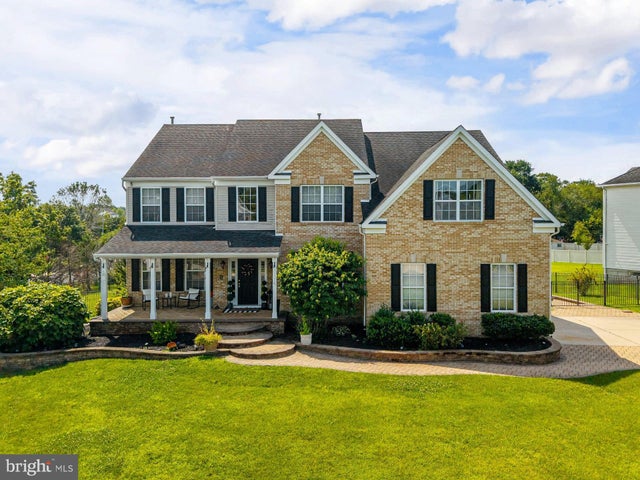
MLS: #NJGL2076688, Listed By: Ronald Bruce, BHHS Fox & Roach-Mullica Hill South, Source:Bright MLS
10 Tara Drive
SEWELL, NJ 08080

 5
5
Bed
 4
4
Bath
 4,862
4,862Sqft
 0.75
0.75Acre(Lot)
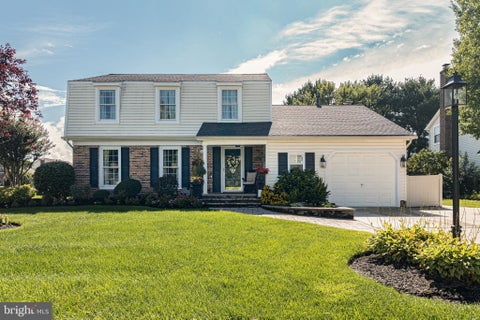
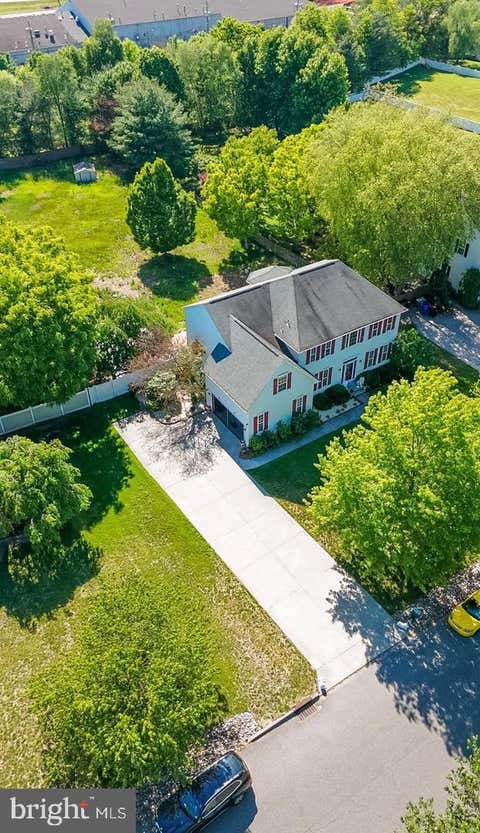
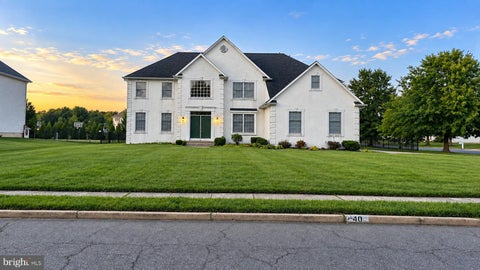
Don't miss this spectacular 3,568-square-foot Colonial offering 4 to 5 bedrooms, 3.5 baths, a finished walkout daylight basement, and over 4,800 square feet of finished living space, situated on a beautifully landscaped three-quarter-acre lot in the highly desirable Hillcrest Estates neighborhood of Washington Township. Built in 2002, this exceptional home combines spacious living, quality craftsmanship, and outstanding indoor and outdoor entertaining spaces. From the moment you arrive, you'll appreciate the impressive curb appeal featuring a beautiful brick front exterior, a long driveway leading to the side-entry two-car garage with openers, and professionally designed hardscaping with paver walkways and decorative retaining walls. The covered paver front porch is the perfect place to re

 Property Details
 Map
Map
 Map
Map
What's Nearby
Nearby Areas
 Features
-
Bedroom Information
Total beds: 5Bathroom Information
Total Baths: 4 Full Baths: 3 Half Baths: 1Room Information
Has Basement: Yes Basement: Exterior Entry, Walk-Out Access, Full, Partially Finished, Sump Pump, Daylight, Interior Entry -
Flooring Information
Laminate, Carpet, Ceramic Tile, Hardwood, Vinyl -
Roofing Information
Shingle -
Interior Features
Eat-in Kitchen, Ceiling Fan(s), Kitchen Island, Pantry, Recessed Lighting, Walk-In Closet(s), High Ceilings, Tray Ceiling(s), Crown Molding Roof: Shingle Appliances: Gas Range, Gas Oven, Gas Water Heater, Dishwasher, Dryer, Refrigerator, Stainless Steel Appliance(s), Washer, Microwave, Tankless Water Heater Laundry Features: Laundry Room, Upper Level, Main Level, Lower Level Window Features: Double Pane Windows -
Heating & Cooling
Has Heating: Yes Heating: Natural Gas, Forced Air, Zoned Has Cooling: Yes Cooling: Central Air, Ceiling Fan(s), Zoned, Electric
-
Building Information
Year Built: 2002 Building Area Total: 5295 Construction Materials: Brick, Frame, Vinyl Siding Patio And Porch Features: Deck, Patio, Porch Pool Features: None Private Pool: No View: Garden Association Fee Frequency: Annually
-
Lot Information
Lot Dimensions: IRREG Lot Size Acres: 0.75 Lot Size Source: Estimated Lot Size Square Feet: 32645 Lot Description: Front Yard, Level, Back YardProperty Information
Subdivision: HILLCREST ESTATES Source Property Type: Residential Postal Code Plus 4: 2086 Property SubType: Single Family Residence Levels: Two Property Age: 24
-
Listing Price Information
Listing Price: $799900
-
Tax Information
Parcel Number: 18-00082 106-00005 Tax Lot: 00005 Tax Year: 2025 Annual Tax: $18194
-
Parking Information
Parking Total: 10 Garage Door Opener, Concrete, Garage, Driveway, Inside Entrance, AttachedGarage Information
Has Garage: Yes Has Attached Garage: Yes Garage Space: 2 Pets Allowed: YesHomeowners Association InformationHas Association: Yes HOA: $250.00
-
School Information
Elementary School:Junior High School:Senior High School: WASHINGTON TWP. H.S. -
Utility Information
Underground Utilities -
Location Information
Direction: Greentree Road to Chapel Heights Road to right on Thies Road to first left on Tara to #10 on right. WaterSource: Public
How much is this property worth?
Curious about this home's true market value? Use our free Home Evaluation Tool to instantly get a personalized Comparative Market Analysis (CMA) report. Make smarter, data-driven decisions before you buy.

Nearby Home Value
| Address | Estimate | Bed | Bath | Sq. Ft | Lot Size |
|---|---|---|---|---|---|
| 120 Tuckahoe Road, Sewell, NJ, 08080 | $389,900 | 3 | 1 | 1,566 | 0.46 Acre |
| 204 Strand Avenue, Sewell, NJ, 08080 | $499,890 | 3 | 3 | 1,820 | 0.22 Acre |
| 407 Tuckahoe Road, Sewell, NJ, 08080 | $299,000 | 4 | 2 | 1,646 | 0.34 Acre |
| 154 Hurffville Crosskey.., Sewell, NJ, 08080 | $299,900 | 3 | 1 | 1,472 | 1.90 Acres |
| 8 Oak Ridge Lane, Sewell, NJ, 08080 | $850,000 | 4 | 4 | 3,252 | -- |
| 40 Joseph Drive, Sewell, NJ, 08080 | $849,900 | 4 | 4 | 4,000 | 0.73 Acre |
| 12 Mcintosh Road, Sewell, NJ, 08080 | $549,900 | 4 | 3 | 2,566 | 0.34 Acre |
| 5 Brookside Drive, Sewell, NJ, 08080 | $529,900 | 4 | 3 | 2,775 | 0.31 Acre |
| 2 Trafalger Court, Sewell, NJ, 08080 | $500,000 | 4 | 3 | 2,806 | 0.25 Acre |
| 24 Goodwin Parkway, Sewell, NJ, 08080 | $499,900 | 4 | 3 | 2,166 | 0.24 Acre |
Similar Homes To 10 Tara Drive
Nearby For Sale


The data relating to real estate for sale on this website appears in part through the BRIGHT Internet Data Exchange program, a voluntary cooperative exchange of property listing data between licensed real estate brokerage firms in which ByOwner participates, and is provided by BRIGHT through a licensing agreement. The information provided by this website is for the personal, non-commercial use of consumers and may not be used for any purpose other than to identify prospective properties consumers may be interested in purchasing. Some properties which appear for sale on this website may no longer be available because they are under contract, have closed or are no longer being offered for sale. Information Deemed Reliable But Not Guaranteed. Copyright © 2026 Bright MLS. All rights reserved.
ByOwner last updated this listing 09/30/2026 @ 06:43
More Cities with for Sale by Owner Homes
- Sewell Homes For Sale By Owner
- Pitman Homes For Sale By Owner
- Blackwood Homes For Sale By Owner
- Turnersville Homes For Sale By Owner
- Glassboro Homes For Sale By Owner
- Wenonah Homes For Sale By Owner
- Sicklerville Homes For Sale By Owner
- West Deptford Homes For Sale By Owner
- Mantua Homes For Sale By Owner
- Clayton Homes For Sale By Owner
- Woodbury Homes For Sale By Owner
- Deptford Homes For Sale By Owner
- Woodbury Heights Homes For Sale By Owner
- Glendora Homes For Sale By Owner
- Clementon Homes For Sale By Owner
- Lindenwold Homes For Sale By Owner
- Mount Royal Homes For Sale By Owner
- Mullica Hill Homes For Sale By Owner
- Runnemede Homes For Sale By Owner
- Stratford Homes For Sale By Owner
Homes around $799,900







Verify Your Email
Please enter the 6-digit verification code
sent to your email address.
Verify Your Phone Number
Please enter the 6-digit verification code
sent to your mobile phone.