

Morgan Mill Road
Senoia, GA 30276

 5
5
Bed
 4
4
Bath
 4,692
4,692Sqft
 5.01
5.01Acres(Lot)
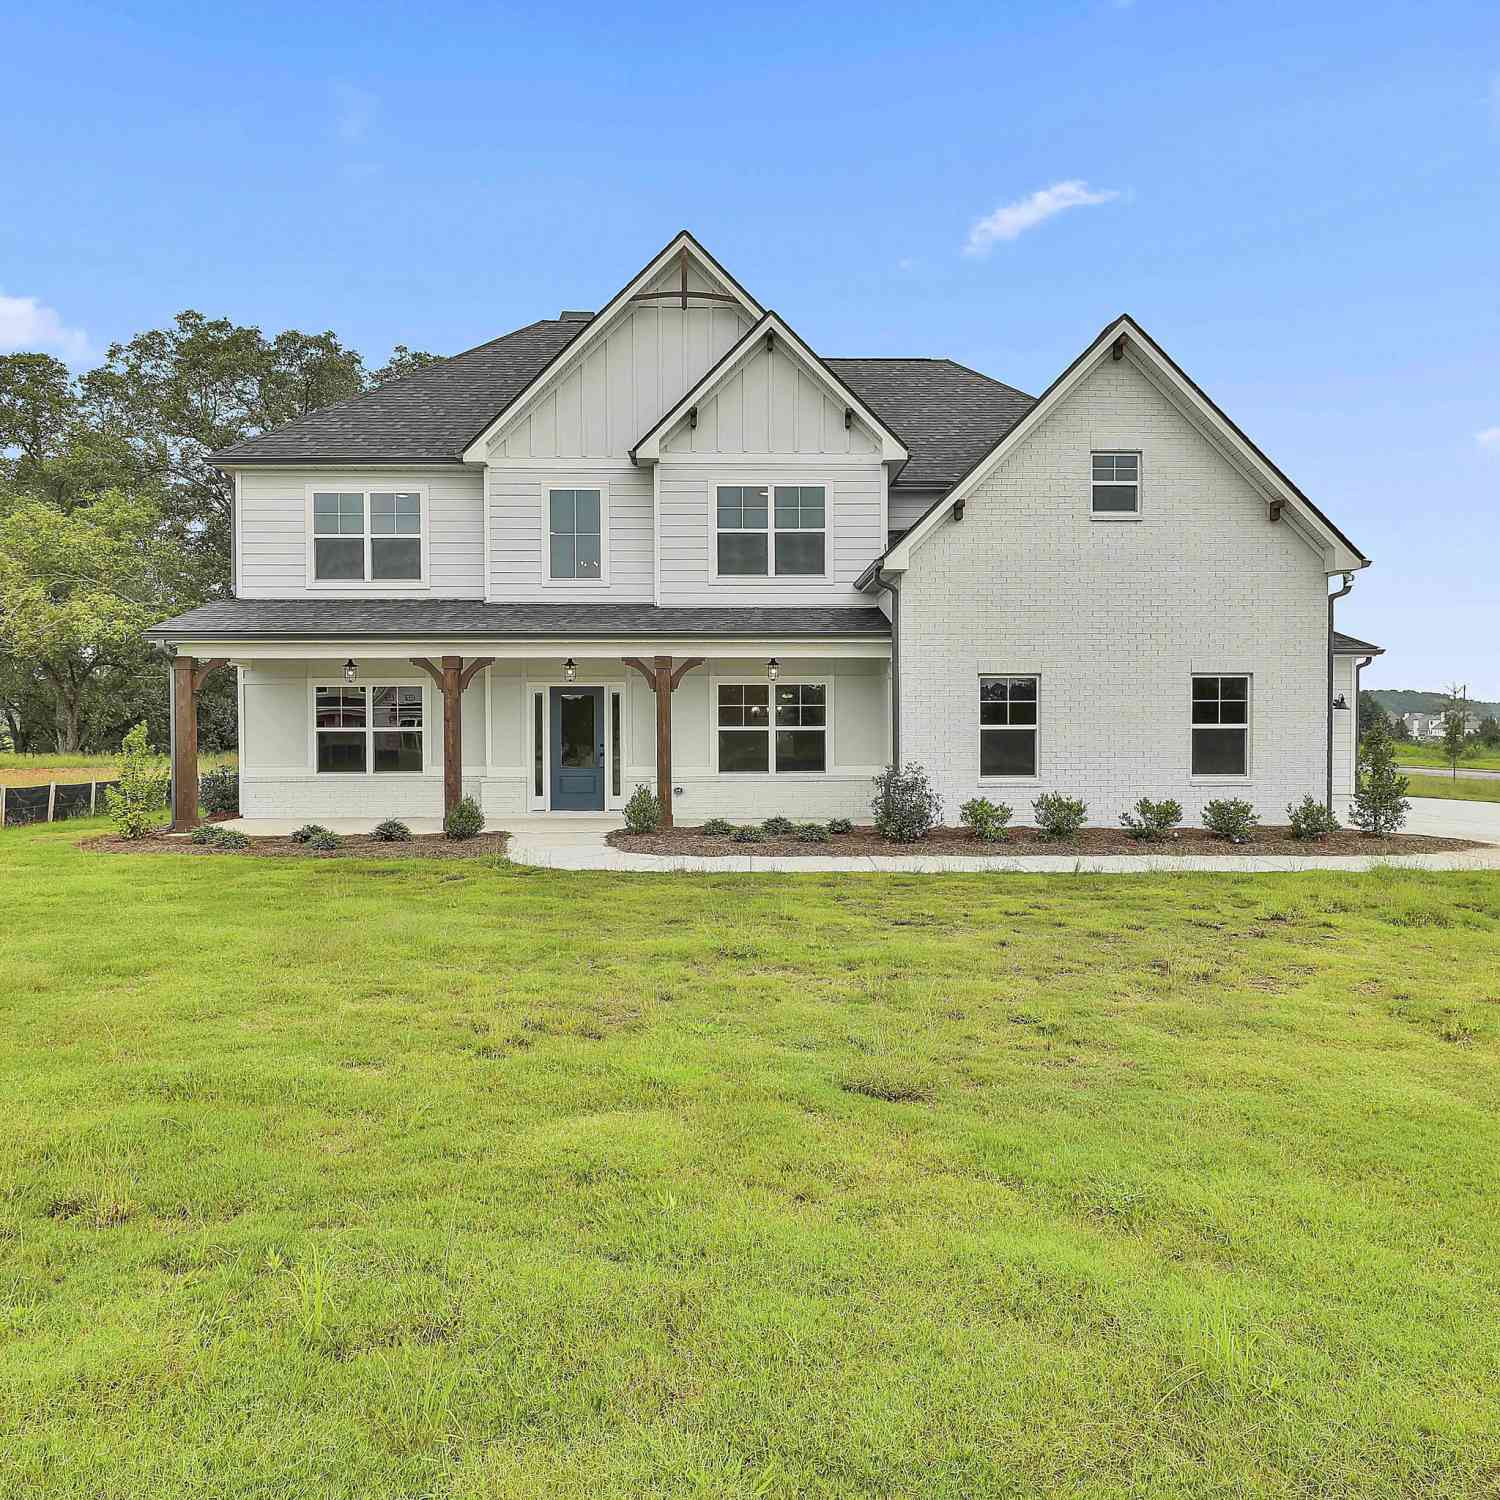
New Construction | Lot 5, Vander Woods - 0 Morgan Mill Road, Senoia, GA 30276 $1,374,999 5 Bedrooms 4.5 Baths 4,962 Sq Ft 5 Private Acres Fayette County Schools Construction begins end of August - there is still time to make this home yours. Five acres, five bedrooms, and a floor plan that finally gets the layout right - with a Senoia address and Fayette County schools. This plan puts 4,962 square feet to work instead of spending it on hallways. A generous 8x14 entry sets the tone, with a dedicated 12x14 office positioned just off the front door - far enough from the living space to take a call, close enough to still be part of the house. Beyond it, the home opens up completely: a 23x18 family room under a cathedral vault, anchored by a fireplace and flowing without interrup


 Property Details
 Map
Map
 Map
Map
What's Nearby
Nearby Areas
 Features
-
Bedroom Information
Total Bedrooms: 5 Bedrooms On Upper Level: 3 Bedrooms On Lower Level: 0 Main Bedrooms: 2 Room Type: Bonus Room,Family Room,Game Room,Laundry Window Features: Insulated WindowsBathroom Information
Total Baths: 4 Full Baths: 4 Half Baths: 1 Full Baths Main: 2 Baths Full Lower: 0 Baths Full Upper: 2Water/Sewer
Water Source: Well Sewer: Septic Tank -
Interior Features
Beamed Ceilings,Double Vanity,Master On Main Level,Pulldown Attic Stairs,Vaulted Ceiling(s),Walk-In Closet(s) Flooring: HardwoodAppliances
Cooktop,Disposal,Gas Water Heater,Oven (Wall),Refrigerator,Tankless Water HeaterUtilities
Cable Available,Electricity Available,High Speed Internet -
Cooling Features
Central AirHeating Source
Heat PumpFireplace
Number of Fireplaces: 1
-
Building Information
Built Year: 2026 Roof Type: Wood Basement: None Levels: Two Property Age: 0 -
Exterior Features
Other -
Laundry Features
In Mud RoomConstruction Materials
Brick,Wood SidingProperty Condition
New Construction
-
Lot Information
Lot Size (Acr): 5.01 Lot Size Source: Owner Lot Features: Level,Pasture,Private,Sloped -
Property Information
Property Type: Residential Property Sub Type: Single Family Residence Structure Type: House Subdivision: Vander Woods City: Senoia State: GA Directions: Drive east on Seavy St. Left to GA 74/GA 85. Continue on GA 85. Right to Highway 85 Connector. Left to Morgan Mill Road. You have arrived at your destination. Property Status: New
-
Listing Price Information
Original List Price: $1,374,999
-
Tax Information
Annual Tax: $1990 Tax Year: 2025 -
Home Warranty
Home Warranty Paid: No
-
Parking Information
Parking: 3 Parking Features: Garage -
Homeowners Association Information
Association: No Association Fee Includes: None Community Features: None
-
School Information
Elementary School: Peeples High School: Whitewater Middle School: Whitewater Source Neighborhood: Vander Woods
How much is this property worth?
Curious about this home's true market value? Use our free Home Evaluation Tool to instantly get a personalized Comparative Market Analysis (CMA) report. Make smarter, data-driven decisions before you buy.

Nearby Home Value
| Address | Estimate | Bed | Bath | Sq. Ft | Lot Size |
|---|---|---|---|---|---|
| 114 Homesite Saddle Drive, Senoia, GA, 30276 | $644,434 | 4 | 4 | 3,778 | 3,778 SqFt |
| 107 Homesite Saddle Drive, Senoia, GA, 30276 | $632,420 | 4 | 4 | 3,669 | 3,669 SqFt |
| 113 Homesite Saddle Drive, Senoia, GA, 30276 | $644,165 | 4 | 4 | -- | |
| 9902 Highway 16, Senoia, GA, 30276 | $799,000 | 5 | 3 | 2,893 | 2,893 SqFt |
| 583 Padgett Road, Senoia, GA, 30276 | $1,550,000 | 5 | 3 | 5,666 | 5,666 SqFt |
| 450 Loneoak Drive, Senoia, GA, 30276 | $329,900 | 3 | 2 | 1,606 | 1,606 SqFt |
| 450 Loneoak Drive, Senoia, GA, 30276 | $329,900 | 3 | 2 | 1,606 | 1,606 SqFt |
| 195 Pinewood Drive, Senoia, GA, 30276 | $299,900 | 3 | 2 | 1,514 | 1,514 SqFt |
| 125 Pinewood Drive, Senoia, GA, 30276 | $304,900 | 3 | 2 | 1,395 | 1,395 SqFt |
| 185 Starrs Mill Drive, Senoia, GA, 30276 | $389,999 | 3 | 2 | 1,884 | 1,884 SqFt |
Similar Homes To Morgan Mill Road
Nearby For Sale




The data relating to real estate for sale on this web site comes in part from the Broker Reciprocity Program of Georgia MLS. Real estate listings held by brokerage firms other than Byowner are marked with the Broker Reciprocity logo and detailed information about them includes the name of the listing brokers. Information deemed reliable but not guaranteed. Copyright 2026 Georgia MLS. All rights reserved.
ByOwner last updated this listing 07/28/2026 @ 17:46
More Cities with for Sale by Owner Homes
- Senoia Homes For Sale By Owner
- Sharpsburg Homes For Sale By Owner
- Brooks Homes For Sale By Owner
- Peachtree City Homes For Sale By Owner
- Moreland Homes For Sale By Owner
- Luthersville Homes For Sale By Owner
- Gay Homes For Sale By Owner
- Fayetteville Homes For Sale By Owner
- Tyrone Homes For Sale By Owner
- Grantville Homes For Sale By Owner
- Newnan Homes For Sale By Owner
- Williamson Homes For Sale By Owner
- Concord Homes For Sale By Owner
- Palmetto Homes For Sale By Owner
- Griffin Homes For Sale By Owner
- Hampton Homes For Sale By Owner
- Greenville Homes For Sale By Owner
- Fairburn Homes For Sale By Owner
- Union City Homes For Sale By Owner
- Morrow Homes For Sale By Owner
Homes around $1,374,999








Verify Your Email
Please enter the 6-digit verification code
sent to your email address.