

619 Elders Mill Road
Senoia, GA 30276

 5
5
Bed
 5
5
Bath
 5,303
5,303Sqft
 11.96
11.96Acres(Lot)
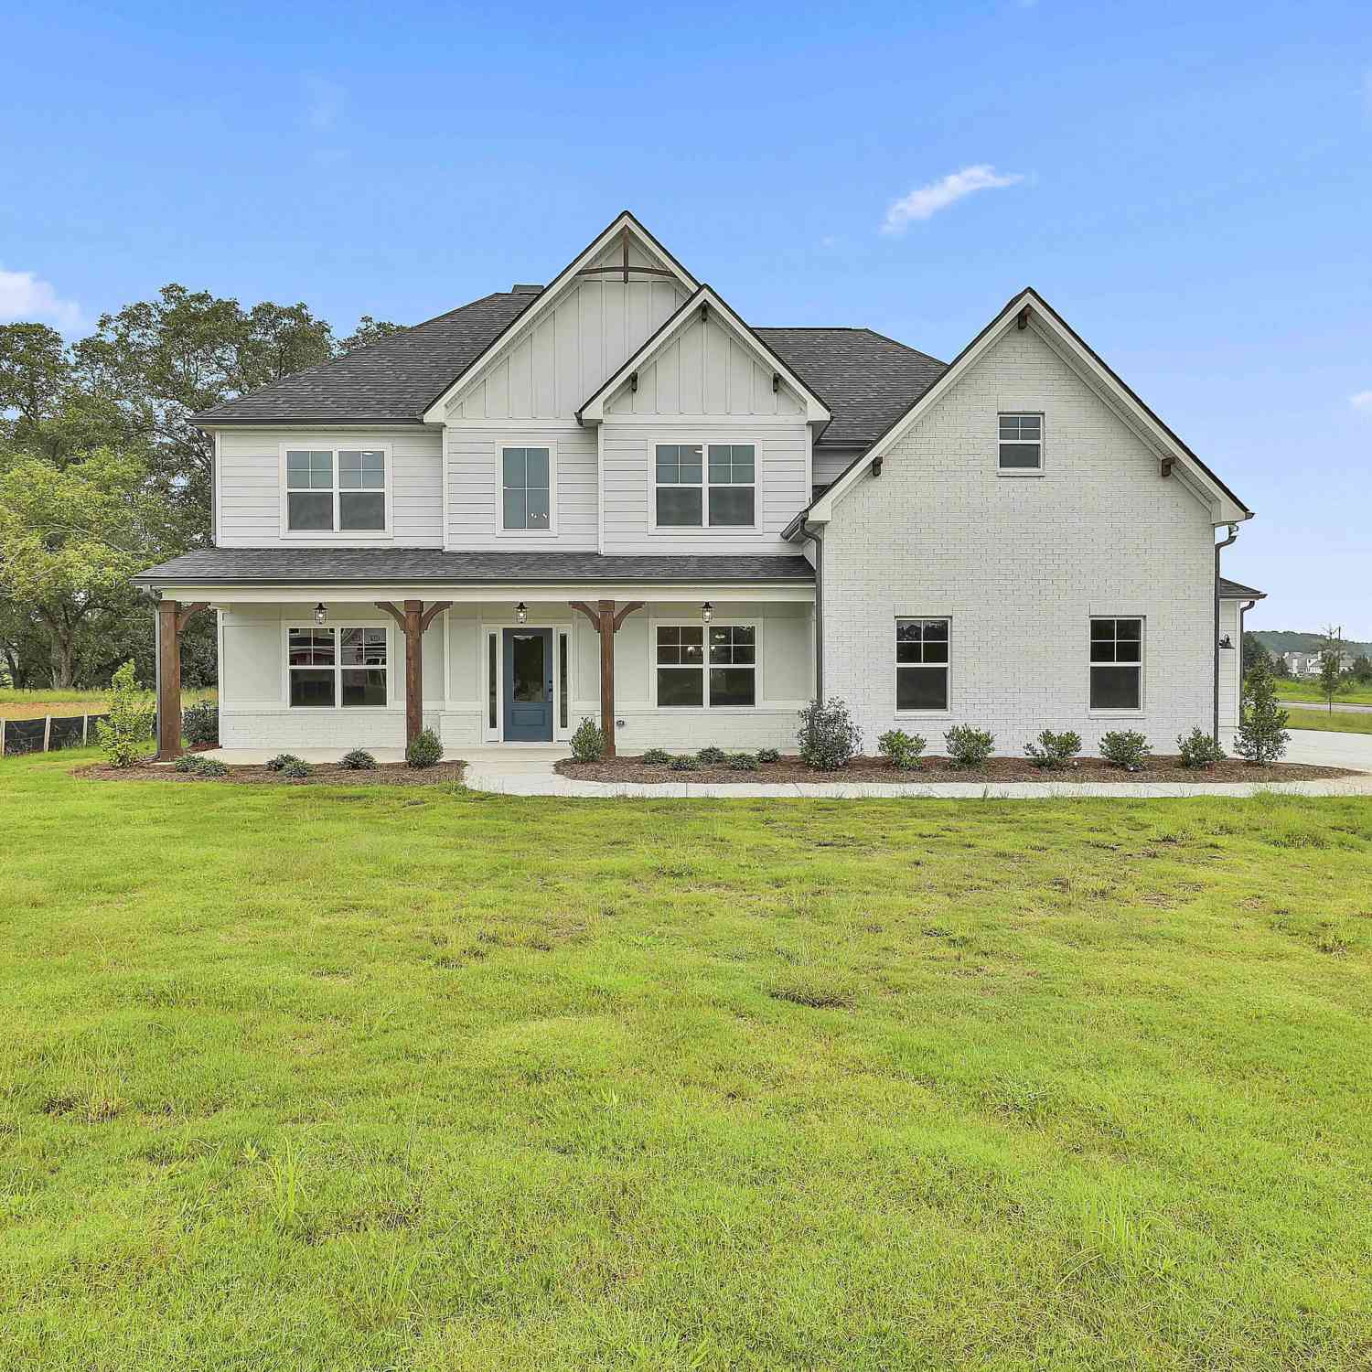
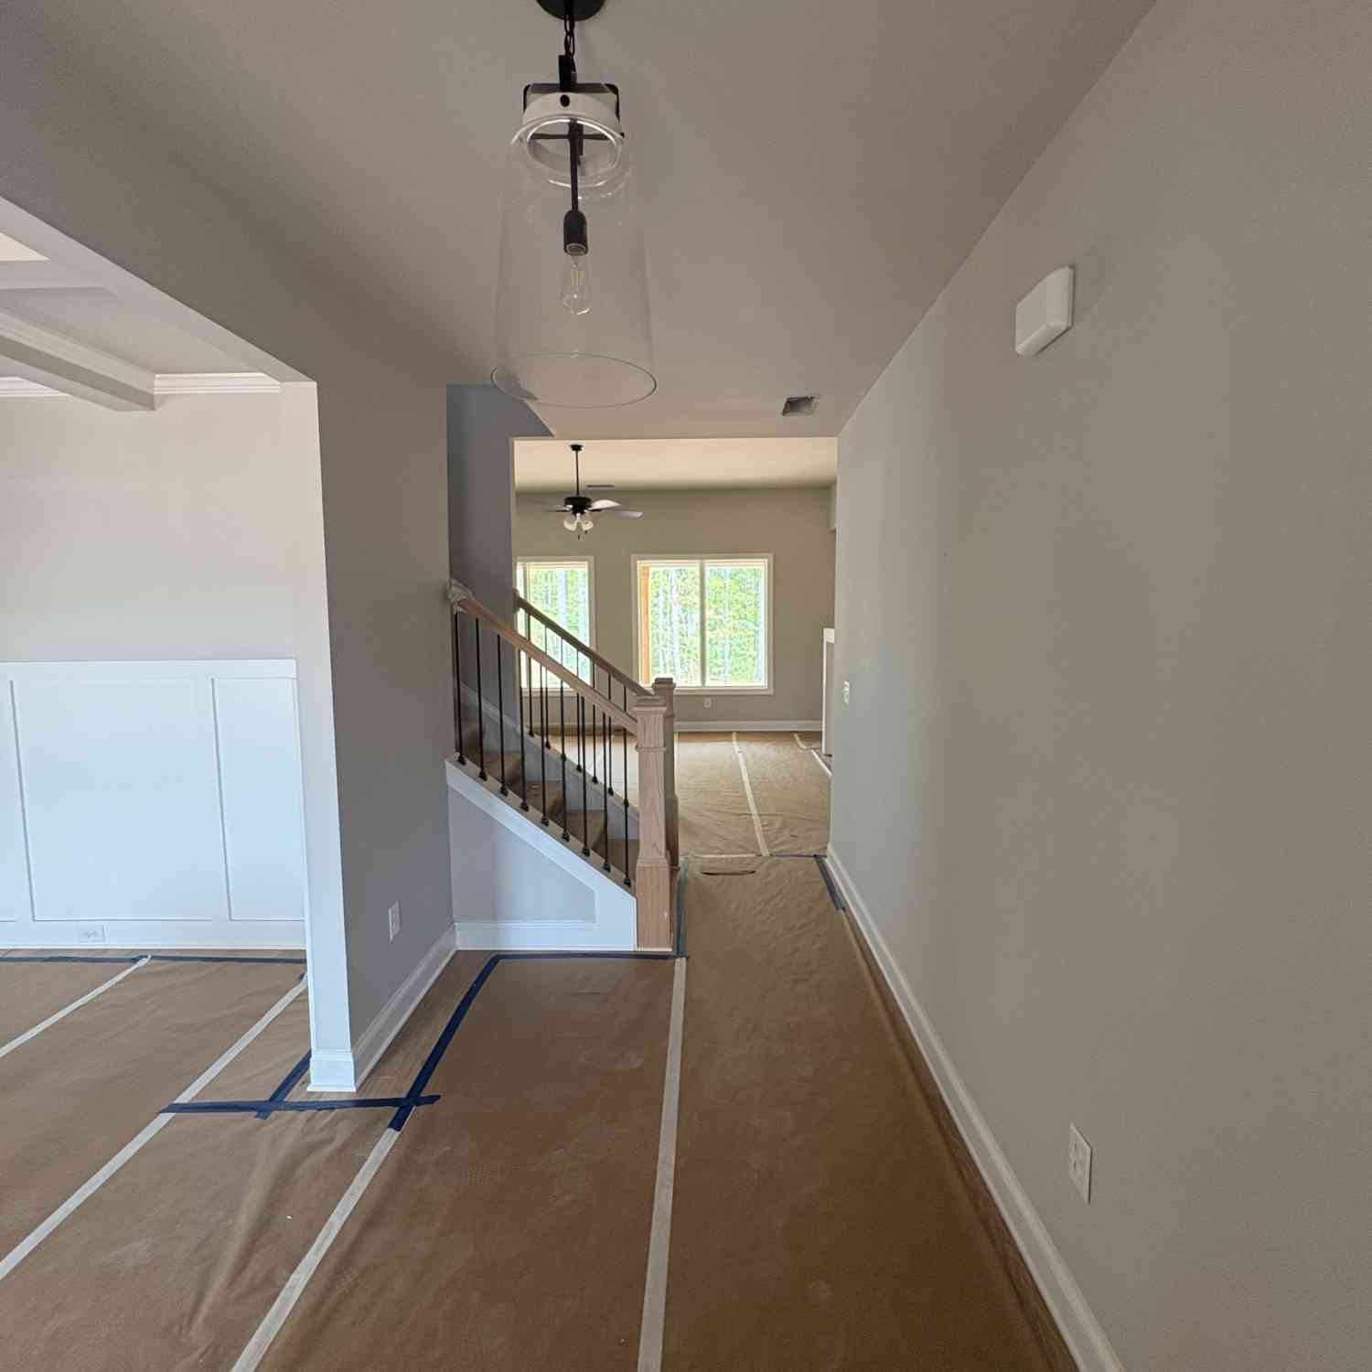
Experience timeless elegance at this exceptional 5,300+- square-foot custom estate, perfectly situated on 11.96 picturesque acres in one of Senoia's most coveted locations. Designed with luxury, comfort, and entertaining in mind, this remarkable home offers refined craftsmanship, thoughtfully curated upgrades, and resort-style outdoor living. A welcoming covered front porch leads into an impressive interior featuring luxury vinyl plank flooring throughout the main level, except in the private guest suite on the main level, soaring ceilings, rich architectural details, and abundant natural light. Just inside, a private office/library with custom built-in bookcases provides the perfect work-from-home space, while the elegant dining room showcases a coffered ceiling and classic judges pane

 Property Details
 Map
Map
 Map
Map
What's Nearby
Nearby Areas
 Features
-
Bedroom Information
Total Bedrooms: 5 Bedrooms On Upper Level: 4 Bedrooms On Lower Level: 0 Main Bedrooms: 1 Room Type: Bonus Room,Exercise Room,Library,Loft,Media Room,Office Window Features: Insulated WindowsBathroom Information
Total Baths: 5 Full Baths: 5 Half Baths: 1 Full Baths Main: 1 Baths Full Lower: 0 Baths Full Upper: 4Water/Sewer
Water Source: Public Sewer: Septic Tank -
Kitchen Information
Kitchen: Breakfast Area,Solid Surface Counters,Walk-in Pantry Dining Room: Separate RoomInterior Features
Separate Shower,Soaking Tub,Vaulted Ceiling(s),Walk-In Closet(s) Flooring: OtherAppliances
Cooktop,Stainless Steel Appliance(s)Utilities
Cable Available -
Cooling Features
Central AirHeating Source
CentralFireplace
Number of Fireplaces: 2 Fireplace Features: Factory Built,Other
-
Building Information
Built Year: 2022 Roof Type: Other Basement: None Levels: Three Or More Property Age: 4 -
Foundation
Slab -
Pool Features
In Ground,Salt WaterLaundry Features
In Hall,Upper LevelPatio And Porch
Porch,ScreenedFencing
Back YardConstruction Materials
ConcreteProperty Condition
Resale
-
Lot Information
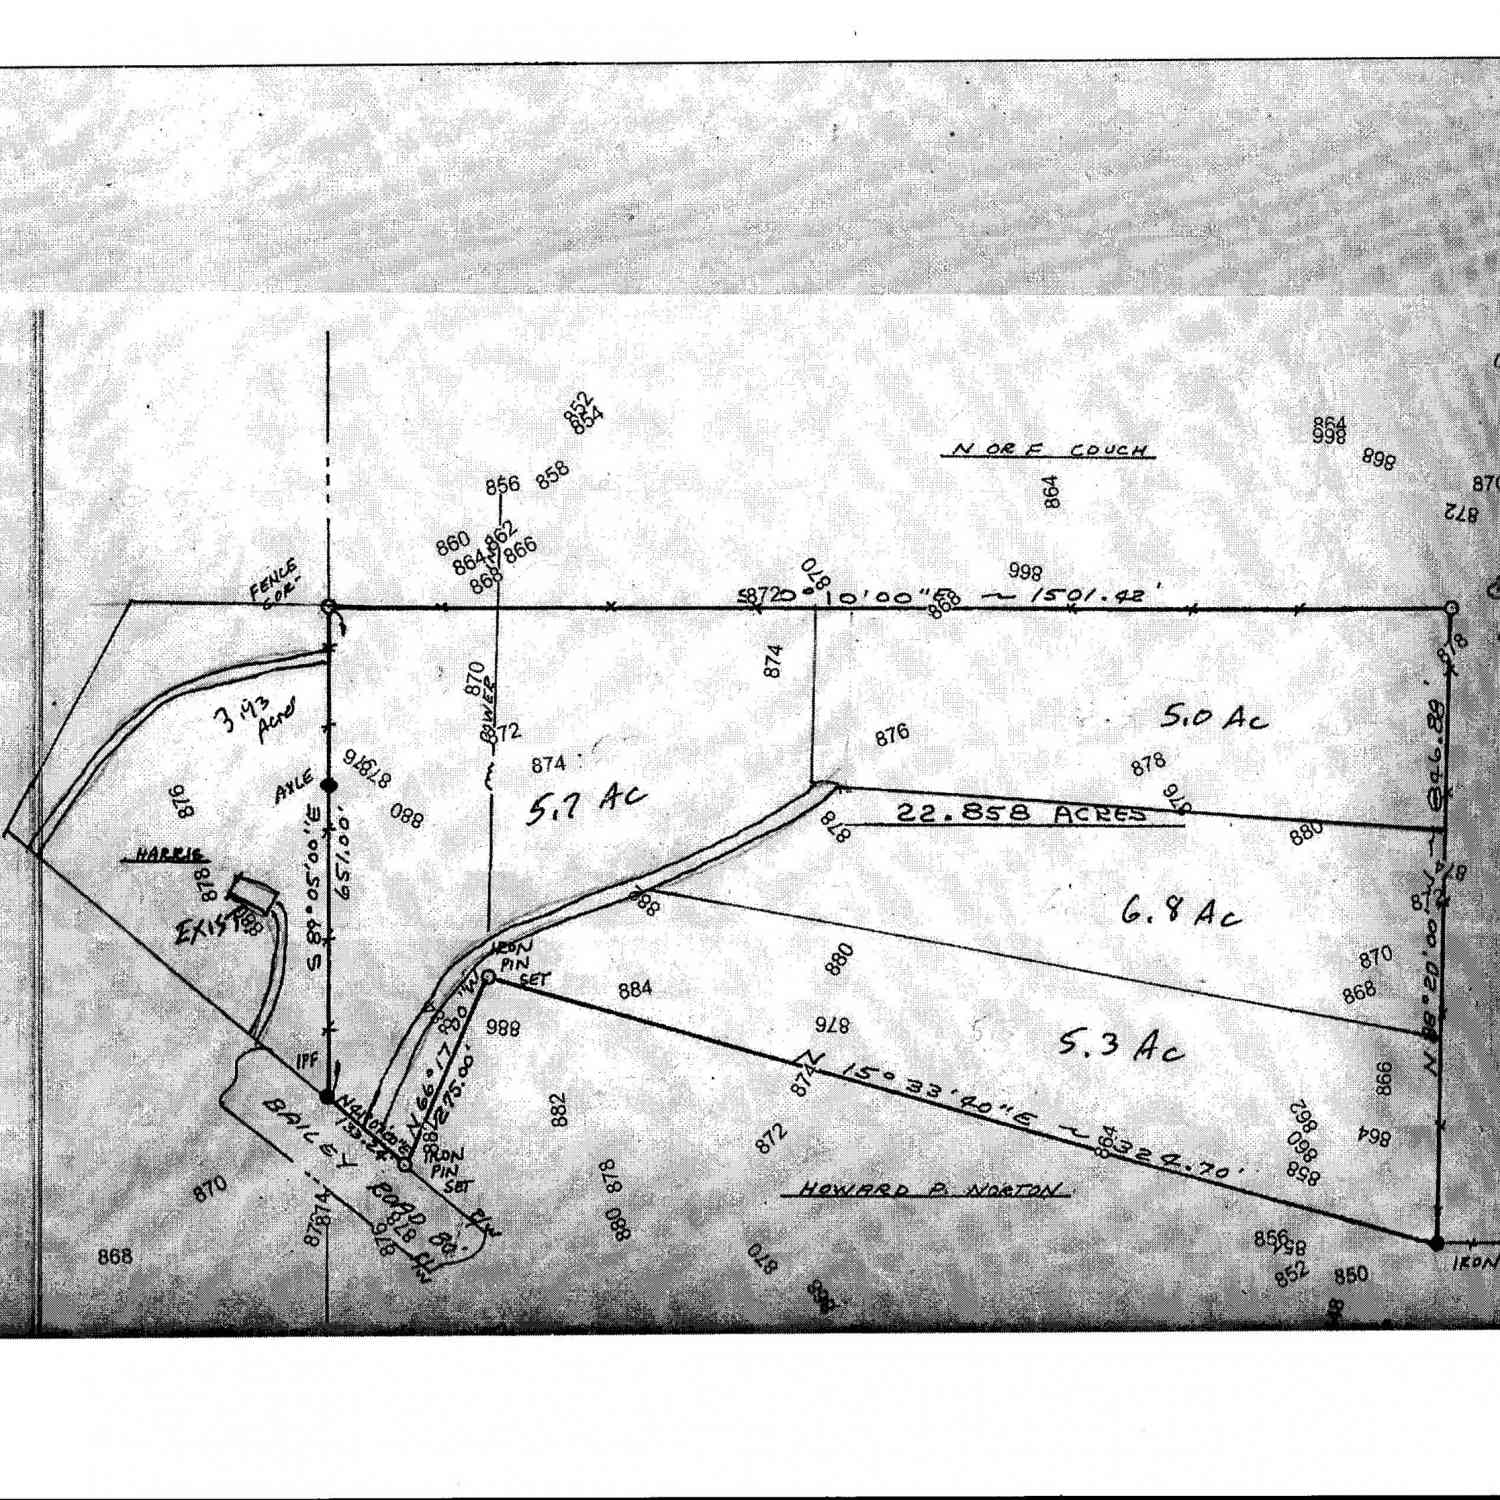
Lot Size (Acr): 11.96 Lot Size Source: Public Records Lot Features: Level,Open Lot,Pasture -
Property Information
Property Type: Residential Property Sub Type: Single Family Residence Structure Type: House Subdivision: Marigold Farms City: Senoia State: GA Directions: From GA 54 S take the third exit onto GA 16 E. Then turn right onto Elders Mill Rd, house will be on the right. Property Status: Active
-
Listing Price Information
Original List Price: $1,450,000
-
Tax Information
Annual Tax: $8357 Tax Year: 2025 -
Home Warranty
Home Warranty Paid: No
-
Virtual Tour
Parking Information
Parking Features: Attached,Garage,Garage Door Opener -
Homeowners Association Information
Association: Yes Annual Association Fee: 375 Calculated Total Monthly Association Fees: 375 Association Fee Includes: Management Fee Community Features: None
-
School Information
Elementary School: Poplar Road High School: East Coweta Middle School: East Coweta Source Neighborhood: Marigold Farms
How much is this property worth?
Curious about this home's true market value? Use our free Home Evaluation Tool to instantly get a personalized Comparative Market Analysis (CMA) report. Make smarter, data-driven decisions before you buy.

Nearby Home Value
| Address | Estimate | Bed | Bath | Sq. Ft | Lot Size |
|---|---|---|---|---|---|
| 107 Homesite Saddle Drive, Senoia, GA, 30276 | $632,420 | 4 | 4 | 3,669 | 1 Acre |
| 113 Homesite Saddle Drive, Senoia, GA, 30276 | $644,165 | 4 | 4 | -- | 1 Acre |
| Morgan Mill Road, Senoia, GA, 30276 | $1,374,999 | 5 | 4 | 4,962 | 5.01 Acres |
| 9902 Highway 16, Senoia, GA, 30276 | $794,000 | 5 | 3 | 2,893 | 6.36 Acres |
| 110 Lost Creek Court, Senoia, GA, 30276 | $1,198,000 | 5 | 5 | 5,493 | 5.41 Acres |
| 392 Georgian Pines Drive, Senoia, GA, 30276 | $1,250,000 | 4 | 3 | 3,260 | 26.72 Acres |
| 583 Padgett Road, Senoia, GA, 30276 | $1,550,000 | 5 | 3 | 5,666 | 5.04 Acres |
| 185 Starrs Mill Drive, Senoia, GA, 30276 | $384,999 | 3 | 2 | 1,884 | 1 Acre |
| 185 Starrs Mill Drive, Senoia, GA, 30276 | $384,999 | 3 | 2 | 1,884 | 1 Acre |
| 155 Southmill Lane, Senoia, GA, 30276 | $888,000 | 4 | 4 | 3,800 | 1 Acre |
Similar Homes To 619 Elders Mill Road
Nearby For Sale




The data relating to real estate for sale on this web site comes in part from the Broker Reciprocity Program of Georgia MLS. Real estate listings held by brokerage firms other than Byowner are marked with the Broker Reciprocity logo and detailed information about them includes the name of the listing brokers. Information deemed reliable but not guaranteed. Copyright 2026 Georgia MLS. All rights reserved.
ByOwner last updated this listing 09/10/2026 @ 04:03
More Cities with for Sale by Owner Homes
- Senoia Homes For Sale By Owner
- Sharpsburg Homes For Sale By Owner
- Brooks Homes For Sale By Owner
- Peachtree City Homes For Sale By Owner
- Moreland Homes For Sale By Owner
- Luthersville Homes For Sale By Owner
- Gay Homes For Sale By Owner
- Fayetteville Homes For Sale By Owner
- Tyrone Homes For Sale By Owner
- Grantville Homes For Sale By Owner
- Newnan Homes For Sale By Owner
- Williamson Homes For Sale By Owner
- Concord Homes For Sale By Owner
- Palmetto Homes For Sale By Owner
- Griffin Homes For Sale By Owner
- Hampton Homes For Sale By Owner
- Greenville Homes For Sale By Owner
- Fairburn Homes For Sale By Owner
- Union City Homes For Sale By Owner
- Morrow Homes For Sale By Owner
Homes around $1,450,000













Verify Your Email
Please enter the 6-digit verification code
sent to your email address.
Verify Your Phone Number
Please enter the 6-digit verification code
sent to your mobile phone.