

45 Filson Drive
Senoia, GA 30276

 5
5
Bed
 3
3
Bath
 3,268
3,268Sqft
 0.50
0.50Acre(Lot)
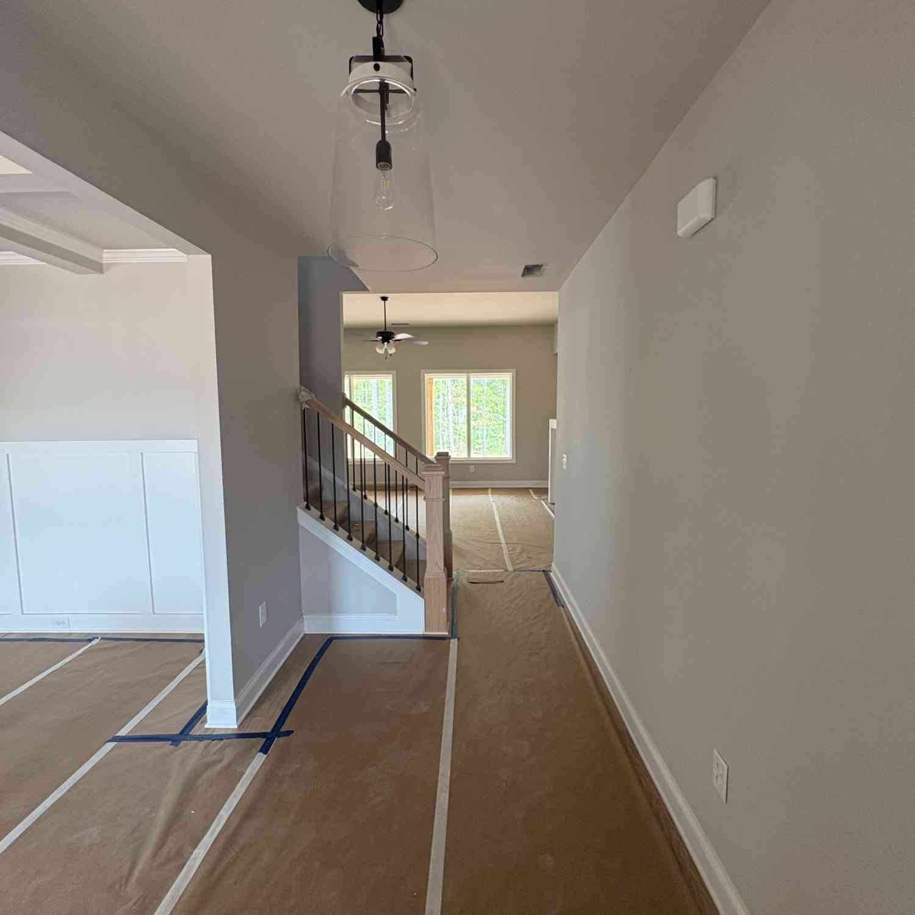
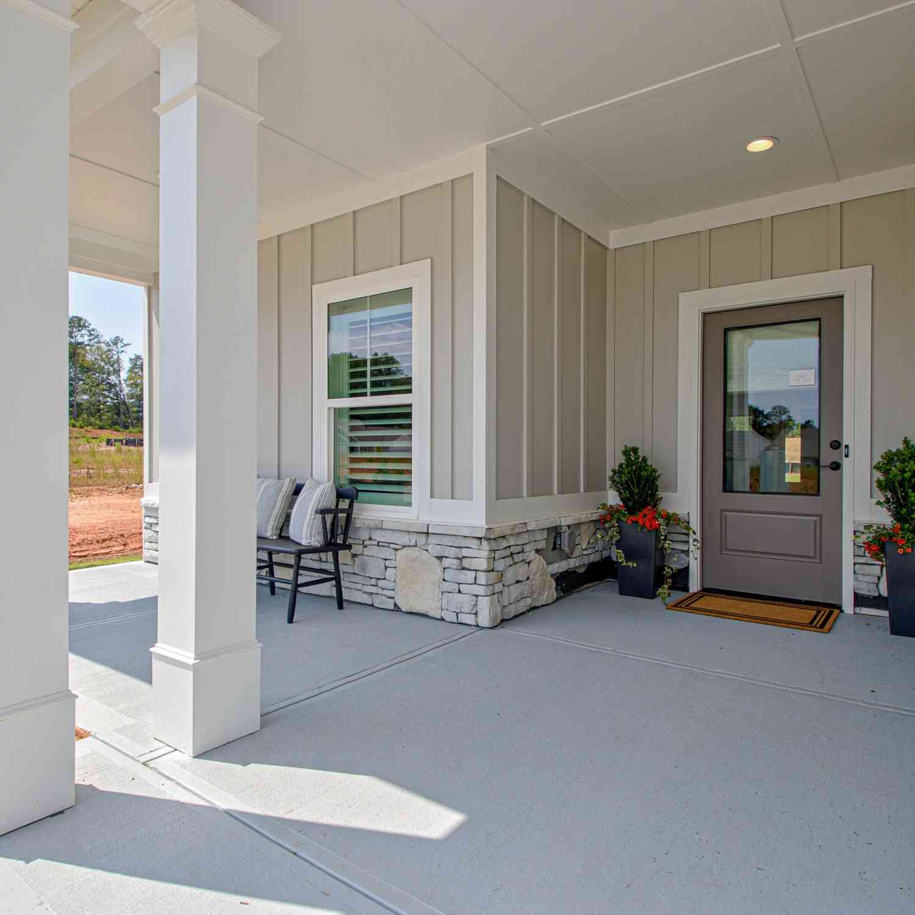
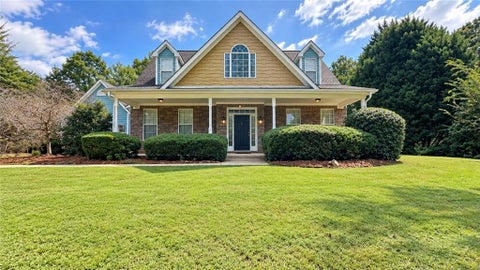
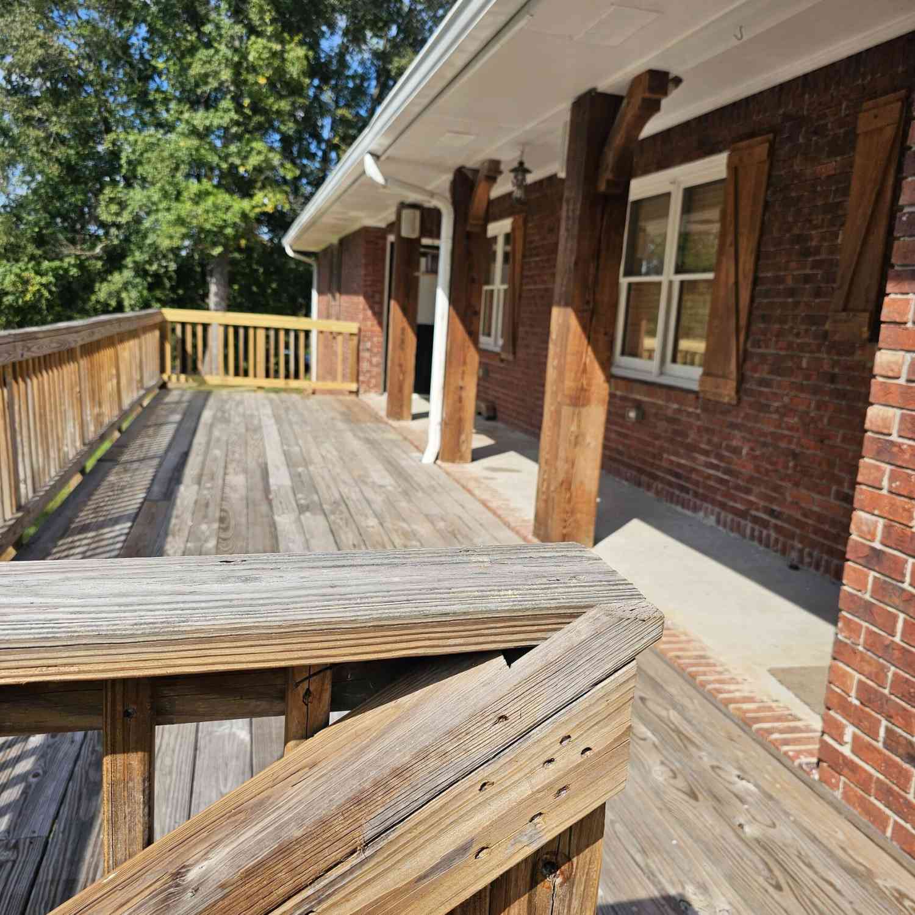
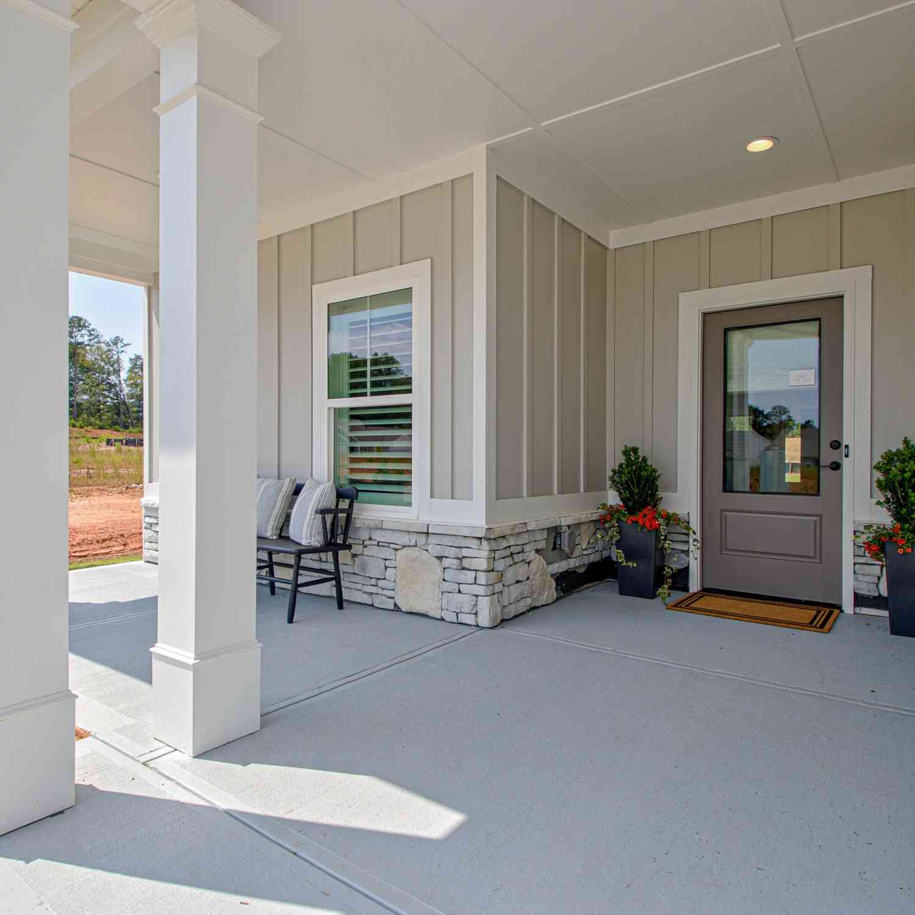
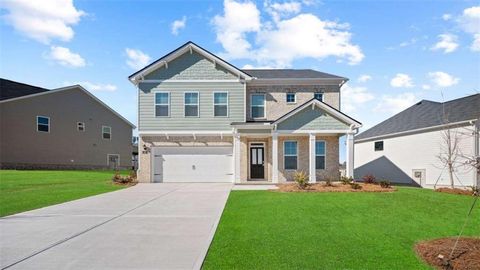
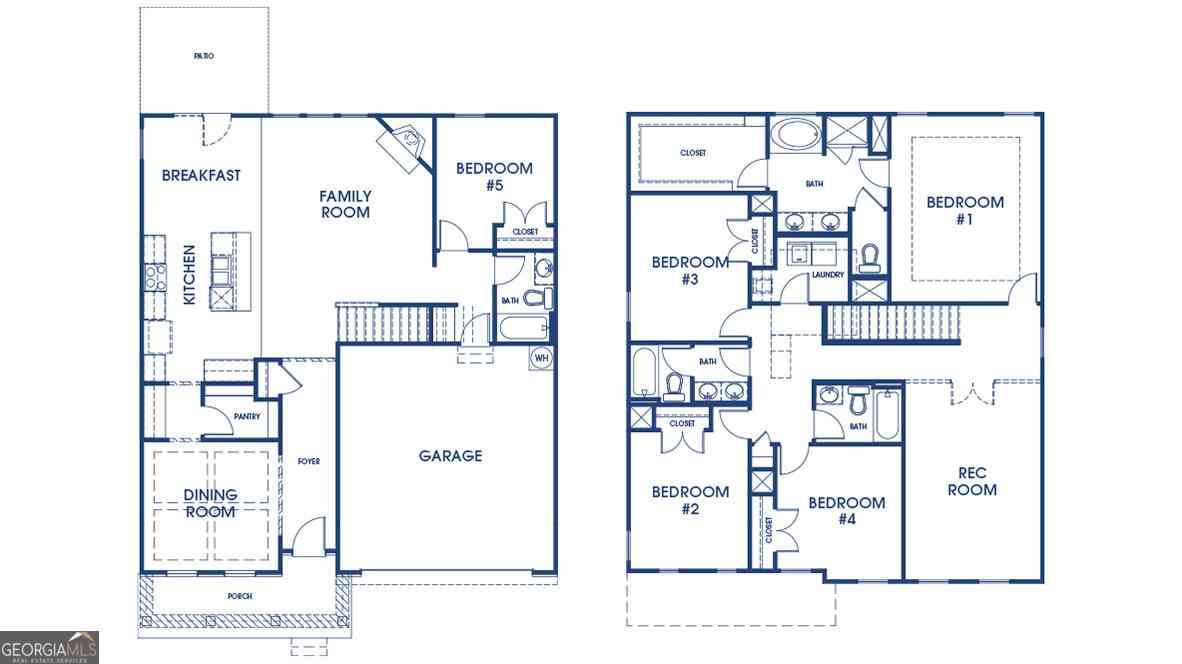
**FULL DAYLIGHT BASEMENT AND A NEW $9000 BUYER INCENTIVE WITH ACCEPTABLE OFFER** This beautifully refreshed 5-bedroom, 3-bath home offers more than 3,200 square feet of comfortable living space-and a **full daylight basement with room to make it your own**. Inside, you'll notice the fresh paint, upgraded LVP flooring on the main level, and new carpet upstairs. The main floor features a welcoming family room with fireplace, a bright kitchen with quartz countertops, stainless steel appliances, a large island, and a walk-in pantry. A bedroom and full bath on the main level adds flexibility for guests or a variety of living needs. Upstairs, the spacious owner's suite offers a relaxing bath and walk-in closets. Three additional bedrooms and a **huge bonus room/second living room give yo

 Property Details
 Map
Map
 Map
Map
What's Nearby
Nearby Areas
 Features
-
Bedroom Information
Total Bedrooms: 5 Bedrooms On Upper Level: 4 Bedrooms On Lower Level: 0 Main Bedrooms: 1 Room Type: Bonus Room,Family Room,Foyer,Great Room,Laundry Window Features: Double Pane WindowsBathroom Information
Total Baths: 3 Full Baths: 3 Half Baths: 0 Full Baths Main: 1 Baths Full Lower: 0 Baths Full Upper: 2Water/Sewer
Water Source: Public Sewer: Public Sewer -
Kitchen Information
Kitchen: Breakfast Area,Breakfast Bar,Kitchen Island,Pantry,Solid Surface Counters,Walk-in Pantry Dining Room: Separate RoomInterior Features
Double Vanity,High Ceilings,Separate Shower,Walk-In Closet(s) Flooring: Carpet,Laminate,TileAppliances
Dishwasher,Disposal,Electric Water Heater,Ice Maker,Microwave,Oven/Range (Combo),Stainless Steel Appliance(s)Utilities
Cable Available,Sewer Connected,Underground Utilities -
Cooling Features
Ceiling Fan(s),Central Air,ElectricHeating Source
Central,ElectricFireplace
Number of Fireplaces: 1 Fireplace Features: Living Room
-
Building Information
Built Year: 2020 Roof Type: Composition Basement: Daylight,Unfinished Common Walls: No Common Walls Levels: Two Property Age: 6 -
Exterior Features
Sprinkler System -
Laundry Features
Upper LevelPatio And Porch
DeckFencing
Back YardConstruction Materials
ConcreteProperty Condition
Resale
-
Lot Information
Lot Size (Acr): 0.5 Lot Size Source: Public Records Lot Features: Private,Sloped -
Property Information
Property Type: Residential Property Sub Type: Single Family Residence Structure Type: House Subdivision: Heritage Pointe City: Senoia State: GA Directions: GPS friendly or...From I-85 S: Take Exit #61/Hwy 74 toward Peachtree City/Tyrone. Turn Left onto Hwy 74 and continue for 16 miles. Turn Right onto Rockaway Rd. Heritage Pointe subdivision will be on the right. Property Status: Active
-
Listing Price Information
Original List Price: $499,000
-
Tax Information
Annual Tax: $5653.55 Tax Year: 25 -
Home Warranty
Home Warranty Paid: No
-
Virtual Tour
Parking Information
Parking Features: Attached,Garage,Kitchen Level,Off Street -
Homeowners Association Information
Association: Yes Annual Association Fee: 500 Calculated Total Monthly Association Fees: 500 Association Fee Includes: Swimming,Tennis Community Features: Fitness Center,Playground,Pool,Sidewalks,Street Lights,Tennis Court(s)
-
School Information
Elementary School: Willis Road High School: East Coweta Middle School: East Coweta Source Neighborhood: Heritage Pointe
How much is this property worth?
Curious about this home's true market value? Use our free Home Evaluation Tool to instantly get a personalized Comparative Market Analysis (CMA) report. Make smarter, data-driven decisions before you buy.

Nearby Home Value
| Address | Estimate | Bed | Bath | Sq. Ft | Lot Size |
|---|---|---|---|---|---|
| 107 Homesite Saddle Drive, Senoia, GA, 30276 | $632,420 | 4 | 4 | 3,669 | 1 Acre |
| 113 Homesite Saddle Drive, Senoia, GA, 30276 | $644,165 | 4 | 4 | -- | 1 Acre |
| Morgan Mill Road, Senoia, GA, 30276 | $1,374,999 | 5 | 4 | 4,962 | 5.01 Acres |
| 614 Morgan Mill Road, Senoia, GA, 30276 | $1,399,000 | 5 | 5 | 4,732 | 5.01 Acres |
| 9902 Highway 16, Senoia, GA, 30276 | $759,499 | 5 | 3 | 2,893 | 6.36 Acres |
| 110 Lost Creek Court, Senoia, GA, 30276 | $1,198,000 | 5 | 5 | 5,493 | 5.41 Acres |
| 583 Padgett Road, Senoia, GA, 30276 | $1,550,000 | 5 | 3 | 5,666 | 5.04 Acres |
| 185 Starrs Mill Drive, Senoia, GA, 30276 | $384,999 | 3 | 2 | 1,884 | 1 Acre |
| 185 Starrs Mill Drive, Senoia, GA, 30276 | $384,999 | 3 | 2 | 1,884 | 1 Acre |
| 155 Southmill Lane, Senoia, GA, 30276 | $885,000 | 4 | 4 | 3,800 | 1 Acre |
Similar Homes To 45 Filson Drive
Nearby For Sale




The data relating to real estate for sale on this web site comes in part from the Broker Reciprocity Program of Georgia MLS. Real estate listings held by brokerage firms other than Byowner are marked with the Broker Reciprocity logo and detailed information about them includes the name of the listing brokers. Information deemed reliable but not guaranteed. Copyright 2026 Georgia MLS. All rights reserved.
ByOwner last updated this listing 09/30/2026 @ 18:25
More Cities with for Sale by Owner Homes
- Senoia Homes For Sale By Owner
- Sharpsburg Homes For Sale By Owner
- Brooks Homes For Sale By Owner
- Peachtree City Homes For Sale By Owner
- Moreland Homes For Sale By Owner
- Luthersville Homes For Sale By Owner
- Gay Homes For Sale By Owner
- Fayetteville Homes For Sale By Owner
- Tyrone Homes For Sale By Owner
- Grantville Homes For Sale By Owner
- Newnan Homes For Sale By Owner
- Williamson Homes For Sale By Owner
- Concord Homes For Sale By Owner
- Palmetto Homes For Sale By Owner
- Griffin Homes For Sale By Owner
- Hampton Homes For Sale By Owner
- Greenville Homes For Sale By Owner
- Fairburn Homes For Sale By Owner
- Union City Homes For Sale By Owner
- Morrow Homes For Sale By Owner
Homes around $499,000









Verify Your Email
Please enter the 6-digit verification code
sent to your email address.
Verify Your Phone Number
Please enter the 6-digit verification code
sent to your mobile phone.