
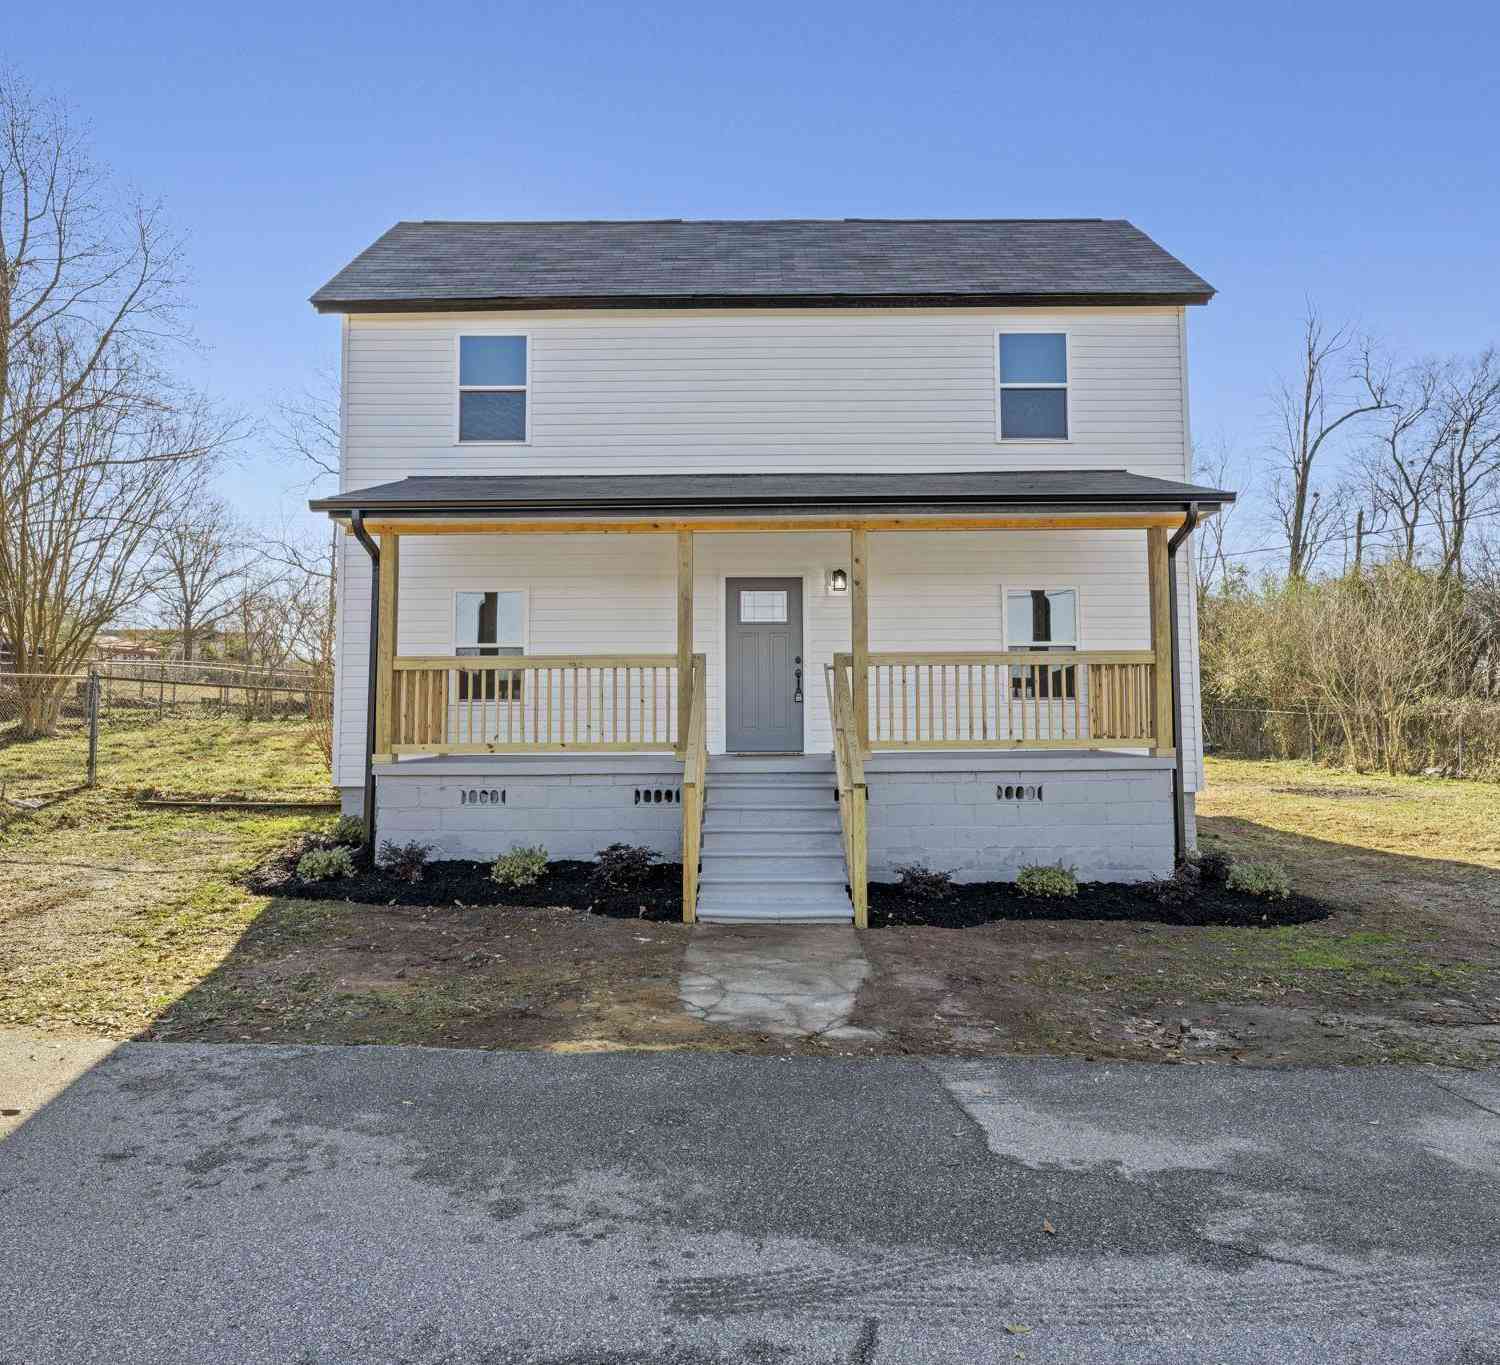
8 Powell
Seneca, SC 29678

 3
3
Bed
 2.5
2.5
Bath
 1,400
1,400Sqft
10,890Sqft(Lot)
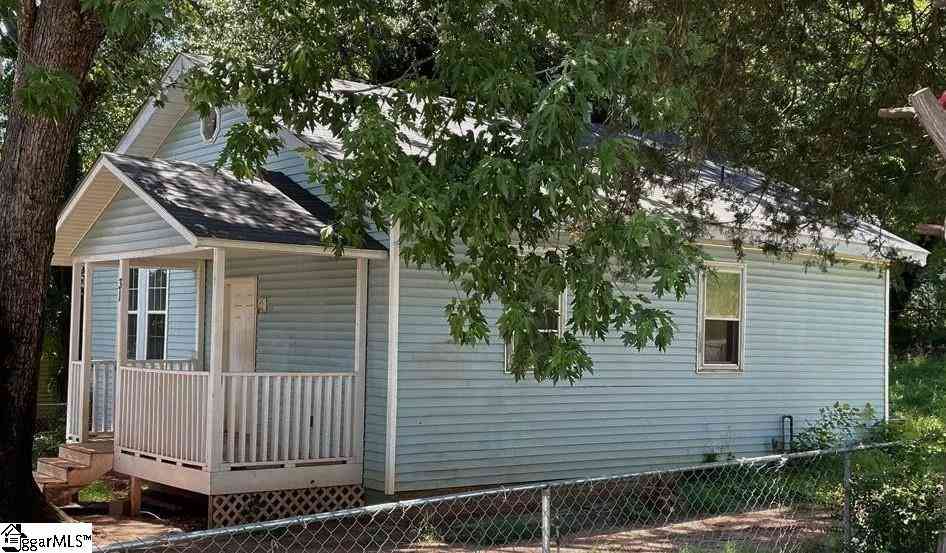
NOW OFFERED AT $199,900! Updated, move-in ready in Seneca, 8 Powell Street offers 3 bedrooms, 2.5 bathrooms, approximately 1,530 square feet, and a functional two-story layout with the primary suite conveniently located on the main level. Inside, you’ll find a bright living area, an updated kitchen with modern finishes and granite countertops, and durable flooring throughout. Upstairs, two additional bedrooms provide flexible space for guests, a home office, or additional living needs. Situated on approximately 0.25 acres with no HOA, this home is conveniently located near Downtown Seneca, shopping, dining, Clemson University, and everyday amenities. USDA financing may be available for qualified buyers, offering the potential for 100% financing depending on buyer and property eligibilit

 Property Details
 Map
Map
 Map
Map
What's Nearby
Nearby Areas
 Features
-
Bedroom Information
Total Bedrooms: 3 Main Bedrooms: 3 Main Bedrooms Size: 15X11 Bedroom #2 Size: 15X13 Bedroom #3 Size: 15X13 Dining Size: 15X13 Living Room Size: 18X15Bathroom Information
Total Baths: 2 Full Baths: 2 Half Baths: 1 -
Kitchen Information
Kitchen Size: 13X11Interior Features
Attic Stairs Disappearing,Ceiling 9ft+,Ceiling Fan,Countertops Granite,Open Floor PlanAppliances
Disposal,Refrigerator,Oven-Electric,Stand Alone Rng-Electric,Microwave-Built In -
Cooling Features
Central Forced,ElectricHeating Source
Electric,Forced AirWater/Sewer
Water Source: Public Sewer: Public Water Heater.: Electric
-
Building Information
Total Floors: Luxury Vinyl Tile/Plank # of Stories: 2 Approx Age: 50+ Roof Type: Composition Shingle Basement: None -
Exterior Features
Some Storm Windows,Tilt Out Windows,Vinyl/Aluminum Trim -
Parking/Garage
Basement: Driveway Parking Parking Type: See Parking Features Garage Total Capacity: 0
-
Lot Information
Lot Size: 1/2 Acre or Less Approx # of Acres: 0.25 Dimensions: 108X102X107X101 Lot Description: Level -
Property Information
Subdivision: None City: Seneca Type: Single Family Class: Residential
-
Listing Price Information
Original List Price: $199,900
-
Tax Information
Tax ID Number: 240-02-11-004
-
Parking Information
Parking / Garage: Driveway Parking Parking Type: See Parking Features -
Homeowners Association Information
HOA: N
-
School Information
Elementary School: Blue Ridge Junior High School: Seneca Senior High School: Seneca
How much is this property worth?
Curious about this home's true market value? Use our free Home Evaluation Tool to instantly get a personalized Comparative Market Analysis (CMA) report. Make smarter, data-driven decisions before you buy.

Nearby Home Value
| Address | Estimate | Bed | Bath | Sq. Ft | Lot Size |
|---|---|---|---|---|---|
| TBD Split Oak Circle, Seneca, SC, 29678 | $689,900 | 4 | 3 | -- | 0.38 Acre |
| TBD Cross Creek Drive, Seneca, SC, 29678 | $659,900 | 4 | 3 | -- | 0.47 Acre |
| 232 Spoonauger Way, Seneca, SC, 29678 | $294,900 | 5 | 3 | -- | 0.17 Acre |
| 631 Sweetspire, Seneca, SC, 29678 | $399,425 | 4 | 3.5 | 2,400 | 1 Acre |
| 631 Sweetspire Trail #148, Seneca, SC, 29678 | $399,425 | 4 | 4 | -- | 0.17 Acre |
| 629 Sweetspire Trail #149, Seneca, SC, 29678 | $394,990 | 4 | 4 | -- | 0.17 Acre |
| 623 Sweetspire, Seneca, SC, 29678 | $414,608 | 4 | 3.5 | 2,200 | 1 Acre |
| 621 Sweetspire, Seneca, SC, 29678 | $366,990 | 4 | 2.5 | 2,400 | 1 Acre |
| 130 Teal Lane #63, Seneca, SC, 29678 | $494,990 | 5 | 4 | 3,305 | 0.15 Acre |
| 268 Sweetbay Drive #LOT.., Seneca, SC, 29678 | $397,884 | 3 | 2.5 | 2,380 | 0.15 Acre |
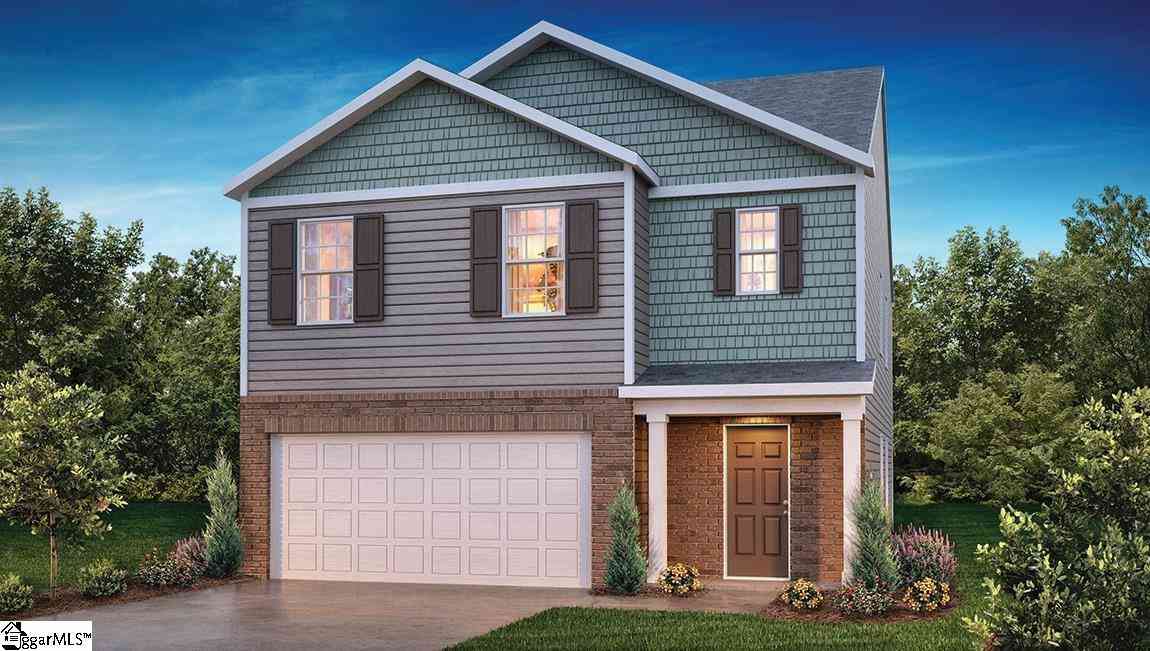
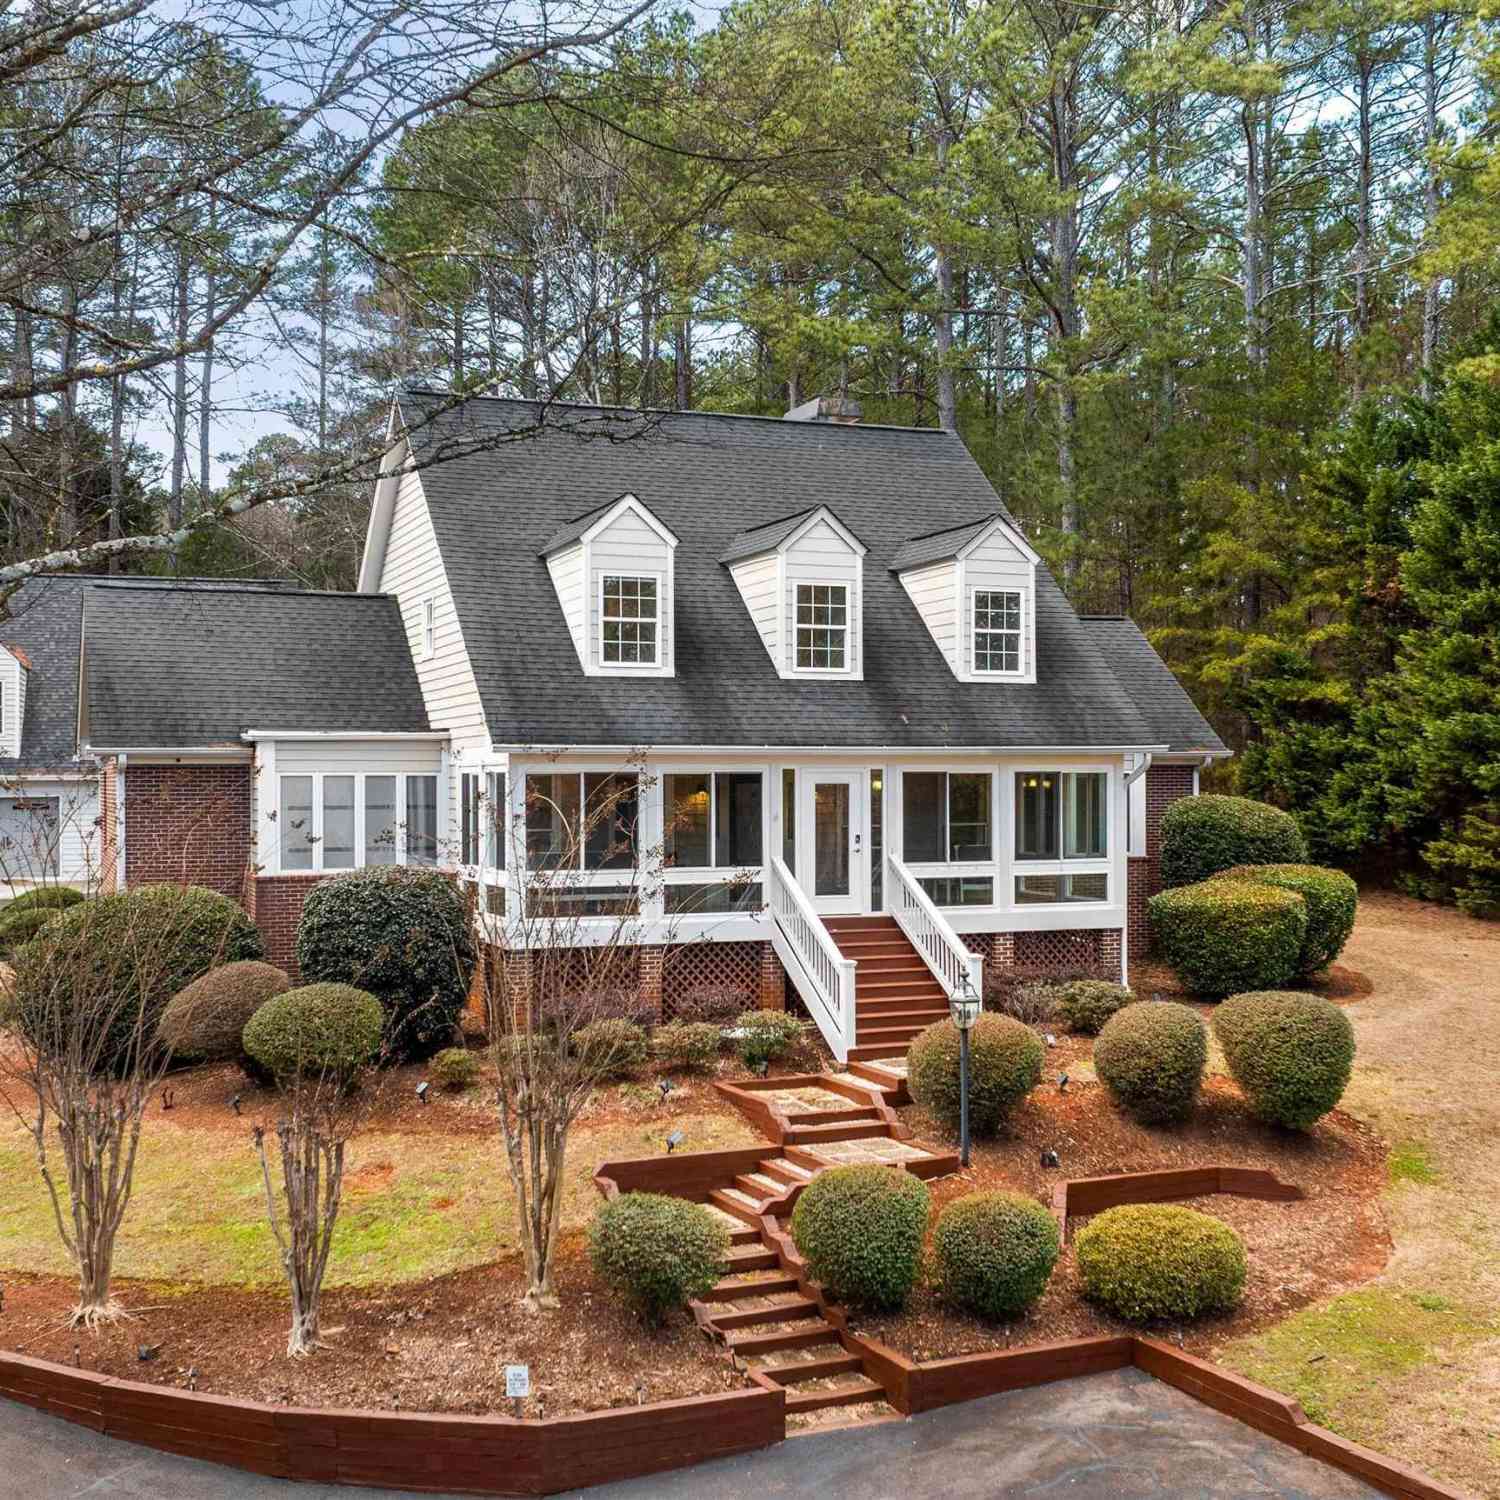
Similar Homes To 8 Powell
Nearby For Sale



Information is provided exclusively for consumers' personal, non-commercial use, that it may not be used for any purpose other than to identify prospective properties consumers my be interested in purchasing, the data is deemed reliable but is not guaranteed accurate by the MLS. The MLS may at is discretion, require use of other disclaimers as necessary to protect participants and/or the MLS from liability.
ByOwner last updated this listing 09/04/2026 @ 22:54
More Cities with for Sale by Owner Homes
- Seneca Homes For Sale By Owner
- West Union Homes For Sale By Owner
- Clemson Homes For Sale By Owner
- Westminster Homes For Sale By Owner
- Walhalla Homes For Sale By Owner
- Central Homes For Sale By Owner
- Salem Homes For Sale By Owner
- Pendleton Homes For Sale By Owner
- Townville Homes For Sale By Owner
- Norris Homes For Sale By Owner
- Fair Play Homes For Sale By Owner
- Six Mile Homes For Sale By Owner
- Tamassee Homes For Sale By Owner
- Martin Homes For Sale By Owner
- Liberty Homes For Sale By Owner
- Sunset Homes For Sale By Owner
- Pickens Homes For Sale By Owner
- Lavonia Homes For Sale By Owner
- Anderson Homes For Sale By Owner
- Bowersville Homes For Sale By Owner
Homes around $199,900











Verify Your Email
Please enter the 6-digit verification code
sent to your email address.
Verify Your Phone Number
Please enter the 6-digit verification code
sent to your mobile phone.