

574 Paramount Drive
Seneca, SC 29678

 4
4
Bed
 4
4
Bath
 1.72
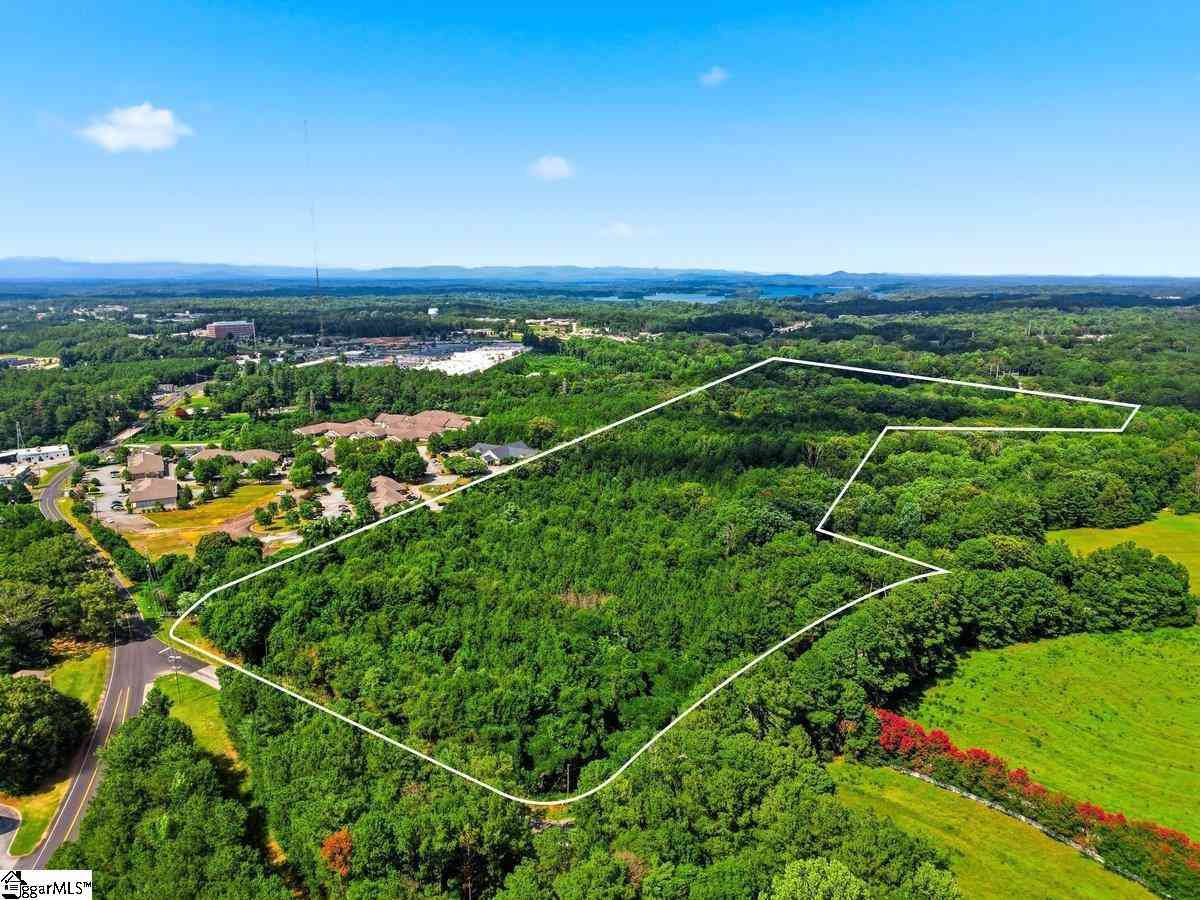
1.72Acres(Lot)
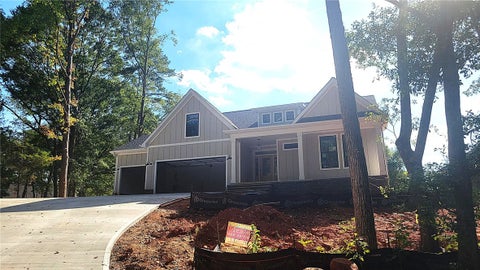
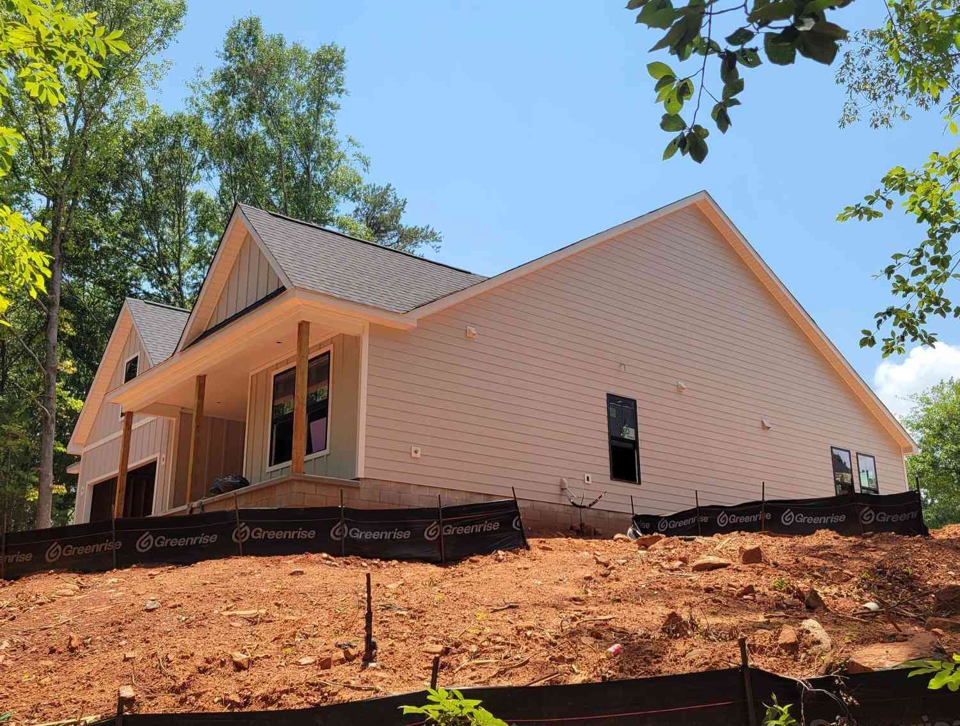
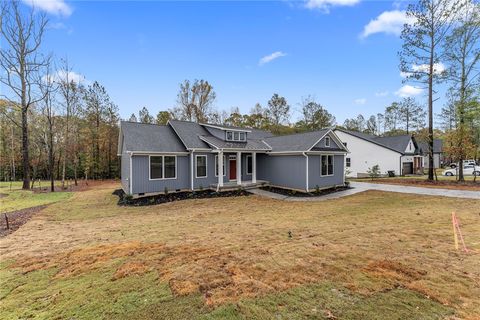
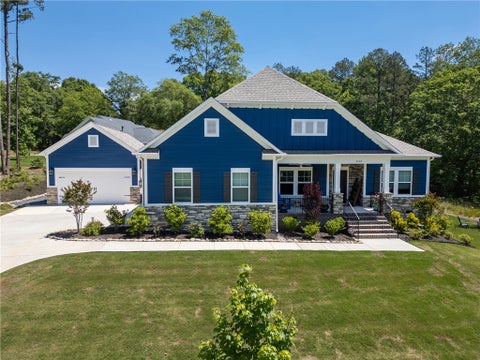
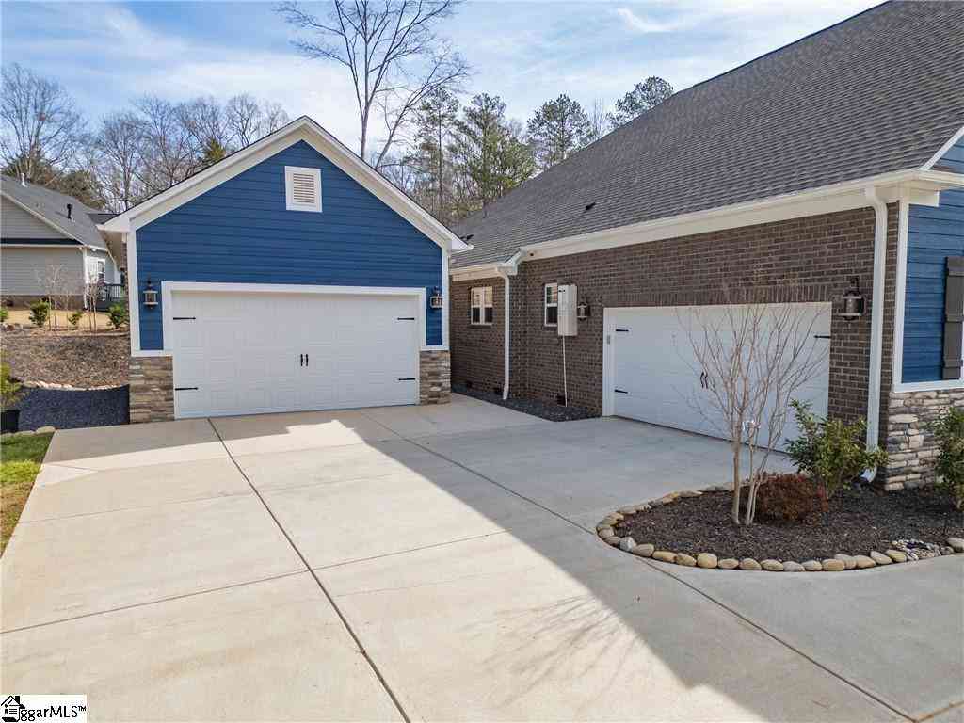
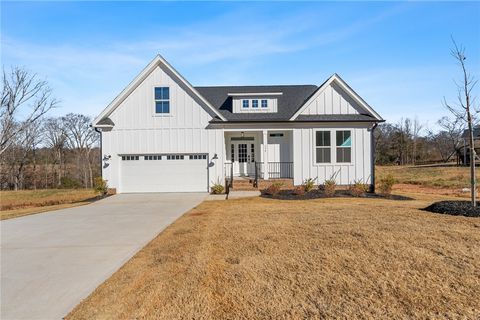
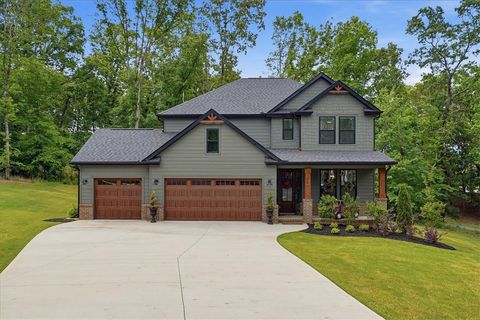
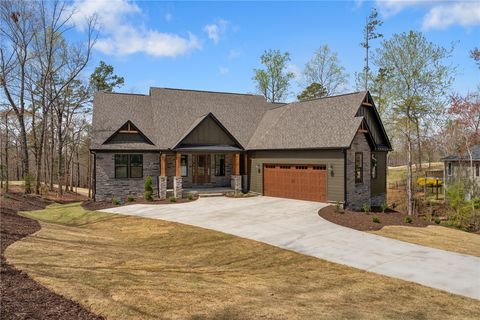
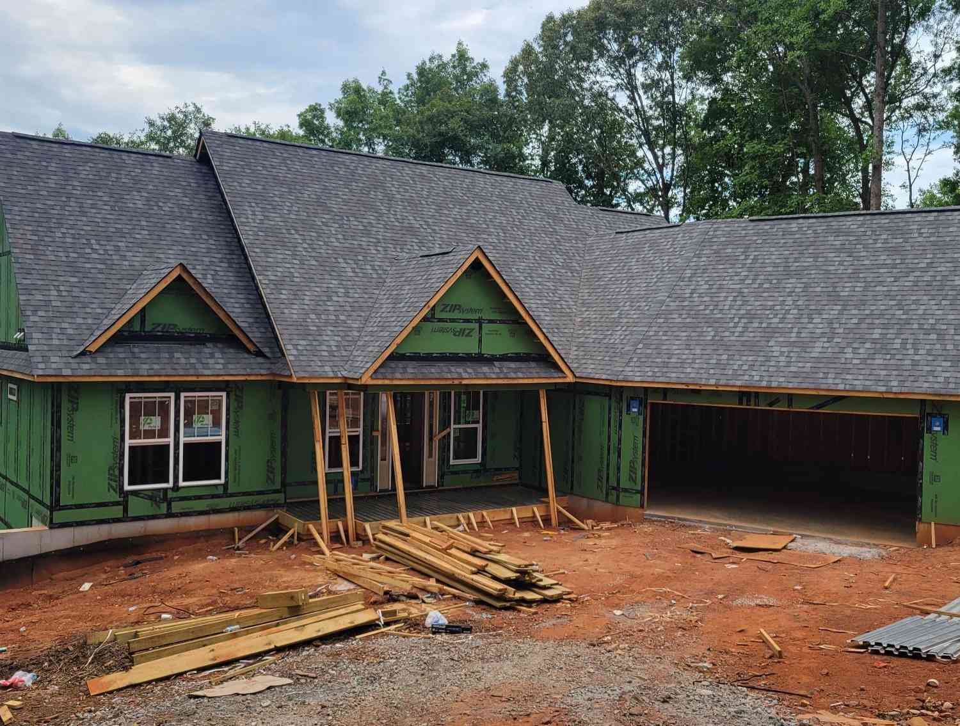
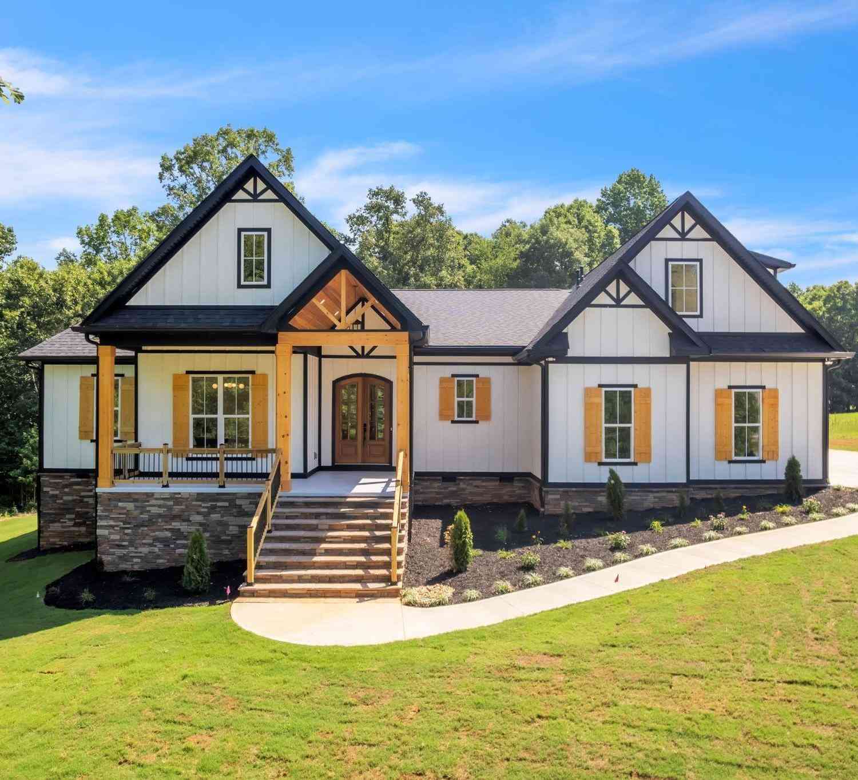
Experience exceptional craftsmanship and timeless ranch-style design in this stunning new construction home situated on 1.72 private acres in Seneca. Thoughtfully designed with both luxury and functionality in mind, this remarkable residence offers 4 spacious bedrooms, a dedicated home office, and 3.5 beautifully appointed bathrooms, creating the perfect balance of elegance and everyday comfort. Step inside to discover an open-concept floor plan featuring 10-foot ceilings throughout and a breathtaking vaulted ceiling in the main living area, creating a bright, airy atmosphere filled with natural light. Every detail has been carefully curated, from the high-end luxury finishes and designer lighting to the custom cabinetry, premium flooring, and upscale fixtures. At the heart of the home i

 Property Details
 Map
Map
 Map
Map
What's Nearby
Nearby Areas
 Features
-
Bedroom Information
Total beds: 4Bathroom Information
Total Baths: 4 Full Baths: 3 Half Baths: 1Room Information
Rooms Total: 15 Basement: None, Crawl Space -
Flooring Information
Ceramic Tile, Vinyl -
Roofing Information
Shingle -
Interior Features
Master Downstairs Roof: Shingle -
Heating & Cooling
Has Heating: Yes Heating: Central, Electric, Natural Gas Has Cooling: Yes Cooling: Central Air, Electric
-
Building Information
Year Built: 2026 Building Area Total: 3420 Construction Materials: Other, Stone Stories: 1 Private Pool: No
-
Lot Information
Main Square Feet: 1.72 Acres Lot Size Acres: 1.72Property Information
Subdivision: Sunset Ridge On Radisson Source Property Type: Residential Property SubType: Single Family Residence Levels: Two Property Age: 0
-
Listing Price Information
Listing Price: $840000 Original Price: $865000
-
Tax Information
Parcel Number: 252-00-02-125
-
Parking Information
Attached, GarageGarage Information
Has Garage: Yes Has Attached Garage: Yes Garage Space: 2Homeowners Association InformationHas Association: Yes
-
School Information
Elementary School: Northside ElemJunior High School: Seneca MiddleSenior High School: Seneca High -
Location Information
Direction: Continue on Sam Brown Rd to your destination Turn left onto Sam Brown Rd 0.9 mi Turn right onto Dave Nix Rd/ 0.7 mi Turn left onto Return Church Rd 0.3 mi Turn right onto Radisson Rd Turn left 0.3 mi Turn right in 0.2 miles
How much is this property worth?
Curious about this home's true market value? Use our free Home Evaluation Tool to instantly get a personalized Comparative Market Analysis (CMA) report. Make smarter, data-driven decisions before you buy.

Nearby Home Value
| Address | Estimate | Bed | Bath | Sq. Ft | Lot Size |
|---|---|---|---|---|---|
| TBD Cross Creek Drive, Seneca, SC, 29678 | $659,900 | 4 | 3 | -- | 0.47 Acre |
| TBD Split Oak Circle, Seneca, SC, 29678 | $689,900 | 4 | 3 | -- | 0.38 Acre |
| 232 Spoonauger Way, Seneca, SC, 29678 | $294,900 | 5 | 3 | -- | 0.17 Acre |
| 631 Sweetspire, Seneca, SC, 29678 | $399,425 | 4 | 3.5 | 2,400 | 1 Acre |
| 631 Sweetspire Trail #148, Seneca, SC, 29678 | $399,425 | 4 | 4 | -- | 0.17 Acre |
| 629 Sweetspire Trail #149, Seneca, SC, 29678 | $394,990 | 4 | 4 | -- | 0.17 Acre |
| 623 Sweetspire, Seneca, SC, 29678 | $414,608 | 4 | 3.5 | 2,200 | 1 Acre |
| 621 Sweetspire, Seneca, SC, 29678 | $366,990 | 4 | 2.5 | 2,400 | 1 Acre |
| 130 Teal Lane #63, Seneca, SC, 29678 | $494,990 | 5 | 4 | 3,305 | 0.15 Acre |
| 268 Sweetbay Drive #LOT.., Seneca, SC, 29678 | $397,884 | 3 | 2.5 | 2,380 | 0.15 Acre |
Similar Homes To 574 Paramount Drive
Nearby For Sale



This information is deemed reliable, but not guaranteed. Neither the Western Upstate Association of REALTORS® , Inc. or Western Upstate Multiple Listing Service of South Carolina, Inc., nor the listing broker, nor their agents or subagents are responsible for the accuracy of the information. The buyer is responsible for verifying all information. This information is provided by the Western Upstate Association of REALTORS® , Inc. and Western Upstate Multiple Listing Service of South Carolina, Inc. for use by its members and is not intended for the use for any other purpose. Copyright © 2026 Western Upstate Association of REALTORS®, Inc. All Rights Reserved.
ByOwner last updated this listing 09/05/2026 @ 10:16
More Cities with for Sale by Owner Homes
- Seneca Homes For Sale By Owner
- West Union Homes For Sale By Owner
- Clemson Homes For Sale By Owner
- Westminster Homes For Sale By Owner
- Walhalla Homes For Sale By Owner
- Central Homes For Sale By Owner
- Salem Homes For Sale By Owner
- Pendleton Homes For Sale By Owner
- Townville Homes For Sale By Owner
- Norris Homes For Sale By Owner
- Fair Play Homes For Sale By Owner
- Six Mile Homes For Sale By Owner
- Tamassee Homes For Sale By Owner
- Martin Homes For Sale By Owner
- Liberty Homes For Sale By Owner
- Sunset Homes For Sale By Owner
- Pickens Homes For Sale By Owner
- Lavonia Homes For Sale By Owner
- Anderson Homes For Sale By Owner
- Bowersville Homes For Sale By Owner
Homes around $840,000









Verify Your Email
Please enter the 6-digit verification code
sent to your email address.
Verify Your Phone Number
Please enter the 6-digit verification code
sent to your mobile phone.