
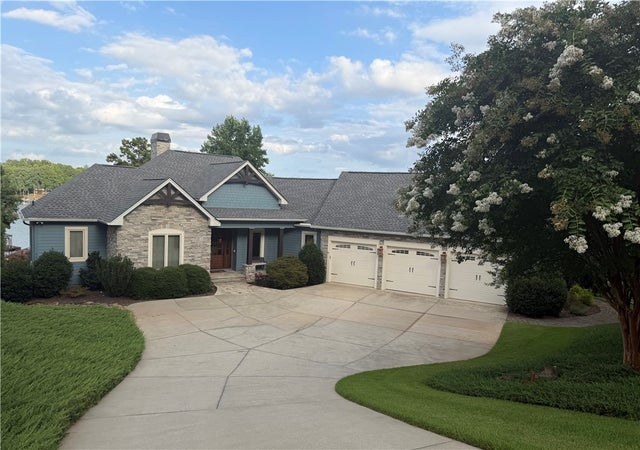
357 Stardust Lane
Seneca, SC 29672

 4
4
Bed
 5
5
Bath
 0.77
0.77Acre(Lot)
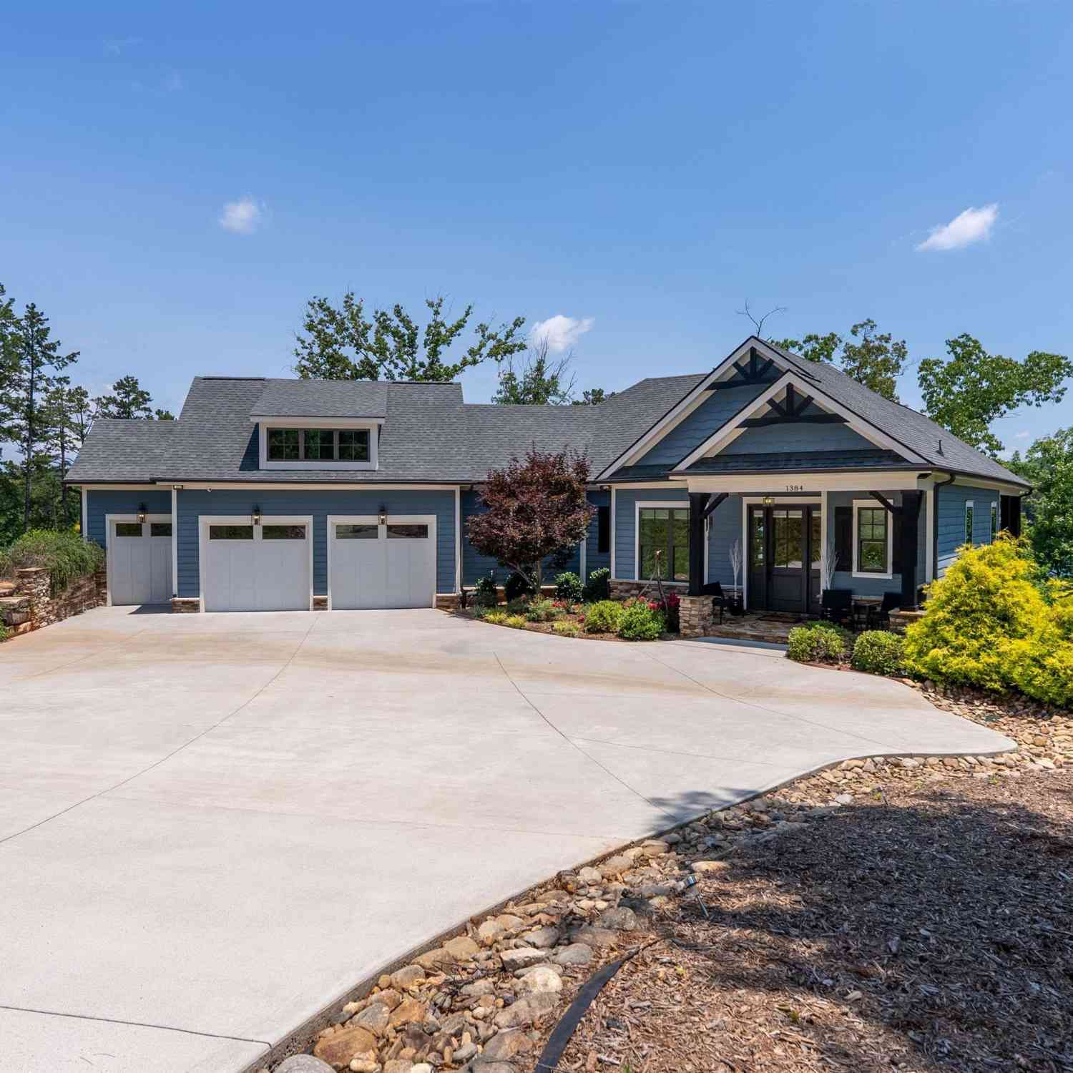
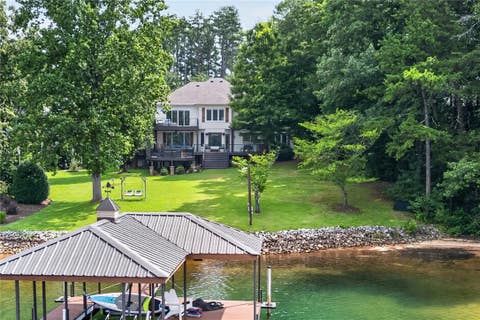

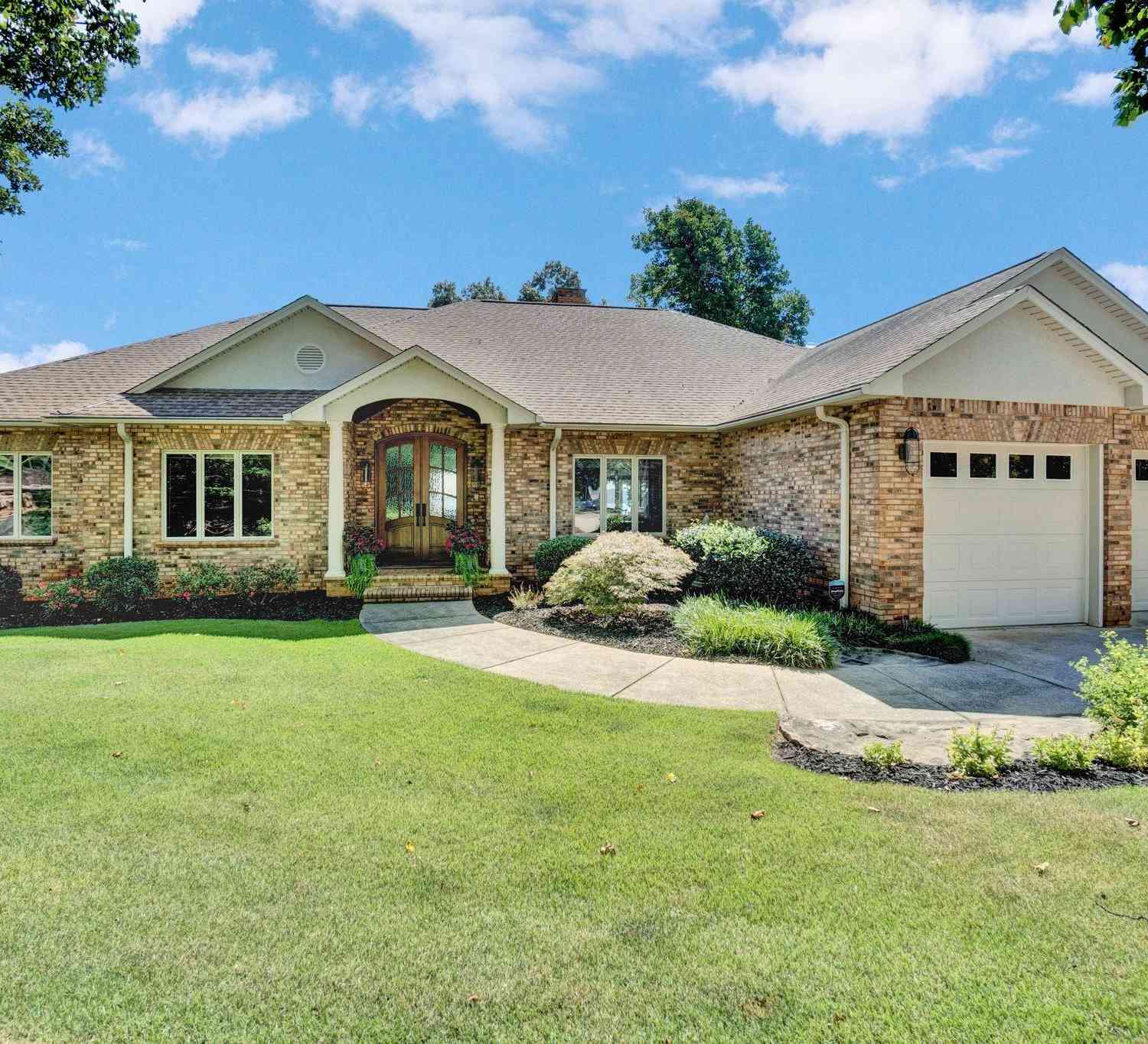
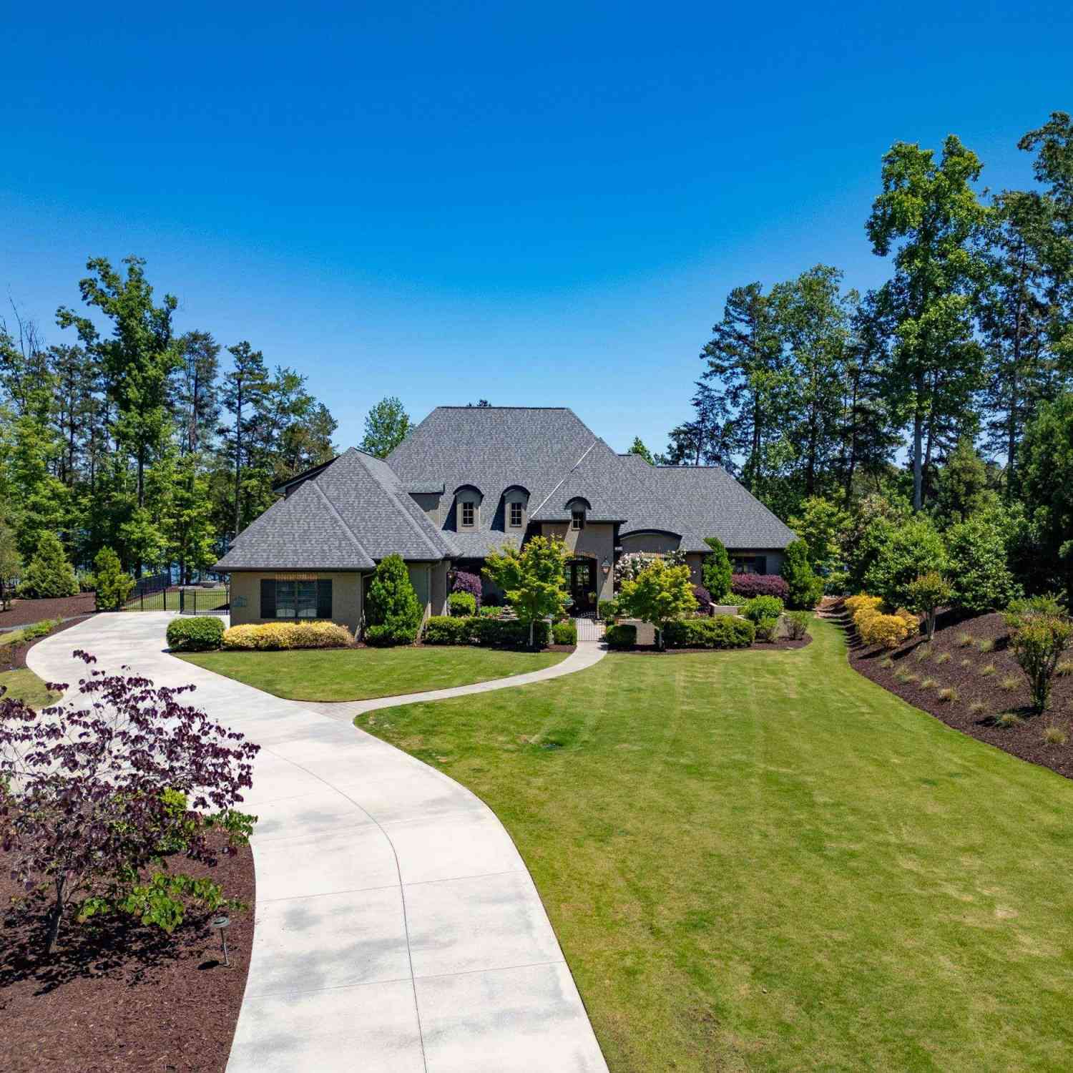
UNOBSTRUCTED LAKE VIEWS • BEAUTIFULLY RENOVATED • MID-CENTURY MODERN INTERIORS • EXCEPTIONAL AUGUSTA LIKE LANDSCAPING • LUXURY LAKEFRONT LIVING Experience exceptional Lake Keowee living in this beautifully renovated 4-bedroom, 4½-bath waterfront home, thoughtfully designed to showcase unobstructed lake views from nearly every room. Set on a gently sloping, meticulously landscaped lot, the home combines a perfectly maintained exterior painted in Harbor Springs blue with mid-century modern interiors, exceptional main-level living, and seamless indoor-outdoor spaces—all with an easy approach to the water. The MAIN LEVEL is centered around a dramatic great room with cathedral ceiling, stone fireplace flanked by built-in bookcases, surround sound home theater system and floor-to-ceiling windows

 Property Details
 Map
Map
 Map
Map
What's Nearby
Nearby Areas
 Features
-
Bedroom Information
Total beds: 4Bathroom Information
Total Baths: 5 Full Baths: 4 Half Baths: 1Room Information
Rooms Total: 15 Has Basement: Yes Basement: Full, Finished, Interior Entry, Walk-Out Access -
Flooring Information
Carpet, Laminate, Tile, Wood -
Roofing Information
Shingle -
Interior Features
Wet Bar, Bookcases, Built-in Features, Tray Ceiling(s), Cathedral Ceiling(s), Vaulted Ceiling(s) Roof: Shingle Appliances: Oven, Dryer, Dishwasher, Disposal, Gas Oven, Gas Range, Microwave, Refrigerator, Wine Cooler, Washer Window Features: Blinds, Plantation Shutters -
Heating & Cooling
Has Heating: Yes Heating: Natural Gas, Central, Heat Pump Has Cooling: Yes Cooling: Central Air, Electric Water front: 1
-
Building Information
Year Built: 2010 Building Area Total: 4852 Construction Materials: Cement Siding, Stone Veneer Stories: 2 Patio And Porch Features: Deck, Patio, Porch, Screened Private Pool: No Water front Features: Waterfront Association Fee Frequency: Annually -
Exterior Features
Exterior Features: Dock, Boat Slip
-
Lot Information
Main Square Feet: 0.77 Acres Lot Size Acres: 0.77 Lot Description: Sloped, Cul-De-Sac, Gentle Sloping, WaterfrontProperty Information
Subdivision: Moonlight Bay On Keowee Source Property Type: Residential Property SubType: Single Family Residence Levels: Two Property Age: 16
-
Listing Price Information
Listing Price: $2585000
-
Tax Information
Parcel Number: 150-06-01-032 Tax Year: 2025 Annual Tax: $6927
-
Parking Information
Attached, Garage, Garage Door OpenerGarage Information
Has Garage: Yes Has Attached Garage: Yes Garage Space: 3Homeowners Association InformationHas Association: Yes HOA: $450.00
-
School Information
Elementary School: Keowee ElemJunior High School: Walhalla MiddleSenior High School: Walhalla High -
Utility Information
Electricity Available, Natural Gas Available, Water Available -
Location Information
Direction: From Seneca, northeast on SC-130 N (Rochester Hwy); turns into Route 183 (Pickens Hwy) west; left onto Keowee School Rd; bare immediately left on Knox Road; right on Evatt Road; left on Stardust Lane to 357 Stardust Lane. WaterSource: Public
How much is this property worth?
Curious about this home's true market value? Use our free Home Evaluation Tool to instantly get a personalized Comparative Market Analysis (CMA) report. Make smarter, data-driven decisions before you buy.

Nearby Home Value
| Address | Estimate | Bed | Bath | Sq. Ft | Lot Size |
|---|---|---|---|---|---|
| 2223 Clearwater Point D.., Seneca, SC, 29672 | $699,000 | 3 | 4 | -- | 0.72 Acre |
| 240 Stonehaven, Seneca, SC, 29672 | $1,399,000 | 3 | 2.5 | 2,800 | 1 Acre |
| 235 Stonehaven Way, Seneca, SC, 29672 | $479,900 | 3 | 3 | -- | 0.60 Acre |
| 1433 Stillwater Drive, Seneca, SC, 29672 | $755,000 | 4 | 3 | -- | 0.60 Acre |
| 1231 Stillwater Drive, Seneca, SC, 29672 | $929,900 | 5 | 5 | -- | 0.77 Acre |
| 109 Oak Crest Circle, Seneca, SC, 29672 | $450,000 | 3 | 2 | -- | 0.73 Acre |
| 109 Oak Crest, Seneca, SC, 29672 | $450,000 | 3 | 2 | 1,800 | 1 Acre |
| 103 Oak Crest Circle, Seneca, SC, 29672 | $525,000 | 4 | 4 | -- | 0.75 Acre |
| 1433 Stillwater, Seneca, SC, 29672 | $755,000 | 4 | 2.5 | 2,200 | 1 Acre |
| 515 Hartwell, Seneca, SC, 29672 | $369,000 | 3 | 3.5 | 1,800 | 1 Acre |
Similar Homes To 357 Stardust Lane
Nearby For Sale



This information is deemed reliable, but not guaranteed. Neither the Western Upstate Association of REALTORS® , Inc. or Western Upstate Multiple Listing Service of South Carolina, Inc., nor the listing broker, nor their agents or subagents are responsible for the accuracy of the information. The buyer is responsible for verifying all information. This information is provided by the Western Upstate Association of REALTORS® , Inc. and Western Upstate Multiple Listing Service of South Carolina, Inc. for use by its members and is not intended for the use for any other purpose. Copyright © 2026 Western Upstate Association of REALTORS®, Inc. All Rights Reserved.
ByOwner last updated this listing 09/14/2026 @ 20:50
More Cities with for Sale by Owner Homes
- Seneca Homes For Sale By Owner
- West Union Homes For Sale By Owner
- Clemson Homes For Sale By Owner
- Westminster Homes For Sale By Owner
- Walhalla Homes For Sale By Owner
- Central Homes For Sale By Owner
- Salem Homes For Sale By Owner
- Pendleton Homes For Sale By Owner
- Townville Homes For Sale By Owner
- Norris Homes For Sale By Owner
- Fair Play Homes For Sale By Owner
- Six Mile Homes For Sale By Owner
- Tamassee Homes For Sale By Owner
- Martin Homes For Sale By Owner
- Liberty Homes For Sale By Owner
- Sunset Homes For Sale By Owner
- Pickens Homes For Sale By Owner
- Lavonia Homes For Sale By Owner
- Anderson Homes For Sale By Owner
- Bowersville Homes For Sale By Owner
Homes around $2,585,000








Verify Your Email
Please enter the 6-digit verification code
sent to your email address.
Verify Your Phone Number
Please enter the 6-digit verification code
sent to your mobile phone.