

92 Jetty Lane
Sebastian, FL 32958

 3
3
Bed
 2
2
Bath
 1,315
1,315Sqft
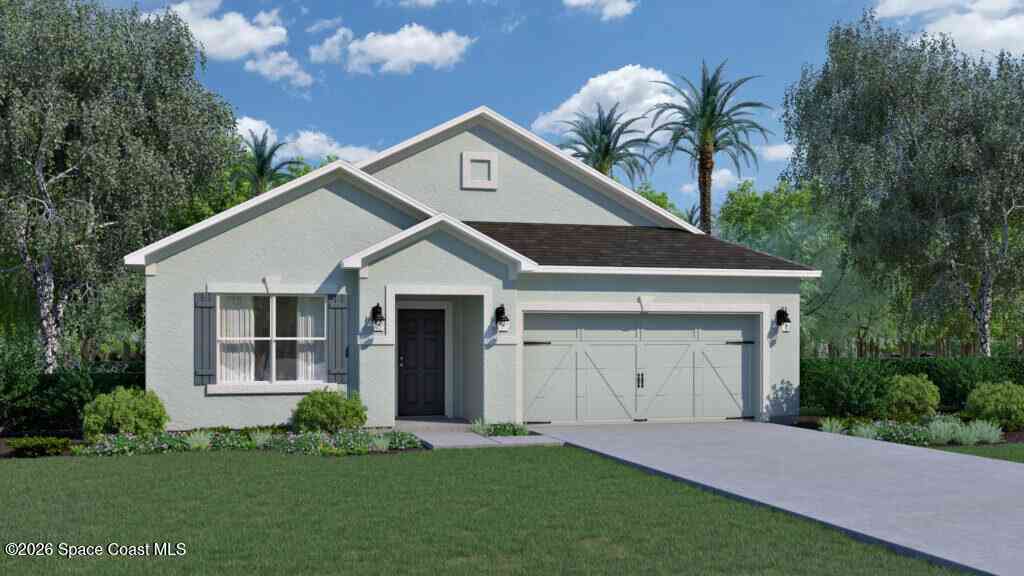
BRAND NEW HOME with Tile Floors, 42'' Cabinets, Quartz Countertops, Stainless Appliances, Natural Gas, Impact Windows, Tankless Water Heater. The BEVERLY Model is a charming and cozy 3 bedroom 2 bath home comes equipped with a 2 car garage. This residence is perfect for those seeking a downsized or simpler lifestyle. At 1315 square feet of living space, the Beverly offers a thoughtfully designed floorplan that maximizes space and functionality.
 Property Details
 Map
Map
 Map
Map
 Features
-
Bedroom Information
Total beds: 3Bathroom Information
Total Baths: 2 Full Baths: 2Room Information
Rooms Total: 9Roofing Information
ShingleFlooring Information
Carpet, Tile -
Interior Features
WalkInClosetsRoof: ShingleAppliances: Dishwasher, ElectricWaterHeater, Microwave, RangeLaundry Features: LaundryRoomWindow Features: None, SingleHung -
Heating & Cooling
Has Heating: Yes Heating: Central, Electric Has Cooling: Yes Cooling: CentralAir, Electric
-
Building Information
Year Built: 2024Construction Materials: Block, ConcreteStories: 1Patio And Porch Features: Covered, Porch, ScreenedPool Features: NonePrivate Pool: NoWater front Features: NoneView: LakeAssociation Fee Frequency: Monthly -
Exterior Features
Exterior Features: EnclosedPorch, Porch, RainGutters
-
Lot Information
Lot Dimensions: .17 Lot Description: LessThanQuarterAcreProperty Information
Subdivision: SPIRIT OF SEBASTIAN Source Property Type: Residential Zoning Description: Residential Property SubType: Detached Direction Faces: West Levels: One Property Age: 2
-
Listing Price Information
Listing Price: $411255Original Price: $381255Cash, FHA, NewLoan, VaLoan
-
Tax Information
Parcel Number: 31390700010000000059.0 Tax Lot: 59 Tax Year: 2023 Annual Tax: $318 Tax Legal Desc: SPIRIT OF SEBASTIAN PUD - POD 1B-2 PBI 34 - 34 LOT 59
-
Virtual Tour
Parking Information
GarageGarage Information
Has Garage: Yes Garage Space: 2 Pets Allowed: YesHomeowners Association Information
Included Fees: CommonAreasHOA: $229.00Association Amenities: DuesPaidMonthlyCommunity Features: Clubhouse, None, Gutters
-
Utility Information
NaturalGasAvailable -
Location Information
Direction: I-95 to Exit 156 to Sebastian Blvd E, Left onto Easy St, Left onto Delmonte St, Right onto Judah Lane - Model at 62 Judah Lane WaterSource: Public Security Features: GatedCommunity
How much is this property worth?
Curious about this home's true market value? Use our free Home Evaluation Tool to instantly get a personalized Comparative Market Analysis (CMA) report. Make smarter, data-driven decisions before you buy.

Nearby Home Value
| Address | Estimate | Bed | Bath | Sq. Ft | Lot Size |
|---|---|---|---|---|---|
| 170 Spring Valley Avenue, Sebastian, FL, 32958 | $436,900 | 4 | 3 | 2,110 | -- |
| 1556 Eastlake Lane, Sebastian, FL, 32958 | $439,000 | 4 | 2 | 1,754 | -- |
| 1306 Barber Street, Sebastian, FL, 32958 | $299,900 | 3 | 2 | 1,442 | 0.26 Acre |
| 640 Gossamer Wing Way, Sebastian, FL, 32958 | $500,000 | 3 | 2 | 1,863 | 0.26 Acre |
| 542 Saunders Street, Sebastian, FL, 32958 | $260,000 | 2 | 2 | 985 | -- |
| 170 Spring Valley Avenue, Sebastian, FL, 32958 | $436,900 | 4 | 3 | 2,110 | 10,019 Sqft |
| 6005 River Run Drive #6.., Sebastian, FL, 32958 | $474,900 | 3 | 2 | 1,337 | -- |
| 934 Bermuda Avenue, Sebastian, FL, 32958 | $339,000 | 3 | 2 | 1,628 | 0.23 Acre |
| 6232 N Mirror Lake Driv.., Sebastian, FL, 32958 | $199,000 | 2 | 2 | 1,150 | -- |
| 449 Tunison Lane, Sebastian, FL, 32958 | $315,000 | 3 | 2 | 1,254 | 0.23 Acre |
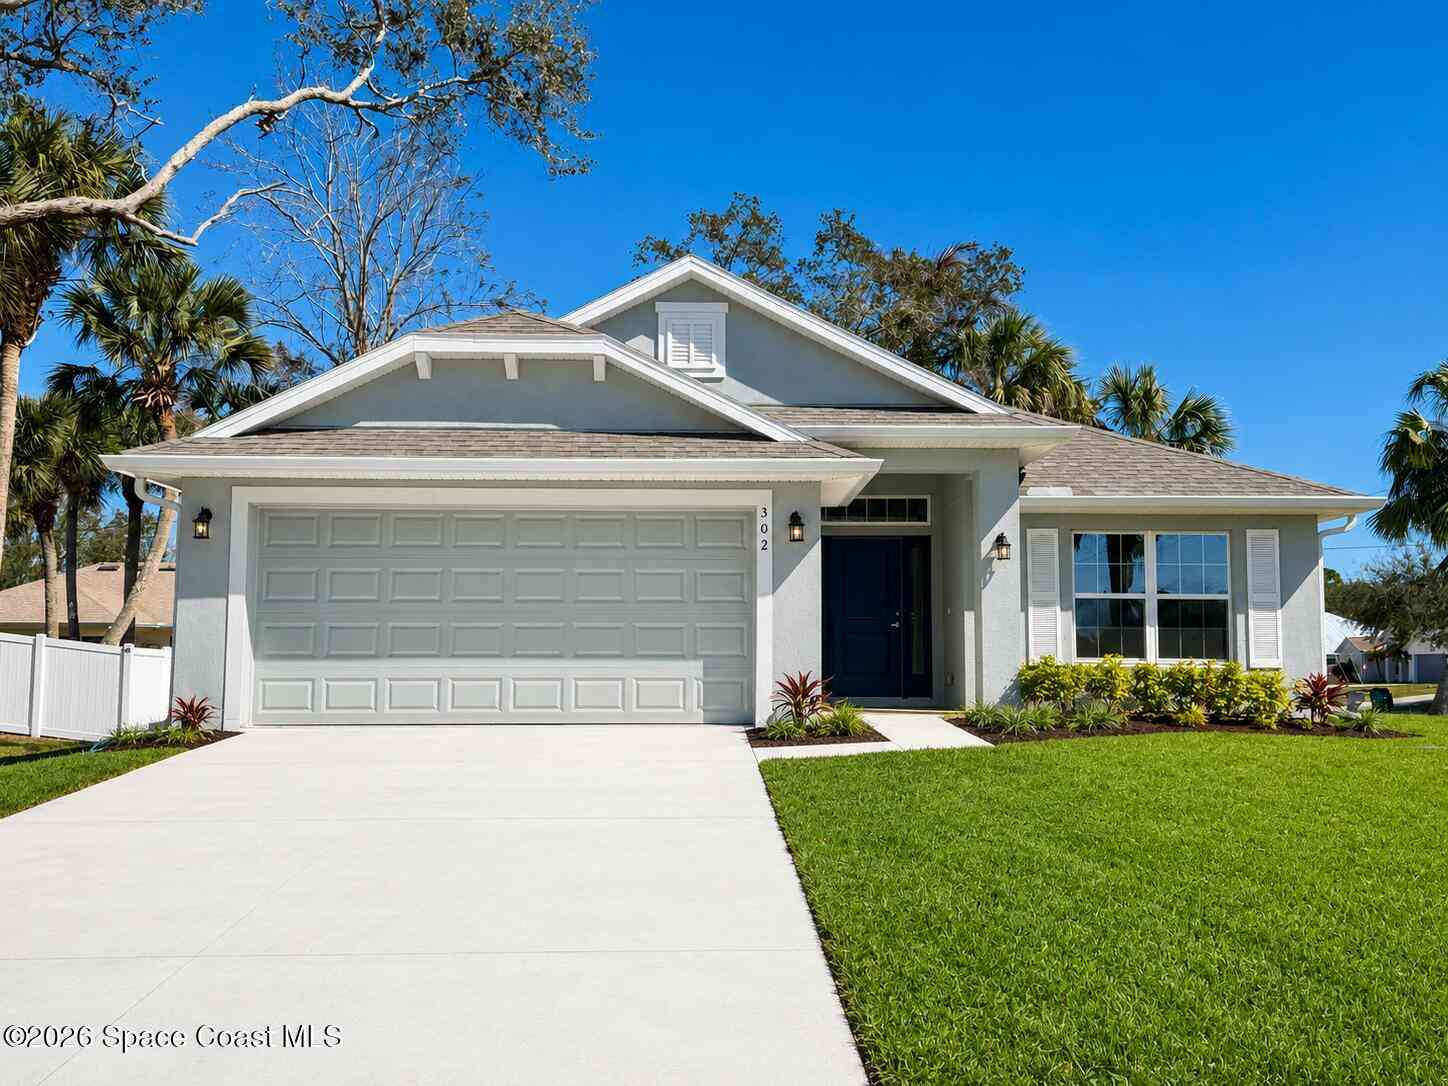
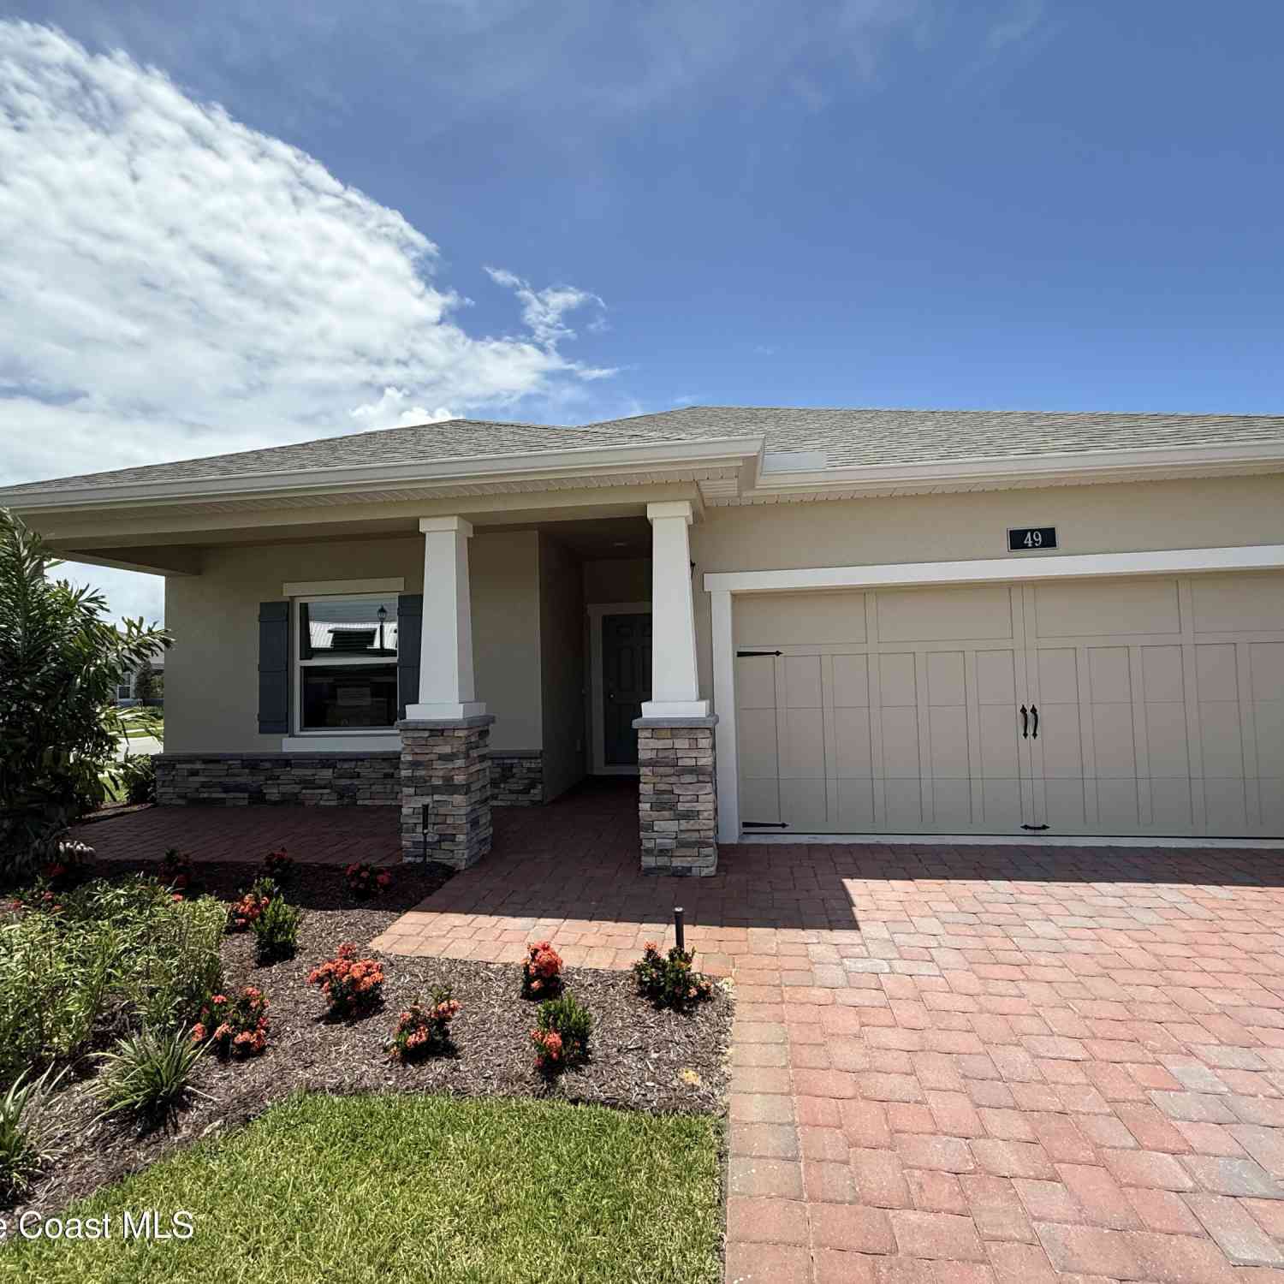

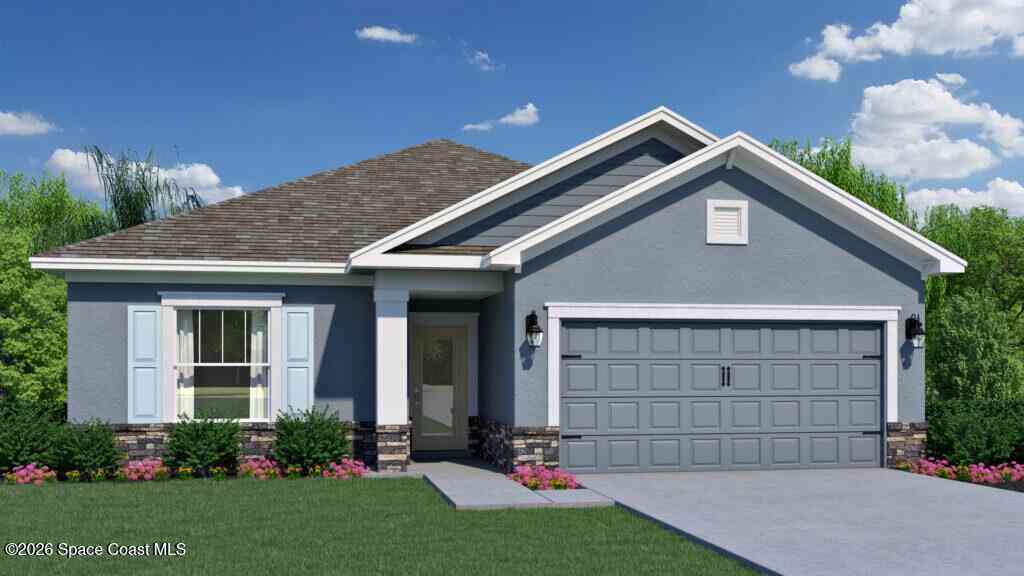
Similar Homes To 92 Jetty Lane
Nearby For Sale


The data relating to real estate on this website comes in part from the Internet Data Exchange (IDX) Program of the REALTORS Association of Indian River County, Inc.®. IDX information is provided exclusively for consumers' personal non-commercial use and may not be used for any purpose other than to identify prospective properties consumers may be interested in purchasing. All Information Is Deemed Reliable But Is Not Guaranteed Accurate. © 2026 REALTORS Association of Indian River County, Inc.®. All rights reserved.
ByOwner last updated this listing 09/07/2026 @ 08:26
More Cities with for Sale by Owner Homes
- Sebastian Homes For Sale By Owner
- Micco Homes For Sale By Owner
- Fellsmere Homes For Sale By Owner
- Indian River Shores Homes For Sale By Owner
- Vero Beach Homes For Sale By Owner
- Grant Homes For Sale By Owner
- Grant Valkaria Homes For Sale By Owner
- Malabar Homes For Sale By Owner
- Melbourne Beach Homes For Sale By Owner
- Palm Bay Homes For Sale By Owner
- Indialantic Homes For Sale By Owner
- Melbourne Homes For Sale By Owner
- West Melbourne Homes For Sale By Owner
- Fort Pierce Homes For Sale By Owner
- Indian Harbour Beach Homes For Sale By Owner
- Satellite Beach Homes For Sale By Owner
- Kenansville Homes For Sale By Owner
- Viera Homes For Sale By Owner
- Port St. Lucie Homes For Sale By Owner
- Merritt Island Homes For Sale By Owner
Homes around $411,255










Verify Your Email
Please enter the 6-digit verification code
sent to your email address.
Verify Your Phone Number
Please enter the 6-digit verification code
sent to your mobile phone.