Active

487 Bywood Avenue

Sebastian, FL 32958
Mark as Favorite
Bed 3

Bed

Bath 2

Bath

SqFt1,738

Sqft

SqFt24,393.60

Sqft(Lot)

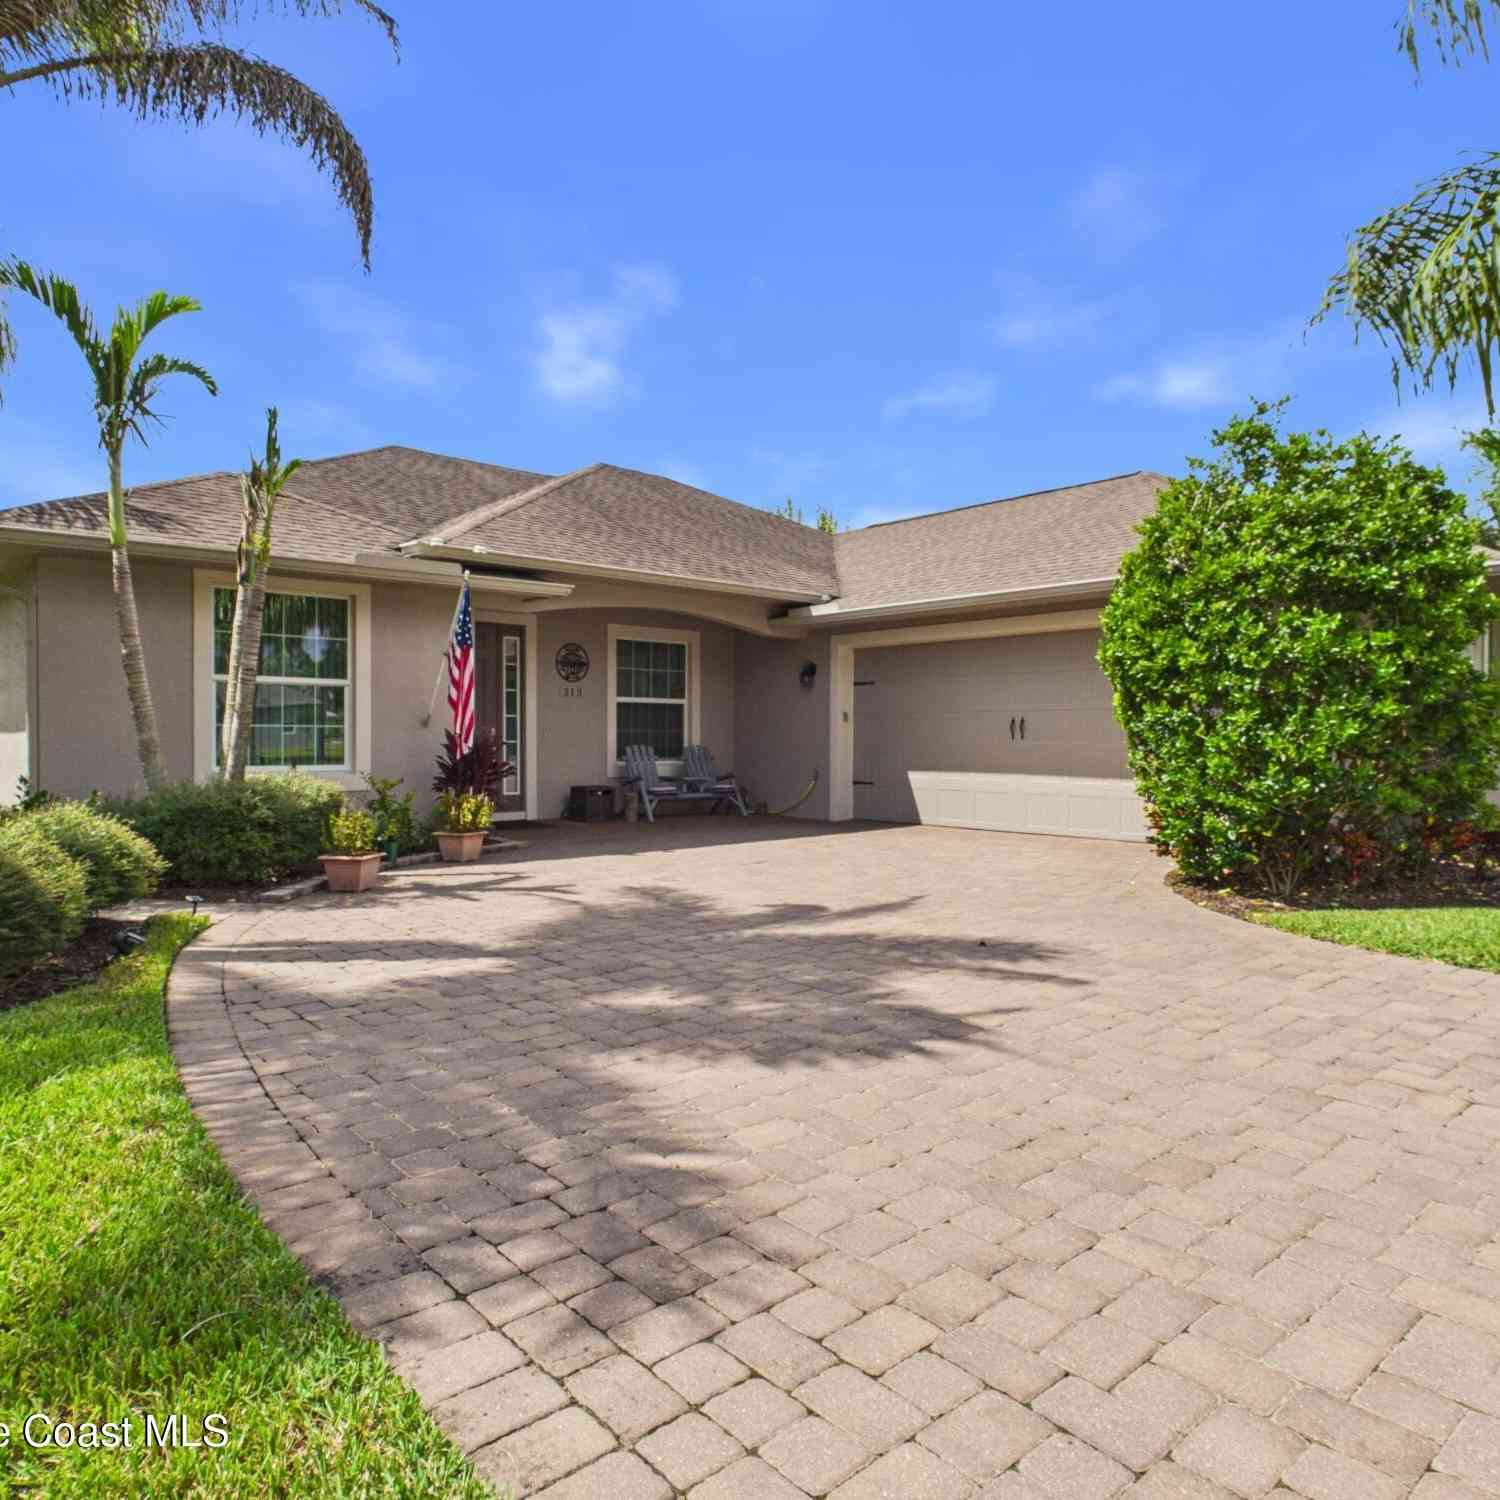
If you've been searching for the Florida lifestyle without sacrificing space, storage, or freedom, this is the one. Perfect for boaters, RV owners, hobbyists, and anyone tired of HOA restrictions, this beautifully updated home offers a rare combination of modern upgrades, resort-style outdoor living, and room to spread out on a spacious half-acre lot. Welcome to your own private slice of Florida living, where thoughtful updates, exceptional outdoor space, and room for all your toys come together with no HOA. This beautifully updated 3-bedroom, 2-bath home offers a desirable split floor plan designed for both everyday comfort and entertaining, with nearly every major component already upgraded for true move-in-ready peace of mind. At the heart of the home, the fully renovated kitchen featur es granite countertops, soft-close cabinetry, and a complete suite of new appliances, while both the primary and guest bathrooms have been tastefully remodeled with granite vanities, updated cabinetry, and beautifully finished showers. Fresh interior and exterior paint and abundant natural light create a clean, modern feel throughout. Step outside to the showstopping 40' x 35' screened lanai where the resurfaced pool and expansive pool deck provide the perfect backdrop for year-round Florida living. Whether hosting friends, enjoying family weekends, or simply unwinding after a day on the water, this outdoor living space is designed to be enjoyed in every season. The electric pool heater extends your swimming season, while the newly installed vinyl privacy fence creates a secluded backyard retreat. Beyond the attached two-car garage, the impressive 544-square-foot detached garage offers endless flexibility for hobbyists, car enthusiasts, workshop space, or additional storage. Complete with electric service, spray foam insulation, storm tie-downs, and RV parking alongside an extended driveway, there's ample room for boats, trailers, campers, and recreational vehicles alike. Equally impressive are the extensive mechanical and efficiency upgrades, including an owned solar system, newer roof, HVAC system with upgraded ductwork, water heater, pool pump, owned water softener system, accordion shutters, impact-rated front entry and garage window, and gutters—allowing the next owner to enjoy the home rather than plan for costly improvements. Perfectly positioned just minutes from everyday conveniences, you'll enjoy quick access to shopping, restaurants, waterfront dining, riverfront parks, public boat ramps, and the Indian River Lagoon, while Florida's beautiful Atlantic beaches and the renowned Sebastian Inlet are only a short drive away. Combining modern updates, exceptional storage, room to spread out, and the laid-back coastal lifestyle so many relocate to Florida to find, this property offers the rare opportunity to simply move in and start enjoying everything the Treasure Coast has to offer.

Read More Expand

Detail Ic Property Details

Property Type : Residential

Price : $600,000

AD Id : 88102903

MLS Id : B26053104

Beds : 3

Lot Size : 24,393.60 Sqft

Living Area Size : 1,738

Year Built : 1998

Garage : 6

County : Indian River

Subdivision: Sebastian Highlands Unit 6

  • Map Map

Map

Map What's Nearby

Map Nearby Areas

Feature Features

  • Bedroom Information

    Total beds: 3

    Bathroom Information

    Total Baths: 2 Full Baths: 2

    Roofing Information

    Shingle

    Flooring Information

    CeramicTile, Tile, Vinyl, Wood
  • Interior Features

    Attic, BreakfastArea, Bathtub, DiningArea, SeparateFormalDiningRoom, DualSinks, GardenTubRomanTub, HighCeilings, Pantry, PullDownAtticStairs, SplitBedrooms, SoakingTub, SeparateShower, TubShower, VaultedCeilings, WalkInClosets
    Roof: Shingle
    Appliances: Dryer, Dishwasher, ElectricRange, Disposal, IceMaker, Microwave, Range, Refrigerator, WaterSoftenerOwned, WaterSoftener, WaterHeater, Washer
    Laundry Features: WasherHookup, Inside, LaundryRoom, LaundryTub, Sink
    Window Features: DoubleHung, Metal, Skylights, Sliding, StormWindows, TintedWindows
  • Heating & Cooling

    Has Heating: Yes Heating: Central, Electric Has Cooling: Yes Cooling: CentralAir, CeilingFans, Electric

  • Building Information

    Year Built: 1998
    Building Area Total: 2580
    Construction Materials: Block, Stucco
    Stories: 1
    Patio And Porch Features: Covered, GlassEnclosed, Patio, Porch, Screened
    Pool Features: Fenced, Heated, InGround, Private, ScreenEnclosure
    Private Pool: Yes
    Water front Features: None
  • Exterior Features

    Exterior Features: Awnings, Barbecue, OutdoorLivingArea, Storage, Porch

  • Lot Information

    Lot Dimensions: 168x142 Main Square Feet: 24393.6 Lot Size Acres: 0.56 Lot Description: SprinklersAutomatic

    Property Information

    Subdivision: SEBASTIAN HIGHLANDS UNIT 6 Source Property Type: Residential Postal Code Plus 4: 4986 Property SubType: Single Family Residence Direction Faces: South Levels: One Property Age: 28

  • Listing Price Information

    Listing Price: $600000
    Cash, Conventional, FHA, VaLoan

  • Tax Information

    Parcel Number: 313813000012340000020 Tax Year: 2025 Annual Tax: $562.29 Tax Legal Desc: SEBASTIAN HIGHLANDS UNIT 6 BLK 234 LOTS 2 & 3 PBI 5-93

  • Parking Information

    Parking Total: 10 Attached, Boat, CircularDriveway, Driveway, Detached, Garage, Open, RvAccessParking

    Garage Information

    Has Garage: Yes Has Attached Garage: Yes Garage Space: 6 Pets Allowed: NoPetRestrictions, Yes

  • School Information

    Elementary School: Sebastian Junior High School: Storm Grove Senior High School: Sebastian River
  • Utility Information

    CableConnected, ElectricityConnected, WaterConnected
  • Location Information

    Direction: From US-1, head west on Sebastian Blvd (CR-512) approximately 1.5 miles. Left onto Barber Street, then right onto Bywood Avenue. Continue to 487 Bywood Ave, home on your left. WaterSource: Public Security Features: SmokeDetectors
Sell a home like this and save $35,501 Find out How

How much is this property worth?

Curious about this home's true market value? Use our free Home Evaluation Tool to instantly get a personalized Comparative Market Analysis (CMA) report. Make smarter, data-driven decisions before you buy.

Images
Loading, please wait...

Nearby Home Value

Address Estimate Bed Bath Sq. Ft Lot Size
1518 Polynesian Lane, Sebastian, FL, 32958 $459,900 4 2 10,019 10,019 SqFt
1302 Coverbrook Lane, Sebastian, FL, 32958 $450,000 3 2 1,604 1,604 SqFt
904 Yearling Trail, Sebastian, FL, 32958 $654,000 3 3 1,986 1,986 SqFt
922 Yearling Trail, Sebastian, FL, 32958 $525,000 4 3 2,346 2,346 SqFt
27 Sunset Drive, Sebastian, FL, 32958 $392,000 2 2 1,465 1,465 SqFt
638 Carnival Terrace, Sebastian, FL, 32958 $325,000 2 2 1,419 1,419 SqFt
1189 Clearbrook Street, Sebastian, FL, 32958 $349,999 3 2 1,281 1,281 SqFt
324 Valencia Street, Sebastian, FL, 32958 $275,500 3 2 1,296 1,296 SqFt
9612 Riverside Drive #203, Sebastian, FL, 32958 $325,000 2 2 --
84 Jetty Lane, Sebastian, FL, 32958 $479,990 4 4 2,344 2,344 SqFt

The information being provided by Miami Association of REALTORS® is for the consumer's personal, non-commercial use. Any information relating to real estate for sale referenced on this web site comes from the Internet Data Exchange (IDX) program of the Miami Association of REALTORS®. The accuracy of all information is deemed reliable but not guaranteed and should be personally verified through personal inspection by and/or with the appropriate professionals. The data contained herein is copyrighted by Miami Association of REALTORS® and is protected by all applicable copyright laws. Any unauthorized dissemination of this information is in violation of copyright laws and is strictly prohibited. Copyright 2026 Miami Association of REALTORS®. All rights reserved.

ByOwner last updated this listing 07/22/2026 @ 15:14

MLS: B26053104 LISTED BY: James Fisher, LPT Realty, LLC 877-366-2213 SOURCE: Beaches MLS

Homes around $600,000

Selling? Save $35,501 when you sell a home like this

Tour with a ByOwner Agent