
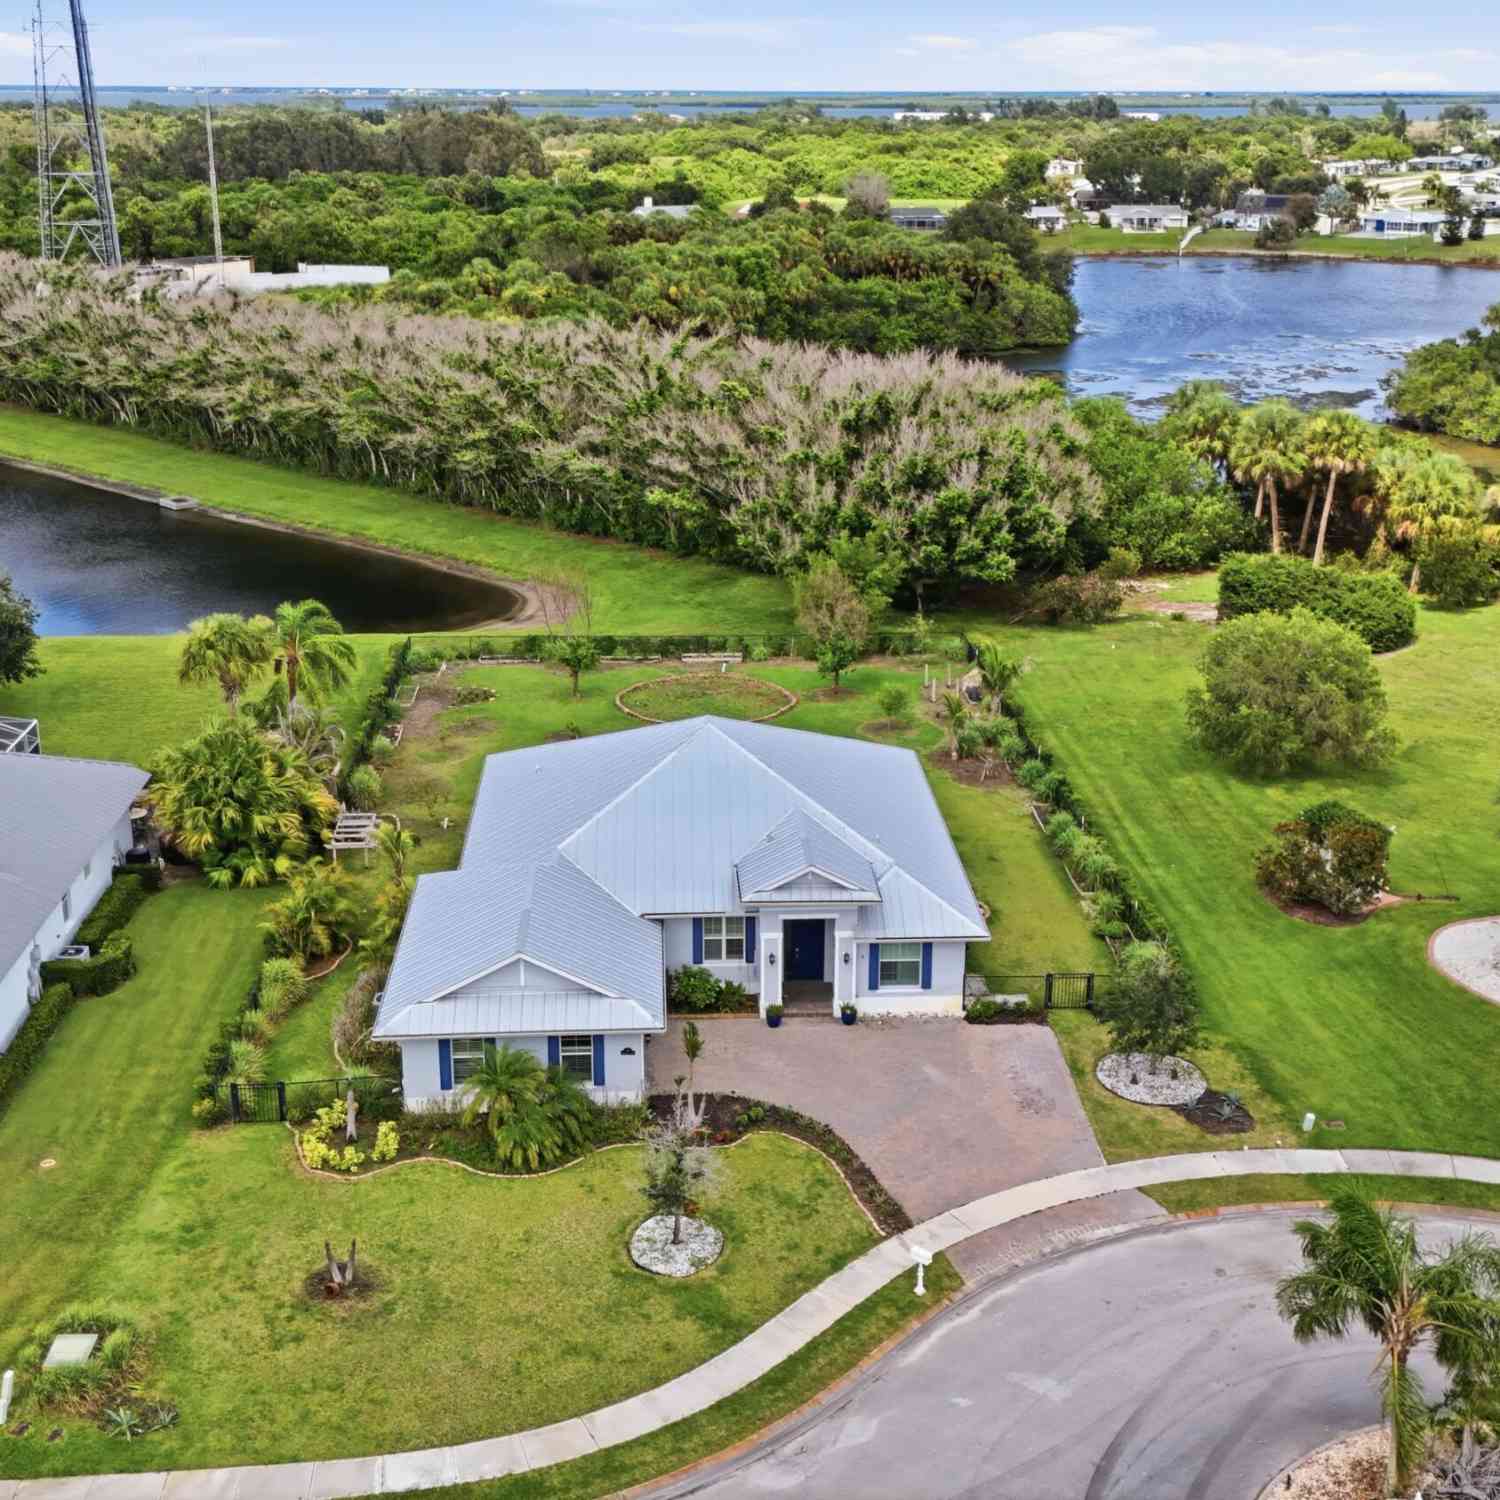
108 Snowy Egret Way
Sebastian, FL 32958

 4
4
Bed
 2
2
Bath
 2,294
2,294Sqft
 0.43
0.43Acre(Lot)
Welcome to one of Laurel Reserve's most exceptional homesites! Perfectly positioned on nearly half an acre at the end of a quiet cul-de-sac, this beautifully crafted GHO Home offers a rare combination of privacy, luxury, and natural beauty in one of Sebastian's most exclusive gated communities. Built in 2021, this stunning 4-bedroom, 2-bath residence offers 2,294 square feet of thoughtfully designed living space featuring soaring 10-foot ceilings, an open-concept floor plan, tile flooring throughout, plantation shutters, impact windows and sliding glass door, designer lighting, upgraded ceiling fans, and abundant natural light. The heart of the home is a beautifully appointed kitchen designed to impress, featuring elegant quartz countertops, hardwood cabinetry, a spacious center island,

 Property Details
 Map
Map
 Map
Map
What's Nearby
Nearby Areas
 Features
-
Bedroom Information
Total Bedrooms: 4Bathroom Information
Total Baths: 2 Full Baths: 2Water/Sewer
Sewer: Public SewerRoom Information
Other Rooms: 9 -
Flooring Information
Tile -
Roofing Information
Metal -
Interior Features
Ceiling Fan(s), Eat-in Kitchen, Kitchen Island, Pantry, Primary Bathroom - Shower No Tub, Split Bedrooms, Walk-In Closet(s), Wine Cellar Roof: Metal Appliances: Dishwasher, Disposal, Double Oven, Dryer, Electric Cooktop, Electric Water Heater, Microwave, Refrigerator, Washer, Water Softener Owned, Wine Cooler Laundry Features: In Unit, Sink -
Heating & Cooling
Heating: Central Cooling: Central Air Water front: Yes WaterSource: Public
-
Building Information
Year Built: 2021 Construction Materials: Block, Concrete, Stucco Security System: Security Gate, Smoke Detector(s) Roof: Metal -
Exterior Features
Impact Windows -
Road Types
Asphalt, Paved -
Fencing
Chain Link -
Laundry Features
In Unit, SinkFencing
Chain Link
-
Lot Information
Lot Dimensions: 110.0 ft x 185.0 ft Lot Description: Cul-De-Sac, Dead End Street, Easement Access, Few Trees Lot Size Area: 0.43 Acres Lot Square Feet: 18,731 Waterfront: Creek, Pond Stories: 1 Main Square Feet: 2294Property Information
Property Type: Residential Sub Type: Single Family Residence Style: Contemporary SQ ft (Living Area): 2,294 Subdivision: None MLS Area Minor: 904 - Indian River Source Neighborhood: None Construction Materials: Block, Concrete, Stucco Property Age: 5
-
Listing Price Information
Listing Id: 1083804 ist Price: $719,900 List Price Tot SqFt: $314 Listing Terms Cash, Conventional, FHA, VA Loan -
Listing Information
Possession: Close Of Escrow
-
Tax Information
Parcel Number: 31391800010000000011.0 Annual Tax: $7,842 Tax Year: 2025 Taxes: LAUREL RESERVE PHASE 1 LOT 11 PBI 17-45
-
Virtual Tour
Parking Information
# of Garage Spaces: 2 Has Garage: Yes Garage Door Opener, Guest, On StreetHomeowners Association Information
Association YN: Yes Included Fees: Maintenance Grounds Included Amenities: Gated, Park HOA: $223.00 Monthly Association Fee Frequency: Monthly Association Name: Laurel Reserve/AR Choice Managment
-
School Information
Elementary School: OtherElementary School District:Junior High School: OtherSenior High School: Other -
Utility Information
Electricity Connected, Water Connected -
Location Information
Direction: I-95 S exit 156 to E to R at Barber St to L at Englar Dr to L at Schumann Dr to L at Bailey Dr to R at Laurel Reserve Dr to L at Wood Stork Way to roundabout to E at Snowy Egret Way
How much is this property worth?
Curious about this home's true market value? Use our free Home Evaluation Tool to instantly get a personalized Comparative Market Analysis (CMA) report. Make smarter, data-driven decisions before you buy.

Nearby Home Value
| Address | Estimate | Bed | Bath | Sq. Ft | Lot Size |
|---|---|---|---|---|---|
| 774 Newhall Terrace, Sebastian, FL, 32958 | $300,000 | 2 | 2 | 1,239 | 0.30 Acre |
| 1306 Barber Street, Sebastian, FL, 32958 | $299,900 | 3 | 2 | 1,442 | 0.26 Acre |
| 640 Gossamer Wing Way, Sebastian, FL, 32958 | $500,000 | 3 | 2 | 1,863 | 0.26 Acre |
| 542 Saunders Street, Sebastian, FL, 32958 | $260,000 | 2 | 2 | 985 | -- |
| 170 Spring Valley Avenue, Sebastian, FL, 32958 | $436,900 | 4 | 3 | 2,110 | 10,019 Sq. Ft |
| 170 Spring Valley Avenue, Sebastian, FL, 32958 | $436,900 | 4 | 3 | 2,110 | -- |
| 6232 N Mirror Lake Driv.., Sebastian, FL, 32958 | $199,000 | 2 | 2 | 1,150 | -- |
| 83 Blue Island Street, Sebastian, FL, 32958 | $750,000 | 4 | 4 | 3,228 | 0.51 Acre |
| 934 Bermuda Avenue, Sebastian, FL, 32958 | $339,000 | 3 | 2 | 1,628 | 0.23 Acre |
| 1556 Eastlake Lane, Sebastian, FL, 32958 | $439,000 | 4 | 2 | 1,754 | -- |
Similar Homes To 108 Snowy Egret Way
Nearby For Sale


ByOwner last updated this listing 09/24/2026 @ 15:02
More Cities with for Sale by Owner Homes
- Sebastian Homes For Sale By Owner
- Micco Homes For Sale By Owner
- Fellsmere Homes For Sale By Owner
- Indian River Shores Homes For Sale By Owner
- Vero Beach Homes For Sale By Owner
- Grant Homes For Sale By Owner
- Grant Valkaria Homes For Sale By Owner
- Malabar Homes For Sale By Owner
- Melbourne Beach Homes For Sale By Owner
- Palm Bay Homes For Sale By Owner
- Indialantic Homes For Sale By Owner
- Melbourne Homes For Sale By Owner
- West Melbourne Homes For Sale By Owner
- Fort Pierce Homes For Sale By Owner
- Indian Harbour Beach Homes For Sale By Owner
- Satellite Beach Homes For Sale By Owner
- Kenansville Homes For Sale By Owner
- Viera Homes For Sale By Owner
- Port St. Lucie Homes For Sale By Owner
- Merritt Island Homes For Sale By Owner
Homes around $719,900







Verify Your Email
Please enter the 6-digit verification code
sent to your email address.
Verify Your Phone Number
Please enter the 6-digit verification code
sent to your mobile phone.