
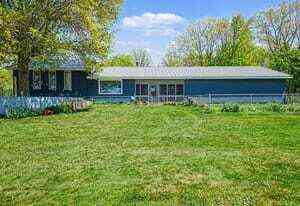
10165 S 29th Street
Scotts, MI 49088

 5
5
Bed
 4
4
Bath
 5,914
5,914Sqft
 15
15Acres(Lot)
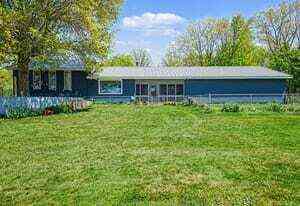
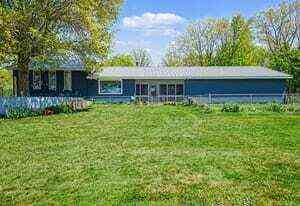
Enjoy the best of lake living and country space with this 15-acre property on all-sports Pickerel Lake, featuring 100 feet of sandy beach frontage. This versatile 3 level multi-generational living home offers expansive living areas and two separate kitchens, making it ideal for extended living or entertaining. The main floor welcomes you with a screened porch and a spacious living room highlighted by a large picture window overlooking the rolling property and wooded trails. The formal dining room flows into a well-appointed kitchen featuring Amish-crafted cabinetry, electric stove, refrigerator, and a generous island with seating for five. The primary bedroom with private bath, two additional bedrooms with walk-in closets, and main-floor laundry complete this level. Upstairs provides a pri

 Property Details
 Map
Map
 Map
Map
What's Nearby
Nearby Areas
 Features
-
Bedroom Information
Total Bedrooms: 5 Window Feature: ReplacementBathroom Information
Total Baths: 4 Full Baths: 4Water/Sewer
Water BodyName: Pickerel Lake Sewer: PublicRoom Information
Other Rooms: 1 -
Flooring Information
Carpet, Laminate -
Roofing Information
Metal -
Interior Features
Ceiling Fan(s), Garage Door Opener, Pantry Roof: Metal Appliances: Dishwasher, Microwave, Range, Refrigerator Laundry Features: Gas Dryer Hookup, In Basement -
Heating & Cooling
Heating: Forced Air Cooling: Central Air Water front: Yes WaterSource: Well -
Fireplace
Fireplace: Yes Number of Fireplaces: 3 Fireplace Features: 3
-
Building Information
Year Built: 1983 Construction Materials: Vinyl Siding Basement: Walk-Out Access Roof: Metal -
Exterior Features
Balcony, Scrn PorchPorch: Deck -
Road Types
Paved -
Fencing
Chain Link, Front Yard -
Laundry Features
Gas Dryer Hookup, In BasementPatio And Porch
DeckFencing
Chain Link, Front Yard
-
Lot Information
Lot Dimensions: 160 x 200 Lot Description: Wooded, Wetland Area Lot Size Area: 15 Acres Lot Square Feet: 653,400 Waterfront: Lake Stories: 2 Main Square Feet: 5914Property Information
Property Type: Residential Sub Type: Single Family Residence Style: Other SQ ft (Living Area): 5,914 Construction Materials: Vinyl Siding Property Age: 43
-
Listing Price Information
Listing Id: 26023070 ist Price: $725,000 List Price Tot SqFt: $123 Listing Terms Cash, FHA, VA Loan, Conventional
-
Tax Information
Parcel Number: 11-33-201-040 Annual Tax: $756 Tax Year: 2025 Taxes: SEC 33-3-10 BEG IN CTR LI 29TH ST S 03DEG30MIN E 781.04 FT FROM N LI TH N 89DEG28MIN25SC E PAR N LI 1148.7 FT TO E1/8 LI TH S 0DEG36MIN16SC E THEREON 639.14 FT TH S 89DEG 28MIN25SC W 677.3 FT TH N 07DEG W 343.41 FT TH S 86DEG 30MIN W 117.51 FT TH N 03DEG30MIN W PAR SD CTR LI 160 FT TH S 86DEG30MIN W 300 FT TO SD CTR LI TH N 03DEG30MIN W THEREON 60 FT TH S 89DEG28MIN25SC W 33.44 FT TO SHORE PICKERE
-
Parking Information
# of Garage Spaces: 2 Has Garage: Yes Attached Garage: Yes Carport, Attached
-
School Information
Senior High School District: Vicksburg
How much is this property worth?
Curious about this home's true market value? Use our free Home Evaluation Tool to instantly get a personalized Comparative Market Analysis (CMA) report. Make smarter, data-driven decisions before you buy.

Nearby Home Value
| Address | Estimate | Bed | Bath | Sq. Ft | Lot Size |
|---|---|---|---|---|---|
| 10165 S 29th Street, Scotts, MI, 49088 | $750,000 | 5 | 4 | 5,914 | 12.44 Acres |
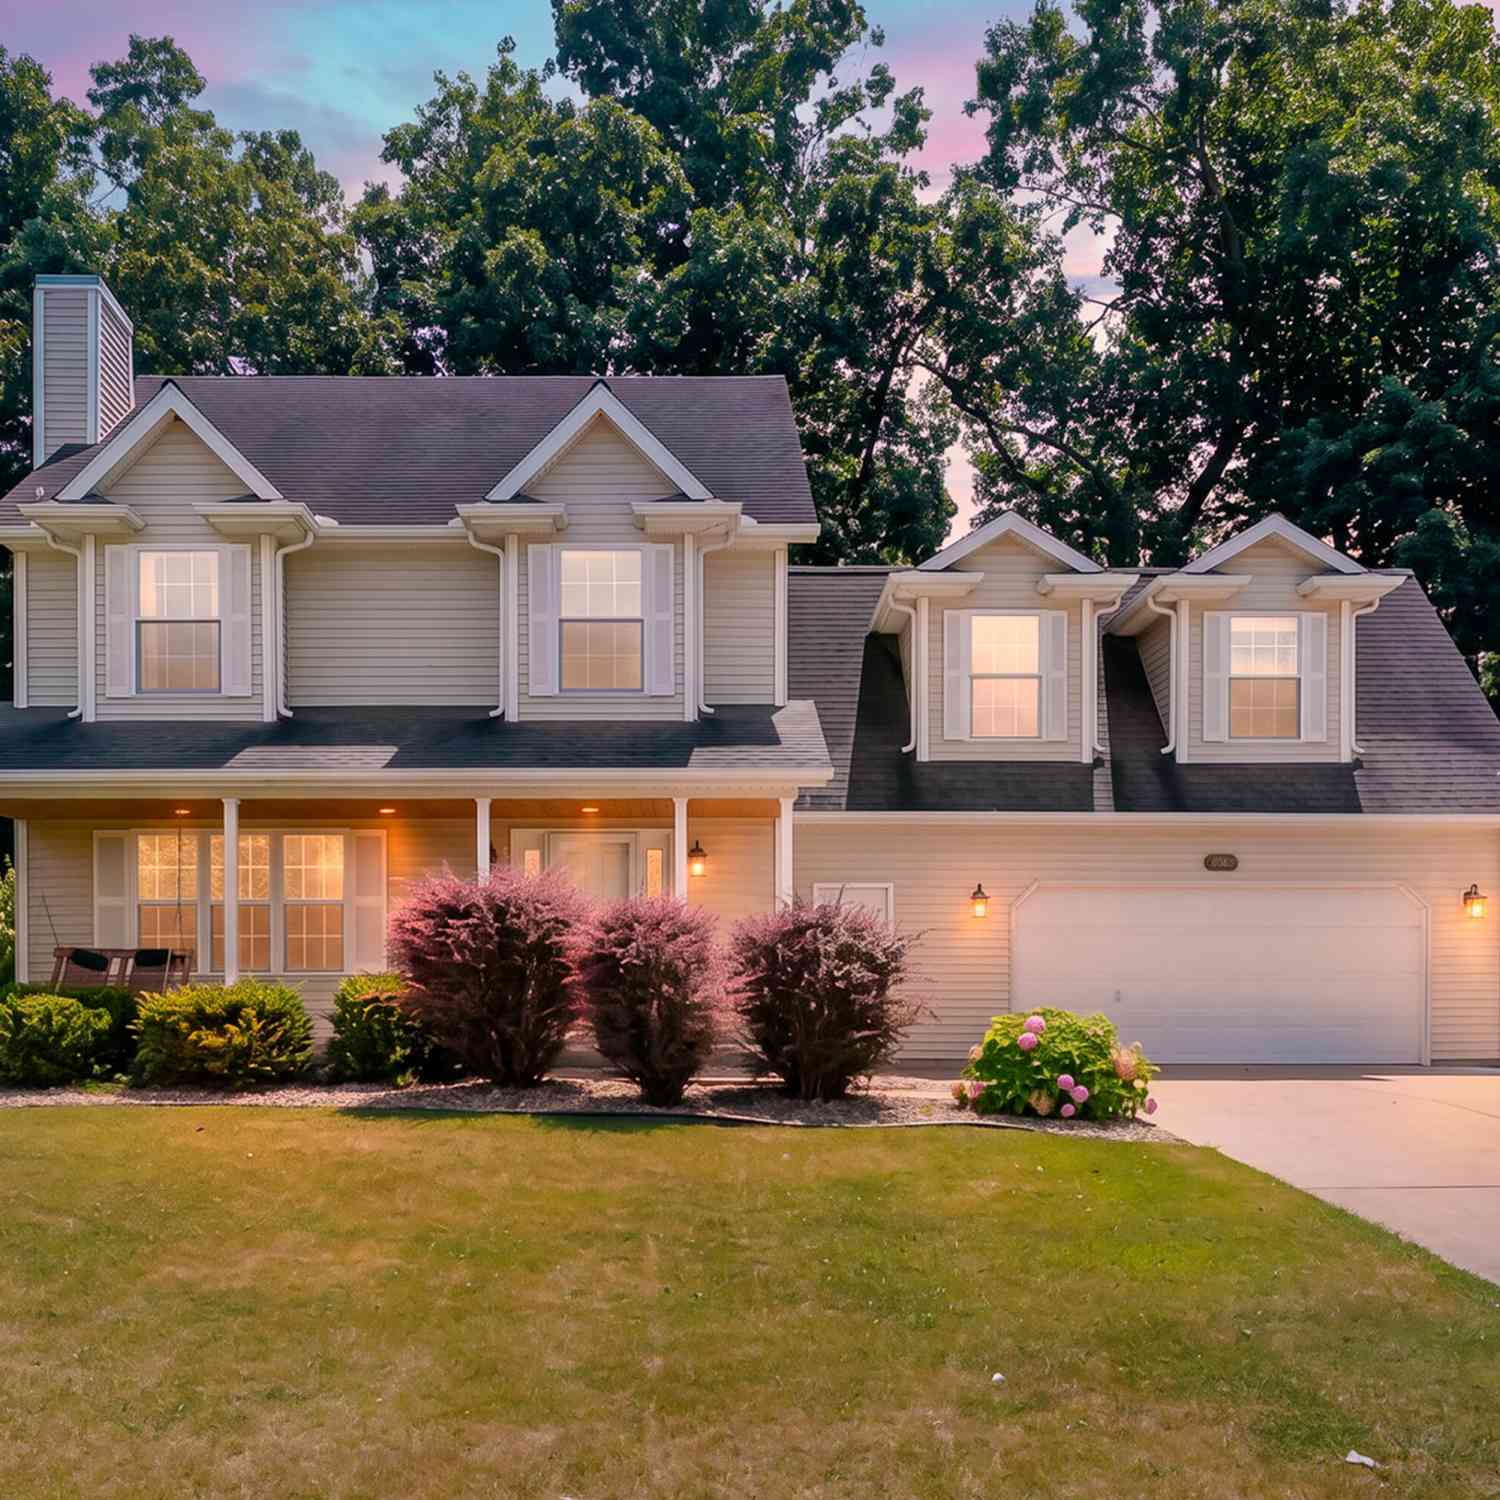
| 10165 S 29th Street, Scotts, MI, 49088 | $599,000 | 5 | 5 | 2,910 | 2 Acres |
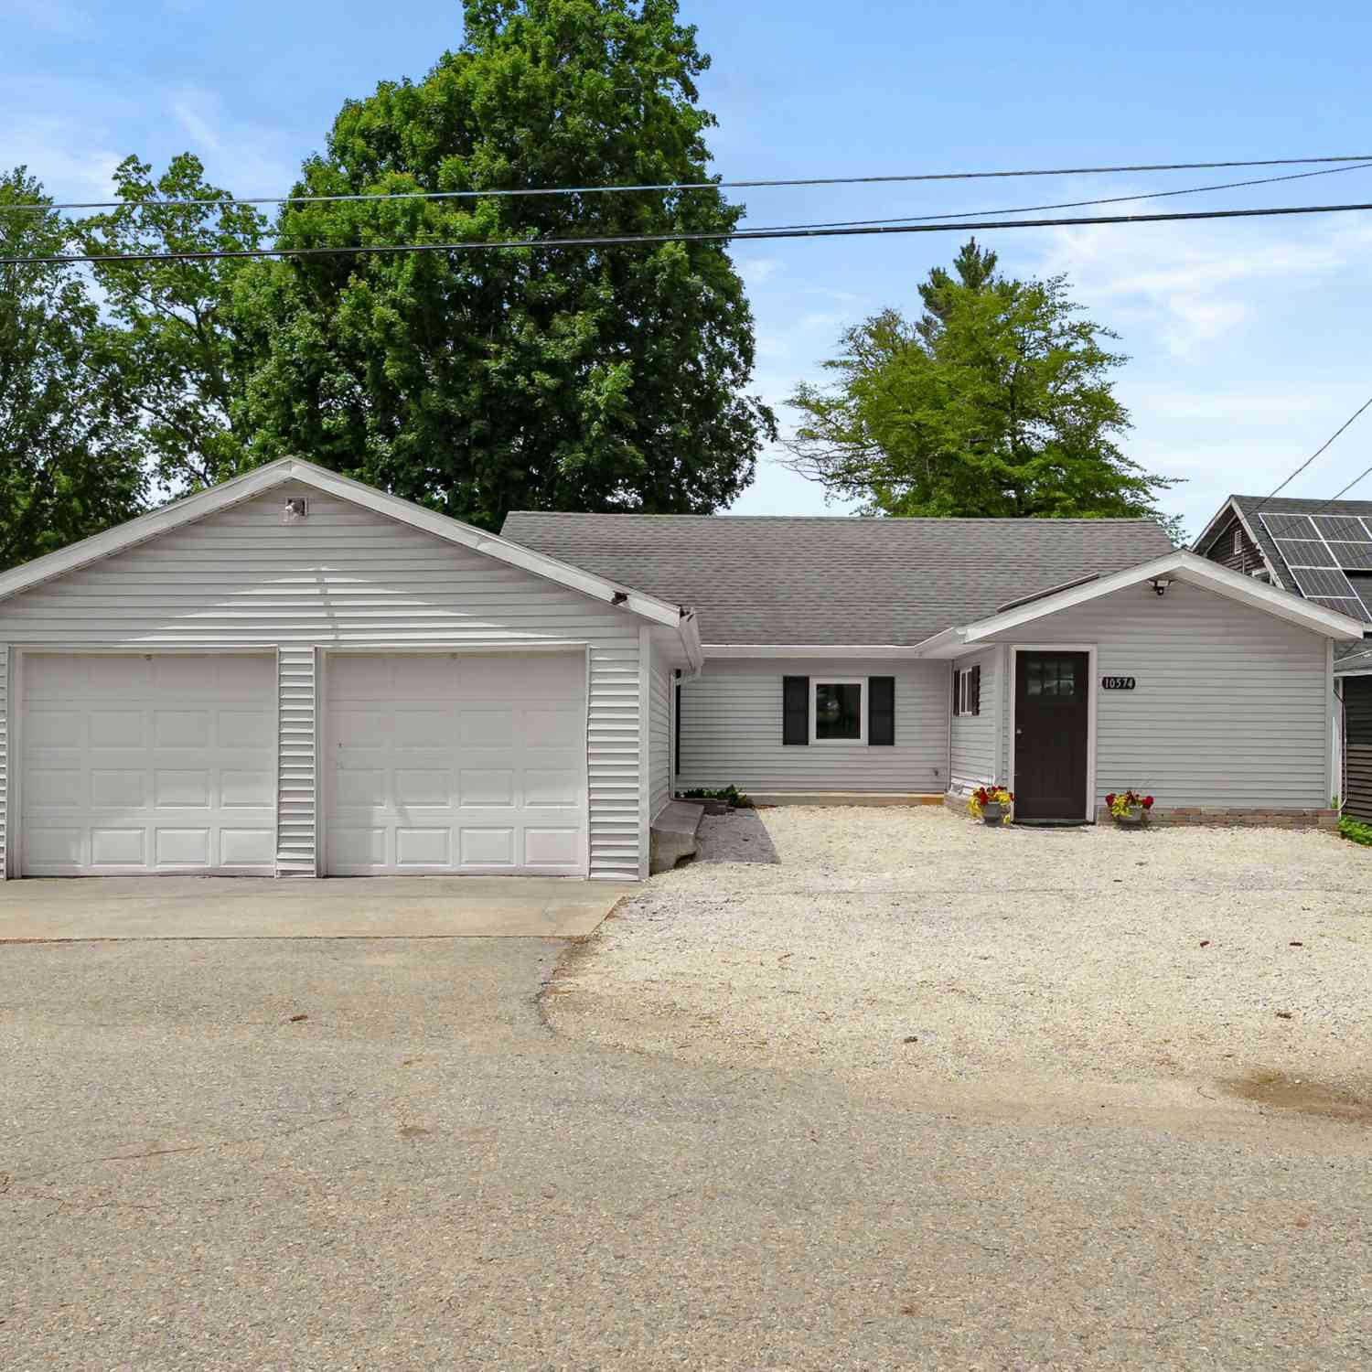
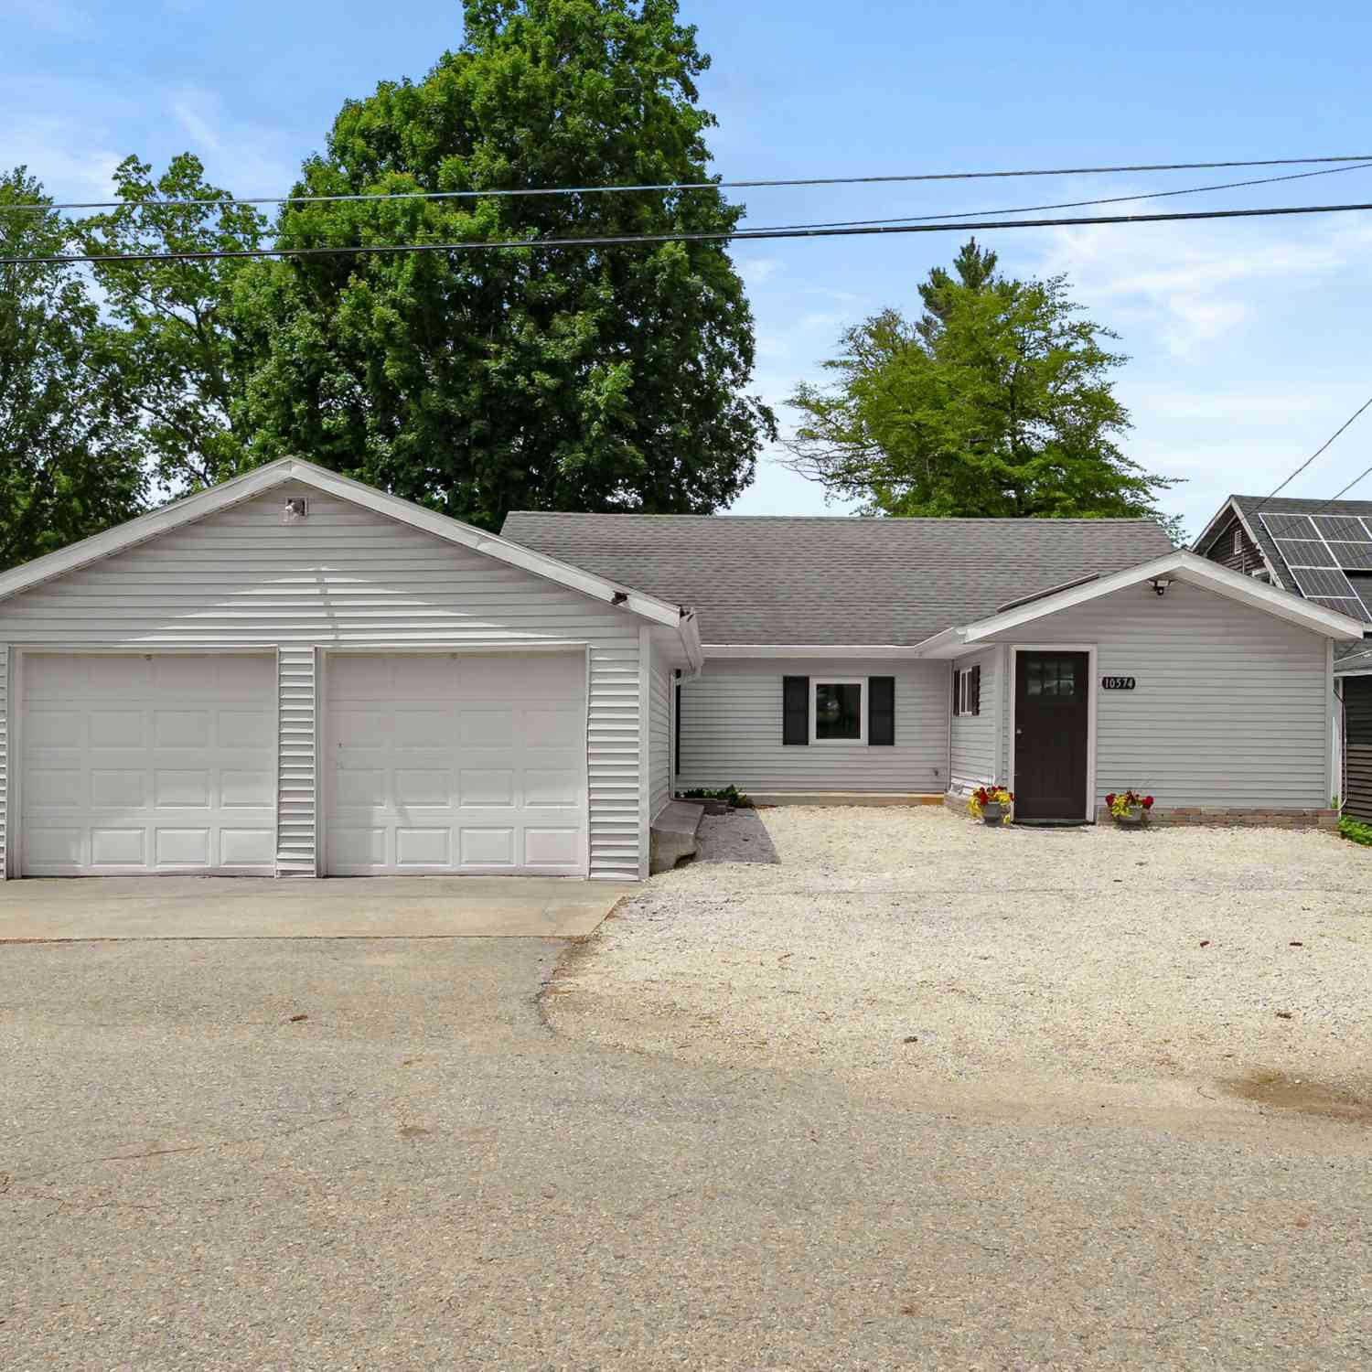
| 10574 Tomkinson, Scotts, MI, 49088 | $479,900 | 3 | 2 | 1,300 | 0.47 Acre |
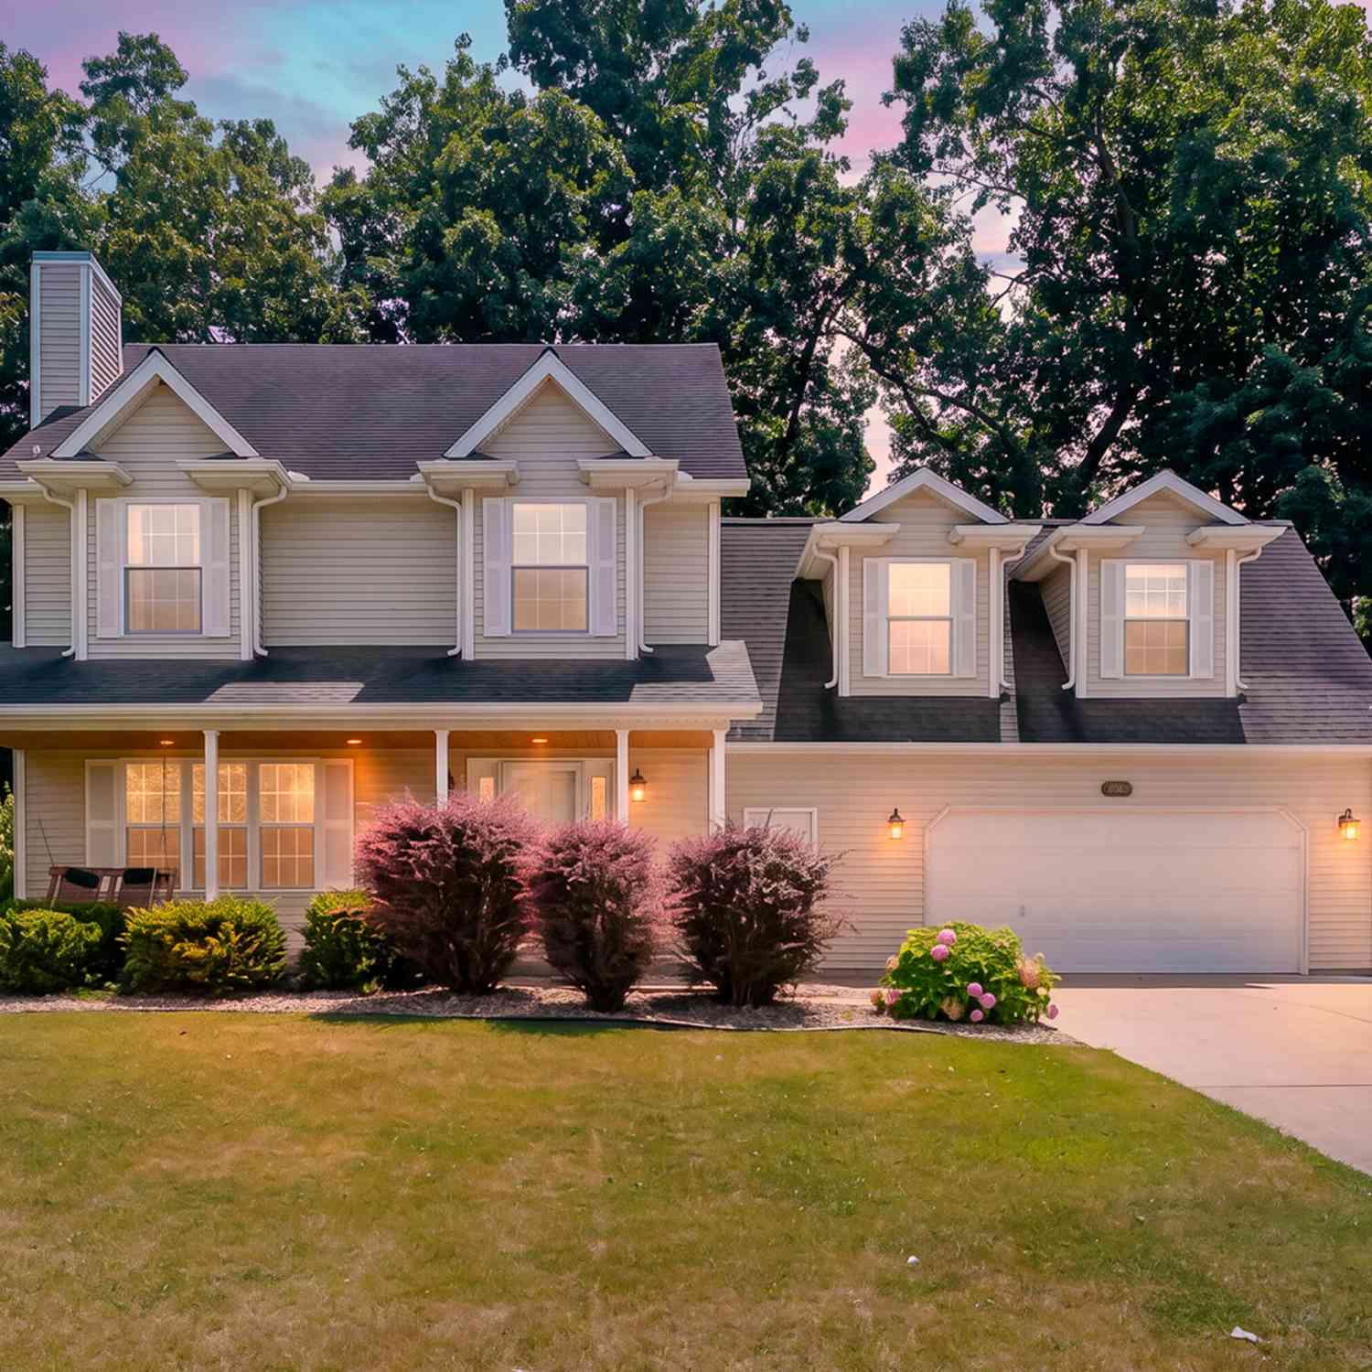
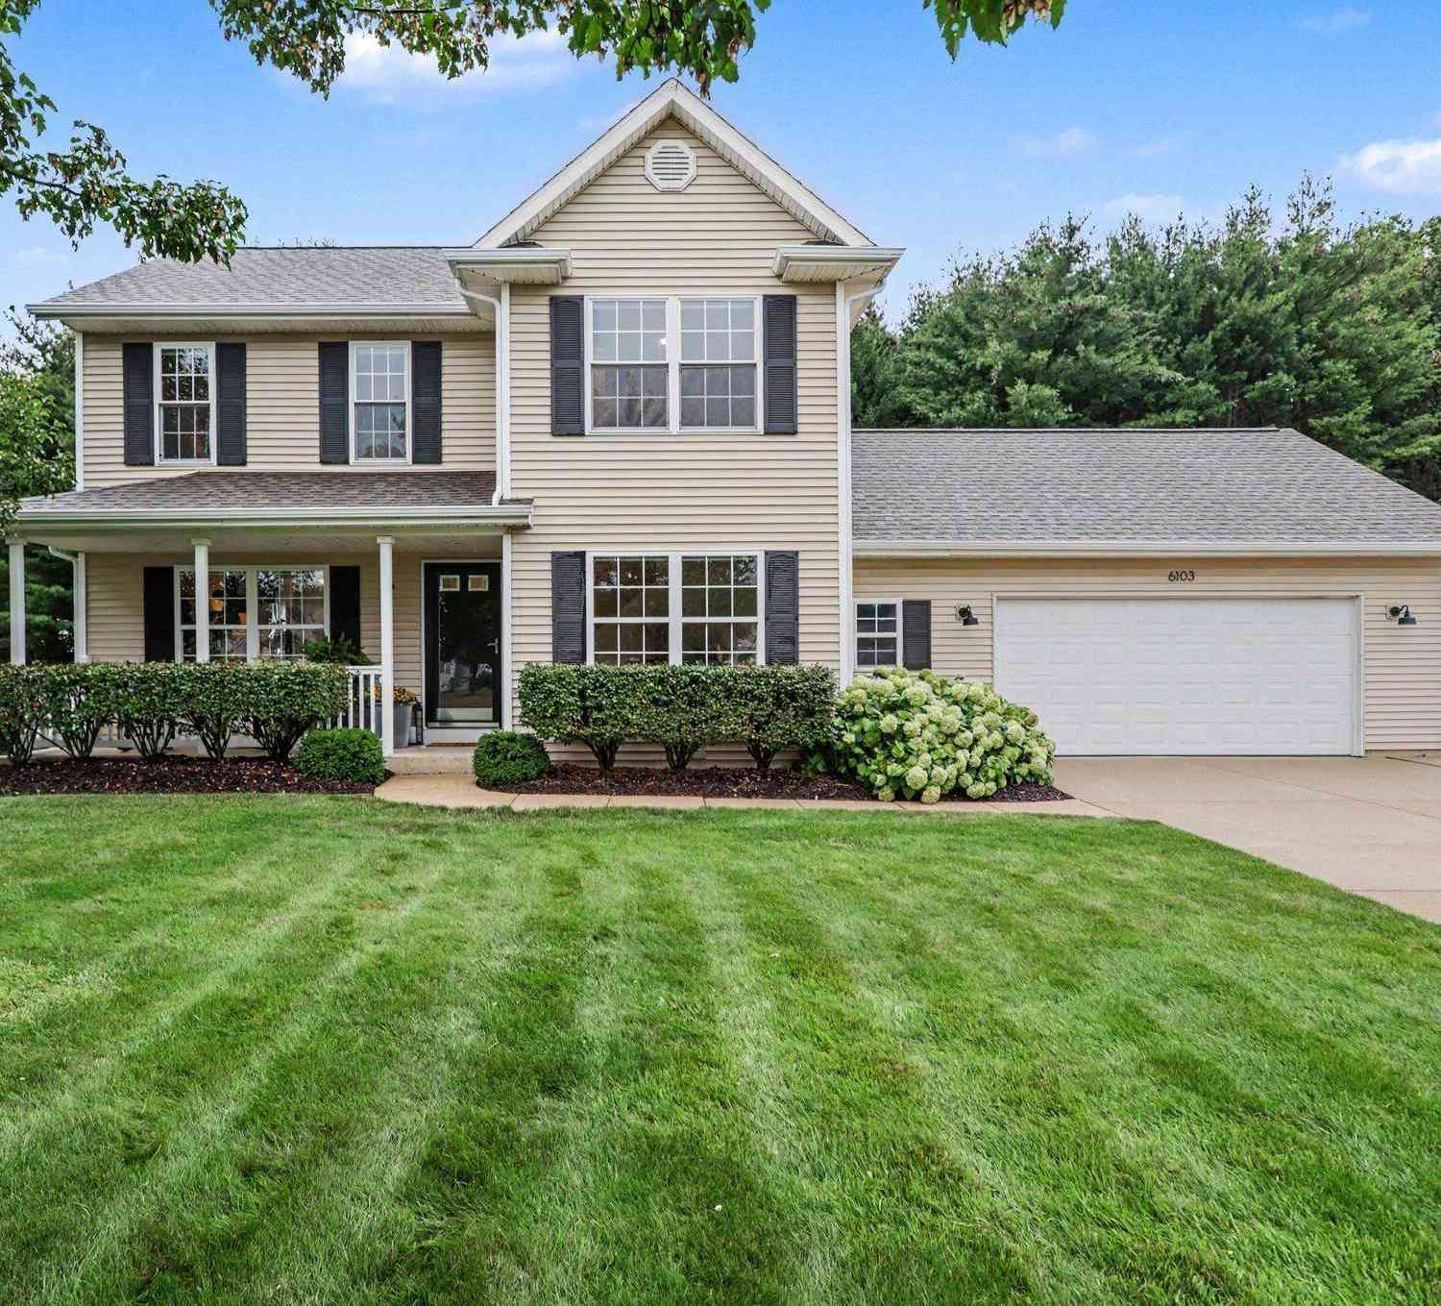
| 6103 Wheatlands Avenue, Scotts, MI, 49088 | $424,900 | 4 | 4 | 2,660 | 0.28 Acre |
| 6086 Thistlewood Avenue, Scotts, MI, 49088 | $400,000 | 4 | 3 | 2,200 | 0.28 Acre |

| 9372 W Arrowhead Drive, Scotts, MI, 49088 | $335,900 | 3 | 2 | 2,124 | 0.32 Acre |
Similar Homes To 10165 S 29th Street
Nearby For Sale
ByOwner last updated this listing 09/05/2026 @ 00:03
More Cities with for Sale by Owner Homes
- Scotts Homes For Sale By Owner
- Climax Homes For Sale By Owner
- Kalamazoo Homes For Sale By Owner
- Vicksburg Homes For Sale By Owner
- Fulton Homes For Sale By Owner
- Galesburg Homes For Sale By Owner
- Portage Homes For Sale By Owner
- East Leroy Homes For Sale By Owner
- Leonidas Homes For Sale By Owner
- Athens Homes For Sale By Owner
- Augusta Homes For Sale By Owner
- Parchment Homes For Sale By Owner
- Mendon Homes For Sale By Owner
- Richland Homes For Sale By Owner
- Schoolcraft Homes For Sale By Owner
- Oshtemo Homes For Sale By Owner
- Sherwood Homes For Sale By Owner
- Colon Homes For Sale By Owner
- Ceresco Homes For Sale By Owner
- Hickory Corners Homes For Sale By Owner
Homes around $725,000



Verify Your Email
Please enter the 6-digit verification code
sent to your email address.
Verify Your Phone Number
Please enter the 6-digit verification code
sent to your mobile phone.