
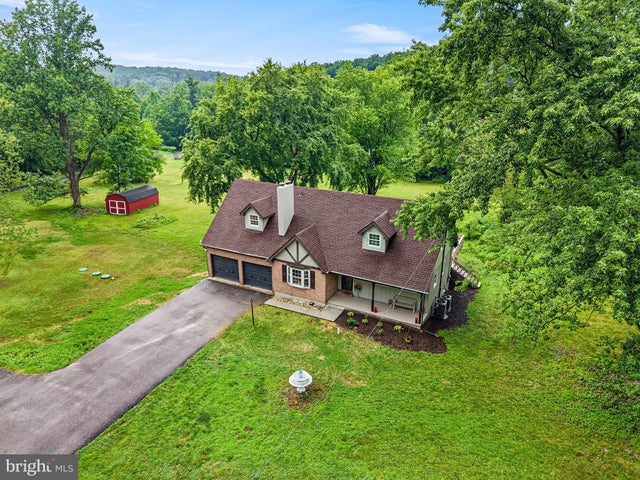
MLS: #PAMC2188822, Listed By: Colleen Fida, Keller Williams Realty Group, Source:Bright MLS
29 Kurtz Road
SCHWENKSVILLE, PA 19473

 4
4
Bed
 3
3
Bath
 2,641
2,641Sqft
 1.99
1.99Acres(Lot)
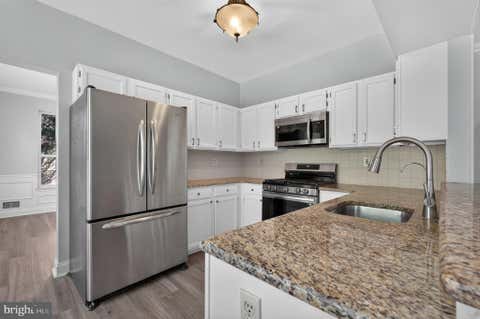
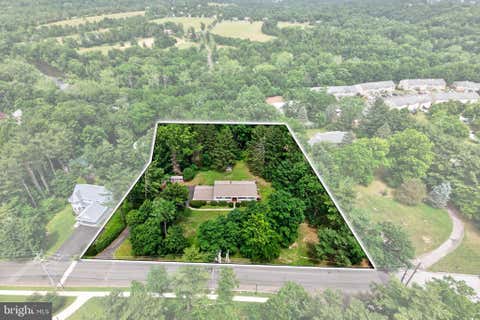
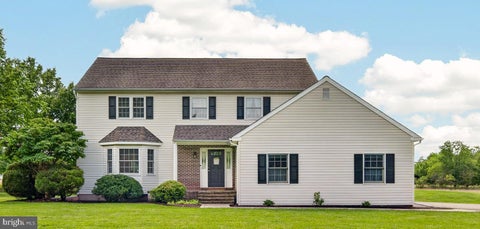
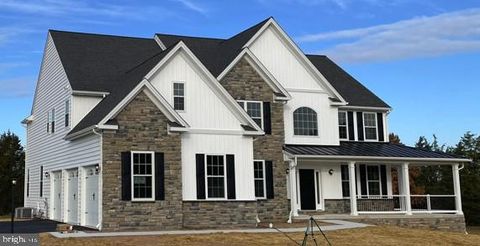
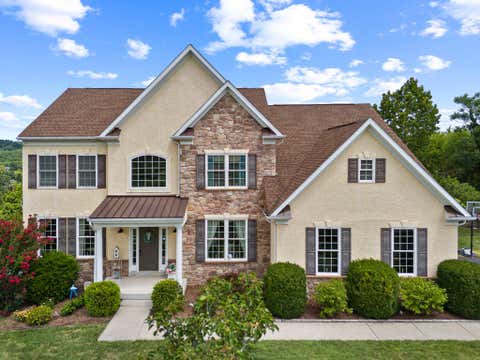
OPEN HOUSES - SATURDAY 8/15 FROM 11 AM - 1PM AND SUNDAY 8/16 FROM 12PM - 2PM ORDINARY ENDS HERE...EXTRAORDINARY BEGINS THE MOMENT YOU TURN INTO THE DRIVEWAY. Some homes are beautifully renovated. Others are truly ONE-OF-A-KIND. Nestled on nearly 2 PRIVATE, LEVEL ACRES in highly sought-after Limerick Township, this beautifully reimagined property offers a rare combination of location, privacy, and craftsmanship. Imagine ending each day overlooking mature trees and a neighboring organic farm while remaining just minutes from shopping, dining, Route 422, and the award-winning Spring-Ford School District. This is the lifestyle estate buyers wait years to find. Completely reimagined from top to bottom, this home delivers the PEACE OF MIND every buyer deserves. Nearly every major system has b

 Property Details
 Map
Map
 Map
Map
What's Nearby
Nearby Areas
 Features
-
Bedroom Information
Total beds: 4Bathroom Information
Total Baths: 3 Full Baths: 2 Half Baths: 1Room Information
Rooms Total: 12 Has Basement: Yes Basement: Exterior Entry, Walk-Out Access, Daylight, Full -
Roofing Information
Shingle -
Interior Features
Roof: Shingle Appliances: Electric Range, Electric Oven, Electric Water Heater, Stainless Steel Appliance(s), Microwave Laundry Features: Washer Hookup, Main Level -
Heating & Cooling
Has Heating: Yes Heating: Electric, Forced Air, Pellet Stove Has Cooling: Yes Cooling: Central Air, Zoned, Multi Units, Electric
-
Building Information
Year Built: 1975 Building Area Total: 3279 Construction Materials: Stucco Pool Features: None Private Pool: No
-
Lot Information
Lot Size Acres: 1.99 Lot Size Source: Estimated Lot Size Square Feet: 86684 Lot Description: Cleared, LevelProperty Information
Subdivision: NONE AVAILABLE Source Property Type: Residential Postal Code Plus 4: 1401 Property SubType: Single Family Residence Levels: Three Or More Property Age: 51
-
Listing Price Information
Listing Price: $749990
-
Tax Information
Parcel Number: 37-00-01430-009 Tax Lot: 002 Tax Year: 2026 Annual Tax: $5711
-
Parking Information
Parking Total: 10 Oversized, Asphalt, Garage, Driveway, Inside Entrance, AttachedGarage Information
Has Garage: Yes Has Attached Garage: Yes Garage Space: 2
-
Location Information
Direction: please use gps, please do not park in grass on the left of the home as the septic is brand new! WaterSource: Private, Well
How much is this property worth?
Curious about this home's true market value? Use our free Home Evaluation Tool to instantly get a personalized Comparative Market Analysis (CMA) report. Make smarter, data-driven decisions before you buy.

Nearby Home Value
| Address | Estimate | Bed | Bath | Sq. Ft | Lot Size |
|---|---|---|---|---|---|
| Steinmetz Road, Schwenksville, PA, 19473 | $920,206 | 4 | 3 | 3,534 | 3 Acres |
| 879 Ashbourne Way, Schwenksville, PA, 19473 | $1,425,000 | 5 | 6 | 6,474 | 2.09 Acres |
| 876 Ashbourne Way, Schwenksville, PA, 19473 | $1,695,000 | 5 | 7 | 7,529 | 1.88 Acres |
| 1047 Scenic View Drive, Schwenksville, PA, 19473 | $200,000 | 3 | 2 | 1,792 | -- |
| 2124 Arbordale Circle, Schwenksville, PA, 19473 | $1,050,000 | 4 | 4 | 4,306 | 0.92 Acre |
| 1043 Clemmers Mill Road, Schwenksville, PA, 19473 | $335,000 | 3 | 1 | 1,529 | 0.24 Acre |
| 1147 Barnbridge Drive, Schwenksville, PA, 19473 | $1,300,000 | 3 | 3 | 3,376 | 7.83 Acres |
| 1 Eagleview Lane, Schwenksville, PA, 19473 | $835,000 | 4 | 4 | 4,262 | 1.03 Acres |
| 404 Maple Glen Circle, Schwenksville, PA, 19473 | $850,000 | 4 | 4 | 4,332 | 0.69 Acre |
| 40 2nd Street, Schwenksville, PA, 19473 | $525,000 | 5 | 3 | 2,727 | 1.26 Acres |
Similar Homes To 29 Kurtz Road
Nearby For Sale

The data relating to real estate for sale on this website appears in part through the BRIGHT Internet Data Exchange program, a voluntary cooperative exchange of property listing data between licensed real estate brokerage firms in which ByOwner participates, and is provided by BRIGHT through a licensing agreement. The information provided by this website is for the personal, non-commercial use of consumers and may not be used for any purpose other than to identify prospective properties consumers may be interested in purchasing. Some properties which appear for sale on this website may no longer be available because they are under contract, have closed or are no longer being offered for sale. Information Deemed Reliable But Not Guaranteed. Copyright © 2026 Bright MLS. All rights reserved.
ByOwner last updated this listing 09/20/2026 @ 02:43
More Cities with for Sale by Owner Homes
- Schwenksville Homes For Sale By Owner
- Creamery Homes For Sale By Owner
- Royersford Homes For Sale By Owner
- Collegeville Homes For Sale By Owner
- Skippack Homes For Sale By Owner
- Harleysville Homes For Sale By Owner
- Perkiomenville Homes For Sale By Owner
- Spring City Homes For Sale By Owner
- Eagleville Homes For Sale By Owner
- Mont Clare Homes For Sale By Owner
- Green Lane Homes For Sale By Owner
- Gilbertsville Homes For Sale By Owner
- Worcester Homes For Sale By Owner
- Pottstown Homes For Sale By Owner
- Audubon Homes For Sale By Owner
- Telford Homes For Sale By Owner
- Souderton Homes For Sale By Owner
- Phoenixville Homes For Sale By Owner
- Red Hill Homes For Sale By Owner
- Lansdale Homes For Sale By Owner
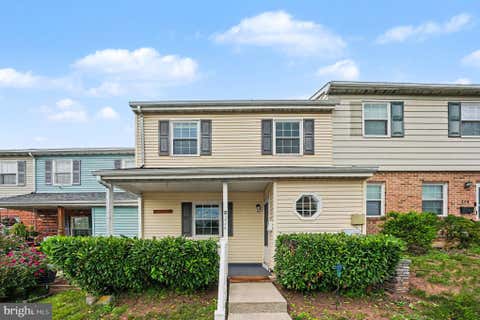
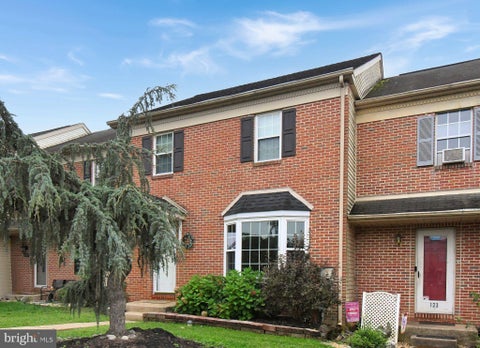
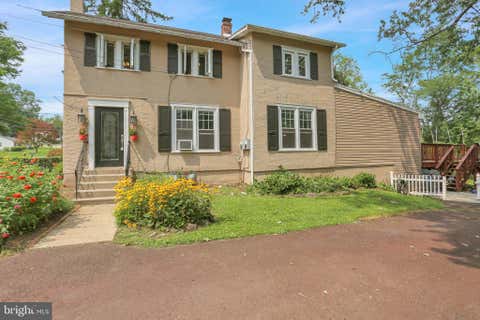
Homes around $749,990









Verify Your Email
Please enter the 6-digit verification code
sent to your email address.
Verify Your Phone Number
Please enter the 6-digit verification code
sent to your mobile phone.