
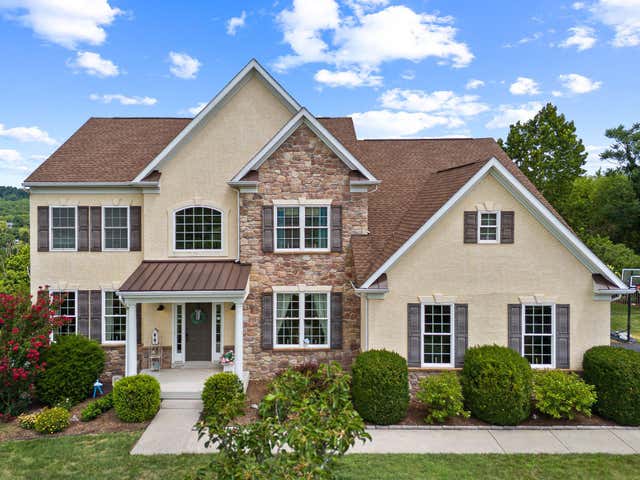
MLS: #PAMC2189566, Listed By: Adrienne Hutson, Springer Realty Group, Source:Bright MLS
2124 Arbordale Circle
SCHWENKSVILLE, PA 19473

 4
4
Bed
 4
4
Bath
 4,306
4,306Sqft
 0.92
0.92Acre(Lot)
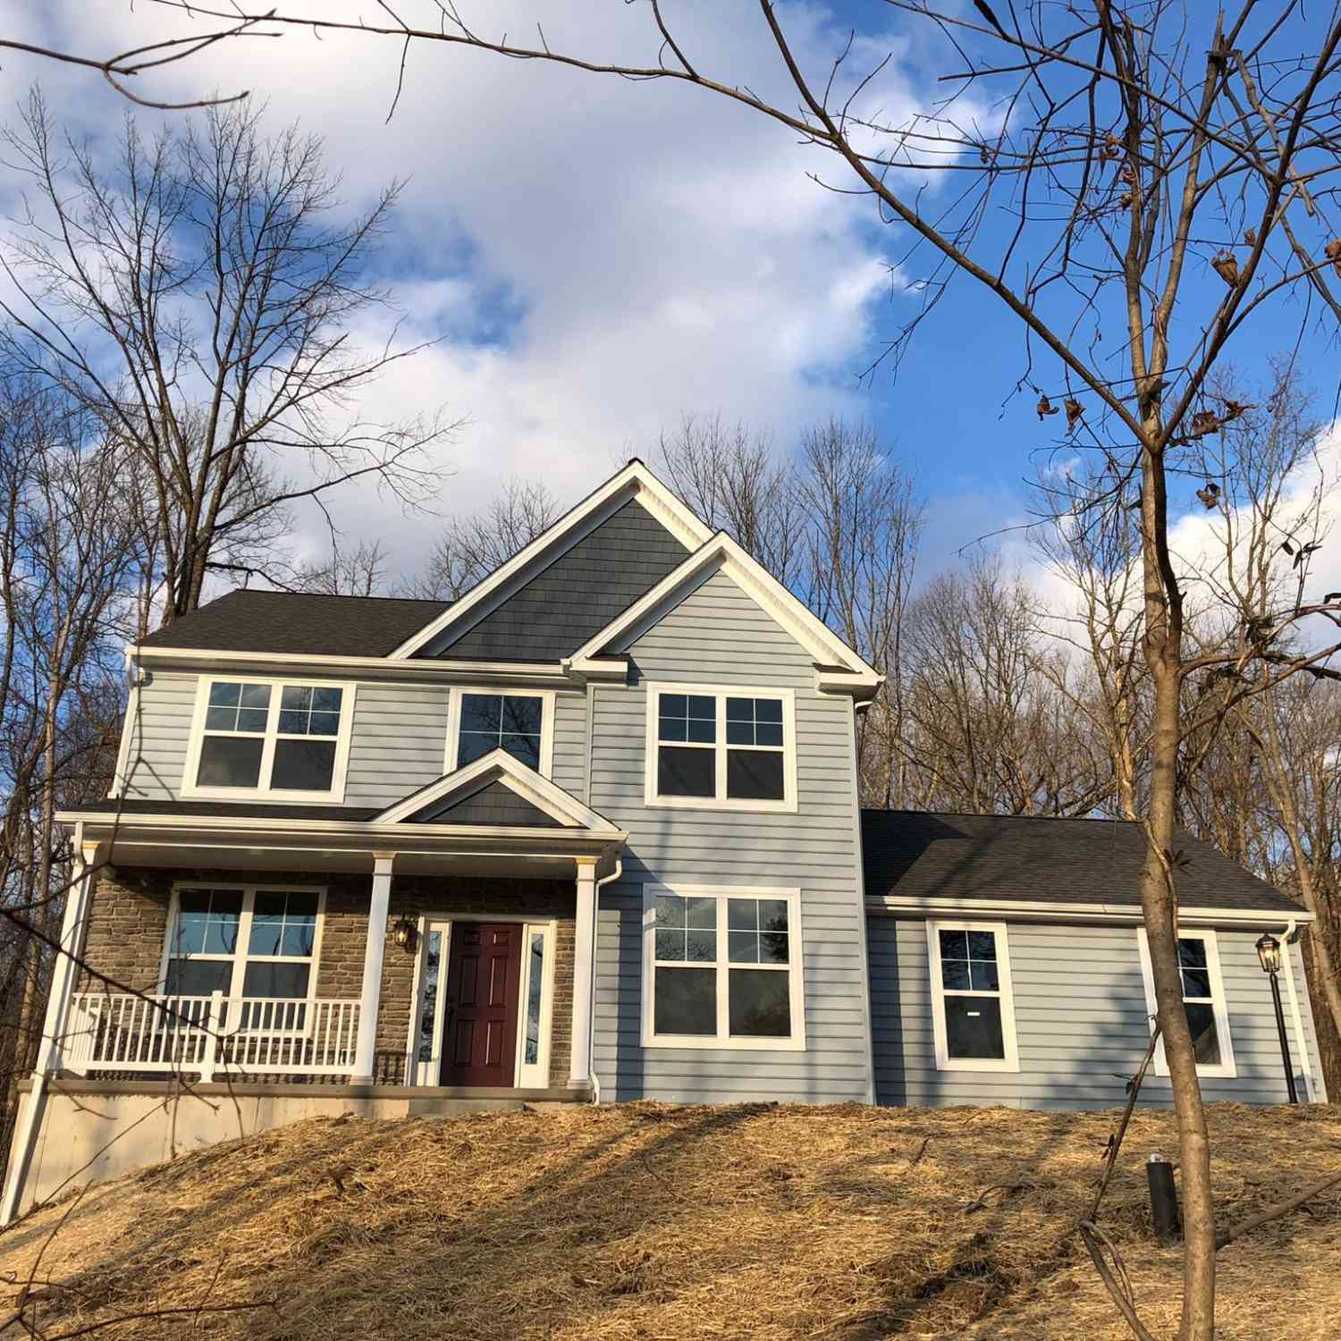
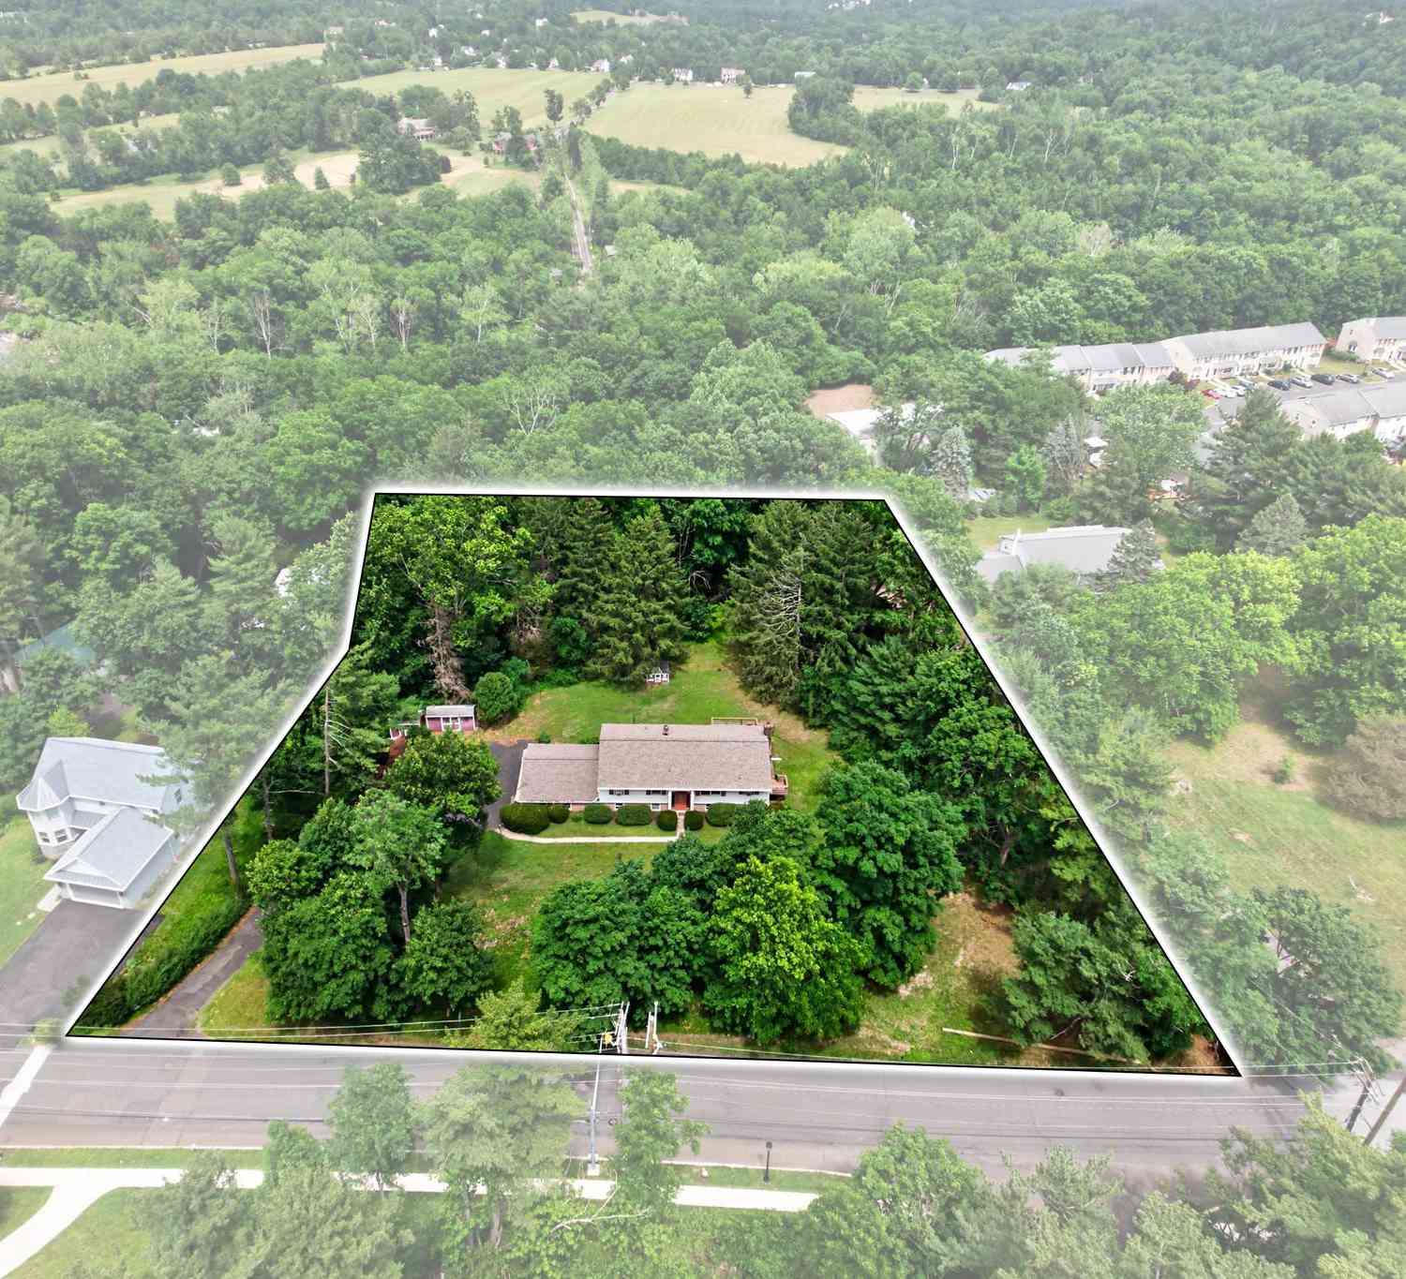
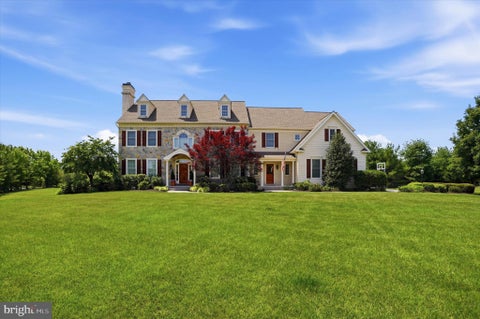
Welcome home to this exquisite custom-built Colonial, nestled on a large, private lot with absolutely stunning views in the prestigious Ridgewood community! This home is being offered for sale by its original owners and offers a harmonious blend of luxury and comfort, perfect for those seeking an elevated lifestyle. The meticulously maintained exterior with stone accents and beautiful landscaping set the stage for the elegance that awaits inside. As you enter you through the front portico, you will immediately be impressed with the gorgeous two-story foyer with hardwood flooring and sweeping wooden staircase. The foyer is flanked by a large dining room to the right, perfect for entertaining with a tray ceiling, hardwood flooring, chair rail, and wainscoting and a large living room to t

 Property Details
 Map
Map
 Map
Map
What's Nearby
Nearby Areas
 Features
-
Bedroom Information
Total beds: 4Bathroom Information
Total Baths: 4 Full Baths: 3 Half Baths: 1Room Information
Has Basement: Yes Basement: Finished, Exterior Entry, Walk-Out Access -
Flooring Information
Wood, Carpet, Ceramic Tile, Hardwood, Vinyl -
Roofing Information
Shingle -
Interior Features
Bar, Ceiling Fan(s), Kitchen Island, Recessed Lighting, Walk-In Closet(s), Vaulted Ceiling(s), High Ceilings, Tray Ceiling(s), Crown Molding, Open Floorplan, Soaking Tub Roof: Shingle Appliances: Range, Oven, Gas Water Heater, Built-In Range, Dishwasher, Dryer, Refrigerator, Stainless Steel Appliance(s), Washer, Microwave Laundry Features: Main Level -
Heating & Cooling
Has Heating: Yes Heating: Propane, Forced Air Has Cooling: Yes Cooling: Central Air, Ceiling Fan(s), Electric
-
Building Information
Year Built: 2010 Building Area Total: 4306 Construction Materials: Stone, Stucco, Vinyl Siding Patio And Porch Features: Deck, Porch Pool Features: None Private Pool: No View: Mountain(s), Trees/Woods
-
Lot Information
Lot Size Acres: 0.92 Lot Size Source: Estimated Lot Size Square Feet: 40075 Lot Description: Cul-De-SacProperty Information
Subdivision: RIDGEWOOD Source Property Type: Residential Postal Code Plus 4: 2407 Property SubType: Single Family Residence Levels: Two Property Age: 16
-
Listing Price Information
Listing Price: $1050000
-
Tax Information
Parcel Number: 51-00-00110-019 Tax Lot: 010 Tax Year: 2026 Annual Tax: $15376
-
Parking Information
Parking Total: 6 Garage Door Opener, On Street, Garage, Driveway, Inside Entrance, AttachedGarage Information
Has Garage: Yes Has Attached Garage: Yes Garage Space: 2 Pets Allowed: Yes
-
Location Information
Direction: From 73: Turn onto Cross Road. Make a left onto Garges Rd. Make a left onto Squirrel Hill Rd. Make a right onto Bennington Drive. Make a right onto Arbordale Circle. Home is on the right at the end of the culdesac. WaterSource: Public
How much is this property worth?
Curious about this home's true market value? Use our free Home Evaluation Tool to instantly get a personalized Comparative Market Analysis (CMA) report. Make smarter, data-driven decisions before you buy.

Nearby Home Value
| Address | Estimate | Bed | Bath | Sq. Ft | Lot Size |
|---|---|---|---|---|---|
| Steinmetz Road, Schwenksville, PA, 19473 | $920,206 | 4 | 3 | 3,534 | 3 Acres |
| 879 Ashbourne Way, Schwenksville, PA, 19473 | $1,425,000 | 5 | 6 | 6,474 | 2.09 Acres |
| 1047 Scenic View Drive, Schwenksville, PA, 19473 | $200,000 | 3 | 2 | 1,792 | -- |
| 1043 Clemmers Mill Road, Schwenksville, PA, 19473 | $335,000 | 3 | 1 | 1,529 | 0.24 Acre |
| 1147 Barnbridge Drive, Schwenksville, PA, 19473 | $1,300,000 | 3 | 3 | 3,376 | 7.83 Acres |
| 1 Eagleview Lane, Schwenksville, PA, 19473 | $835,000 | 4 | 4 | 4,262 | 1.03 Acres |
| 404 Maple Glen Circle, Schwenksville, PA, 19473 | $850,000 | 4 | 4 | 4,332 | 0.69 Acre |
| 40 2nd Street, Schwenksville, PA, 19473 | $525,000 | 5 | 3 | 2,727 | 1.26 Acres |
| 6 Perkiomen Avenue, Schwenksville, PA, 19473 | $400,000 | 3 | 2 | 1,500 | 0.21 Acre |
| 108 Equestrian Lane, Schwenksville, PA, 19473 | $520,000 | 3 | 3 | 1,892 | 0.16 Acre |
Similar Homes To 2124 Arbordale Circle
Nearby For Sale
The data relating to real estate for sale on this website appears in part through the BRIGHT Internet Data Exchange program, a voluntary cooperative exchange of property listing data between licensed real estate brokerage firms in which ByOwner participates, and is provided by BRIGHT through a licensing agreement. The information provided by this website is for the personal, non-commercial use of consumers and may not be used for any purpose other than to identify prospective properties consumers may be interested in purchasing. Some properties which appear for sale on this website may no longer be available because they are under contract, have closed or are no longer being offered for sale. Information Deemed Reliable But Not Guaranteed. Copyright © 2026 Bright MLS. All rights reserved.
ByOwner last updated this listing 09/21/2026 @ 08:08
More Cities with for Sale by Owner Homes
- Schwenksville Homes For Sale By Owner
- Creamery Homes For Sale By Owner
- Royersford Homes For Sale By Owner
- Collegeville Homes For Sale By Owner
- Skippack Homes For Sale By Owner
- Harleysville Homes For Sale By Owner
- Perkiomenville Homes For Sale By Owner
- Spring City Homes For Sale By Owner
- Eagleville Homes For Sale By Owner
- Mont Clare Homes For Sale By Owner
- Green Lane Homes For Sale By Owner
- Gilbertsville Homes For Sale By Owner
- Pottstown Homes For Sale By Owner
- Audubon Homes For Sale By Owner
- Telford Homes For Sale By Owner
- Souderton Homes For Sale By Owner
- Phoenixville Homes For Sale By Owner
- Red Hill Homes For Sale By Owner
- Lansdale Homes For Sale By Owner
- King of Prussia Homes For Sale By Owner
Homes around $1,050,000









Verify Your Email
Please enter the 6-digit verification code
sent to your email address.
Verify Your Phone Number
Please enter the 6-digit verification code
sent to your mobile phone.