

6143 Sunshine Avenue
Schoolcraft, MI 49087

 4
4
Bed
 4
4
Bath
 1,886
1,886Sqft
 0.61
0.61Acre(Lot)
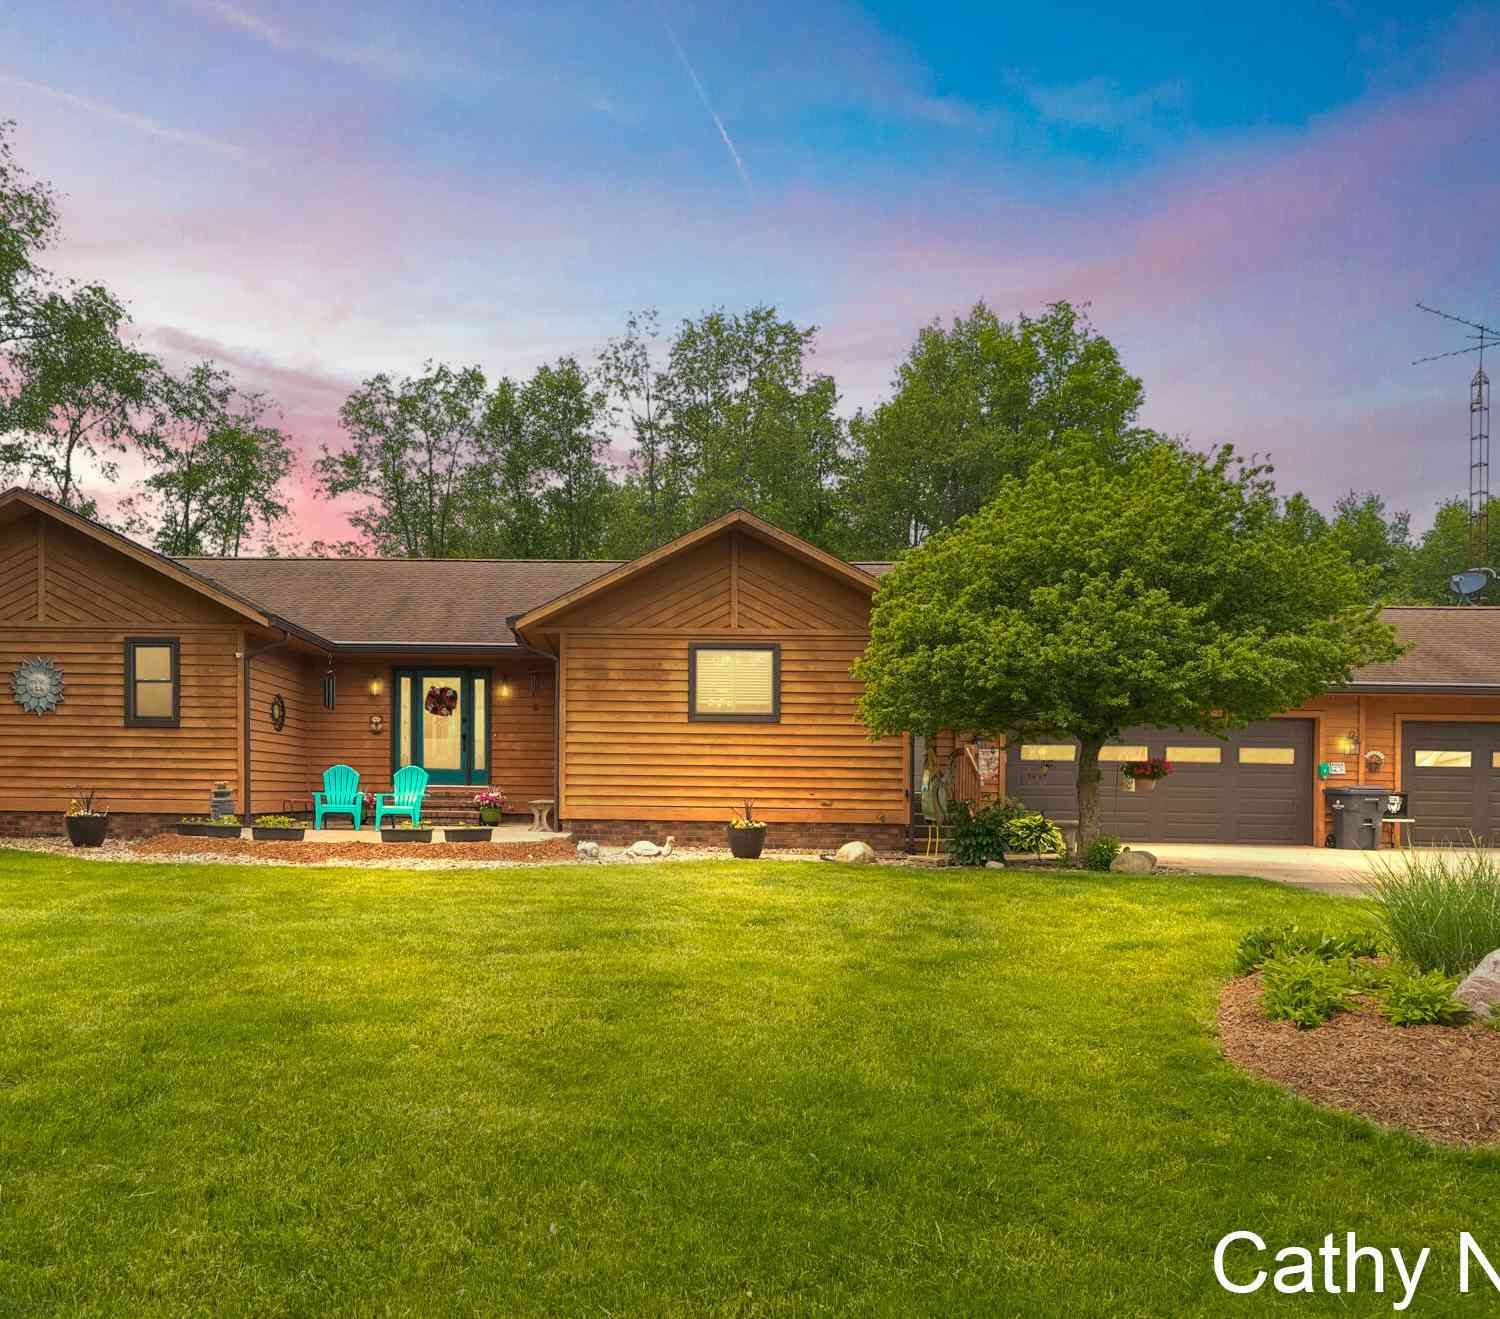
**OPEN HOUSE: Saturday, Sept 12, Noon - 2:00** NEW PRICE! A significant price adjustment allows the next owners to select countertops that fit their style and preferences. Some moves are about having more. Others are about finding what fits the life you're living now—and the one still ahead. This custom ranch was thoughtfully designed with flexibility built in from the start. Set near the back of Woodbrook Estates, mature trees, established gardens and views across the fields provide visual breathing room—a setting that feels a little less like a subdivision and a lot more like an escape. Inside, an open yet intentionally defined floor plan keeps the main living spaces connected without making them all feel like one room. At its heart: rich hickory cabinetry custom-built by a local craft

 Property Details
 Map
Map
 Map
Map
What's Nearby
Nearby Areas
 Features
-
Bedroom Information
Total Bedrooms: 4 Window Feature: Insulated WindowsBathroom Information
Total Baths: 4 Full Baths: 3 Half Baths: 1Water/Sewer
Sewer: Septic TankRoom Information
Other Rooms: 6 -
Flooring Information
Carpet, Tile, Wood -
Roofing Information
Composition -
Interior Features
Ceiling Fan(s), Garage Door Opener, Pantry Roof: Composition Appliances: Dishwasher, Range, Refrigerator, Water Softener Owned Laundry Features: Laundry Room, Main Level -
Heating & Cooling
Heating: Forced Air Cooling: Central Air WaterSource: Well -
Fireplace
Fireplace: Yes Number of Fireplaces: 1 Fireplace Features: 1
-
Building Information
Year Built: 2005 Construction Materials: Vinyl Siding Basement: Full Roof: Composition -
Exterior Features
Porch: Covered, Deck, Patio, Porch(es) -
Road Types
Paved -
Laundry Features
Laundry Room, Main LevelPatio And Porch
Covered, Deck, Patio, Porch(es)
-
Lot Information
Lot Dimensions: 160 X 167X160 X167 Lot Description: Level, Wooded Lot Size Area: 0.61 Acres Lot Square Feet: 26,572 Stories: 1 Main Square Feet: 1886Property Information
Property Type: Residential Sub Type: Single Family Residence Style: Ranch SQ ft (Living Area): 1,886 Subdivision: Woodbrook Estates Source Neighborhood: Woodbrook Estates Construction Materials: Vinyl Siding Property Age: 21
-
Listing Price Information
Listing Id: 26047623 ist Price: $550,000 List Price Tot SqFt: $292 Listing Terms Cash, VA Loan, Conventional -
Listing Information
Possession: Close Of Escrow
-
Tax Information
Parcel Number: 13-35-235-180 Annual Tax: $4,511 Tax Year: 2025 Taxes: WOODBROOK NO. 4 LOT 109
-
Parking Information
# of Garage Spaces: 4 Has Garage: Yes Attached Garage: Yes Tandem, Garage Faces Front, Attached
-
School Information
Senior High School District: Schoolcraft -
Utility Information
Natural Gas Available, Electricity Available, Natural Gas Connected, High-Speed Internet -
Location Information
Direction: US131 South to XY, west to 11th St, south to Woodbrook, west to Prairie Ronde, south to Deer Run, follow around back until you reach Sunshine. The home is across from the corner of Sunshine & Farmstone.
How much is this property worth?
Curious about this home's true market value? Use our free Home Evaluation Tool to instantly get a personalized Comparative Market Analysis (CMA) report. Make smarter, data-driven decisions before you buy.

Nearby Home Value
| Address | Estimate | Bed | Bath | Sq. Ft | Lot Size |
|---|---|---|---|---|---|
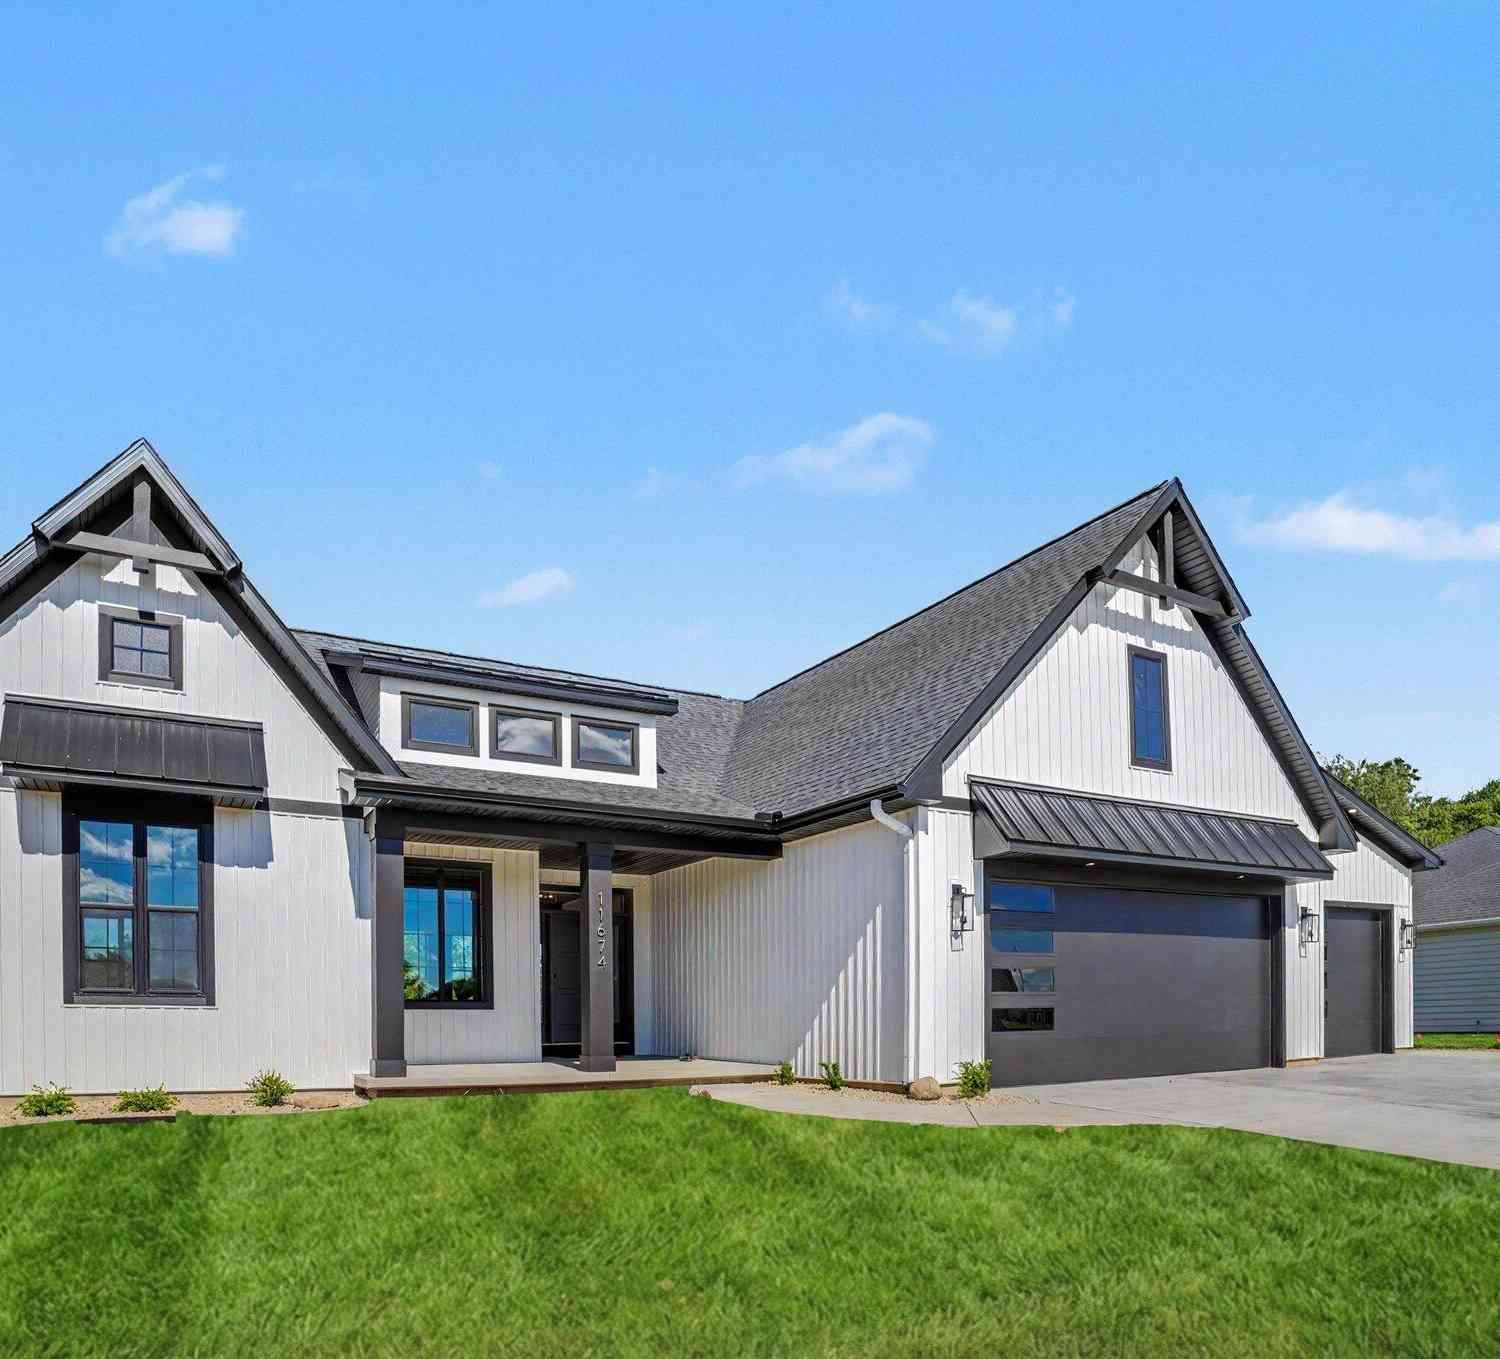
| 11674 Prairie Edge Street, Schoolcraft, MI, 49087 | $699,900 | 3 | 3 | 2,100 | 0.56 Acre |
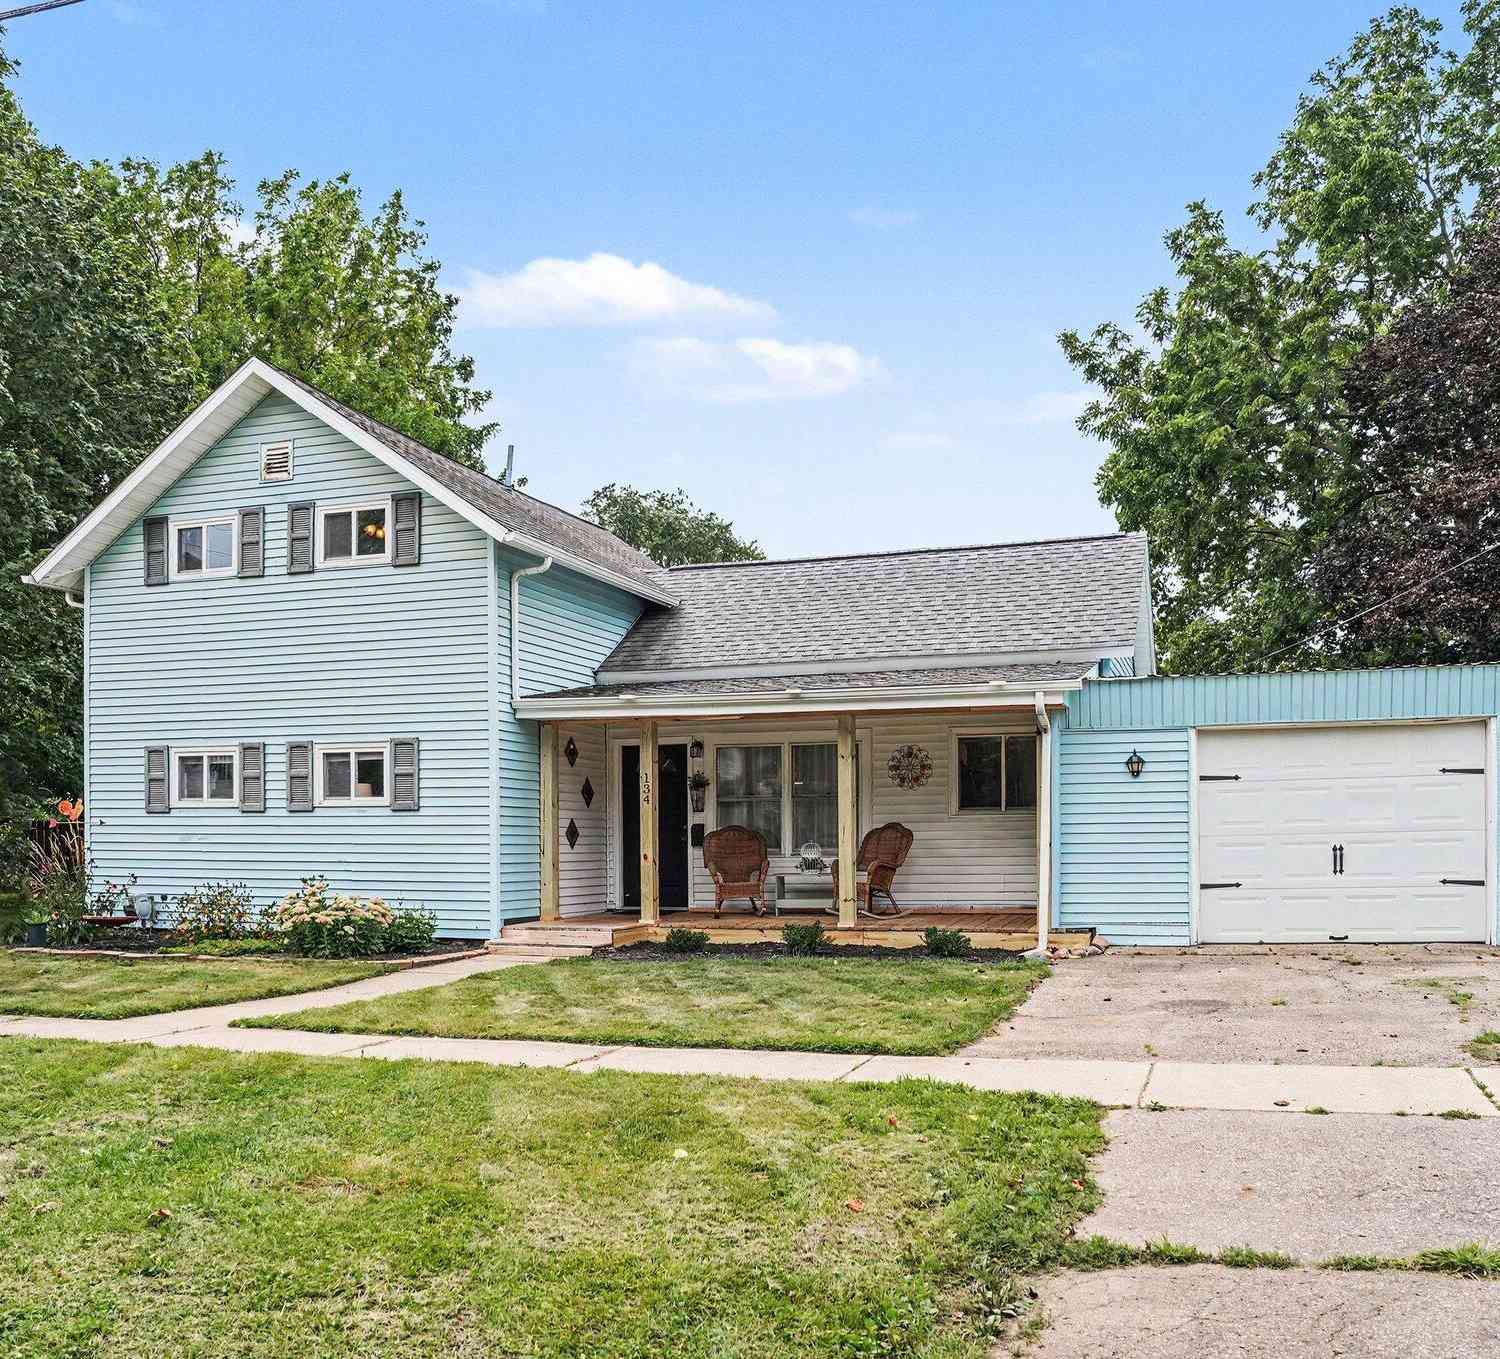
| 134 S Robinson Street, Schoolcraft, MI, 49087 | $275,000 | 3 | 2 | 1,682 | 0.34 Acre |
| 327 N Robinson Street, Schoolcraft, MI, 49087 | $184,900 | 4 | 2 | 2,305 | 0.21 Acre |
| 560 S Grand Street, Schoolcraft, MI, 49087 | $750,000 | 4 | 2 | 1,792 | 3.78 Acres |
| 117 Lovell Street, Schoolcraft, MI, 49087 | $210,000 | 4 | 1 | 1,632 | 0.23 Acre |
| 16136 Prairie Ronde Road, Schoolcraft, MI, 49087 | $525,000 | 3 | 3 | 3,372 | 0.62 Acre |
| 5771 Woodbrook Street, Schoolcraft, MI, 49087 | $430,000 | 3 | 3 | 2,455 | 0.63 Acre |
| 16121 Indian Valley Str.., Schoolcraft, MI, 49087 | $640,000 | 4 | 4 | 4,519 | 0.73 Acre |
| 15915 Indian Valley Str.., Schoolcraft, MI, 49087 | $614,900 | 5 | 4 | 3,782 | 1.75 Acres |
| 15877 Indian Valley Str.., Schoolcraft, MI, 49087 | $775,000 | 5 | 5 | 5,194 | 1.76 Acres |
Similar Homes To 6143 Sunshine Avenue
Nearby For Sale
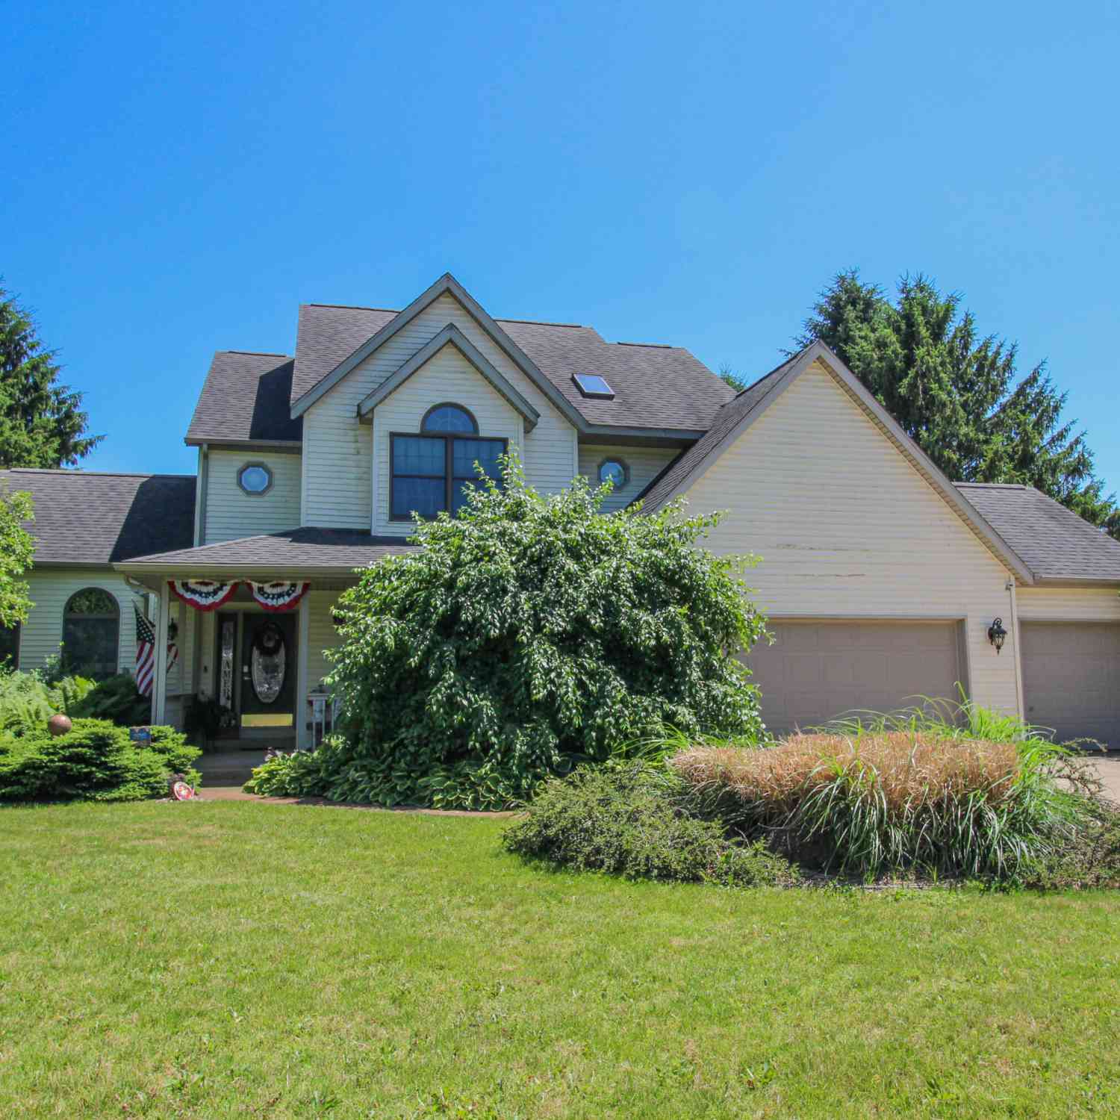

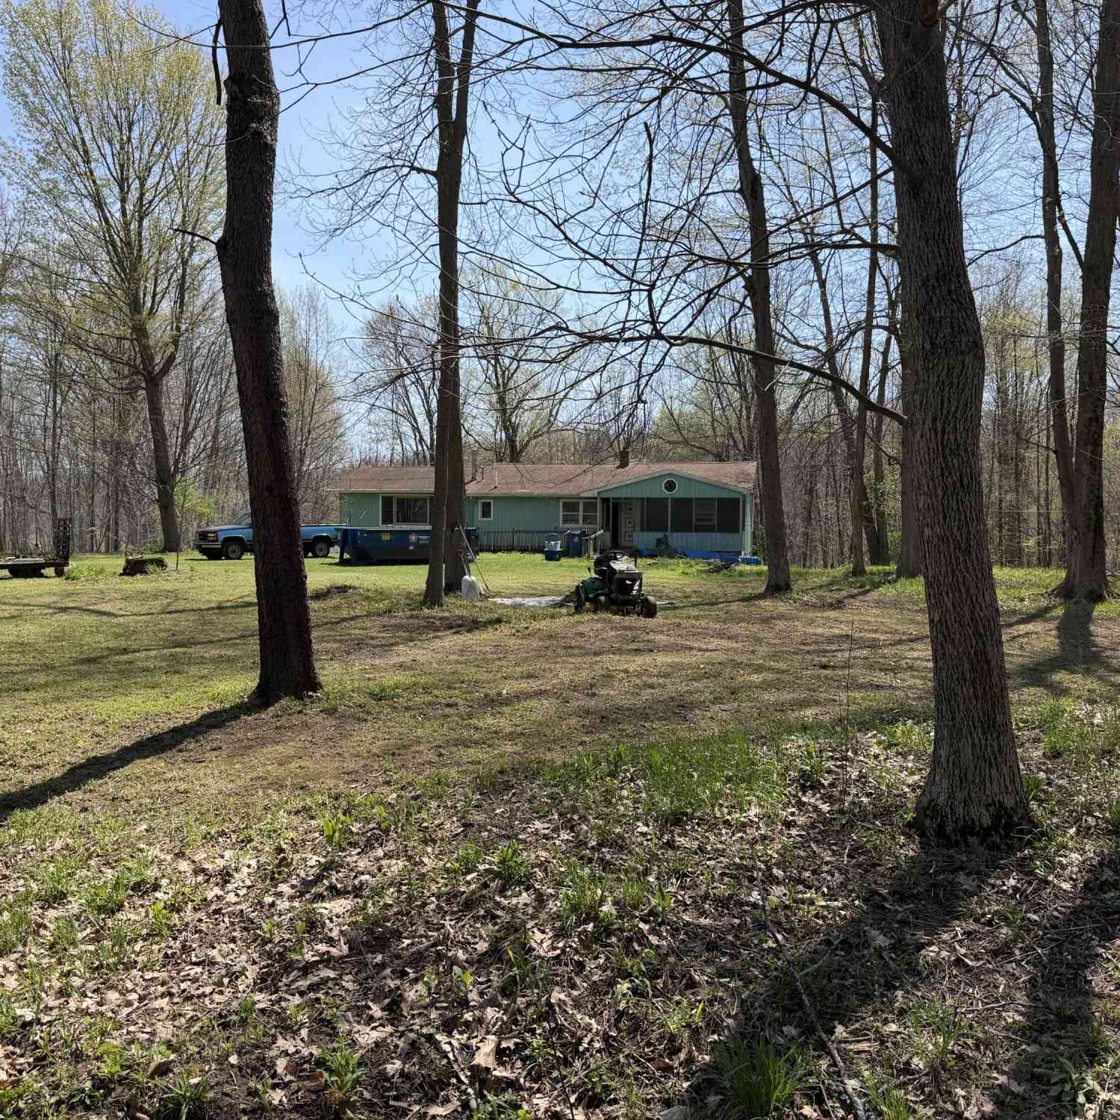
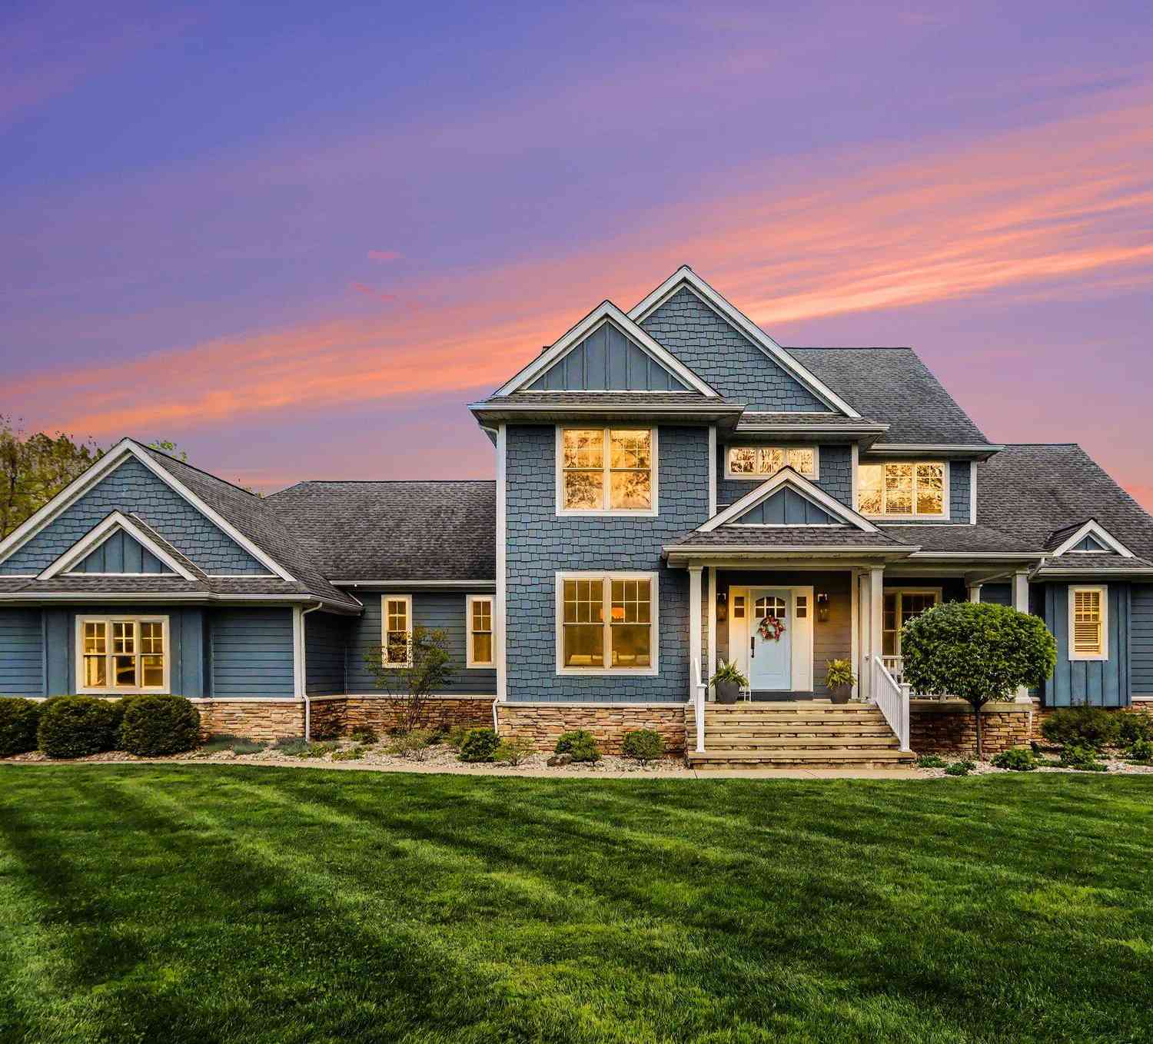
ByOwner last updated this listing 09/10/2026 @ 14:20
More Cities with for Sale by Owner Homes
- Schoolcraft Homes For Sale By Owner
- Portage Homes For Sale By Owner
- Vicksburg Homes For Sale By Owner
- Lawton Homes For Sale By Owner
- Oshtemo Homes For Sale By Owner
- Mattawan Homes For Sale By Owner
- Marcellus Homes For Sale By Owner
- Three Rivers Homes For Sale By Owner
- Mendon Homes For Sale By Owner
- Scotts Homes For Sale By Owner
- Paw Paw Homes For Sale By Owner
- Kalamazoo Homes For Sale By Owner
- Parchment Homes For Sale By Owner
- Centreville Homes For Sale By Owner
- Decatur Homes For Sale By Owner
- Fulton Homes For Sale By Owner
- Leonidas Homes For Sale By Owner
- Galesburg Homes For Sale By Owner
- Jones Homes For Sale By Owner
- Constantine Homes For Sale By Owner
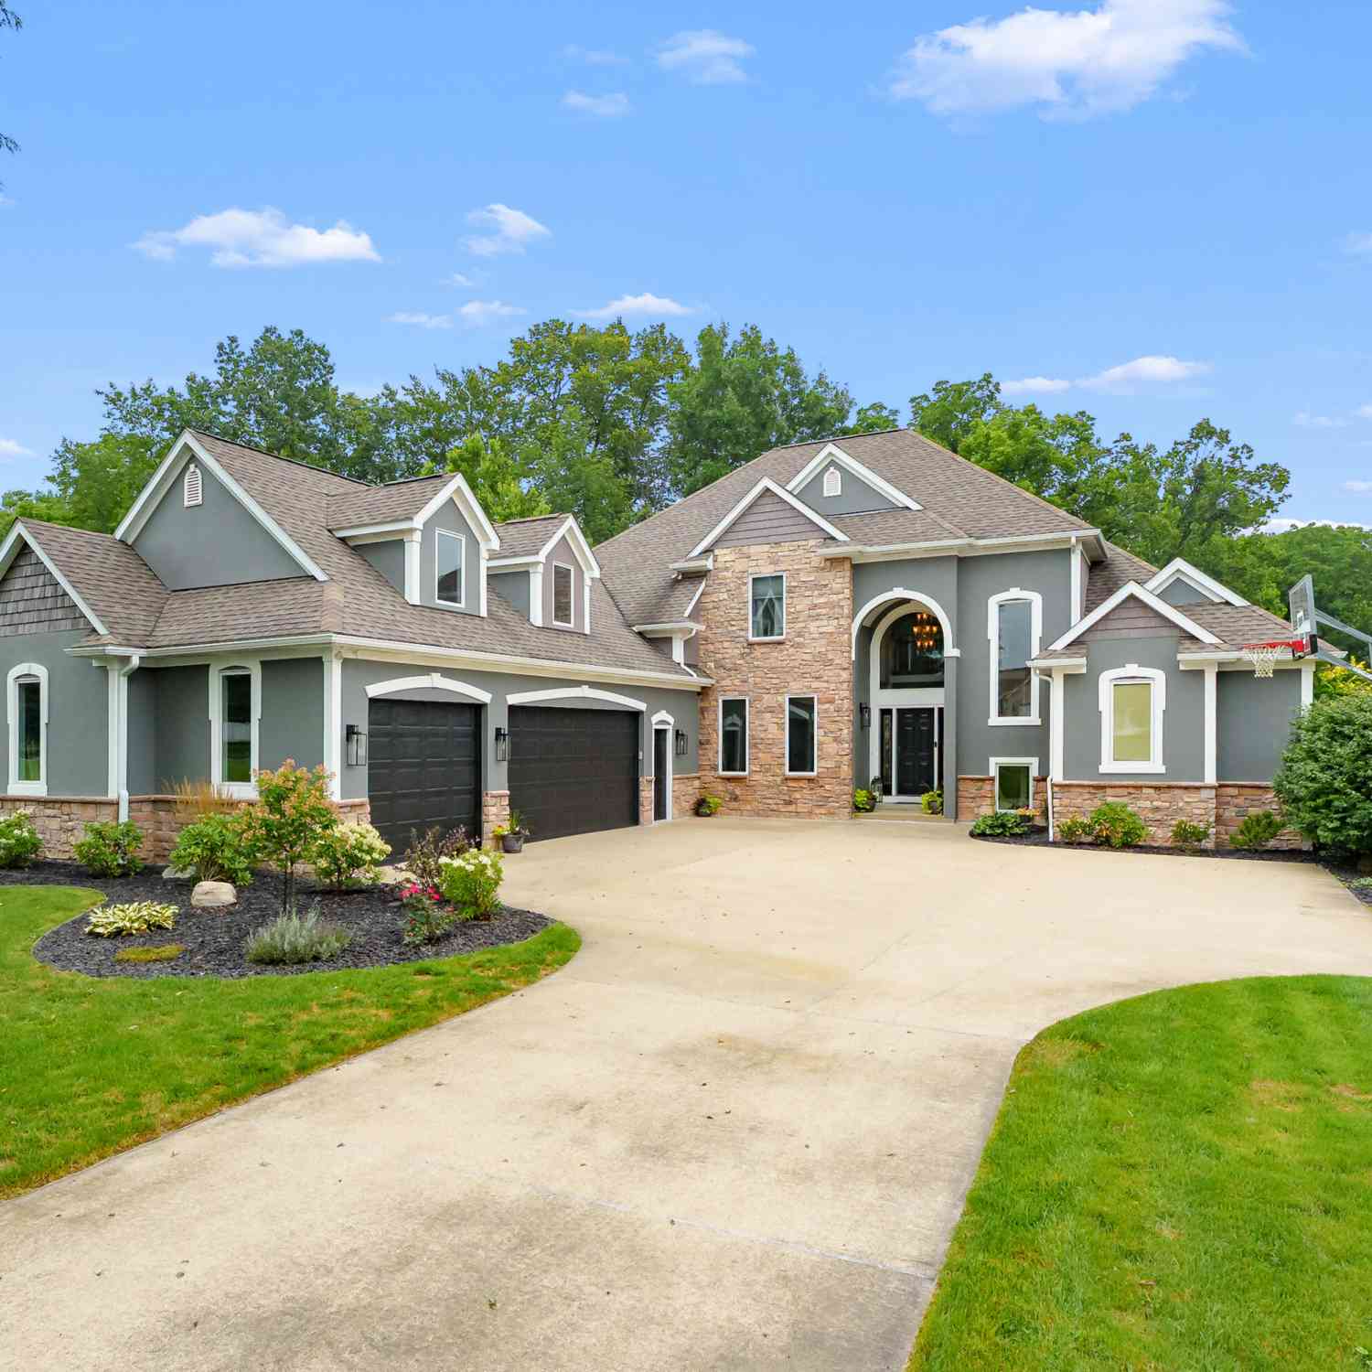
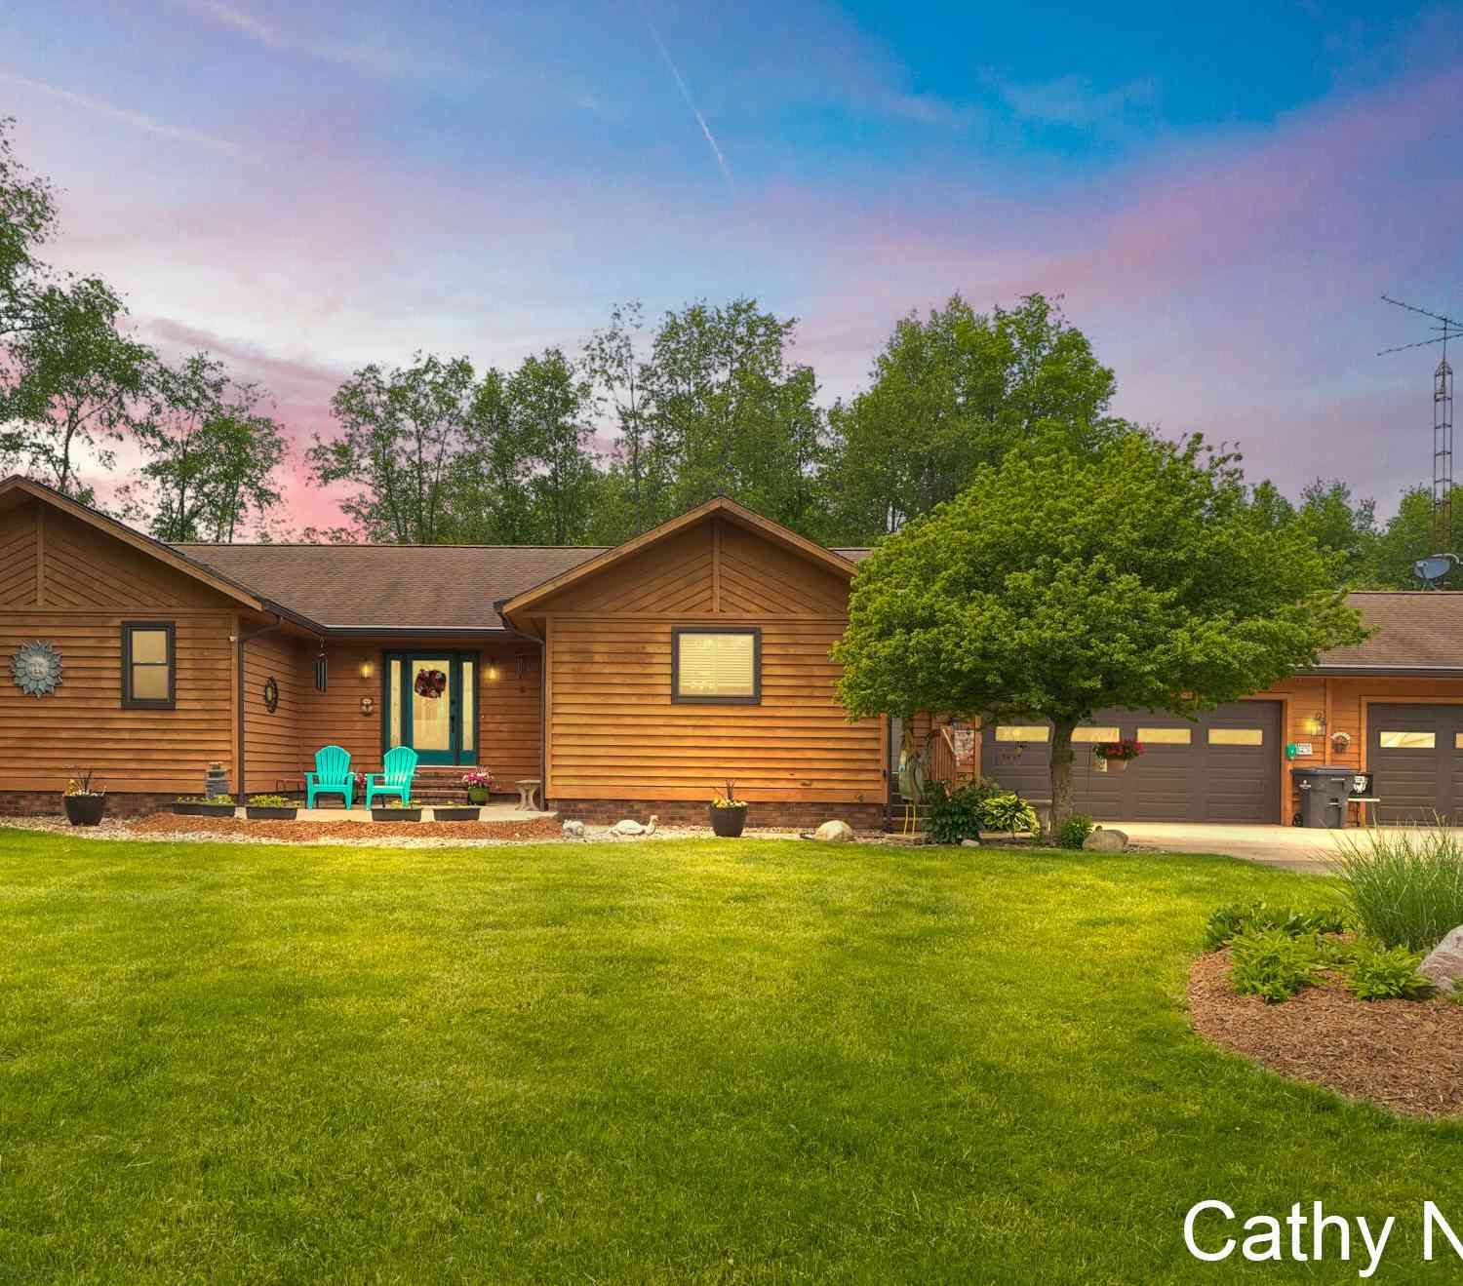

Homes around $550,000



Verify Your Email
Please enter the 6-digit verification code
sent to your email address.
Verify Your Phone Number
Please enter the 6-digit verification code
sent to your mobile phone.