
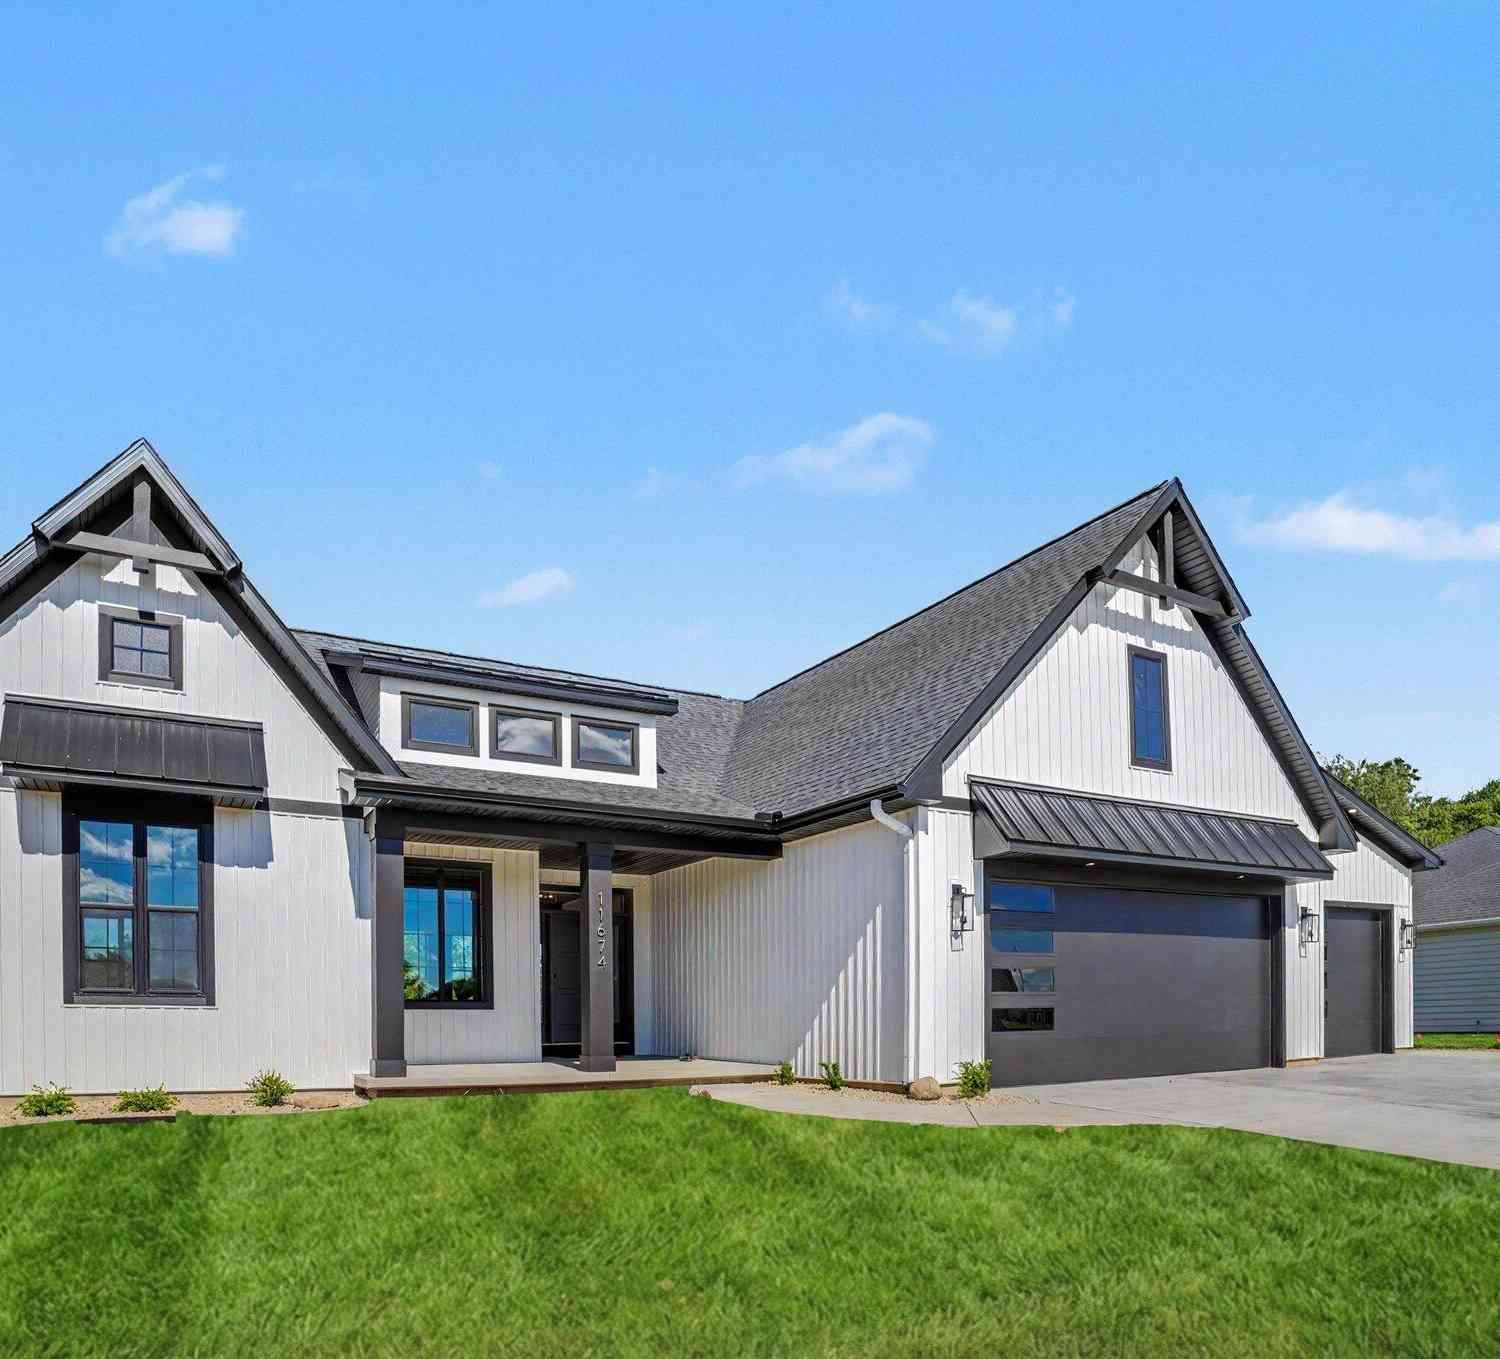
11674 Prairie Edge Street
Schoolcraft, MI 49087

 3
3
Bed
 3
3
Bath
 2,100
2,100Sqft
 0.56
0.56Acre(Lot)
Amazing new construction by Argondelis Builders! This spectacular custom-built home is move-in ready and loaded with premium finishes throughout. Step inside and enjoy soaring 10- and 11-foot ceilings, custom Amish-crafted kitchen cabinetry, and stunning wood beams that accent the great room. The home features solid-core 8-foot doors, an upgraded trim package, and exceptional attention to detail in every space. The luxurious primary suite offers an incredible 8-foot walk-in shower and oversized his-and-hers walk-in closets with custom built-ins. Two additional bedrooms, a beautifully appointed family bath, spacious laundry room, powder room, and mudroom with a custom built-in bench provide both comfort and convenience. Outdoor living is equally impressive with a two-tier covered patio ove

 Property Details
 Map
Map
 Map
Map
What's Nearby
Nearby Areas
 Features
-
Bedroom Information
Total Bedrooms: 3Bathroom Information
Total Baths: 3 Full Baths: 2 Half Baths: 1Water/Sewer
Sewer: Septic TankRoom Information
Other Rooms: 6 -
Interior Features
Laundry Features: Main Level -
Heating & Cooling
Heating: Forced Air WaterSource: Well -
Fireplace
Fireplace: Yes Number of Fireplaces: 1 Fireplace Features: 1
-
Building Information
Year Built: 2026 Construction Materials: Vinyl Siding New Construction: Yes Basement: Daylight, Full -
Laundry Features
Main Level
-
Lot Information
Lot Dimensions: 100x240 Lot Size Area: 0.56 Acres Lot Square Feet: 24,363 Stories: 1 Main Square Feet: 2100Property Information
Property Type: Residential Sub Type: Single Family Residence Style: Contemporary, Ranch SQ ft (Living Area): 2,100 Construction Materials: Vinyl Siding Property Age: 0
-
Listing Price Information
Listing Id: 26031091 ist Price: $719,900 List Price Tot SqFt: $343 Listing Terms Cash, Conventional
-
Tax Information
Parcel Number: 14-05-325-210 Annual Tax: $168 Tax Year: 2025 Taxes: PRAIRIE EDGE ESTATES PHASE 3 UNIT 21
-
Virtual Tour
Parking Information
# of Garage Spaces: 3 Has Garage: Yes Attached Garage: Yes Garage Faces Front, Garage Door Opener, AttachedHomeowners Association Information
Included Fees: None Association Fee Frequency: Other
-
School Information
Senior High School District: Schoolcraft -
Location Information
Direction: From Oakland Dr. go west on U. Ave to Prairie Edge St. turn right or north to home. Or from U.S. 131 go east on U. Ave to Prairie Edge St. turn left or north on Prairie Edge St to home.
How much is this property worth?
Curious about this home's true market value? Use our free Home Evaluation Tool to instantly get a personalized Comparative Market Analysis (CMA) report. Make smarter, data-driven decisions before you buy.

Nearby Home Value
| Address | Estimate | Bed | Bath | Sq. Ft | Lot Size |
|---|---|---|---|---|---|
| 560 S Grand Street, Schoolcraft, MI, 49087 | $750,000 | 4 | 2 | 1,792 | 1,792 SqFt |
| 117 Lovell Street, Schoolcraft, MI, 49087 | $210,000 | 4 | 1 | 1,632 | 1,632 SqFt |
| 16136 Prairie Ronde Road, Schoolcraft, MI, 49087 | $569,000 | 3 | 3 | 3,372 | 3,372 SqFt |
| 5771 Woodbrook Street, Schoolcraft, MI, 49087 | $430,000 | 3 | 3 | 2,455 | 2,455 SqFt |
| 15915 Indian Valley Str.., Schoolcraft, MI, 49087 | $619,900 | 5 | 4 | 3,782 | 3,782 SqFt |
| 15877 Indian Valley Str.., Schoolcraft, MI, 49087 | $799,900 | 5 | 5 | 5,194 | 5,194 SqFt |
| 6125 W X Y Avenue, Schoolcraft, MI, 49087 | $339,000 | 4 | 2 | 4,752 | 4,752 SqFt |
| 7590 W Wx Avenue, Schoolcraft, MI, 49087 | $595,000 | 3 | 2 | 1,754 | 1,754 SqFt |
| 7805 W Xy Avenue, Schoolcraft, MI, 49087 | $245,000 | 4 | 2 | 2,627 | 2,627 SqFt |
| 8004 W W Avenue, Schoolcraft, MI, 49087 | $799,999 | 3 | 1 | 1,868 | 1,868 SqFt |
Similar Homes To 11674 Prairie Edge Street
Nearby For Sale
ByOwner last updated this listing 08/17/2026 @ 05:22
More Cities with for Sale by Owner Homes
- Schoolcraft Homes For Sale By Owner
- Portage Homes For Sale By Owner
- Vicksburg Homes For Sale By Owner
- Lawton Homes For Sale By Owner
- Oshtemo Homes For Sale By Owner
- Mattawan Homes For Sale By Owner
- Marcellus Homes For Sale By Owner
- Three Rivers Homes For Sale By Owner
- Mendon Homes For Sale By Owner
- Scotts Homes For Sale By Owner
- Paw Paw Homes For Sale By Owner
- Kalamazoo Homes For Sale By Owner
- Parchment Homes For Sale By Owner
- Centreville Homes For Sale By Owner
- Decatur Homes For Sale By Owner
- Fulton Homes For Sale By Owner
- Leonidas Homes For Sale By Owner
- Galesburg Homes For Sale By Owner
- Nottawa Homes For Sale By Owner
- Jones Homes For Sale By Owner
Homes around $719,900



Verify Your Email
Please enter the 6-digit verification code
sent to your email address.