
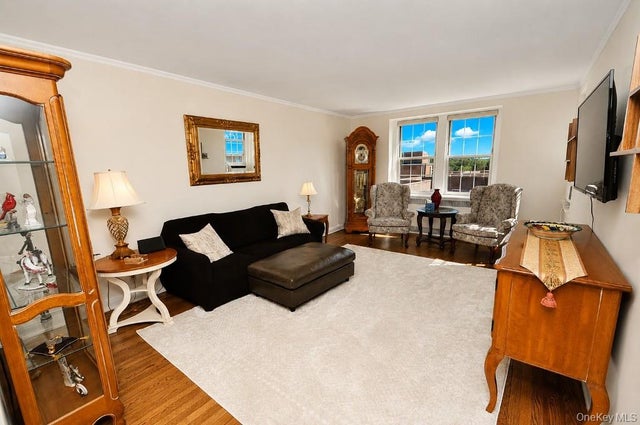
253 Garth Road #6F
Scarsdale, NY 10583

 1
1
Bed
 1
1
Bath
 850
850Sqft
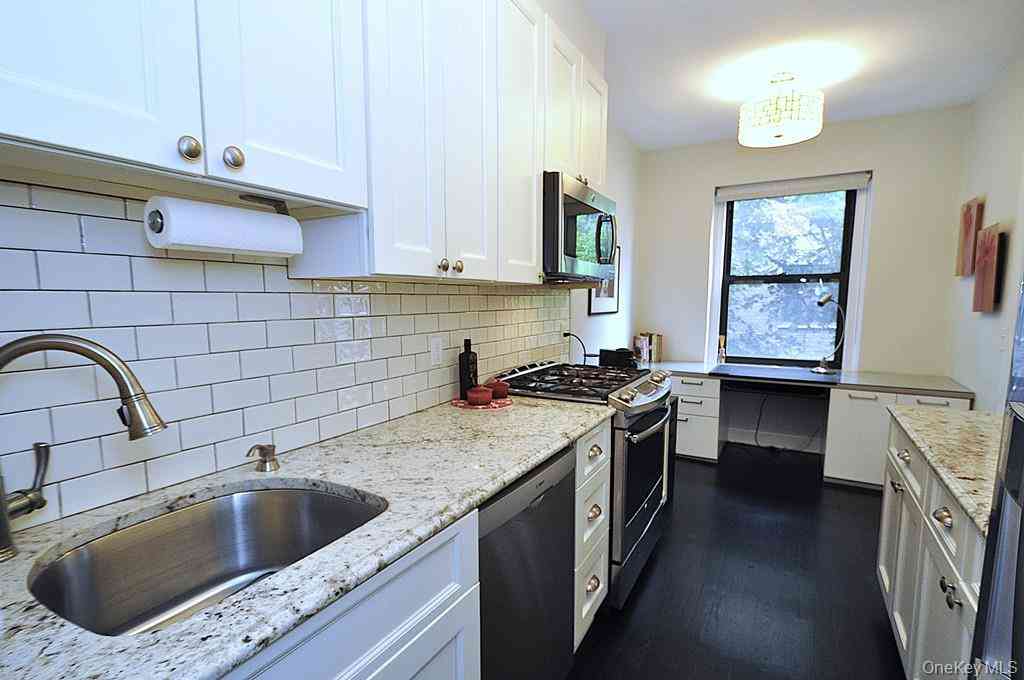
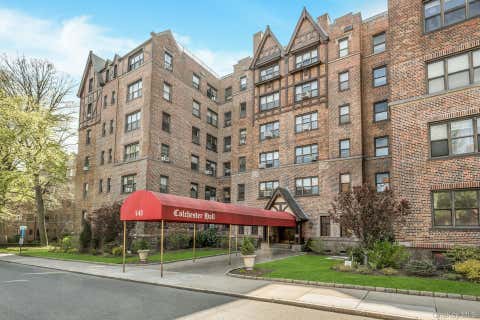
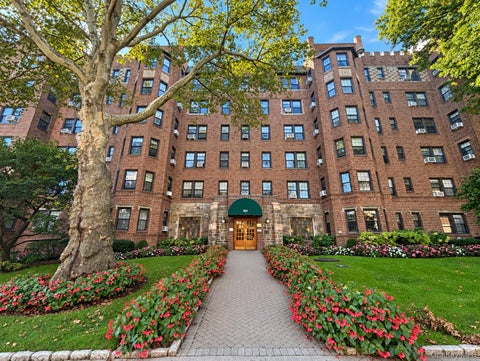
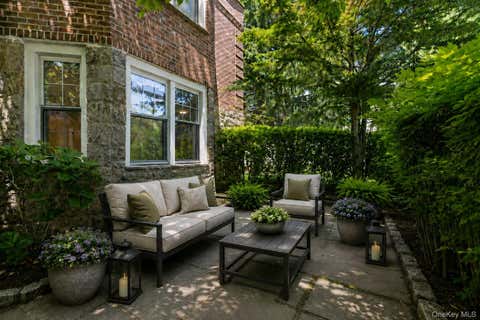
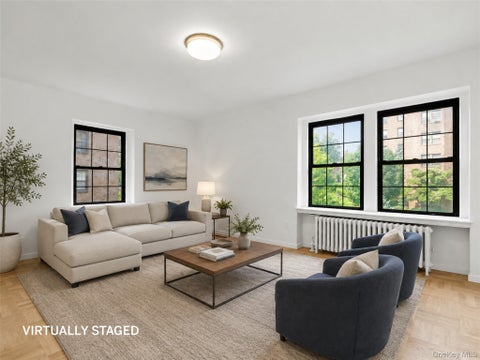
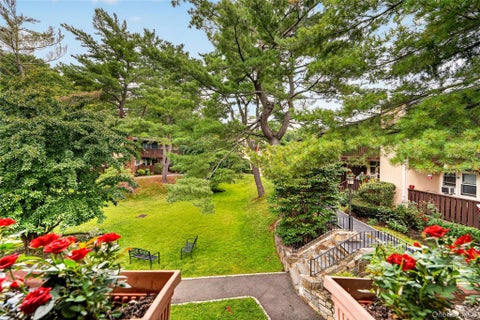
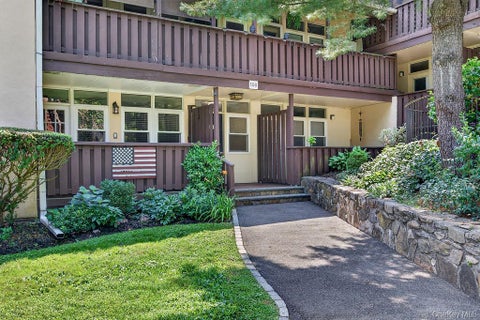
Truly Move In Ready ,Bright and airy top-floor one-bedroom co-op in The Buckingham, one of Garth Road's most elegant pre-war buildings. From the moment you enter the Building's stunning marble lobby and discover the building's beautifully landscaped terrace, you'll appreciate the timeless charm and character that make this residence so special. Step inside this top floor unit to find an inviting entry foyer with a graceful arched opening leading to a spacious living room with sunny southern exposures and gleaming hardwood floors. The adjoining dining area flows seamlessly into the updated kitchen, featuring custom cabinetry, Corian countertops, and a window that fills the space with natural light while providing fresh air and ventilation. The generously sized bedroom offers two closets and

 Property Details
 Map
Map
 Map
Map
What's Nearby
Nearby Areas
 Features
-
Bedroom Information
Total beds: 1Bathroom Information
Total Baths: 1 Full Baths: 1Room Information
Rooms Total: 4 -
Flooring Information
Hardwood -
Interior Features
Elevator, Entrance Foyer, Recessed Lighting, Storage Appliances: Dishwasher, Refrigerator, Gas Range Laundry Features: Common Area, In Basement -
Heating & Cooling
Has Heating: Yes Heating: Natural Gas, Oil, Steam Has Cooling: Yes Cooling: Wall/Window Unit(s)
-
Building Information
Year Built: 1935 Construction Materials: Brick Patio And Porch Features: Patio Private Pool: No
-
Lot Information
Lot Description: Near Public TransitProperty Information
Subdivision: Buckingham Source Property Type: Residential Property SubType: Stock Cooperative Levels: One Property Age: 91
-
Listing Price Information
Listing Price: $249000 Original Price: $259000
-
Tax Information
Parcel Number: 2489-049-00B-00005-000-0002
-
Virtual Tour
Parking Information
Garage, On Street, UndergroundGarage Information
Has Garage: Yes Pets Allowed: Cats OKHomeowners Association InformationAssociation Amenities: Park, Elevator(s) Community Features: Sidewalks
-
School Information
Elementary School: GreenvaleJunior High School: Eastchester Middle SchoolSenior High School: Eastchester Senior High School -
Location Information
Direction: Popham or Harney Road to 253 Garth Road. Turn left in lobby to 6F Enter Building from Buckingham Place side. WaterSource: Public Security Features: Building Security, Security System
How much is this property worth?
Curious about this home's true market value? Use our free Home Evaluation Tool to instantly get a personalized Comparative Market Analysis (CMA) report. Make smarter, data-driven decisions before you buy.

Nearby Home Value
| Address | Estimate | Bed | Bath | Sq. Ft | Lot Size |
|---|---|---|---|---|---|
| 33 Grand Park Avenue, Scarsdale, NY, 10583 | $3,995,000 | 8 | 9 | 8,568 | 2.39 Acres |
| 8 Crest Lane, Scarsdale, NY, 10583 | $4,495,000 | 6 | 7 | 6,400 | 0.32 Acre |
| 15 Stratton Road, Scarsdale, NY, 10583 | $2,395,000 | 5 | 4 | 4,005 | 0.16 Acre |
| 95 Wiltshire Road #C 16, Scarsdale, NY, 10583 | $299,000 | 1 | 1 | 950 | -- |
| 3 Baldwin Lane, Scarsdale, NY, 10583 | $1,299,000 | 4 | 3 | 2,477 | 0.21 Acre |
| 103 Wiltshire Road #D8, Scarsdale, NY, 10583 | $345,000 | 1 | 1 | 950 | -- |
| 103 Wiltshire Road #D6, Scarsdale, NY, 10583 | $450,000 | 2 | 2 | 1,200 | -- |
| 41 Murray Hill Road, Scarsdale, NY, 10583 | $4,400,000 | 5 | 7 | 6,465 | 2 Acres |
| 109 Mamaroneck Road, Scarsdale, NY, 10583 | $5,795,000 | 5 | 7 | 8,624 | 1.41 Acres |
| 27 Murray Hill Road, Scarsdale, NY, 10583 | $8,750,000 | 7 | 9 | 9,342 | 0.98 Acre |
Similar Homes To 253 Garth Road #6F
Nearby For Sale

The data relating to real estate for sale on this website comes in part from the Internet Data exchange of OneKey MLS. IDX information is provided exclusively for consumers' personal, non-commercial use and may not be used for any purpose other than to identify prospective properties consumers may be interested in purchasing. Information deemed reliable but not guaranteed. Copyright © 2026 OneKey MLS. All Rights Reserved
ByOwner last updated this listing 10/12/2026 @ 21:52
More Cities with for Sale by Owner Homes
- Scarsdale Homes For Sale By Owner
- Hartsdale Homes For Sale By Owner
- Eastchester Homes For Sale By Owner
- Tuckahoe Homes For Sale By Owner
- Ardsley Homes For Sale By Owner
- White Plains Homes For Sale By Owner
- Bronxville Homes For Sale By Owner
- Dobbs Ferry Homes For Sale By Owner
- Harrison Homes For Sale By Owner
- Mamaroneck Homes For Sale By Owner
- West Harrison Homes For Sale By Owner
- Larchmont Homes For Sale By Owner
- Elmsford Homes For Sale By Owner
- Irvington Homes For Sale By Owner
- Fleetwood Homes For Sale By Owner
- New Rochelle Homes For Sale By Owner
- Yonkers Homes For Sale By Owner
- Purchase Homes For Sale By Owner
- Rye Homes For Sale By Owner
- Pelham Homes For Sale By Owner
Homes around $249,000









Verify Your Email
Please enter the 6-digit verification code
sent to your email address.
Verify Your Phone Number
Please enter the 6-digit verification code
sent to your mobile phone.