
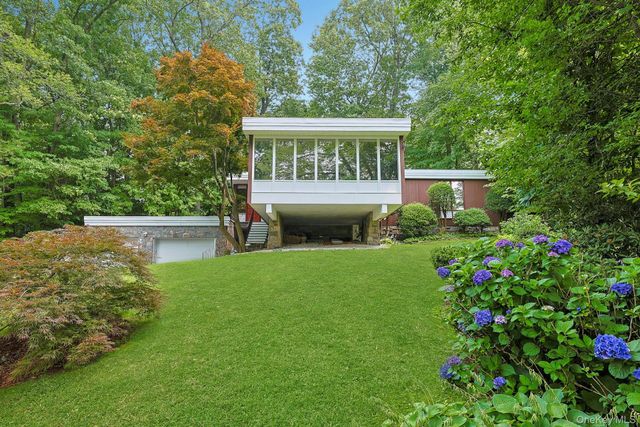
20 Sprain Valley Road
Scarsdale, NY 10583

 3
3
Bed
 3
3
Bath
 2,236
2,236Sqft
 0.31
0.31Acre(Lot)
Mid-Century Modern masterpiece in the award-winning Edgemont School District, just minutes from the Scarsdale Metro-North station with an approximately 33-minute express commute to Grand Central Terminal. Originally built in 1960 and meticulously gut renovated in 2008, this light-filled contemporary seamlessly blends timeless modern design with today's luxury finishes and systems. Surrounded by mature trees and lush landscaping, the home offers exceptional privacy while showcasing walls of glass, warm mahogany detailing, and an effortless connection to the outdoors. A front stairway with a snowmelt feature leads to the welcoming porch and an impressive custom solid mahogany front door. Inside, the foyer sets the tone with radiant-heated bluestone flooring, rich mahogany paneling, and overs

 Property Details
 Open House
- 07/26 1 PM-3 PM
 Map
Map
 Map
Map
What's Nearby
Nearby Areas
Features
-
Bedroom Information
Total beds: 3Bathroom Information
Total Baths: 3 Full Baths: 2 Half Baths: 1Room Information
Rooms Total: 6 Basement: Full, Walk-Out Access -
Flooring Information
Wood -
Interior Features
Breakfast Bar, Eat-in Kitchen, Entrance Foyer, High Ceilings, Kitchen Island, Natural Woodwork, Recessed Lighting, Stone Counters Appliances: Convection Oven, Dishwasher, Disposal, Dryer, Electric Oven, Exhaust Fan, Freezer, Gas Oven, Gas Range, Microwave, Refrigerator, Wine Refrigerator Laundry Features: Gas Dryer Hookup, In Basement, Washer Hookup Window Features: Double Pane Windows, Skylight(s) -
Heating & Cooling
Has Heating: Yes Heating: Baseboard, Hot Water, Natural Gas, Radiant Has Cooling: Yes Cooling: Central Air, Ductless
-
Building Information
Year Built: 1960 Building Area Total: 3871 Construction Materials: Stone, Wood Siding Patio And Porch Features: Patio Private Pool: No -
Exterior Features
Exterior Features: Fire Pit, Gas Grill
-
Lot Information
Lot Size Acres: 0.3131 Lot Size Square Feet: 13637 Lot Description: Back Yard, Front Yard, Landscaped, Sprinklers In Front, Sprinklers In Rear
-
Listing Price Information
Listing Price: $1495000
-
Tax Information
Parcel Number: 2689-008-450-00313-000-0020 Annual Tax: $43167
-
Parking Information
Driveway, Garage, Garage Door Opener, OversizedGarage Information
Has Garage: Yes Garage Space: 2
-
School Information
Elementary School: GreenvilleJunior High School: Edgemont Junior-Senior High SchoolSenior High School: Edgemont Junior-Senior High School -
Utility Information
Natural Gas Available, Electricity Connected, Natural Gas Connected, Sewer Connected, Water Connected -
Location Information
Direction: Ardsley Rd to Sprain Valley. House on left. WaterSource: Public
How much is this property worth?
Curious about this home's true market value? Use our free Home Evaluation Tool to instantly get a personalized Comparative Market Analysis (CMA) report. Make smarter, data-driven decisions before you buy.

Nearby Home Value
| Address | Estimate | Bed | Bath | Sq. Ft | Lot Size |
|---|---|---|---|---|---|
| 193 Saxon Woods Road, Scarsdale, NY, 10583 | $4,200,000 | 5 | 6 | 5,051 | 5,051 SqFt |
| 19 Black Birch Lane, Scarsdale, NY, 10583 | $2,895,000 | 5 | 5 | 4,292 | 4,292 SqFt |
| 79 Penn Road, Scarsdale, NY, 10583 | $3,575,000 | 5 | 5 | 5,100 | 5,100 SqFt |
| 8 Crest Lane, Scarsdale, NY, 10583 | $4,495,000 | 6 | 7 | 6,400 | 6,400 SqFt |
| 20 Lebanon Road, Scarsdale, NY, 10583 | $4,495,000 | 5 | 6 | 5,345 | 5,345 SqFt |
| 53 Palmer Avenue, Scarsdale, NY, 10583 | $1,850,000 | 3 | 3 | 2,230 | 2,230 SqFt |
| 3 Baldwin Lane, Scarsdale, NY, 10583 | $1,299,000 | 4 | 3 | 2,477 | 2,477 SqFt |
| 41 Murray Hill Road, Scarsdale, NY, 10583 | $4,700,000 | 5 | 7 | 6,465 | 6,465 SqFt |
| 64 Cushman Road, Scarsdale, NY, 10583 | $10,999,000 | 7 | 7 | 9,601 | 9,601 SqFt |
| 193 Rogers Drive, Scarsdale, NY, 10583 | $1,049,000 | 4 | 4 | 2,462 | 2,462 SqFt |
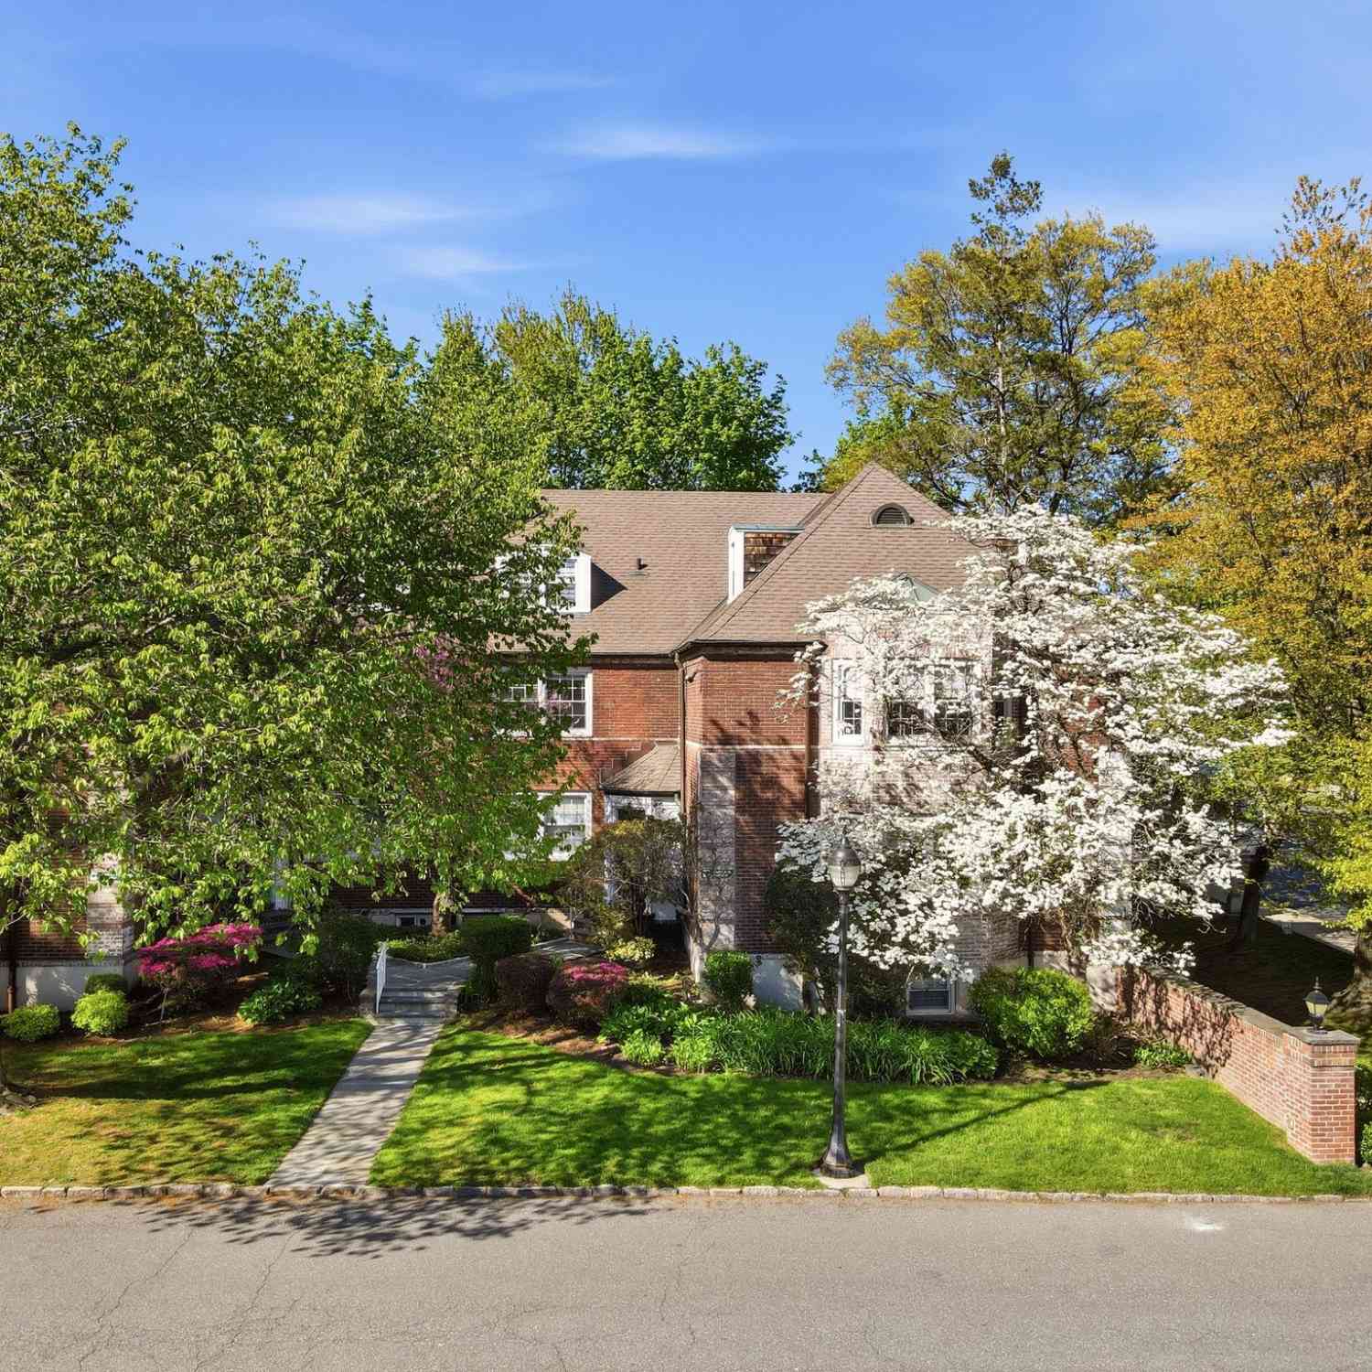
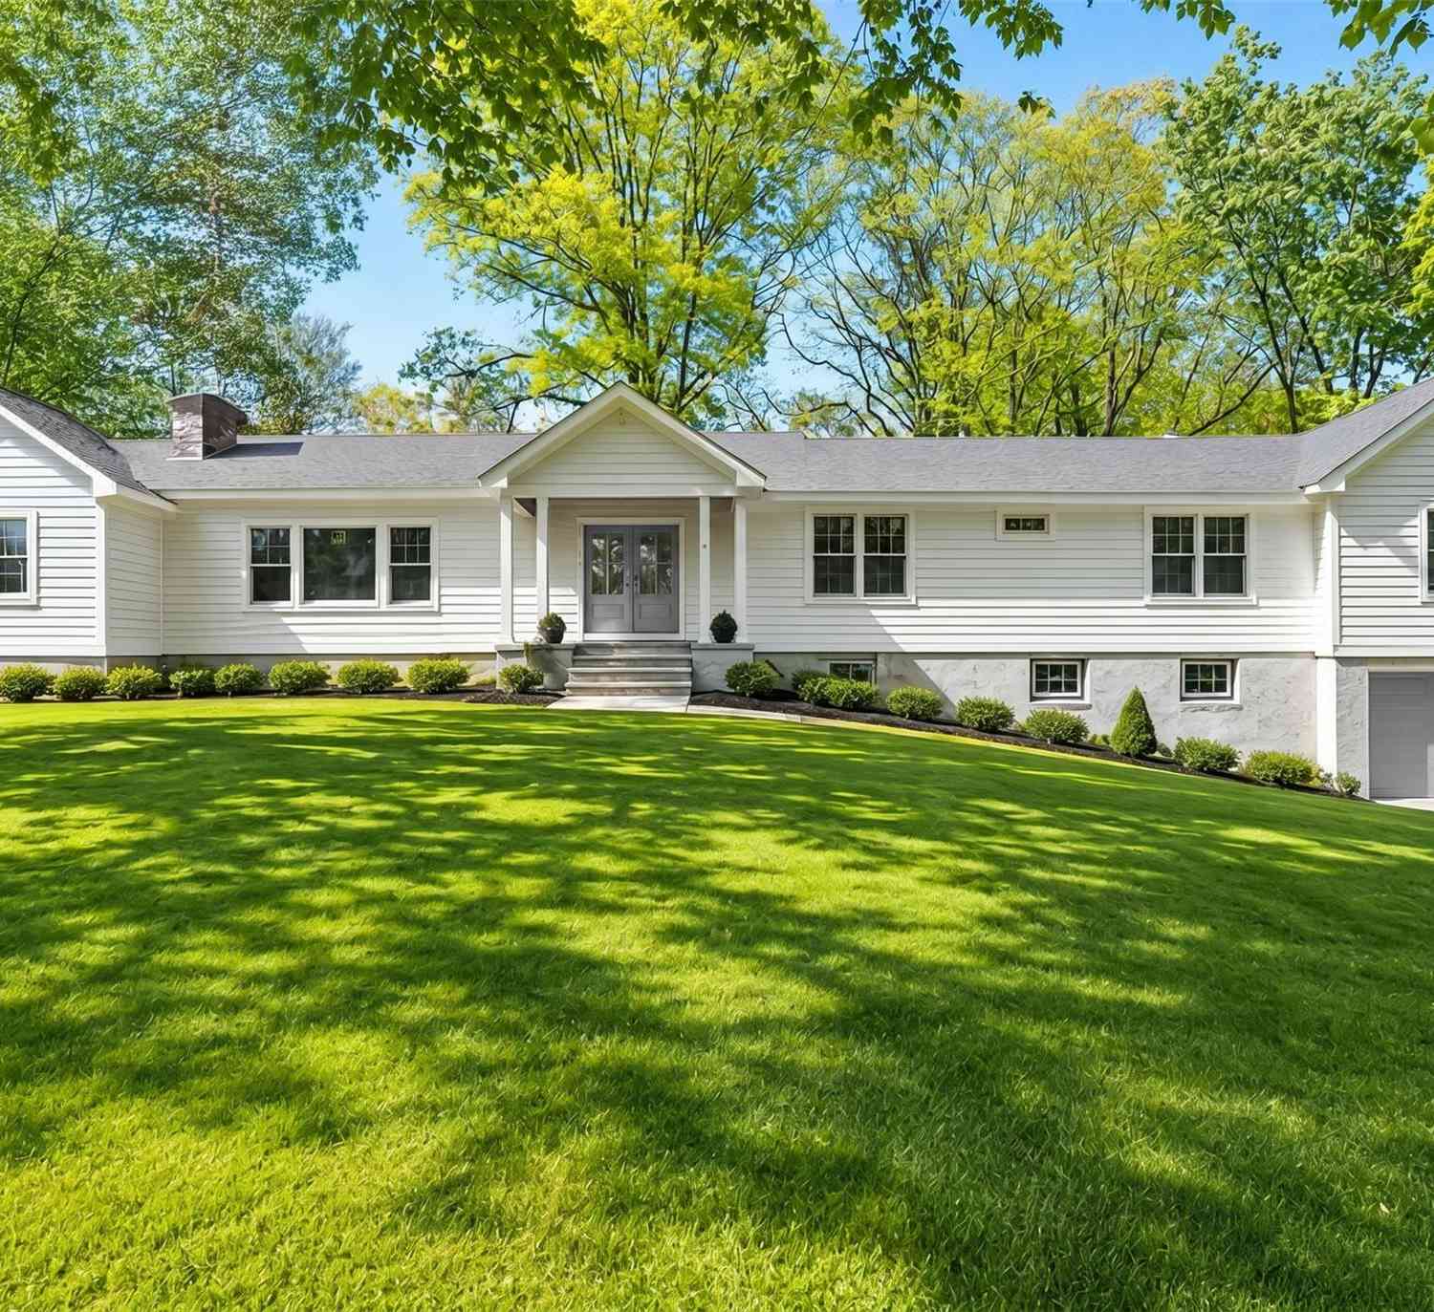
Similar Homes To 20 Sprain Valley Road
Nearby For Sale
The data relating to real estate for sale on this website comes in part from the Internet Data exchange of OneKey MLS. IDX information is provided exclusively for consumers' personal, non-commercial use and may not be used for any purpose other than to identify prospective properties consumers may be interested in purchasing. Information deemed reliable but not guaranteed. Copyright © 2026 OneKey MLS. All Rights Reserved
ByOwner last updated this listing 07/23/2026 @ 18:53
More Cities with for Sale by Owner Homes
- Scarsdale Homes For Sale By Owner
- Hartsdale Homes For Sale By Owner
- Eastchester Homes For Sale By Owner
- Tuckahoe Homes For Sale By Owner
- Ardsley Homes For Sale By Owner
- White Plains Homes For Sale By Owner
- Bronxville Homes For Sale By Owner
- Dobbs Ferry Homes For Sale By Owner
- Harrison Homes For Sale By Owner
- Mamaroneck Homes For Sale By Owner
- West Harrison Homes For Sale By Owner
- Larchmont Homes For Sale By Owner
- Elmsford Homes For Sale By Owner
- Irvington Homes For Sale By Owner
- Fleetwood Homes For Sale By Owner
- New Rochelle Homes For Sale By Owner
- Yonkers Homes For Sale By Owner
- Purchase Homes For Sale By Owner
- Rye Homes For Sale By Owner
- Pelham Homes For Sale By Owner
Homes around $1,495,000










Verify Your Email
Please enter the 6-digit verification code
sent to your email address.