
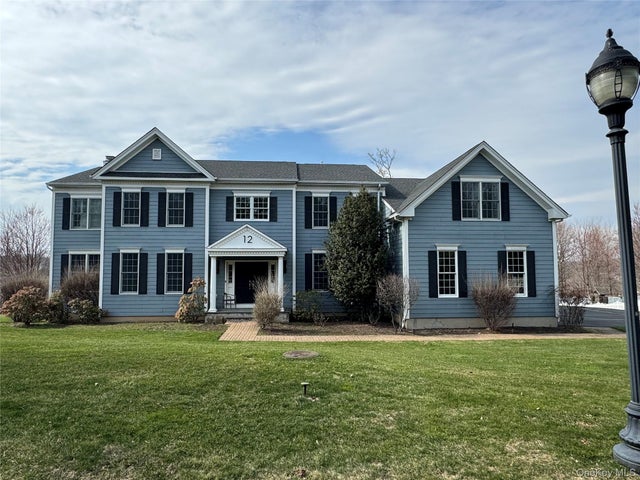
12 Birch Hill Road
Scarsdale, NY 10583

 6
6
Bed
 6
6
Bath
 4,738
4,738Sqft
 0.80
0.80Acre(Lot)
Welcome to 12 Birch Hill Road, a wonderfully appointed open concept Colonial nestled on.80 acres within the prestigious Ardsley Chase community. This thoughtfully designed and maintained home epitomizes move-in-ready luxury living with seasonal vistas. Upon arriving, this stately home welcomes you through an over-sized double door leading to an inviting two story foyer. The first floor contains a designer dining room and classic living room. Throughout the first floor these rooms are uniquely upscale with wood moldings and custom cabinetry. The oversized chef's eat-in kitchen contains a large center island with marble counters. Abutting the kitchen is a graceful sitting area overlooking the sliding glass doors and a 15 x 20 deck to enjoy morning coffee. Stepping outside on the

 Property Details
 Map
Map
 Map
Map
What's Nearby
Nearby Areas
 Features
-
Bedroom Information
Total beds: 6Bathroom Information
Total Baths: 6 Full Baths: 5 Half Baths: 1Room Information
Rooms Total: 13 Basement: Finished, Full, Walk-Out Access -
Interior Features
Appliances: Dryer, Gas Cooktop, Oven, Range, Refrigerator, Stainless Steel Appliance(s), Washer, Gas Water Heater -
Heating & Cooling
Has Heating: Yes Heating: Natural Gas Has Cooling: Yes Cooling: Central Air
-
Building Information
Year Built: 2013 Building Area Total: 6436 Construction Materials: Clapboard Private Pool: No Association Fee Frequency: Monthly
-
Lot Information
Lot Size Acres: 0.8044 Lot Size Square Feet: 35039Property Information
Subdivision: Ardsley Chase Source Property Type: Residential Property SubType: Single Family Residence Property Age: 13
-
Listing Price Information
Listing Price: $1950000
-
Tax Information
Parcel Number: 2689-008-450-00312-000-0001-6 Annual Tax: $49044
-
Parking Information
Parking Total: 8 GarageGarage Information
Has Garage: Yes Garage Space: 3Homeowners Association InformationHOA: $70.00
-
School Information
Elementary School: Concord Road Elementary SchoolJunior High School: Ardsley Middle SchoolSenior High School: Ardsley High School -
Utility Information
Natural Gas Available, Cable Connected, Electricity Connected, Natural Gas Connected, Sewer Connected -
Location Information
WaterSource: Public
How much is this property worth?
Curious about this home's true market value? Use our free Home Evaluation Tool to instantly get a personalized Comparative Market Analysis (CMA) report. Make smarter, data-driven decisions before you buy.

Nearby Home Value
| Address | Estimate | Bed | Bath | Sq. Ft | Lot Size |
|---|---|---|---|---|---|
| 193 Saxon Woods Road, Scarsdale, NY, 10583 | $4,200,000 | 5 | 6 | 5,051 | 5,051 SqFt |
| 24 Benedict Road, Scarsdale, NY, 10583 | $2,100,000 | 4 | 3 | 2,163 | 2,163 SqFt |
| 8 Crest Lane, Scarsdale, NY, 10583 | $4,495,000 | 6 | 7 | 6,400 | 6,400 SqFt |
| 20 Lebanon Road, Scarsdale, NY, 10583 | $4,495,000 | 5 | 6 | 5,345 | 5,345 SqFt |
| 53 Palmer Avenue, Scarsdale, NY, 10583 | $1,850,000 | 3 | 3 | 2,230 | 2,230 SqFt |
| 95 Wiltshire Road #C 16, Scarsdale, NY, 10583 | $299,000 | 1 | 1 | 950 | 950 SqFt |
| 3 Baldwin Lane, Scarsdale, NY, 10583 | $1,299,000 | 4 | 3 | 2,477 | 2,477 SqFt |
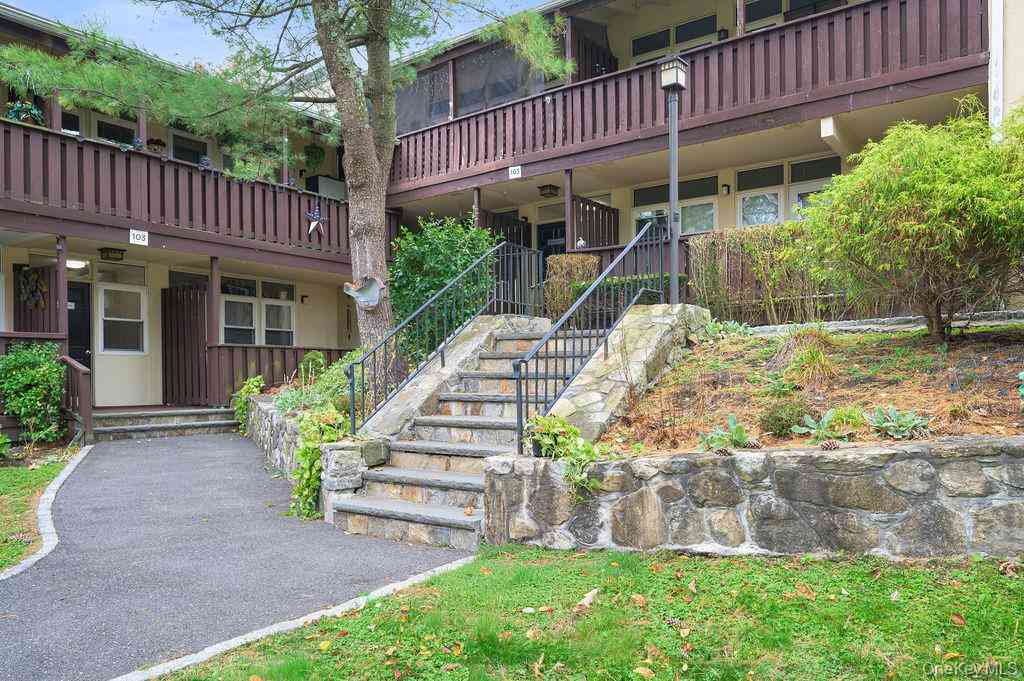
| 103 Wiltshire Road #D6, Scarsdale, NY, 10583 | $450,000 | 2 | 2 | 1,200 | 1,200 SqFt |
| 103 Wiltshire Road #D8, Scarsdale, NY, 10583 | $345,000 | 1 | 1 | 950 | 950 SqFt |
| 41 Murray Hill Road, Scarsdale, NY, 10583 | $4,700,000 | 5 | 7 | 6,465 | 6,465 SqFt |
Similar Homes To 12 Birch Hill Road
Nearby For Sale
The data relating to real estate for sale on this website comes in part from the Internet Data exchange of OneKey MLS. IDX information is provided exclusively for consumers' personal, non-commercial use and may not be used for any purpose other than to identify prospective properties consumers may be interested in purchasing. Information deemed reliable but not guaranteed. Copyright © 2026 OneKey MLS. All Rights Reserved
ByOwner last updated this listing 08/29/2026 @ 11:19
More Cities with for Sale by Owner Homes
- Scarsdale Homes For Sale By Owner
- Hartsdale Homes For Sale By Owner
- Eastchester Homes For Sale By Owner
- Tuckahoe Homes For Sale By Owner
- Ardsley Homes For Sale By Owner
- White Plains Homes For Sale By Owner
- Bronxville Homes For Sale By Owner
- Dobbs Ferry Homes For Sale By Owner
- Harrison Homes For Sale By Owner
- Mamaroneck Homes For Sale By Owner
- West Harrison Homes For Sale By Owner
- Larchmont Homes For Sale By Owner
- Elmsford Homes For Sale By Owner
- Irvington Homes For Sale By Owner
- Fleetwood Homes For Sale By Owner
- New Rochelle Homes For Sale By Owner
- Yonkers Homes For Sale By Owner
- Purchase Homes For Sale By Owner
- Rye Homes For Sale By Owner
- Pelham Homes For Sale By Owner
Homes around $1,950,000











Verify Your Email
Please enter the 6-digit verification code
sent to your email address.
Verify Your Phone Number
Please enter the 6-digit verification code
sent to your mobile phone.