

11 Sentry Place #1D
Scarsdale, NY 10583

 2
2
Bed
 2
2
Bath
 1,250
1,250Sqft
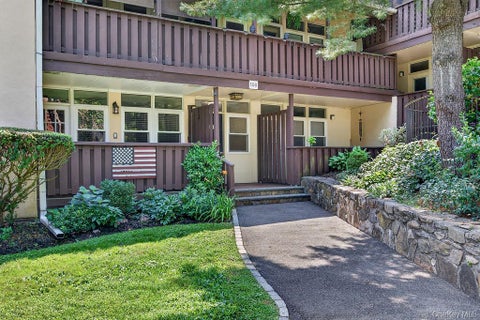
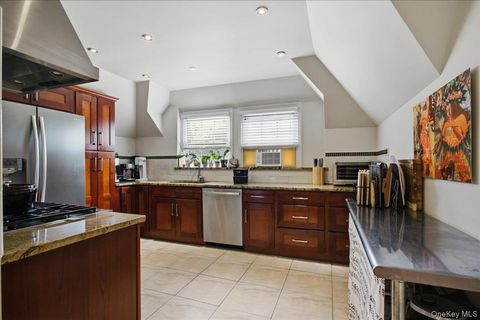
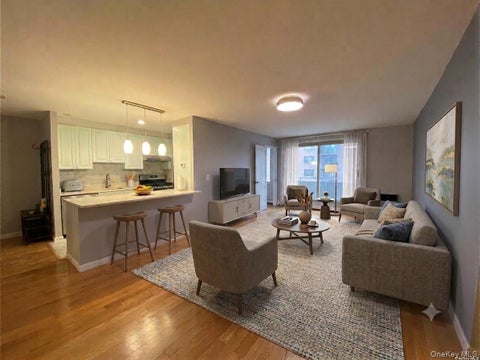
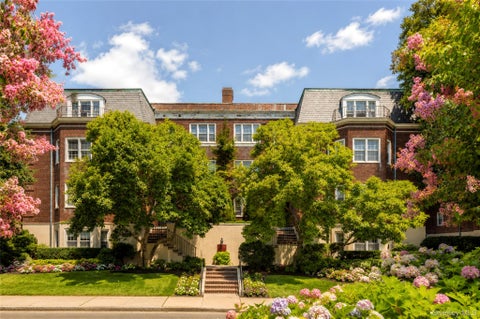
Dog Friendly, Two Bedroom, Two Bath, Mint-condition co-op with walk-to-everything convenience in one of the area’s most desirable garden-style co-ops! Privately set within a charming manor-house inspired complex, this beautifully updated first-floor home offers the perfect blend of comfort, style, and accessibility. The stunning chef’s kitchen is outfitted with granite counters, stainless steel appliances, custom cherry cabinets and premium finishes. The bright and airy living room has a wood burning fireplace, great for cozying up during the winter days and night and opens to the dining room. The dramatic entry features elegant French doors that separate the spacious living room from the versatile spacious open foyer area—ideal for a home office, guest space, or additional lounging area.

 Property Details
 Map
Map
 Map
Map
What's Nearby
Nearby Areas
 Features
-
Bedroom Information
Total beds: 2Bathroom Information
Total Baths: 2 Full Baths: 2Room Information
Rooms Total: 6 Basement: Storage Space, Walk-Out Access -
Flooring Information
Hardwood -
Interior Features
Chandelier, Crown Molding, Entrance Foyer, Granite Counters, Recessed Lighting, Storage Appliances: Dishwasher, Microwave, Refrigerator, Gas Range, Stainless Steel Appliance(s) Laundry Features: Common Area Window Features: Blinds, Screens -
Heating & Cooling
Has Heating: Yes Heating: Oil, Steam Has Cooling: Yes Cooling: Wall/Window Unit(s)
-
Building Information
Year Built: 1939 Construction Materials: Brick, Stucco Private Pool: No -
Exterior Features
Exterior Features: Garden, Playground
-
Lot Information
Lot Description: Level, Near Public Transit, Views
-
Listing Price Information
Listing Price: $452000 Original Price: $457000
-
Virtual Tour
Parking Information
Parking Lot, UnassignedGarage Information
Has Garage: Yes Pets Allowed: Breed Restrictions, Cats OK, Dogs OK, Size LimitHomeowners Association InformationAssociation Amenities: Park, Parking, Playground, Security, Snow Removal Community Features: Park, Playground, Sidewalks
-
School Information
Elementary School: GreenvilleJunior High School: Edgemont Junior-Senior High SchoolSenior High School: Edgemont Junior-Senior High School -
Utility Information
Natural Gas Available, Cable Available, Electricity Connected, Natural Gas Connected, Sewer Connected, Water Connected -
Location Information
Direction: Central Park Ave to Sentry Place (across from gas station) bldg 11 (southerly end of Sentry Pl) Unit on right side of bldg Park in unassigned spots only. Do not use tandem spots. WaterSource: Public Security Features: Security System
How much is this property worth?
Curious about this home's true market value? Use our free Home Evaluation Tool to instantly get a personalized Comparative Market Analysis (CMA) report. Make smarter, data-driven decisions before you buy.

Nearby Home Value
| Address | Estimate | Bed | Bath | Sq. Ft | Lot Size |
|---|---|---|---|---|---|
| 193 Saxon Woods Road, Scarsdale, NY, 10583 | $4,200,000 | 5 | 6 | 5,051 | 0.37 Acre |
| 8 Crest Lane, Scarsdale, NY, 10583 | $4,495,000 | 6 | 7 | 6,400 | 0.32 Acre |
| 95 Wiltshire Road #C 16, Scarsdale, NY, 10583 | $299,000 | 1 | 1 | 950 | -- |
| 3 Baldwin Lane, Scarsdale, NY, 10583 | $1,299,000 | 4 | 3 | 2,477 | 0.21 Acre |
| 103 Wiltshire Road #D6, Scarsdale, NY, 10583 | $450,000 | 2 | 2 | 1,200 | -- |
| 103 Wiltshire Road #D8, Scarsdale, NY, 10583 | $345,000 | 1 | 1 | 950 | -- |
| 41 Murray Hill Road, Scarsdale, NY, 10583 | $4,700,000 | 5 | 7 | 6,465 | 2 Acres |
| 64 Cushman Road, Scarsdale, NY, 10583 | $10,999,000 | 7 | 7 | 9,601 | 1.13 Acres |
| 136 Wilmot Circle, Scarsdale, NY, 10583 | $1,359,999 | 3 | 3 | 2,200 | 0.20 Acre |
| 21 Primrose Avenue, Scarsdale, NY, 10583 | $999,000 | 3 | 3 | 1,768 | 0.24 Acre |
Similar Homes To 11 Sentry Place #1D
Nearby For Sale
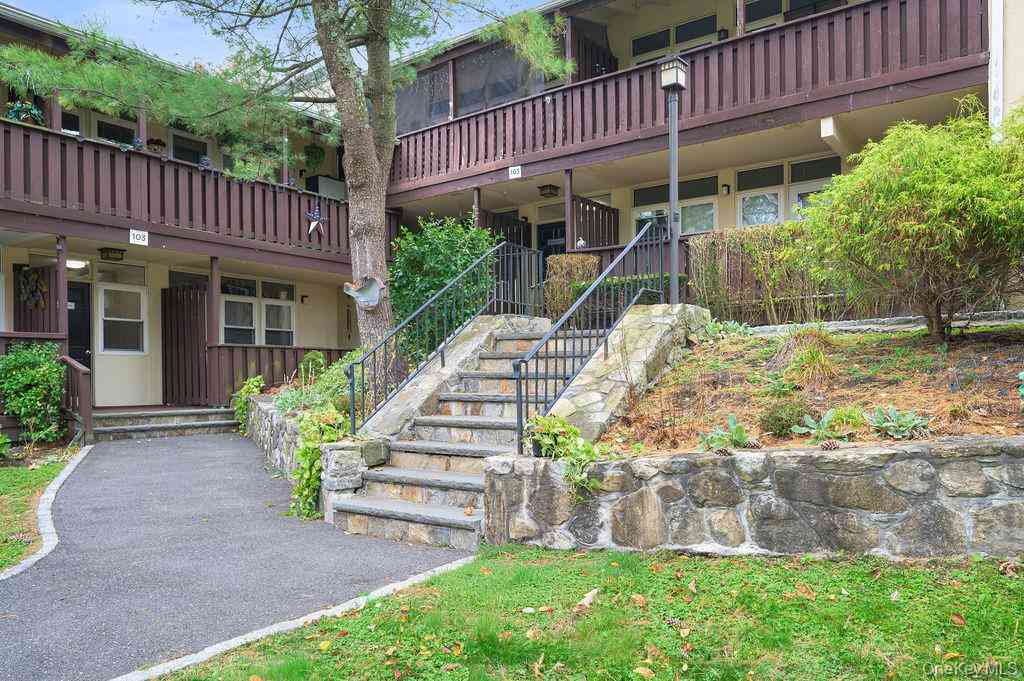
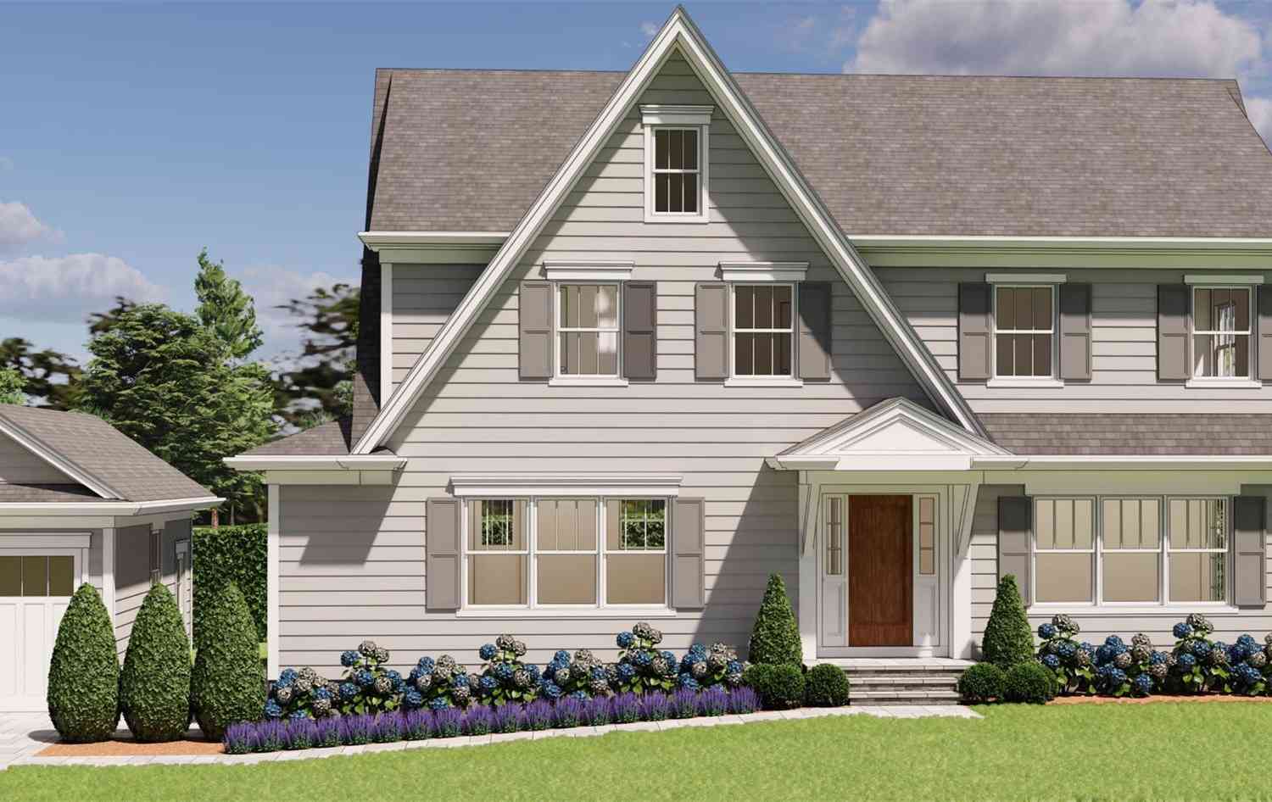

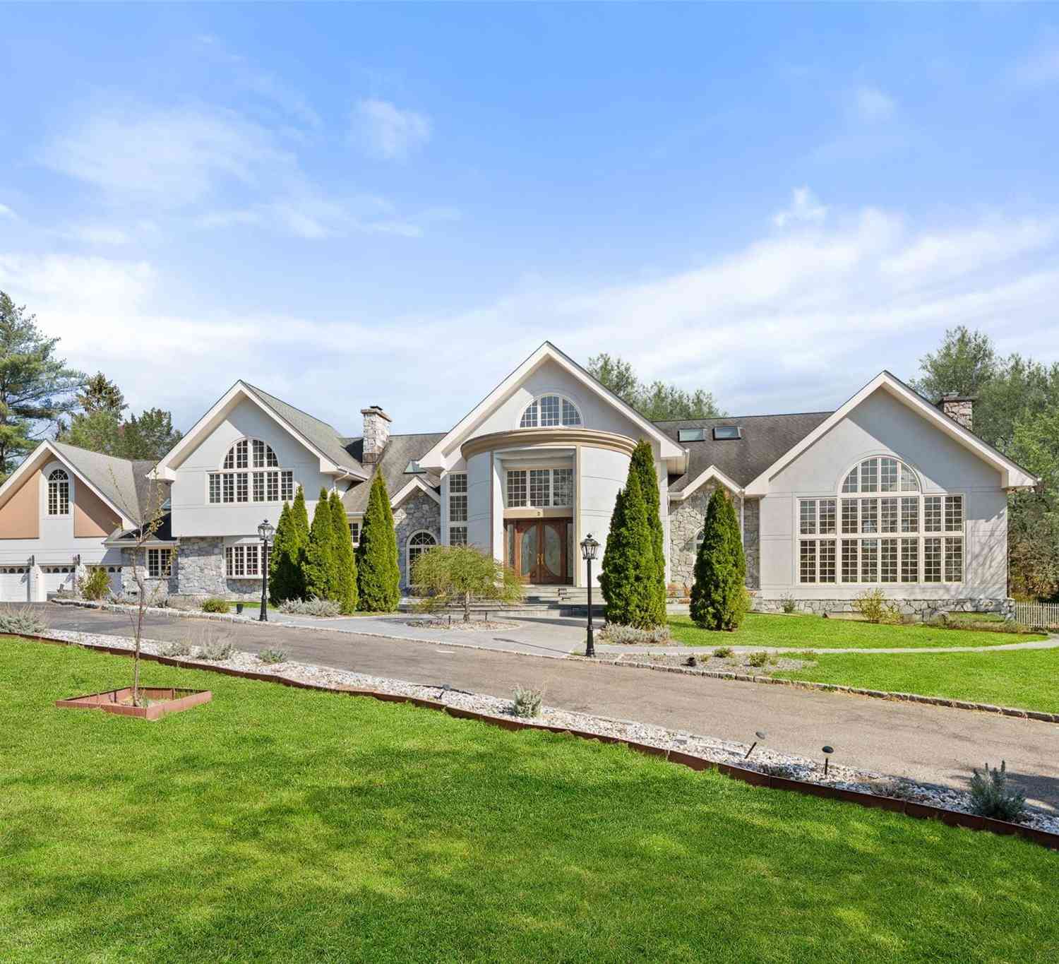
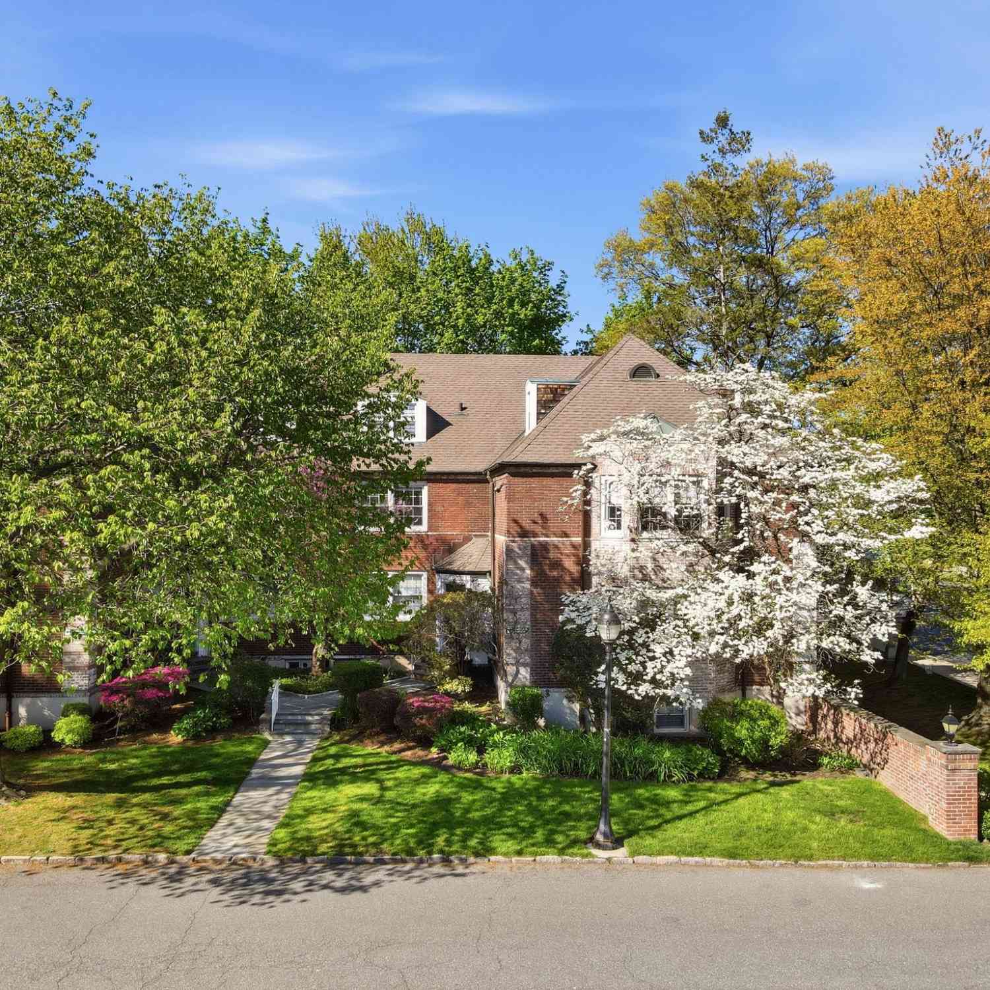
The data relating to real estate for sale on this website comes in part from the Internet Data exchange of OneKey MLS. IDX information is provided exclusively for consumers' personal, non-commercial use and may not be used for any purpose other than to identify prospective properties consumers may be interested in purchasing. Information deemed reliable but not guaranteed. Copyright © 2026 OneKey MLS. All Rights Reserved
ByOwner last updated this listing 09/07/2026 @ 13:23
More Cities with for Sale by Owner Homes
- Scarsdale Homes For Sale By Owner
- Hartsdale Homes For Sale By Owner
- Eastchester Homes For Sale By Owner
- Tuckahoe Homes For Sale By Owner
- Ardsley Homes For Sale By Owner
- White Plains Homes For Sale By Owner
- Bronxville Homes For Sale By Owner
- Dobbs Ferry Homes For Sale By Owner
- Harrison Homes For Sale By Owner
- Mamaroneck Homes For Sale By Owner
- West Harrison Homes For Sale By Owner
- Larchmont Homes For Sale By Owner
- Elmsford Homes For Sale By Owner
- Irvington Homes For Sale By Owner
- Fleetwood Homes For Sale By Owner
- New Rochelle Homes For Sale By Owner
- Yonkers Homes For Sale By Owner
- Purchase Homes For Sale By Owner
- Rye Homes For Sale By Owner
- Pelham Homes For Sale By Owner
Homes around $452,000










Verify Your Email
Please enter the 6-digit verification code
sent to your email address.
Verify Your Phone Number
Please enter the 6-digit verification code
sent to your mobile phone.