
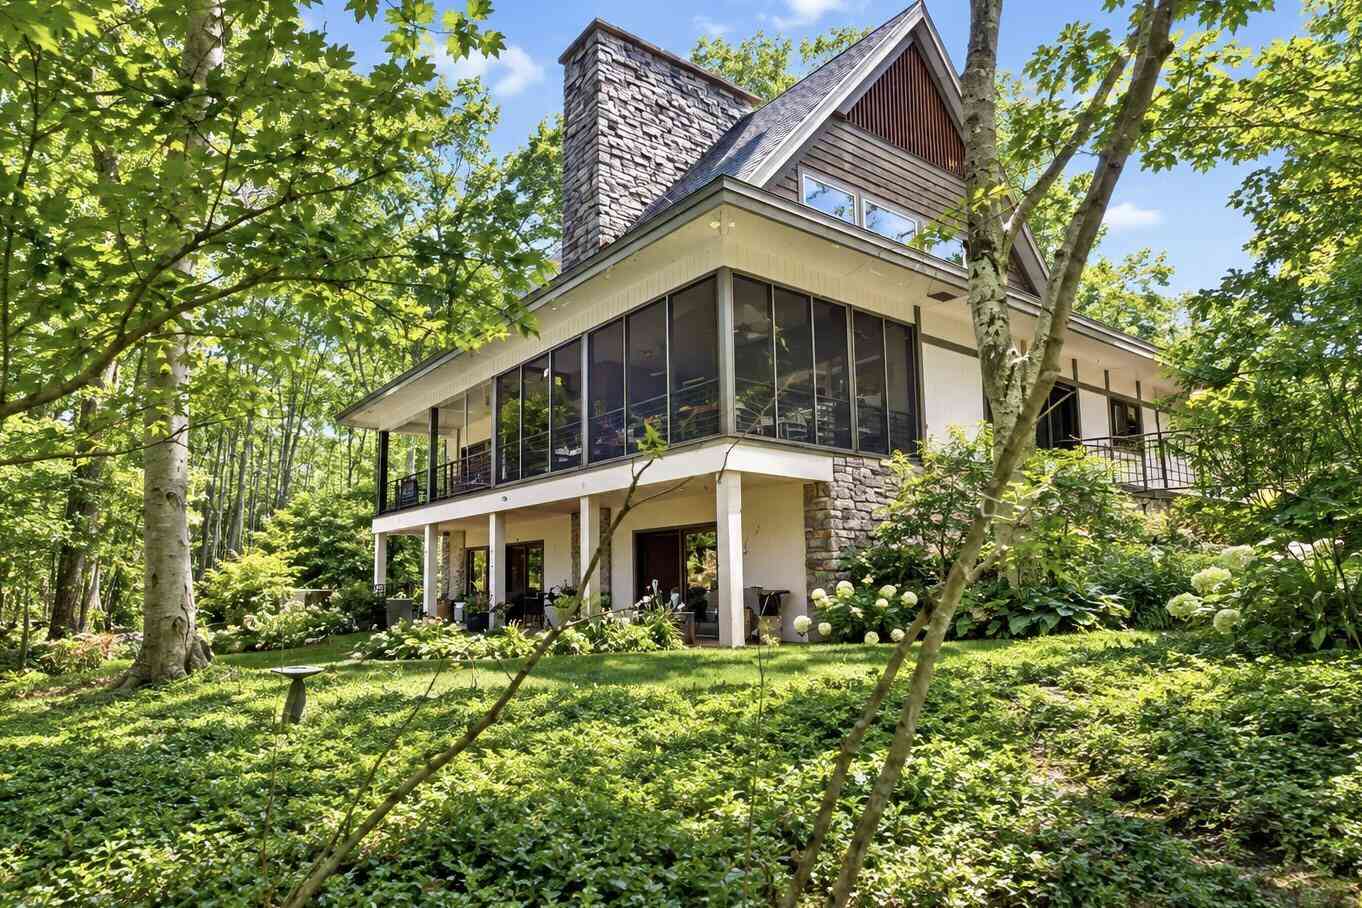
7043 Sand Dune Drive
Sawyer, MI 49125

 3
3
Bed
 4
4
Bath
 5,100
5,100Sqft
 0.10
0.10Acre(Lot)
Hidden among the dunes of Sawyer's Highland Shores Association, this spectacular 5,000+ sq ft architectural retreat sits on a wooded lot and blends modernist design with serene, Zen-inspired living. Exceptional craftsmanship and quality materials include solid concrete and steel construction, natural quarried limestone, white oak, radiant heated floors, 4 stone fireplaces, and expansive windows and sliding glass doors that bring the surrounding landscape indoors. The open, flowing main level features Viking and Sub-Zero galley-style kitchen, living room, dining room, media/family room, and screened porch. A floating white oak staircase leads to the vaulted primary suite with a wall of windows and lux bath featuring a Jacuzzi tub and fireplace. An additional room offers flexibility as a 4th

 Property Details
 Map
Map
 Map
Map
What's Nearby
Nearby Areas
 Features
-
Bedroom Information
Total Bedrooms: 3 Window Feature: Skylight(s), Screens, Insulated Windows, Window TreatmentsBathroom Information
Total Baths: 4 Full Baths: 3 Half Baths: 1Water/Sewer
Water BodyName: Lake Michigan Sewer: PublicRoom Information
Other Rooms: 12 -
Flooring Information
Stone, Wood -
Roofing Information
Composition, Shingle -
Interior Features
Ceiling Fan(s), Garage Door Opener, Sauna, Wet Bar Roof: Composition, Shingle Appliances: Dishwasher, Disposal, Dryer, Microwave, Range, Refrigerator, Washer Laundry Features: Gas Dryer Hookup, Lower Level, Washer Hookup -
Heating & Cooling
Heating: Radiant Cooling: Central Air WaterSource: Public -
Fireplace
Fireplace: Yes Number of Fireplaces: 3 Fireplace Features: 3
-
Building Information
Year Built: 1994 Construction Materials: Concrete, Stone, Structured Insulated Panels Security System: Security System Basement: Walk-Out Access Roof: Composition, Shingle -
Exterior Features
Scrn PorchPorch: Patio -
Road Types
PavedPrivate Road -
Laundry Features
Gas Dryer Hookup, Lower Level, Washer HookupPatio And Porch
Patio
-
Lot Information
Lot Dimensions: 50 x 90, 20 x 32 Lot Description: Wooded Lot Size Area: 0.1 Acres Lot Square Feet: 4,356 Waterfront: Lake Stories: 2 Main Square Feet: 5100Property Information
Property Type: Residential Sub Type: Single Family Residence Style: Contemporary SQ ft (Living Area): 5,100 Construction Materials: Concrete, Stone, Structured Insulated Panels Property Age: 32
-
Listing Price Information
Listing Id: 26049313 ist Price: $1,750,000 List Price Tot SqFt: $343 Listing Terms Cash, Conventional -
Listing Information
Possession: Close Of Escrow
-
Tax Information
Parcel Number: 110731760035009 Annual Tax: $10,354 Tax Year: 2025 Taxes: UNIT 35 HIGHLAND SHORES REPLAT NO 1 LIBER 38 PAGE 59
-
Virtual Tour
Parking Information
# of Garage Spaces: 2 Has Garage: Yes Attached Garage: Yes AttachedHomeowners Association Information
Association YN: Yes Included Fees: Other, Trash, Snow Removal, Sewer HOA: $1,000.00 Annually Association Fee Frequency: Annually
-
School Information
Senior High School District: River Valley -
Utility Information
Phone Available, Natural Gas Available, Electricity Available, Cable Available, Phone Connected, Natural Gas Connected, Cable Connected, Storm Sewer
How much is this property worth?
Curious about this home's true market value? Use our free Home Evaluation Tool to instantly get a personalized Comparative Market Analysis (CMA) report. Make smarter, data-driven decisions before you buy.

Nearby Home Value
| Address | Estimate | Bed | Bath | Sq. Ft | Lot Size |
|---|---|---|---|---|---|
| 13032 White Birch Lane, Sawyer, MI, 49125 | $2,795,000 | 5 | 5 | 3,745 | 6.37 Acres |
| 3652 Sawyer Road, Sawyer, MI, 49125 | $574,000 | 4 | 3 | 1,890 | 10.12 Acres |
| 12449 California Road, Sawyer, MI, 49125 | $420,000 | 3 | 2 | 2,322 | 2.49 Acres |
| 13724 Minnich Road, Sawyer, MI, 49125 | $1,750,000 | 3 | 3 | 3,007 | 1.86 Acres |
| 13953 Minnich Road, Sawyer, MI, 49125 | $520,000 | 3 | 2 | 2,866 | 1.70 Acres |
| 5366 Sawyer Road, Sawyer, MI, 49125 | $439,000 | 3 | 1 | 1,118 | 5 Acres |
| 5515 Kaiser Road, Sawyer, MI, 49125 | $739,000 | 3 | 2 | 1,800 | 3.59 Acres |
| 11971 S Hildebrandt Road, Sawyer, MI, 49125 | $2,195,000 | 2 | 3 | 2,071 | 18.89 Acres |
| 5553 Hidden Pond Lane, Sawyer, MI, 49125 | $749,000 | 3 | 3 | 1,824 | 0.50 Acre |
| 5615 Hidden Pond Lane, Sawyer, MI, 49125 | $767,500 | 4 | 3 | 1,710 | 0.50 Acre |
Similar Homes To 7043 Sand Dune Drive
Nearby For Sale

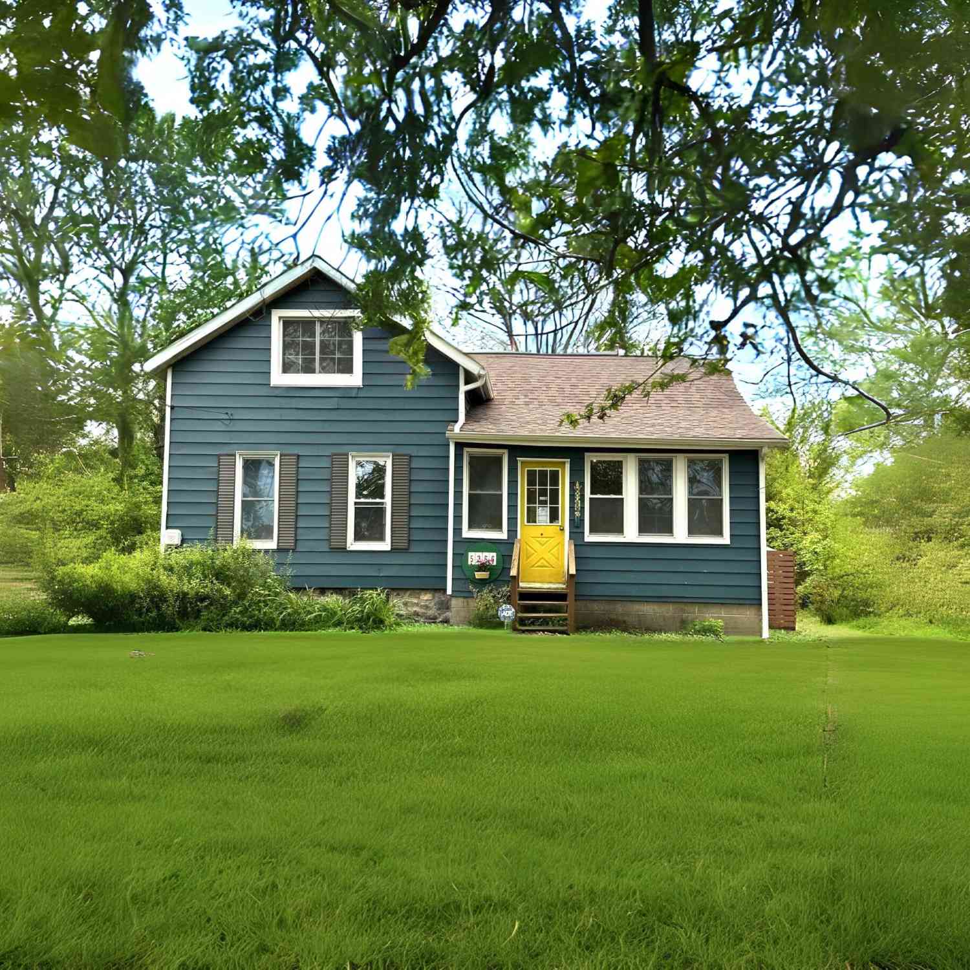
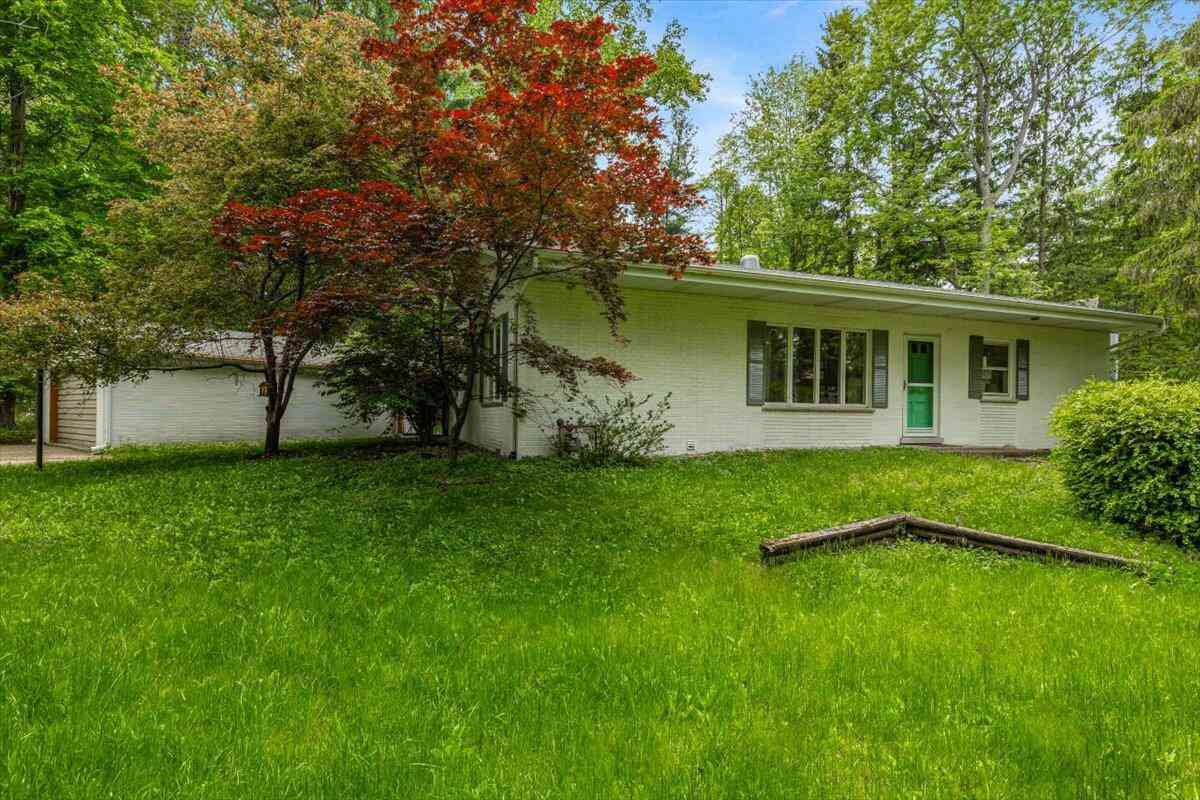
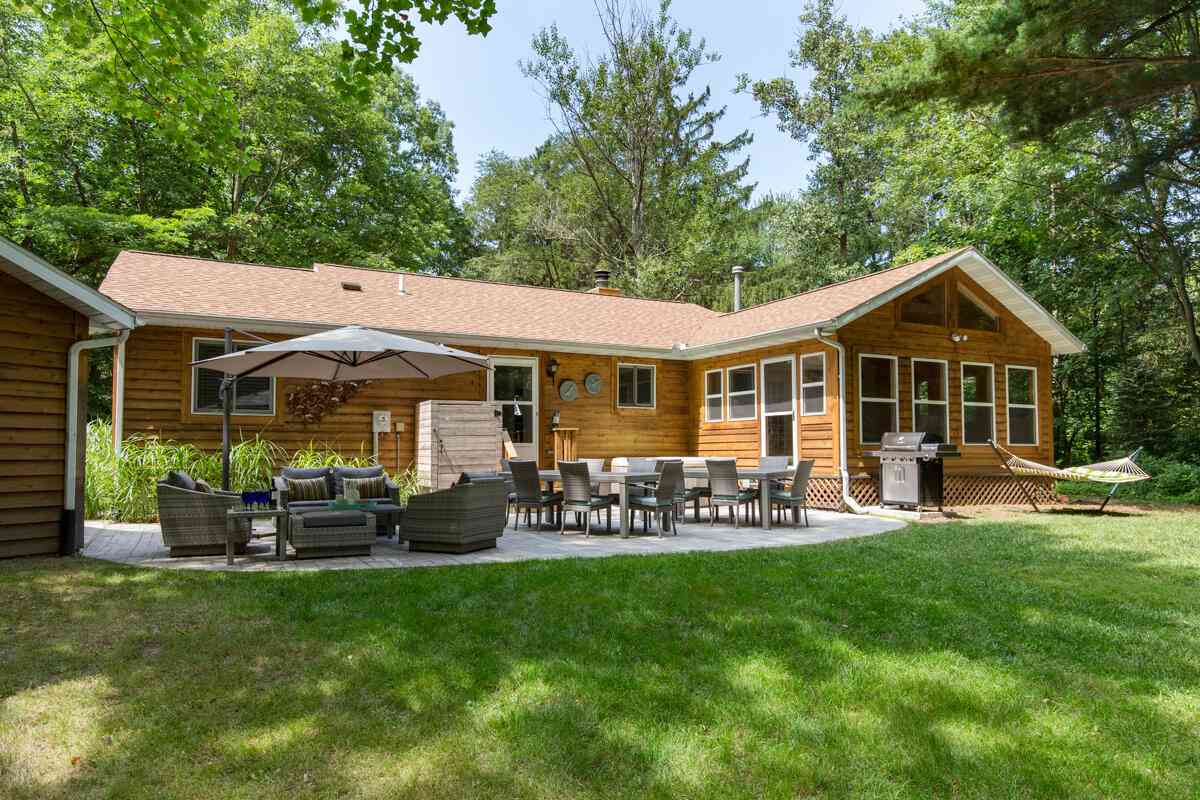
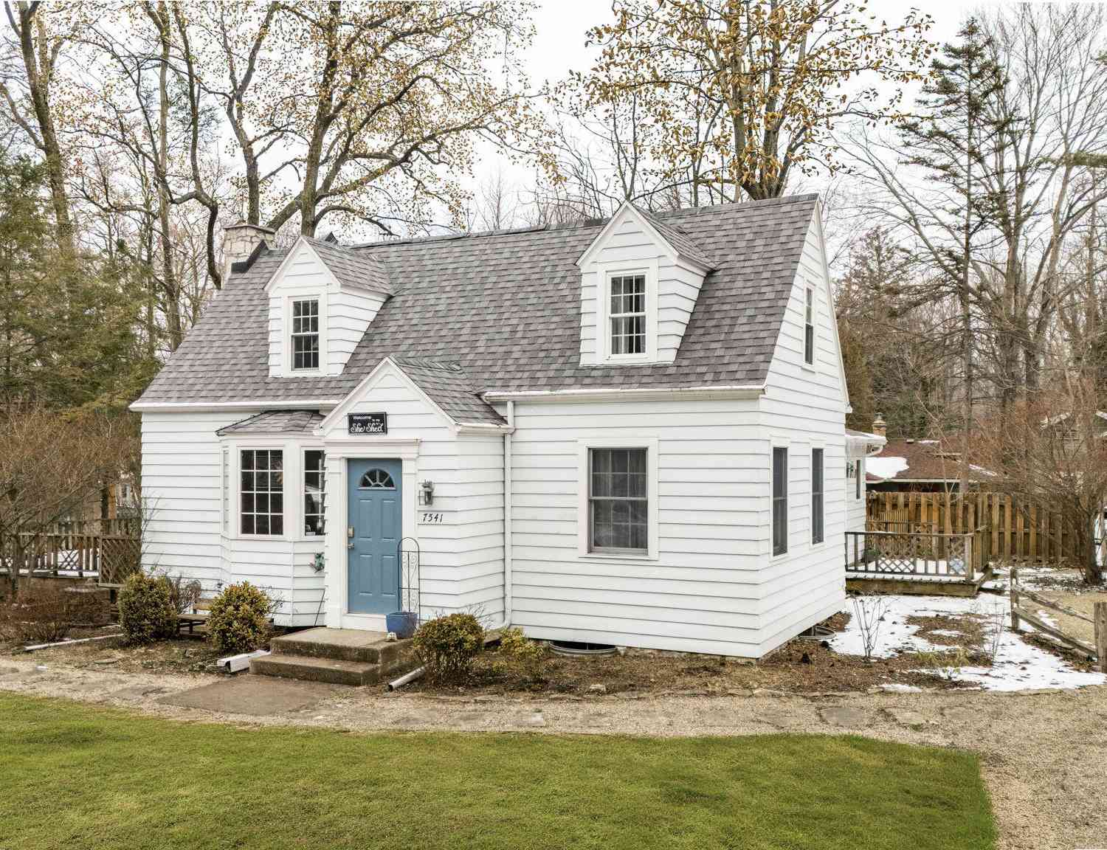
ByOwner last updated this listing 09/28/2026 @ 14:58
More Cities with for Sale by Owner Homes
- Sawyer Homes For Sale By Owner
- Harbert Homes For Sale By Owner
- Bridgman Homes For Sale By Owner
- Three Oaks Homes For Sale By Owner
- Lakeside Homes For Sale By Owner
- Union Pier Homes For Sale By Owner
- Baroda Homes For Sale By Owner
- Galien Homes For Sale By Owner
- Stevensville Homes For Sale By Owner
- Buchanan Homes For Sale By Owner
- New Buffalo Homes For Sale By Owner
- Berrien Springs Homes For Sale By Owner
- New Carlisle Homes For Sale By Owner
- Saint Joseph Homes For Sale By Owner
- Rolling Prairie Homes For Sale By Owner
- Sodus Homes For Sale By Owner
- Berrien Center Homes For Sale By Owner
- Eau Claire Homes For Sale By Owner
- Niles Homes For Sale By Owner
- Benton Harbor Homes For Sale By Owner
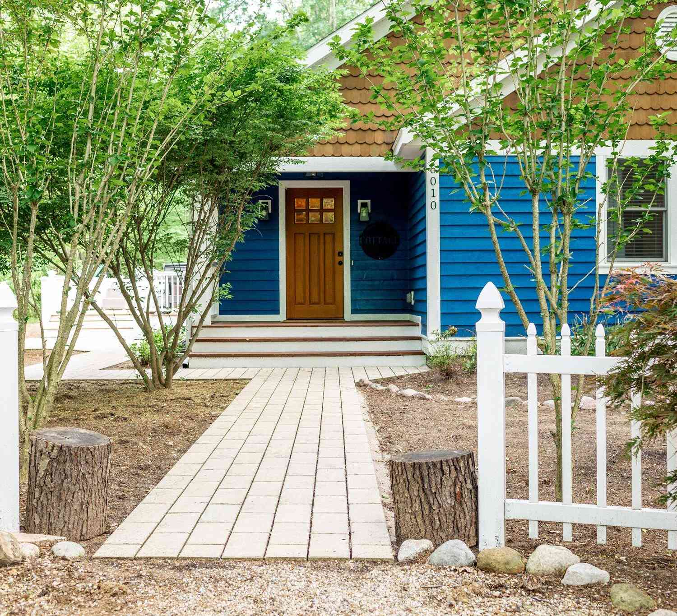
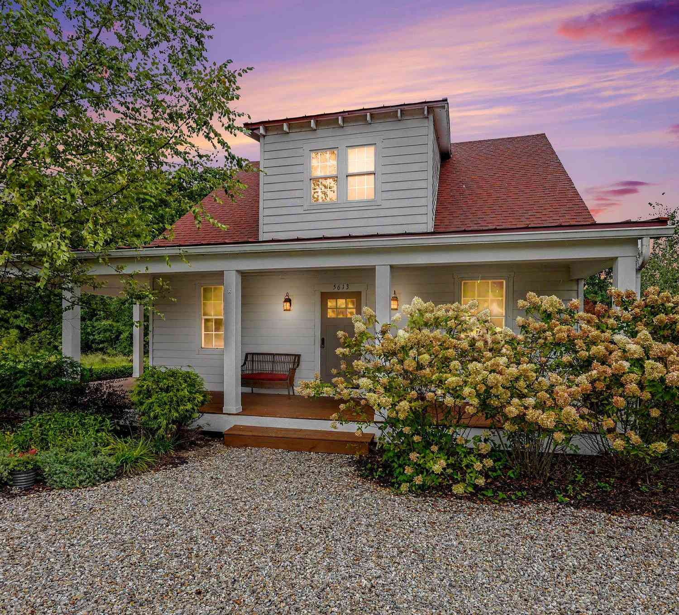
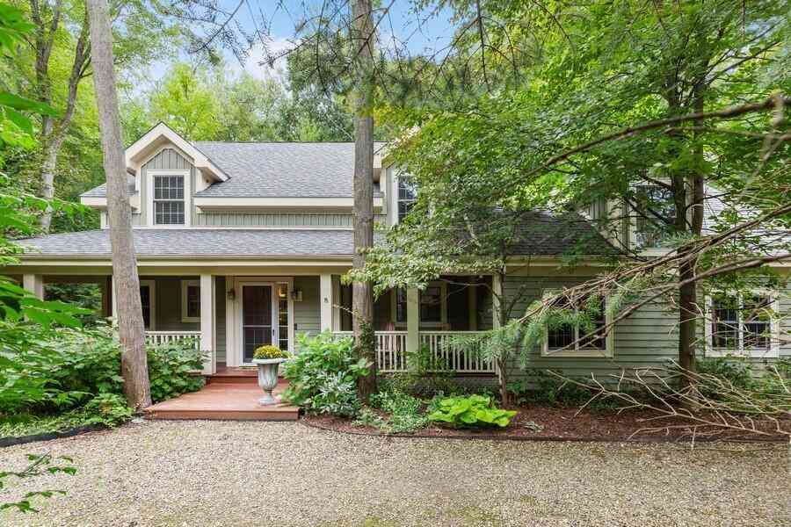
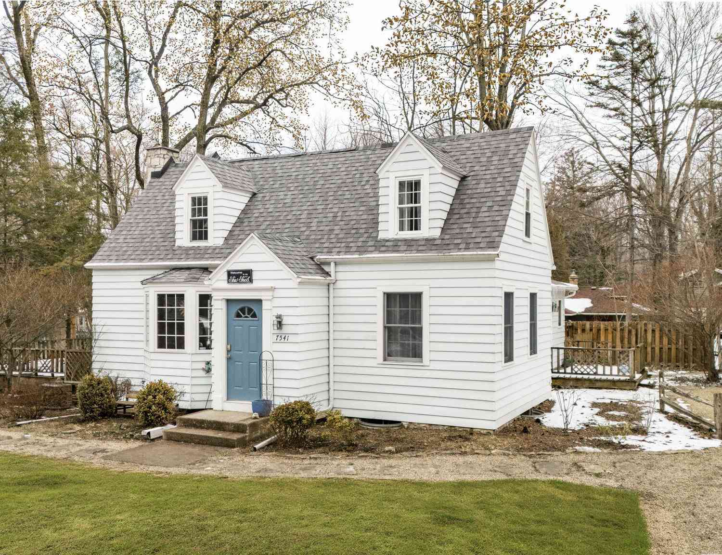


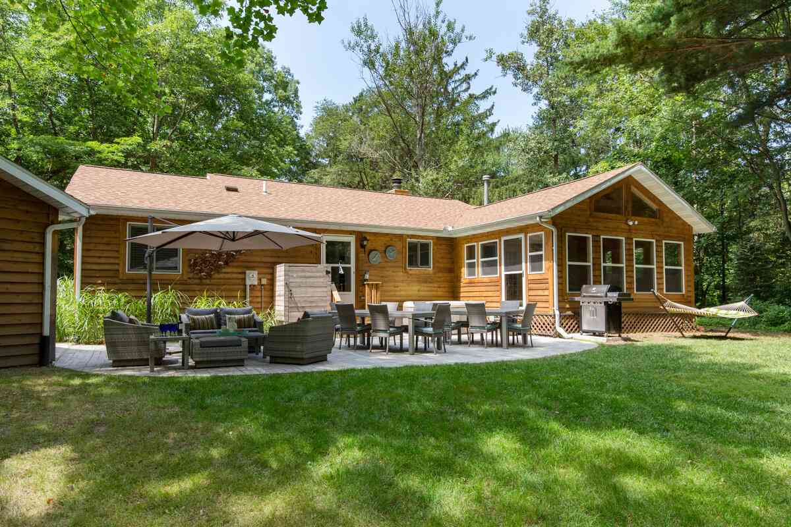
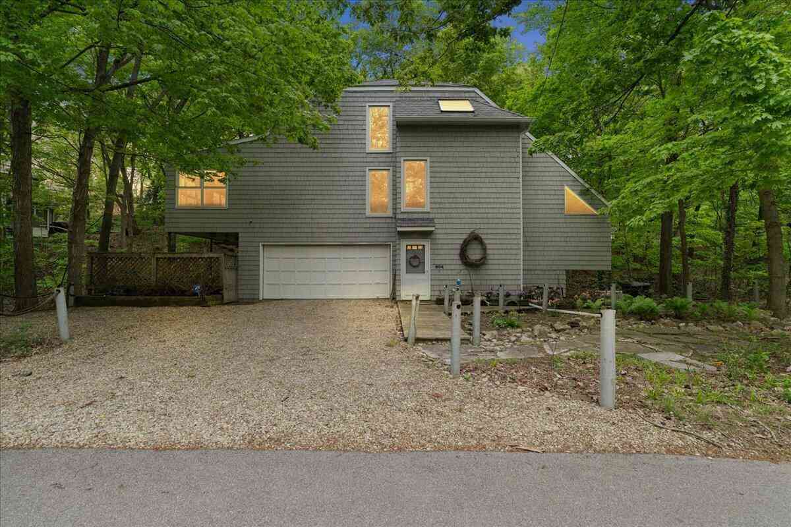
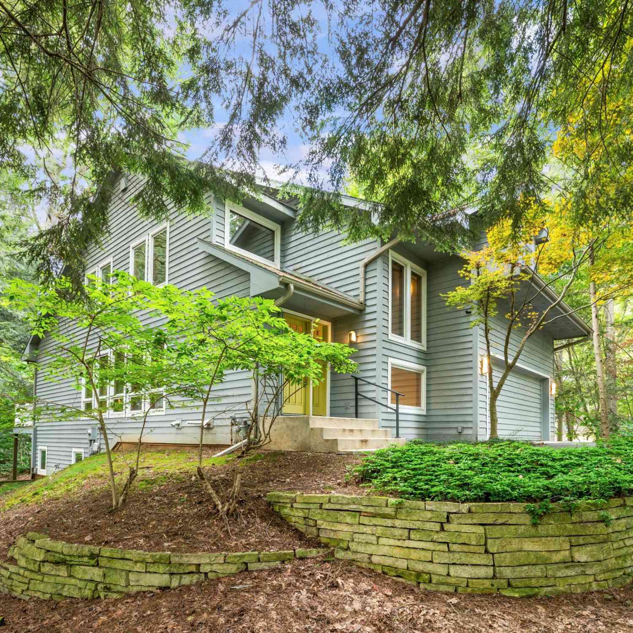
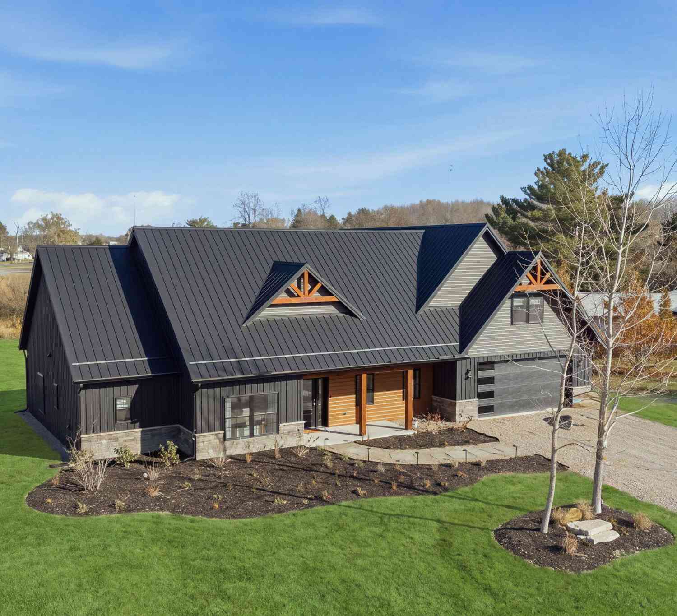
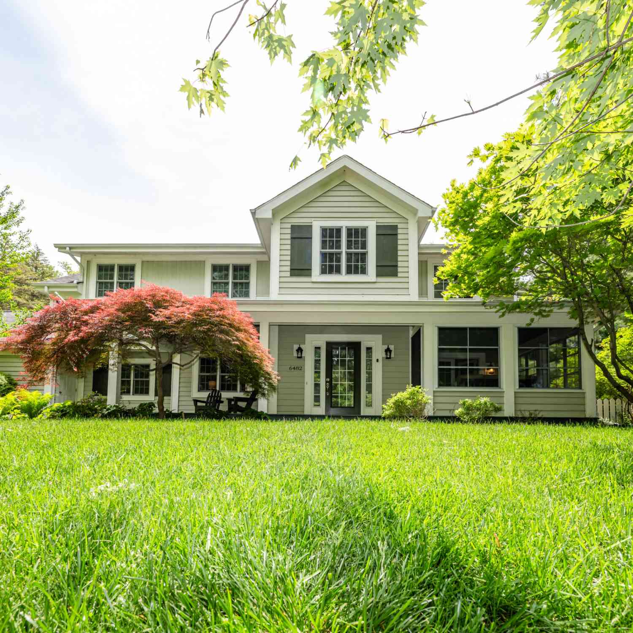
Homes around $1,750,000







Verify Your Email
Please enter the 6-digit verification code
sent to your email address.
Verify Your Phone Number
Please enter the 6-digit verification code
sent to your mobile phone.