
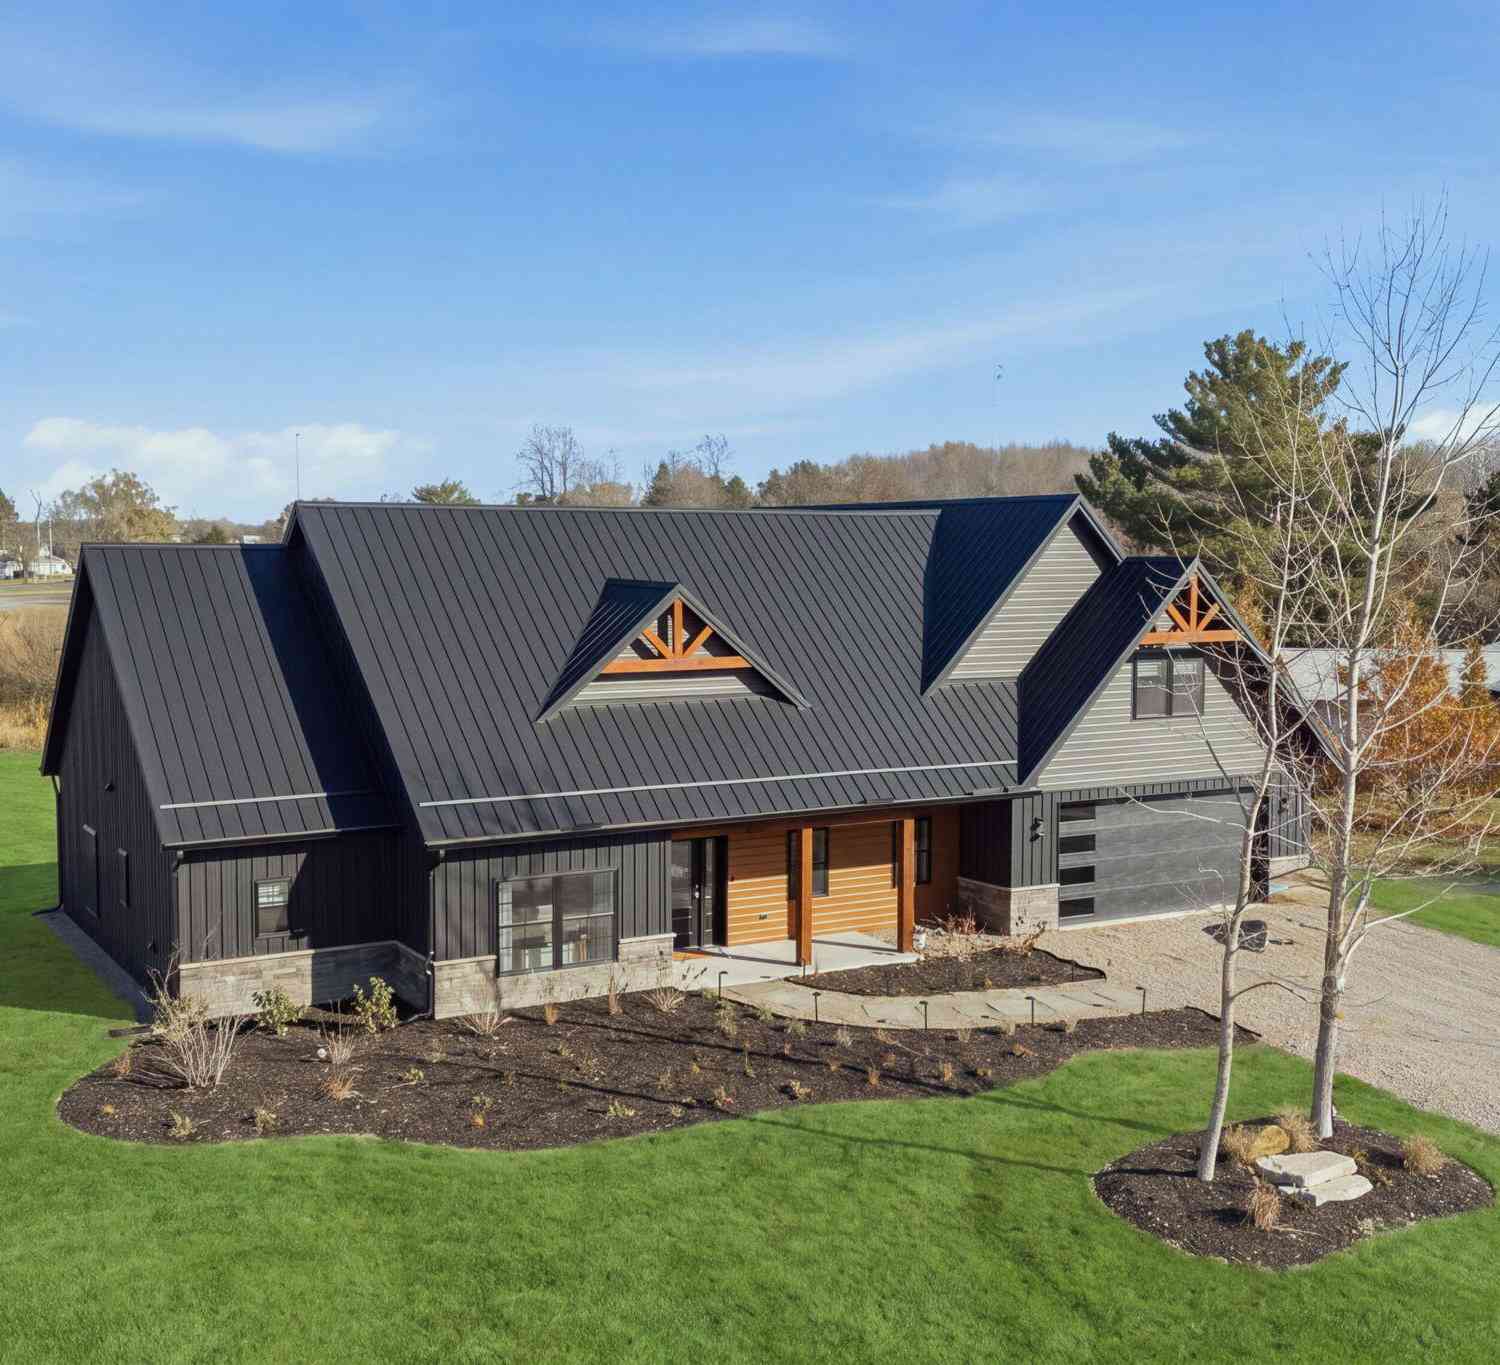
13785 Jane Way
Sawyer, MI 49125

 4
4
Bed
 4
4
Bath
 3,118
3,118Sqft
 0.36
0.36Acre(Lot)
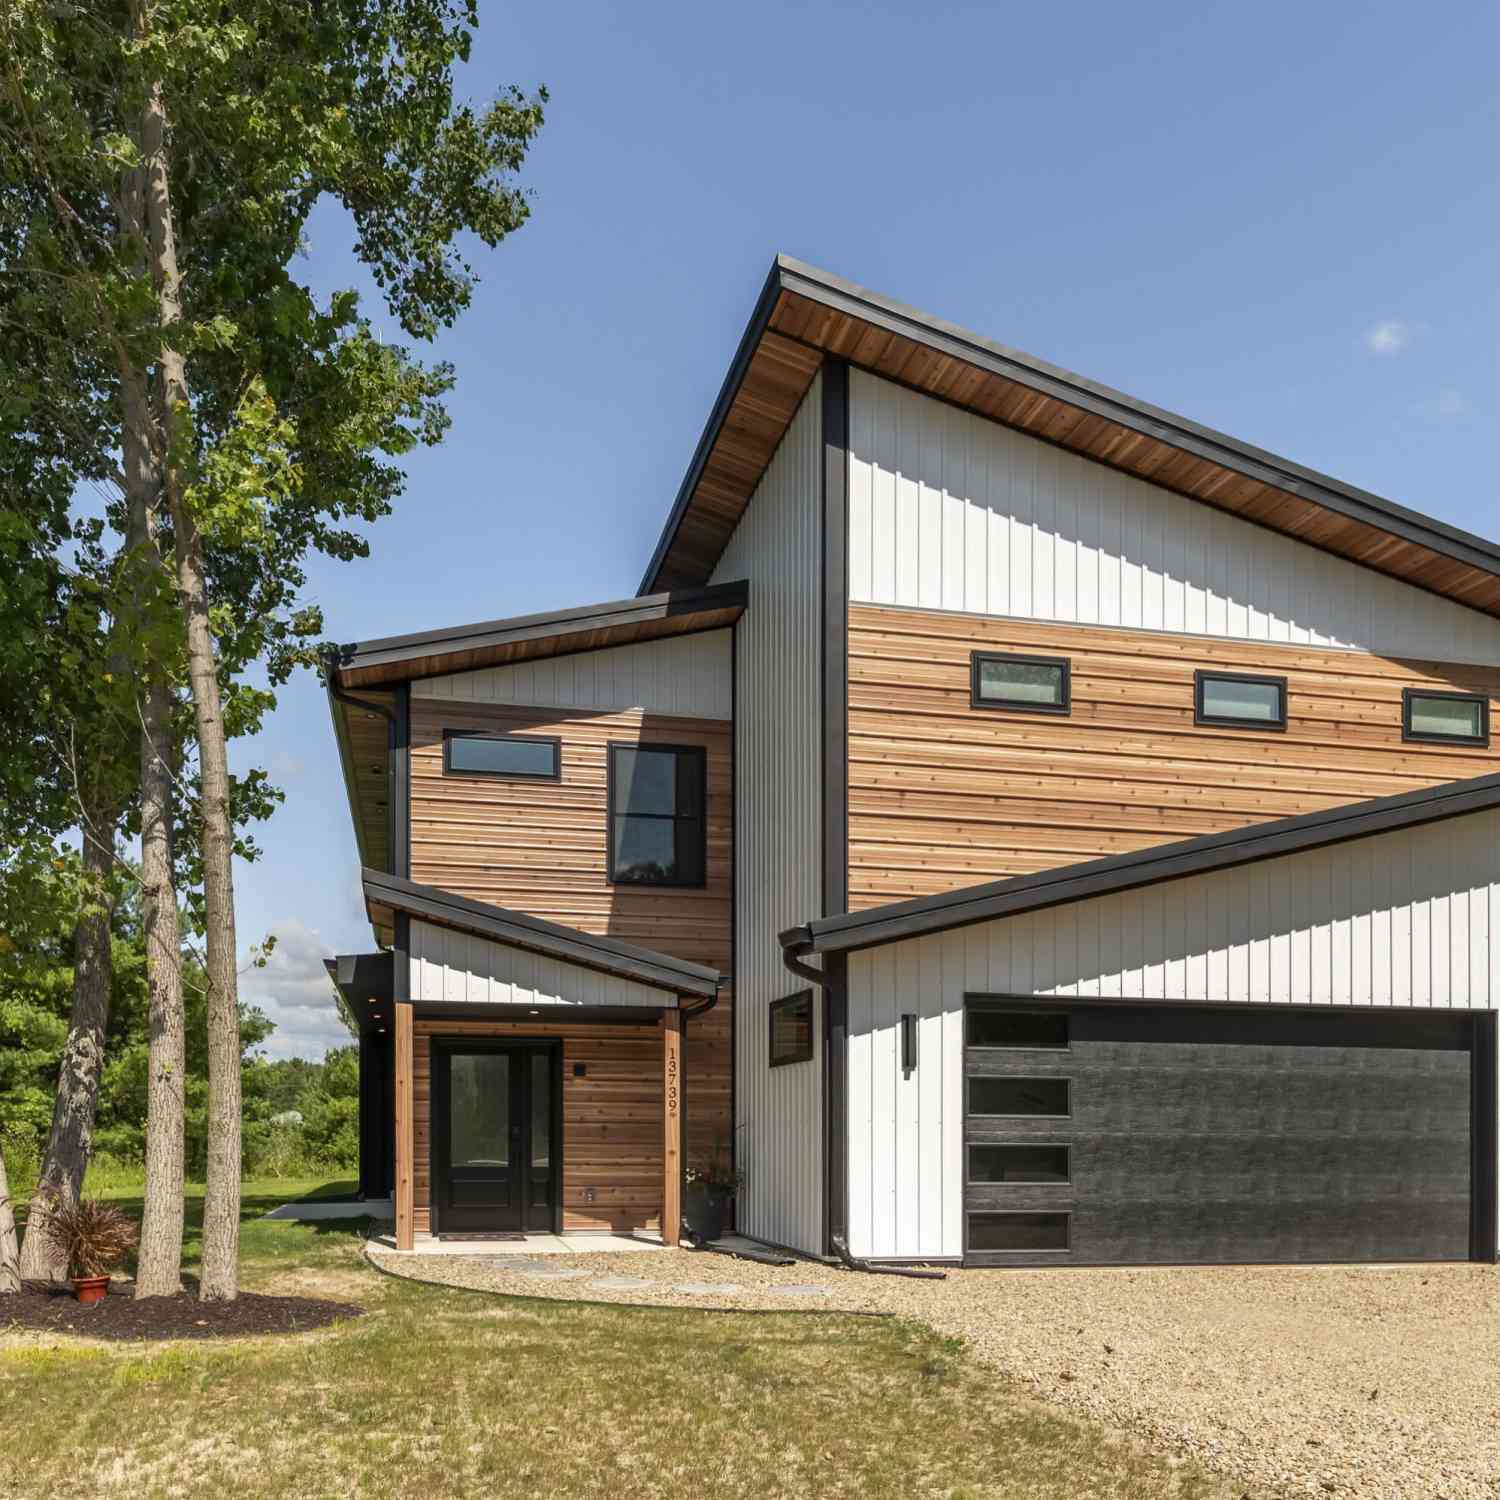
Welcome to Obsidian House, a one-of-a-kind luxury barndominium in the heart of Harbor Country. Blending striking modern architecture with exceptional craftsmanship, this four-bedroom, three-and-a-half-bath residence showcases curated designer finishes, energy-efficient construction, and refined amenities throughout. At the heart of the home, the chef's kitchen features Fabuwood semi-custom cabinetry, GE Café stainless steel appliances, quartz countertops, a dramatic granite island, Signature Hardware fixtures, a pot filler, and an oversized walk-in pantry. The open-concept dining area and great room are highlighted by soaring ceilings, abundant natural light, and richly stained polished concrete floors warmed by a three-zone hydronic radiant heating system. The private primary suite is a t

 Property Details
 Map
Map
 Map
Map
What's Nearby
Nearby Areas
 Features
-
Bedroom Information
Total Bedrooms: 4 Window Feature: Low-Emissivity Windows, Screens, Window TreatmentsBathroom Information
Total Baths: 4 Full Baths: 3 Half Baths: 1Water/Sewer
Sewer: PublicRoom Information
Other Rooms: 16 -
Flooring Information
Other, Tile -
Roofing Information
Metal -
Interior Features
Ceiling Fan(s), Garage Door Opener, Hot Tub Spa, Center Island, Pantry Roof: Metal Appliances: Humidifier, Dishwasher, Disposal, Dryer, Freezer, Microwave, Range, Refrigerator, Washer Laundry Features: Electric Dryer Hookup, Laundry Room, Main Level, Washer Hookup -
Heating & Cooling
Heating: Forced Air, Hot Water, Radiant Cooling: Central Air, SEER 13 or Greater WaterSource: Public -
Fireplace
Fireplace: Yes Number of Fireplaces: 1 Fireplace Features: 1
-
Building Information
Year Built: 2025 Construction Materials: Stone, Wood Siding, Other Security System: Carbon Monoxide Detector(s), Fire Alarm, Smoke Detector(s) Basement: Slab Roof: Metal -
Exterior Features
OtherPorch: Patio -
Laundry Features
Electric Dryer Hookup, Laundry Room, Main Level, Washer HookupPatio And Porch
Patio
-
Lot Information
Lot Dimensions: 127 x 138 x 81 x 168 Lot Description: Cul-De-Sac Lot Size Area: 0.36 Acres Lot Square Feet: 15,564 Stories: 2 Main Square Feet: 3118Property Information
Property Type: Residential Sub Type: Single Family Residence Style: Barndominium SQ ft (Living Area): 3,118 Subdivision: Harbert Prairie Source Neighborhood: Harbert Prairie Construction Materials: Stone, Wood Siding, Other Property Age: 1
-
Listing Price Information
Listing Id: 26040606 ist Price: $1,399,000 List Price Tot SqFt: $449 Listing Terms Cash, Conventional -
Listing Information
Possession: Close Of Escrow
-
Tax Information
Parcel Number: 11-07-3040-0015-00-1 Annual Tax: $2,026 Tax Year: 2025 Taxes: UNIT 15 HARBERT PRAIRIE LIBER 258 PAGE 1
-
Parking Information
# of Garage Spaces: 2 Has Garage: Yes Attached Garage: Yes Garage Faces Front, Garage Door Opener, AttachedHomeowners Association Information
Association YN: Yes Included Fees: Snow Removal Included Amenities: Pets Allowed, Trail(s) HOA: $600.00 Annually Association Fee Frequency: Annually
-
School Information
Elementary School: Three Oaks Elementary SchoolElementary School District:Junior High School: River Valley Middlehigh SchoolSenior High School District: River Valley -
Utility Information
Natural Gas Available, Electricity Available, Natural Gas Connected -
Location Information
Direction: Red Arrow Highway to Sawyer Road, Turn on Three Oaks Road to Harbert Road and into Jane Way
How much is this property worth?
Curious about this home's true market value? Use our free Home Evaluation Tool to instantly get a personalized Comparative Market Analysis (CMA) report. Make smarter, data-driven decisions before you buy.

Nearby Home Value
| Address | Estimate | Bed | Bath | Sq. Ft | Lot Size |
|---|---|---|---|---|---|
| 13032 White Birch Lane, Sawyer, MI, 49125 | $2,795,000 | 5 | 5 | 3,745 | 6.37 Acres |
| 3652 Sawyer Road, Sawyer, MI, 49125 | $574,000 | 4 | 3 | 1,890 | 10.12 Acres |
| 12449 California Road, Sawyer, MI, 49125 | $420,000 | 3 | 2 | 2,322 | 2.49 Acres |
| 13724 Minnich Road, Sawyer, MI, 49125 | $1,750,000 | 3 | 3 | 3,007 | 1.86 Acres |
| 13953 Minnich Road, Sawyer, MI, 49125 | $520,000 | 3 | 2 | 2,866 | 1.70 Acres |
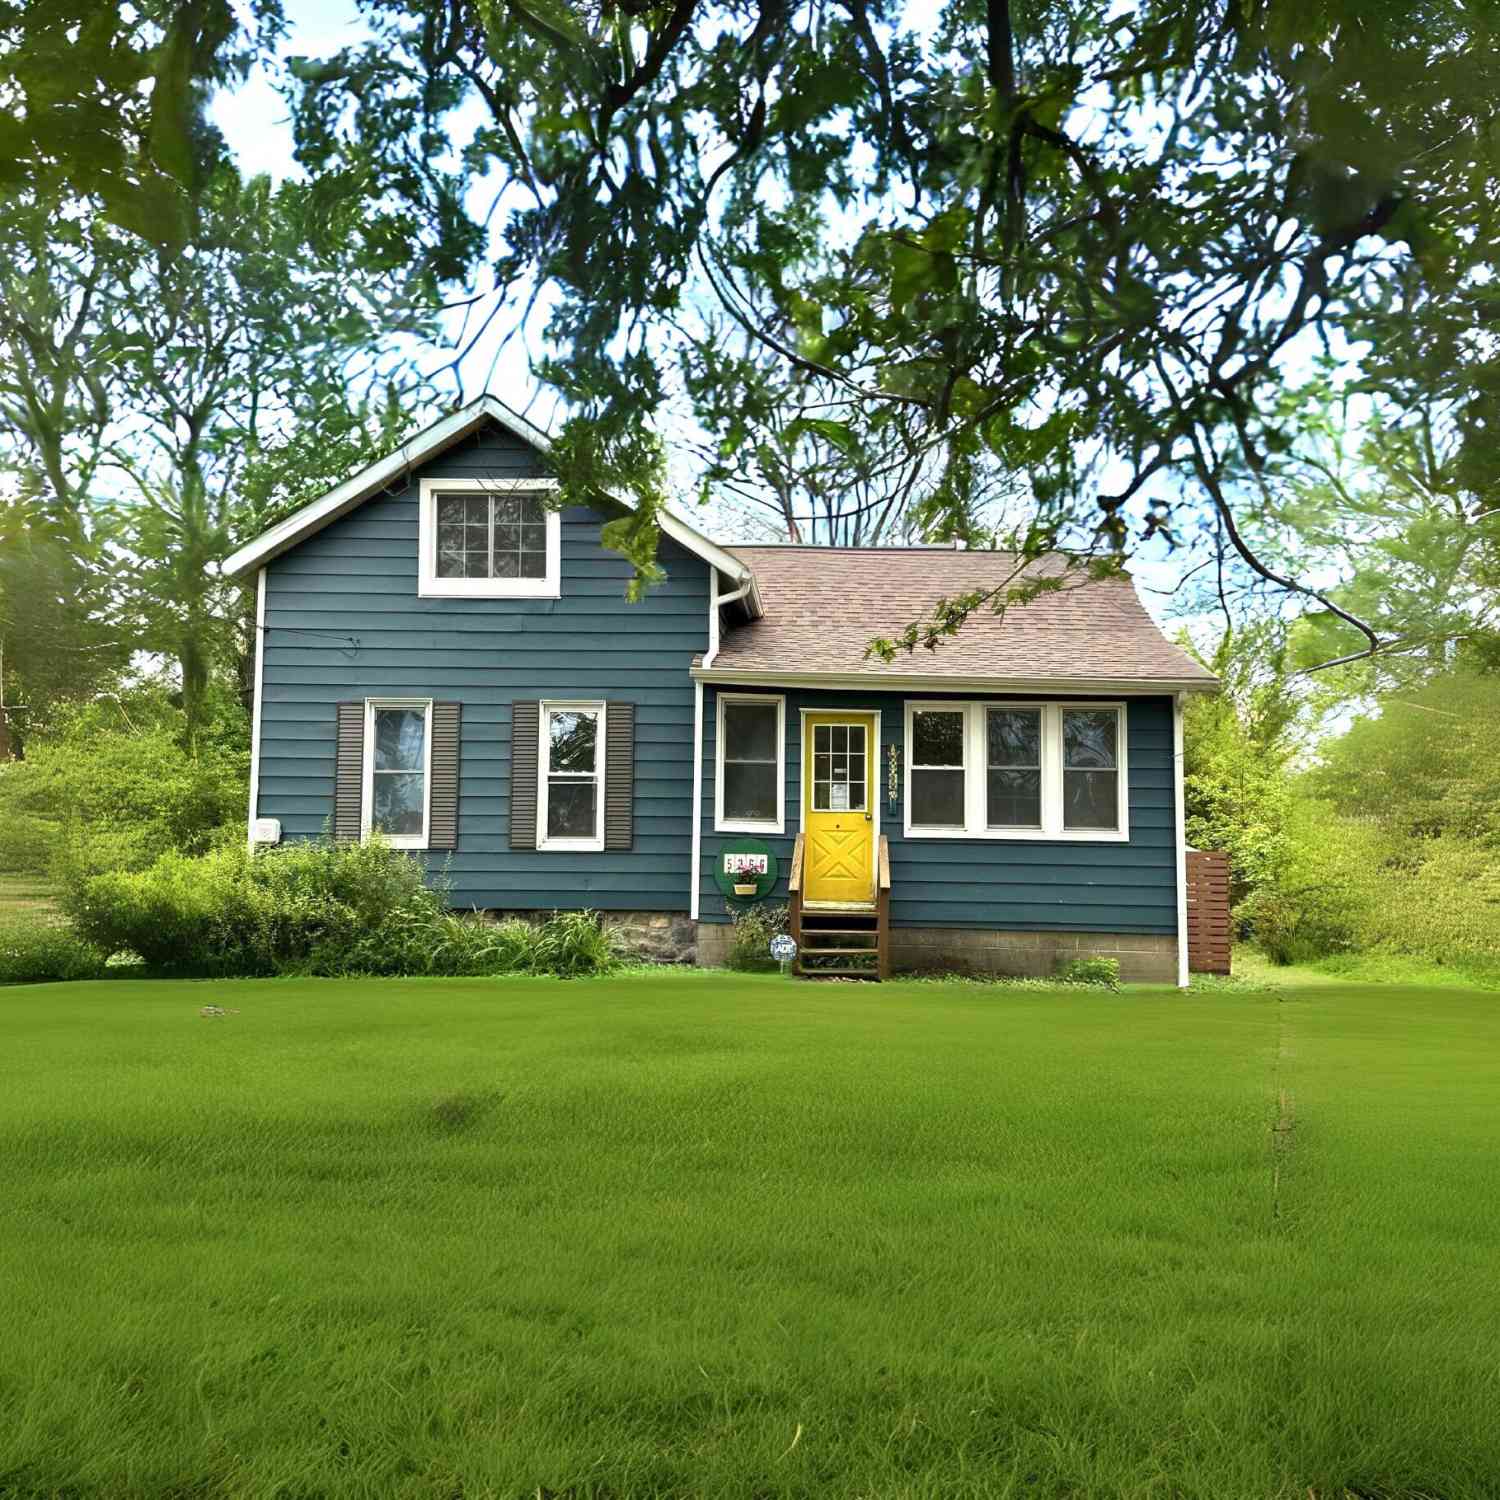
| 5366 Sawyer Road, Sawyer, MI, 49125 | $439,000 | 3 | 1 | 1,118 | 5 Acres |
| 5515 Kaiser Road, Sawyer, MI, 49125 | $739,000 | 3 | 2 | 1,800 | 3.59 Acres |
| 11971 S Hildebrandt Road, Sawyer, MI, 49125 | $2,195,000 | 2 | 3 | 2,071 | 18.89 Acres |
| 5553 Hidden Pond Lane, Sawyer, MI, 49125 | $749,000 | 3 | 3 | 1,824 | 0.50 Acre |
| 5615 Hidden Pond Lane, Sawyer, MI, 49125 | $767,500 | 4 | 3 | 1,710 | 0.50 Acre |
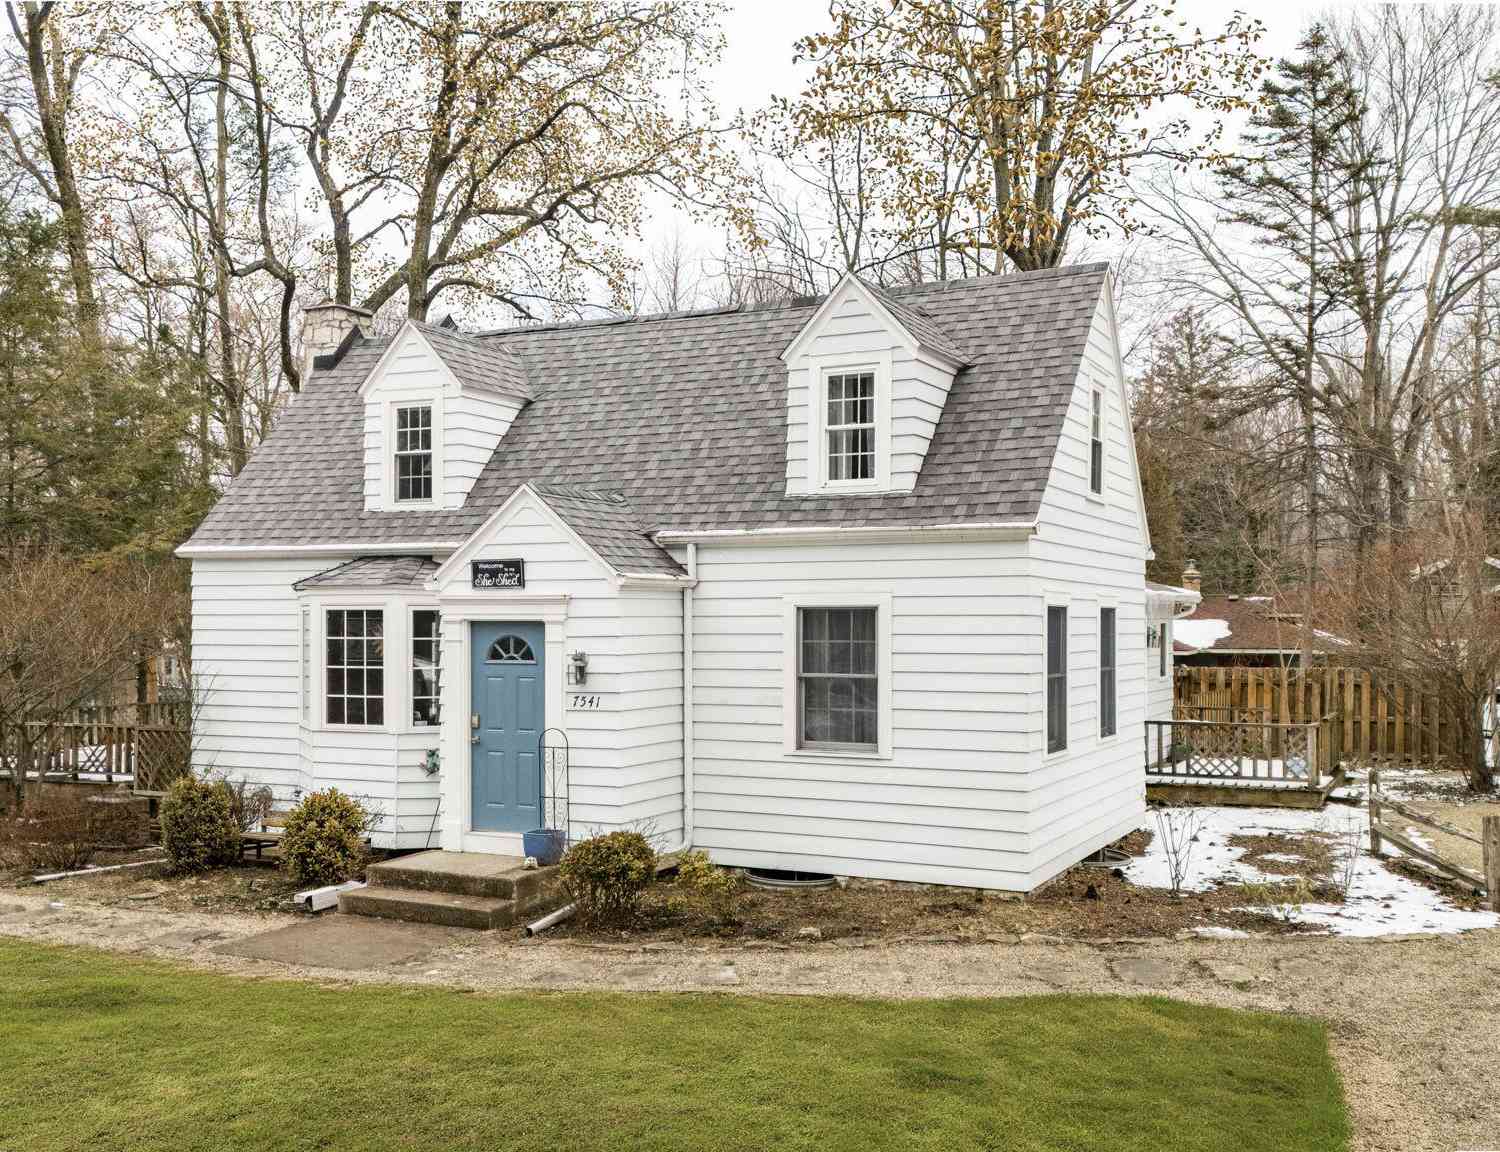
Similar Homes To 13785 Jane Way
Nearby For Sale

ByOwner last updated this listing 09/28/2026 @ 15:00
More Cities with for Sale by Owner Homes
- Sawyer Homes For Sale By Owner
- Harbert Homes For Sale By Owner
- Bridgman Homes For Sale By Owner
- Three Oaks Homes For Sale By Owner
- Lakeside Homes For Sale By Owner
- Union Pier Homes For Sale By Owner
- Baroda Homes For Sale By Owner
- Galien Homes For Sale By Owner
- Stevensville Homes For Sale By Owner
- Buchanan Homes For Sale By Owner
- New Buffalo Homes For Sale By Owner
- Berrien Springs Homes For Sale By Owner
- New Carlisle Homes For Sale By Owner
- Saint Joseph Homes For Sale By Owner
- Rolling Prairie Homes For Sale By Owner
- Sodus Homes For Sale By Owner
- Berrien Center Homes For Sale By Owner
- Eau Claire Homes For Sale By Owner
- Niles Homes For Sale By Owner
- Benton Harbor Homes For Sale By Owner
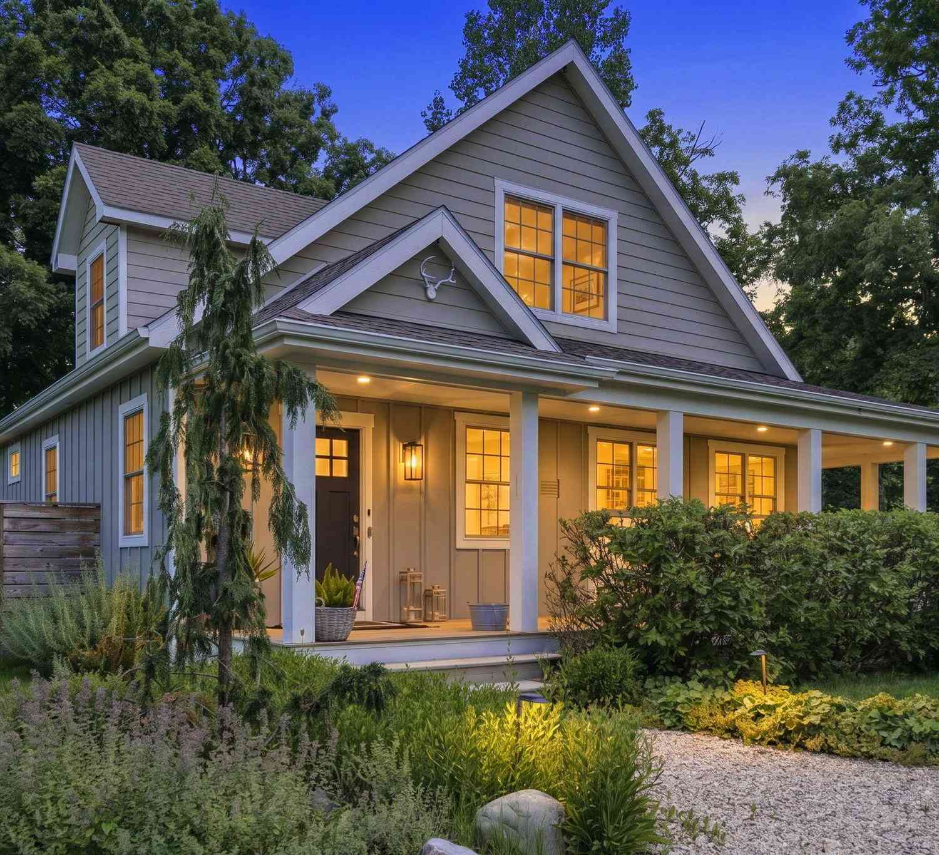
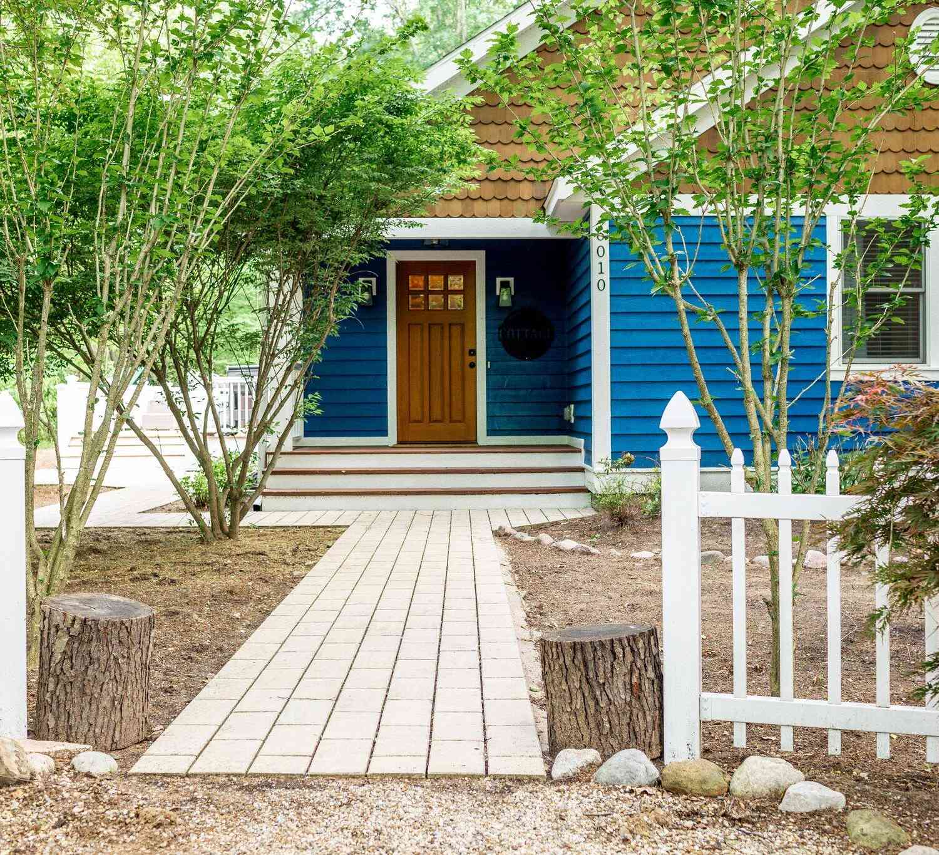
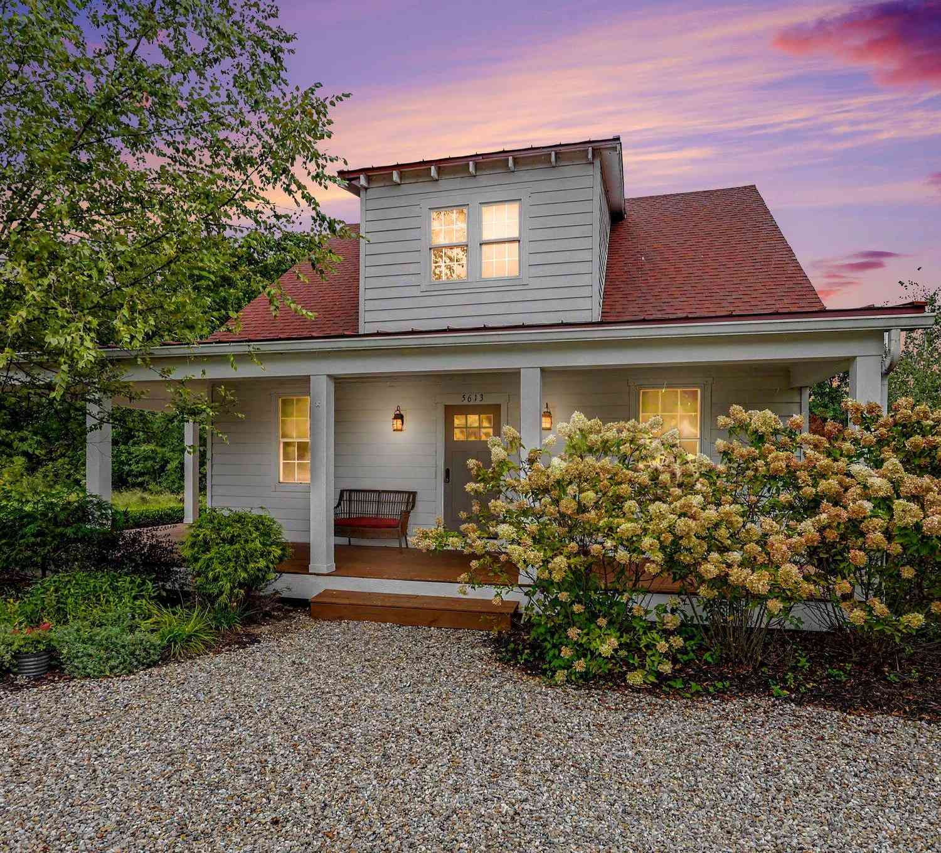
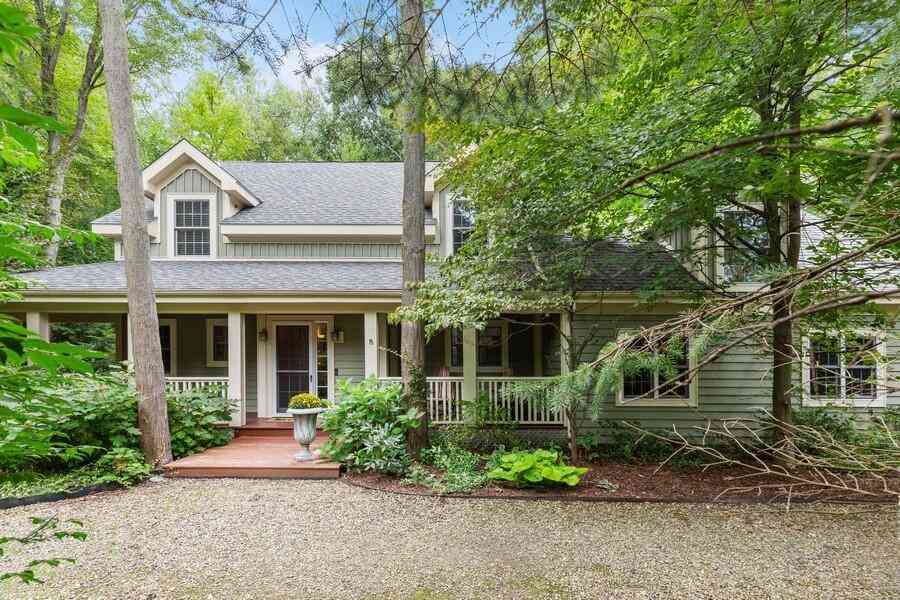
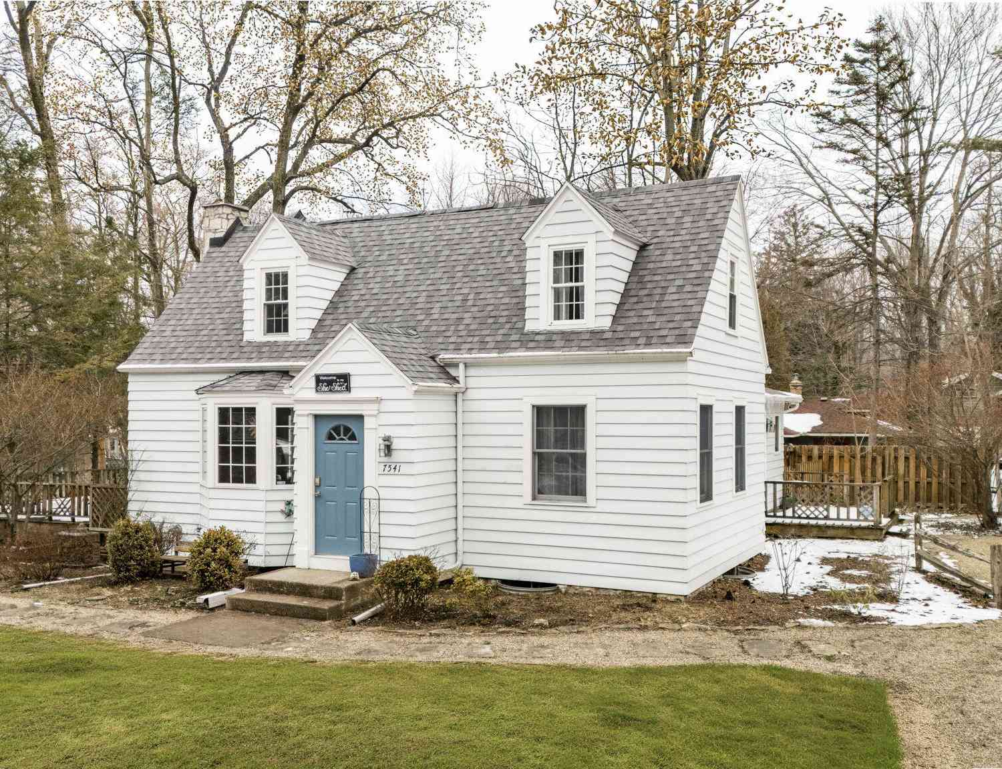


Homes around $1,399,000







Verify Your Email
Please enter the 6-digit verification code
sent to your email address.
Verify Your Phone Number
Please enter the 6-digit verification code
sent to your mobile phone.