

61 Woodland Falls Road
Saugerties, NY 12477

 2
2
Bed
 3
3
Bath
 1,350
1,350Sqft
 10.10
10.10Acres(Lot)
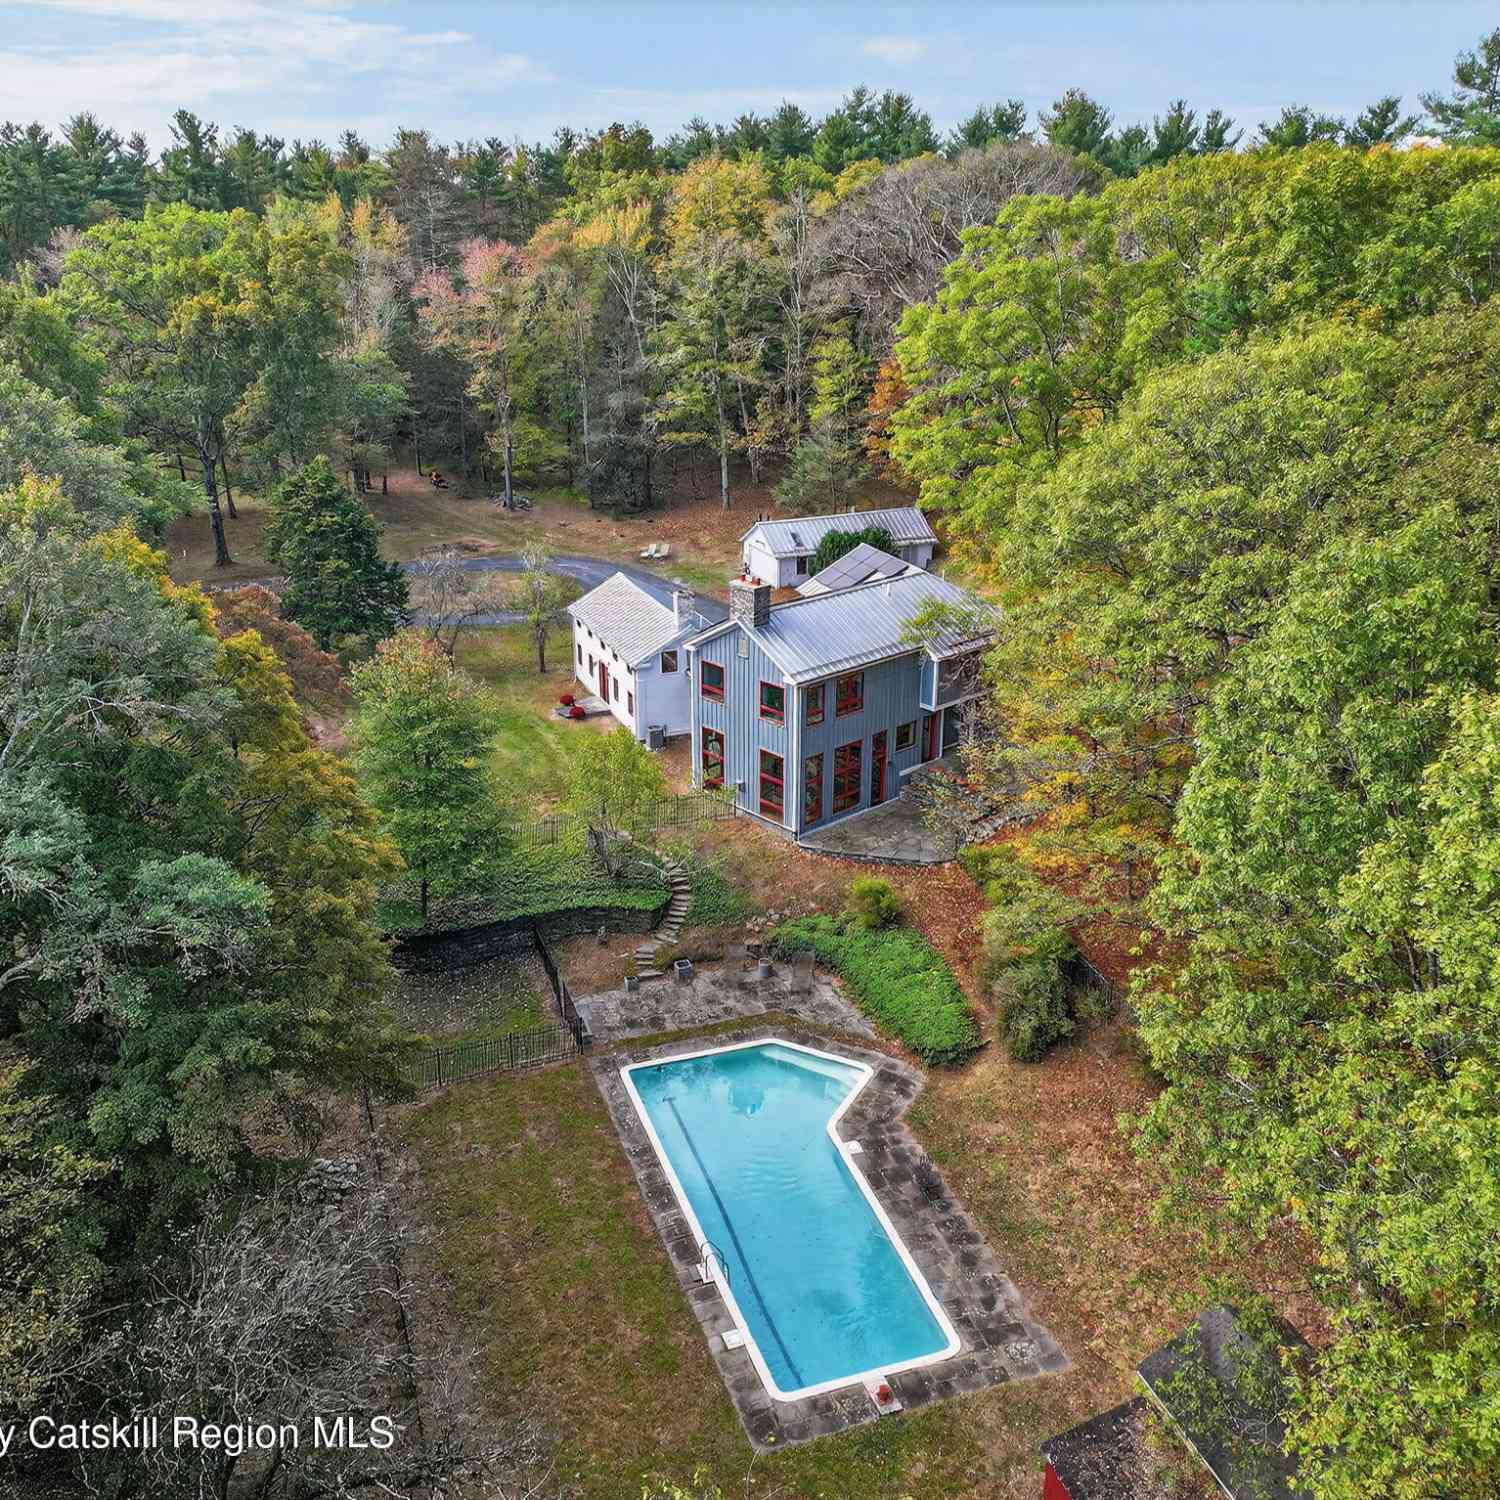
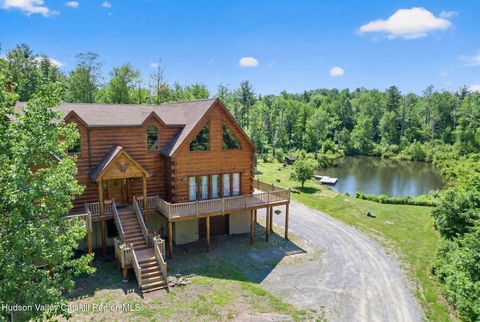
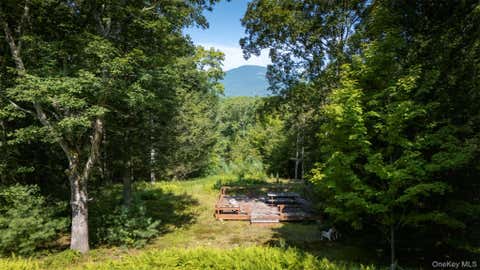
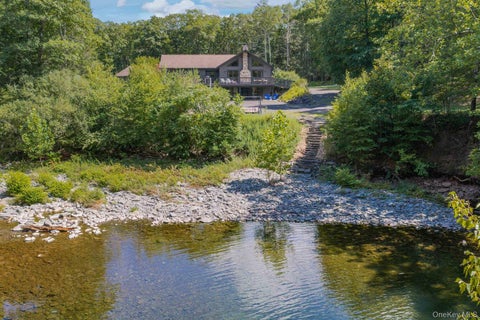
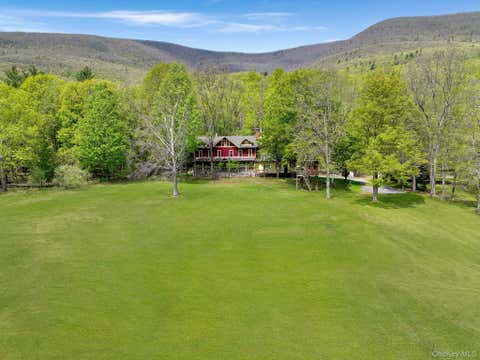
Set on approximately 10 acres against a beautiful Catskill Mountain backdrop, 61 Woodland Falls is a distinctive contemporary retreat defined by water and woodland. The acreage comprises the 3.5-acre homesite together with an additional 6.6-acre undeveloped parcel, which has its own separate entrance from Cobble Creek Road, offering compelling future development potential, subject to necessary approvals, while the scale and separation of the acreage still allow the existing home to retain its exceptional privacy and natural setting. A creek winds through the property, threading between mature woodland and dramatic rock outcroppings before reaching an extraordinary waterfall and deep swimming hole. Steps lead down to a private pebble beach at the water's edge, an idyllic place to sit wit

 Property Details
 Map
Map
 Map
Map
What's Nearby
Nearby Areas
 Features
-
Bedroom Information
Total beds: 2Bathroom Information
Total Baths: 3 Full Baths: 2 Half Baths: 1Room Information
Has Basement: Yes Basement: Finished, Walk-Out Access, Walk-Up Access -
Flooring Information
Carpet, Ceramic Tile, Vinyl -
Roofing Information
Asphalt -
Interior Features
Breakfast Bar, Ceiling Fan(s), Double Vanity, Entrance Foyer, Granite Counters, High Speed Internet, Kitchen Island, Open Floorplan, Storage, Vaulted Ceiling(s), Master Downstairs Roof: Asphalt Appliances: Built-In Gas Range, Dryer, Dishwasher, Gas Water Heater, Microwave, Refrigerator, Vented Exhaust Fan, Washer Laundry Features: Laundry Room -
Heating & Cooling
Has Heating: Yes Heating: Exhaust Fan, Propane, Radiant Floor Has Cooling: Yes Cooling: Ceiling Fan(s), Central Air
-
Building Information
Year Built: 2013 Building Area Total: 1350 Construction Materials: Wood Siding Patio And Porch Features: Deck Pool Features: See Remarks, Waterfall Private Pool: No View: Mountain(s), Trees/Woods -
Exterior Features
Exterior Features: Fire Pit, Lighting, Storage
-
Lot Information
Main Square Feet: 10.1 Acres Lot Size Acres: 10.1 Lot Size Square Feet: 439956 Lot Description: Irregular Lot, Many Trees, Other, Private, Rock Outcropping, Secluded, See Remarks, Views, Waterfall
-
Listing Price Information
Listing Price: $1490000 Cash, Conventional
-
Tax Information
Parcel Number: 4889-008.003-0010-033.000-0000 Tax Lot: 33 Tax Block: 10 Annual Tax: $14260 Tax Legal Desc: 8.3-10-33
-
Parking Information
Garage Door Opener, Heated Garage, Oversized, RV Garage, See Remarks, Attached, GarageGarage Information
Has Garage: Yes Has Attached Garage: Yes Garage Space: 4
-
Utility Information
Electricity Connected, Propane, Sewer Connected, Water Connected -
Location Information
WaterSource: Private, Well Security Features: Carbon Monoxide Detector(s), Smoke Detector(s)
How much is this property worth?
Curious about this home's true market value? Use our free Home Evaluation Tool to instantly get a personalized Comparative Market Analysis (CMA) report. Make smarter, data-driven decisions before you buy.

Nearby Home Value
| Address | Estimate | Bed | Bath | Sq. Ft | Lot Size |
|---|---|---|---|---|---|
| 263 Patterson Lane, Saugerties, NY, 12477 | $1,360,000 | 3 | 2 | 1,864 | 3.10 Acres |
| 262-270 Patterson Lane, Saugerties, NY, 12477 | $875,000 | 3 | 2 | 2,651 | 5.70 Acres |
| 262 Patterson Lane #270, Saugerties, NY, 12477 | $875,000 | 3 | 2 | 2,651 | 5.70 Acres |
| 20 Ferry Street, Saugerties, NY, 12477 | $1,995,000 | 3 | 4 | 3,669 | 0.70 Acre |
| 11 Mueller Road, Saugerties, NY, 12477 | $810,000 | 3 | 3 | 1,470 | 0.59 Acre |
| 1074 Main Street, Saugerties, NY, 12477 | $399,900 | 3 | 2 | 1,666 | 0.17 Acre |
| 119 Lighthouse Drive, Saugerties, NY, 12477 | $525,000 | 3 | 2 | 1,728 | 1 Acre |
| 119 Lighthouse Drive, Saugerties, NY, 12477 | $525,000 | 3 | 1 | 1,728 | 1 Acre |
| 114 Lighthouse Drive, Saugerties, NY, 12477 | $899,000 | 2 | 3 | 1,525 | 0.41 Acre |
| 34 Lancelot Drive, Saugerties, NY, 12477 | $599,000 | 4 | 3 | 2,110 | 0.40 Acre |
Similar Homes To 61 Woodland Falls Road
Nearby For Sale
The data relating to real estate for sale on this website comes in part from the Internet Data exchange (IDX) program of the Ulster County Board of REALTORS®. IDX information is provided exclusively for consumers' personal, non - commercial use and may not be used for any purpose other than to identify prospective properties consumers may be interested in purchasing. Information deemed reliable but not guaranteed. Copyright ©2026 Ulster County Board of REALTORS®, Inc.
ByOwner last updated this listing 09/10/2026 @ 07:43
More Cities with for Sale by Owner Homes
- Saugerties Homes For Sale By Owner
- Lake Katrine Homes For Sale By Owner
- Woodstock Homes For Sale By Owner
- Tivoli Homes For Sale By Owner
- Palenville Homes For Sale By Owner
- West Hurley Homes For Sale By Owner
- Glenford Homes For Sale By Owner
- Bearsville Homes For Sale By Owner
- Germantown Homes For Sale By Owner
- Elka Park Homes For Sale By Owner
- Haines Falls Homes For Sale By Owner
- Willow Homes For Sale By Owner
- Kingston Homes For Sale By Owner
- Red Hook Homes For Sale By Owner
- Tannersville Homes For Sale By Owner
- Hurley Homes For Sale By Owner
- Elizaville Homes For Sale By Owner
- Port Ewen Homes For Sale By Owner
- Rhinebeck Homes For Sale By Owner
- Catskill Homes For Sale By Owner
Homes around $1,490,000









Verify Your Email
Please enter the 6-digit verification code
sent to your email address.
Verify Your Phone Number
Please enter the 6-digit verification code
sent to your mobile phone.