
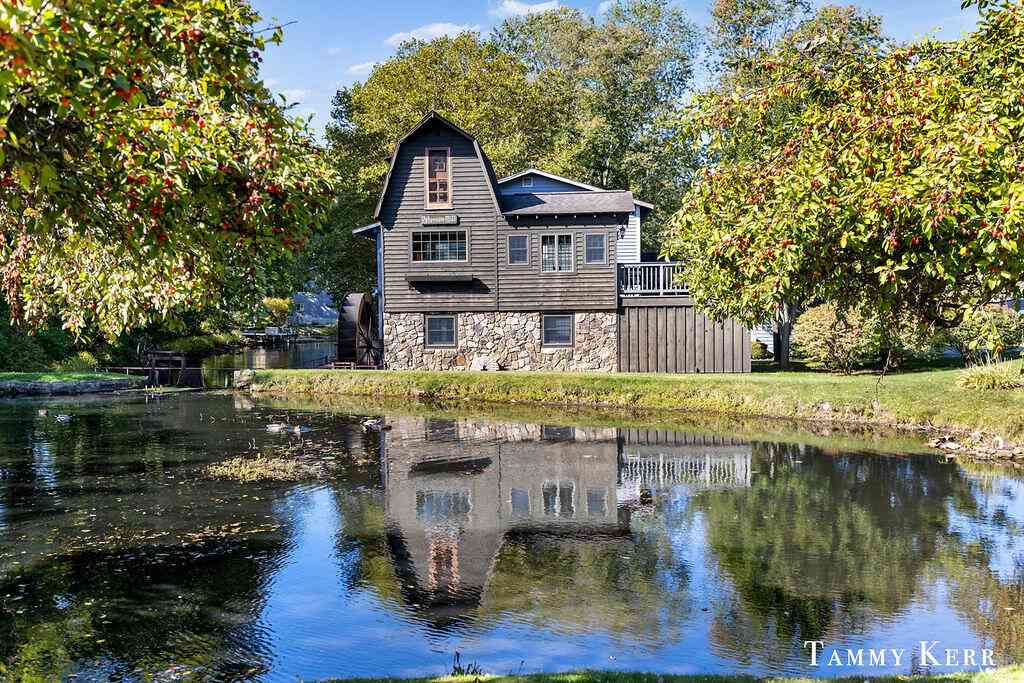
844 Holland Street
Saugatuck, MI 49453

 2
2
Bed
 3
3
Bath
 1,564
1,564Sqft
 2.35
2.35Acres(Lot)
An icon of Saugatuck, Peterson Mill was designed by retired engineer R.E. "Pete" Peterson and opened circa 1965 as a gristmill and gift shop, grinding cornmeal and wheat flour on site. Today, the landmark property pairs the 819-SF, 3-level mill with a 1,564-SF principal residence and attached 2-car garage.
The principal building offers 2 bedrooms, 2.5 baths and laundry on the main level; upstairs, an open kitchen, dining and living level features wood ceilings, exposed beams, fireplace, water views and a long screened porch.
The mill adds a main-level bedroom and bath, upper sleeping/flex space, half bath, eat-in kitchen, living room, laundry, storage and deck. Together: 2,383 SF across 2 buildings, with 2 kitchens and 2 laundry areas. Millponds, channels, the landmark waterw

 Property Details
 Map
Map
 Map
Map
What's Nearby
Nearby Areas
 Features
-
Bedroom Information
Total Bedrooms: 2 Window Feature: Skylight(s)Bathroom Information
Total Baths: 3 Full Baths: 2 Half Baths: 1Water/Sewer
Water BodyName: Kalamazoo River Sewer: PublicRoom Information
Other Rooms: 10 -
Flooring Information
Carpet, Tile, Wood -
Roofing Information
Composition, Shingle -
Interior Features
Ceiling Fan(s), Center Island Roof: Composition, Shingle Appliances: Dishwasher, Dryer, Microwave, Range, Refrigerator, Washer Laundry Features: Laundry Room -
Heating & Cooling
Heating: Forced Air Cooling: Central Air Water front: Yes WaterSource: Public -
Fireplace
Fireplace: Yes Number of Fireplaces: 1 Fireplace Features: 1
-
Building Information
Year Built: 1958 Construction Materials: Stone, Wood Siding Security System: Smoke Detector(s) Basement: Slab Roof: Composition, Shingle -
Exterior Features
Scrn PorchPorch: Deck, Enclosed, Patio -
Road Types
Paved -
Laundry Features
Laundry RoomPatio And Porch
Deck, Enclosed, Patio
-
Lot Information
Lot Dimensions: 300x237x282x123x52x Lot Description: Level, Recreational, Sidewalk, Wooded, Adj to Public Land Lot Size Area: 2.35 Acres Lot Square Feet: 102,366 Waterfront: Channel, River Stories: 2 Main Square Feet: 1564Property Information
Property Type: Residential Sub Type: Single Family Residence Style: Carriage, Historic SQ ft (Living Area): 1,564 Construction Materials: Stone, Wood Siding Property Age: 68
-
Listing Price Information
Listing Id: 26040484 ist Price: $3,500,000 List Price Tot SqFt: $2,238 Listing Terms Cash, Conventional -
Listing Information
Possession: Close Of Escrow
-
Tax Information
Parcel Number: 03-57-100-018-01 Annual Tax: $7,535 Tax Year: 2025 Taxes: .LOT 235 & THAT PT OF LOTS 231 & 236 THAT LIES N & E OF MOORE'S CREEK IN KALAMAZOO PLAT ALSO LOT 18 FLINT ASSESSOR'S PLAT EX COM AT S'LY COMMON CORNER BTWN LOTS 17 & 18 TH N 47DEG 34'23'' W 237.14' TO POB; TH S 43DEG 30'06'' W 282.64' TO REF PT A BEING N 43DEG 30'06'' 10' +/- FROM WATER'S EDGE MOORE'S CREEK; TH CONT FROM REF PT A N 46DEG 06'56'' W 123.17' ALONG INT TRAVERSE LN; TH N 86DEG 16'09''
-
Parking Information
# of Garage Spaces: 2 Has Garage: Yes Attached Garage: Yes Attached
-
School Information
Elementary School: Douglas Elementary SchoolElementary School District:Junior High School: Saugatuck Middle SchoolSenior High School: Saugatuck High SchoolSenior High School District: Saugatuck-Douglas -
Utility Information
Natural Gas Connected -
Location Information
Direction: Blue Star Hwy to North St and L on Holland St to address.
How much is this property worth?
Curious about this home's true market value? Use our free Home Evaluation Tool to instantly get a personalized Comparative Market Analysis (CMA) report. Make smarter, data-driven decisions before you buy.

Nearby Home Value
| Address | Estimate | Bed | Bath | Sq. Ft | Lot Size |
|---|---|---|---|---|---|
| 6051 Old Allegan Road, Saugatuck, MI, 49453 | $775,000 | 3 | 2 | 2,216 | 2,216 SqFt |
| 3493 Palmer Drive, Saugatuck, MI, 49453 | $879,500 | 5 | 4 | 4,108 | 4,108 SqFt |
| 3365 Palmer Drive #59, Saugatuck, MI, 49453 | $2,240,000 | 4 | 5 | 3,622 | 3,622 SqFt |
| 6195 Bayou Trail, Saugatuck, MI, 49453 | $995,000 | 4 | 5 | 2,929 | 2,929 SqFt |
| 6225 Lighthouse Court, Saugatuck, MI, 49453 | $950,000 | 5 | 3 | 3,224 | 3,224 SqFt |
| 6312 Silver Lake Drive, Saugatuck, MI, 49453 | $1,245,000 | 5 | 6 | 3,864 | 3,864 SqFt |
| 3260 Lorrimar Lane, Saugatuck, MI, 49453 | $799,900 | 4 | 3 | 2,896 | 2,896 SqFt |

| 6342 Old Allegan Road, Saugatuck, MI, 49453 | $1,700,000 | 3 | 2 | 1,392 | 1,392 SqFt |
| 6365 Waters Edge Lane, Saugatuck, MI, 49453 | $1,575,000 | 4 | 4 | 2,191 | 2,191 SqFt |
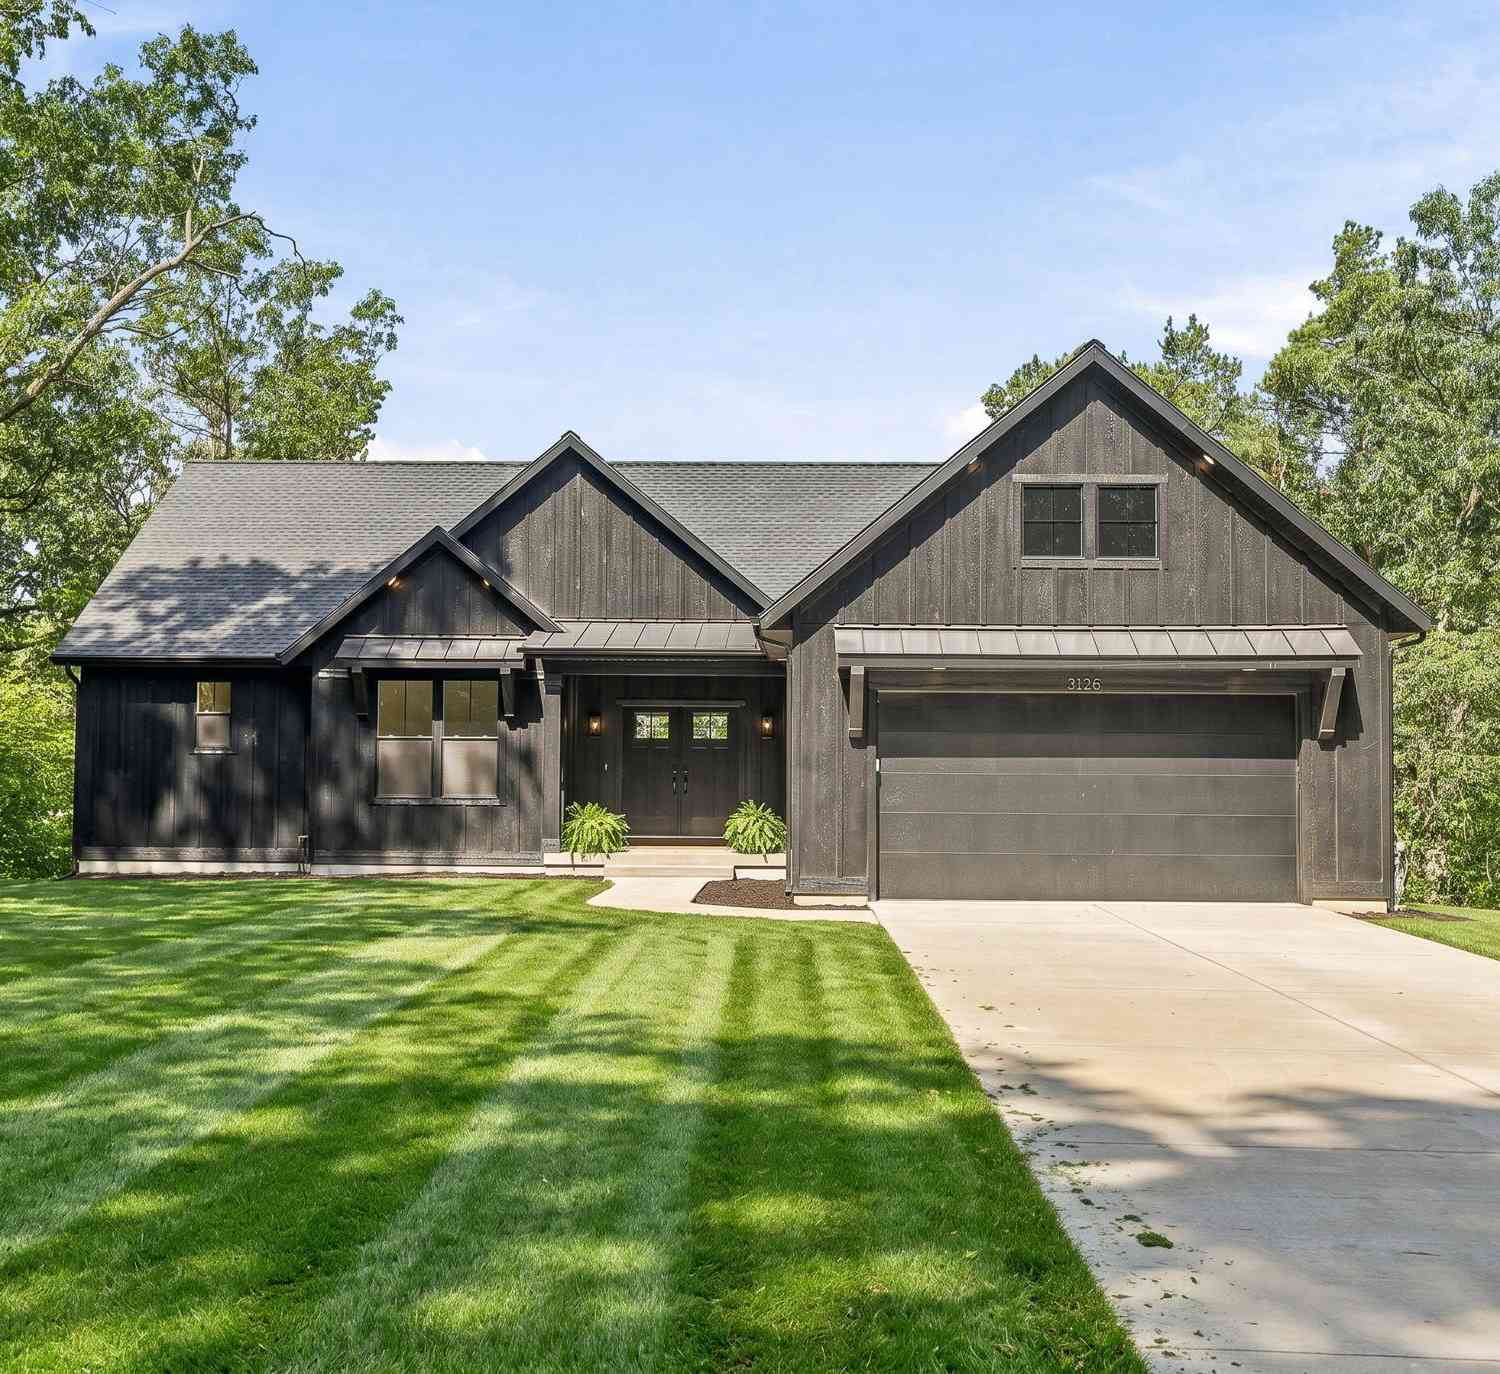
| 3126 Red Oak Drive, Saugatuck, MI, 49453 | $1,545,000 | 5 | 5 | 3,155 | 3,155 SqFt |

Similar Homes To 844 Holland Street
Nearby For Sale

ByOwner last updated this listing 08/08/2026 @ 16:56
More Cities with for Sale by Owner Homes
- Saugatuck Homes For Sale By Owner
- Douglas Homes For Sale By Owner
- Macatawa Homes For Sale By Owner
- Fennville Homes For Sale By Owner
- Holland Homes For Sale By Owner
- Hamilton Homes For Sale By Owner
- Pullman Homes For Sale By Owner
- Zeeland Homes For Sale By Owner
- Allegan Homes For Sale By Owner
- West Olive Homes For Sale By Owner
- South Haven Homes For Sale By Owner
- Grand Junction Homes For Sale By Owner
- Dorr Homes For Sale By Owner
- Hudsonville Homes For Sale By Owner
- Hopkins Homes For Sale By Owner
- Bloomingdale Homes For Sale By Owner
- Jenison Homes For Sale By Owner
- Bangor Homes For Sale By Owner
- Allendale Homes For Sale By Owner
- Grand Haven Homes For Sale By Owner
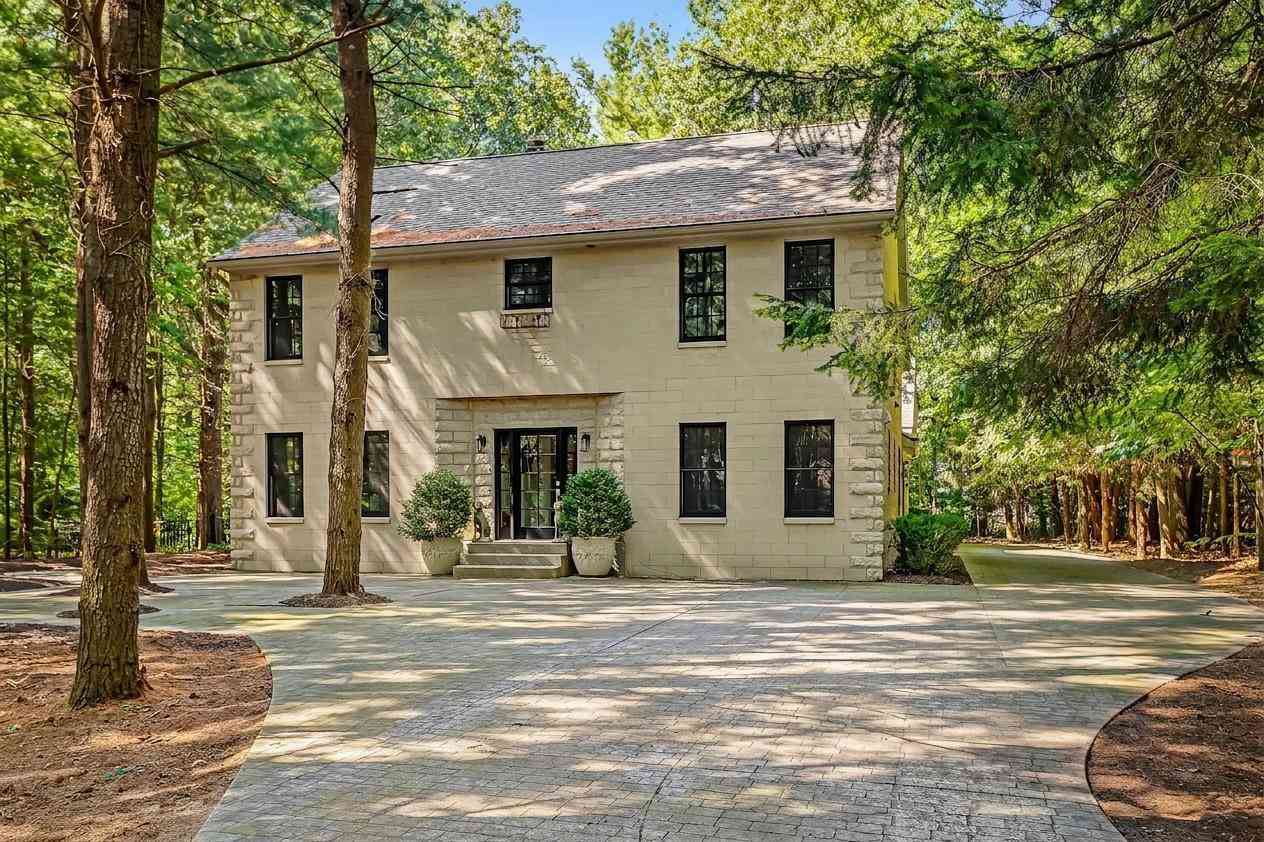
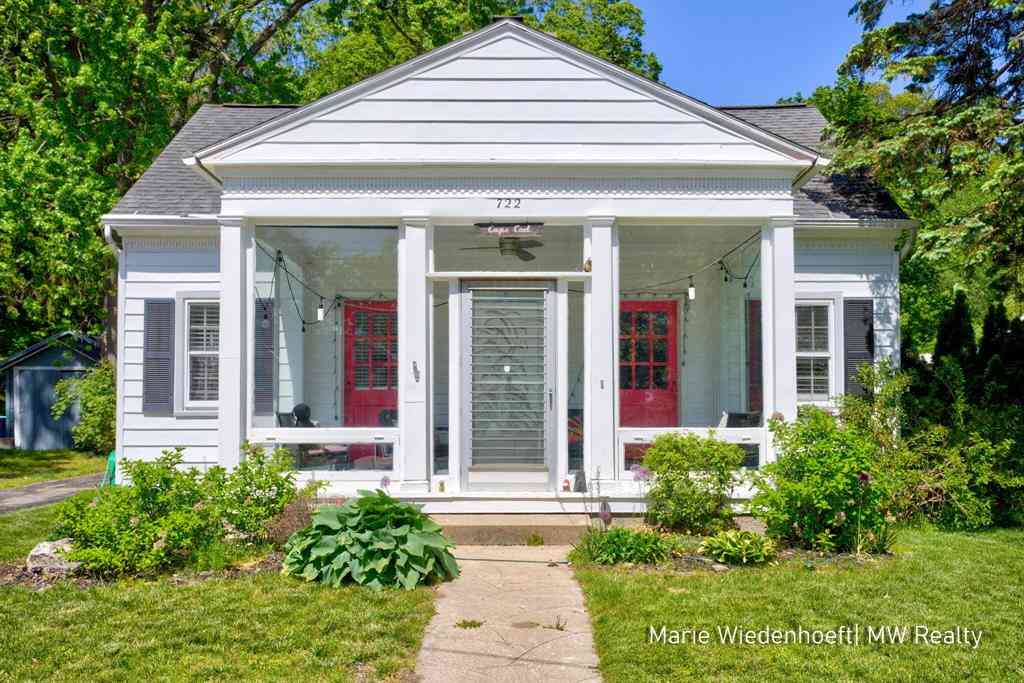
Homes around $3,500,000



Verify Your Email
Please enter the 6-digit verification code
sent to your email address.