
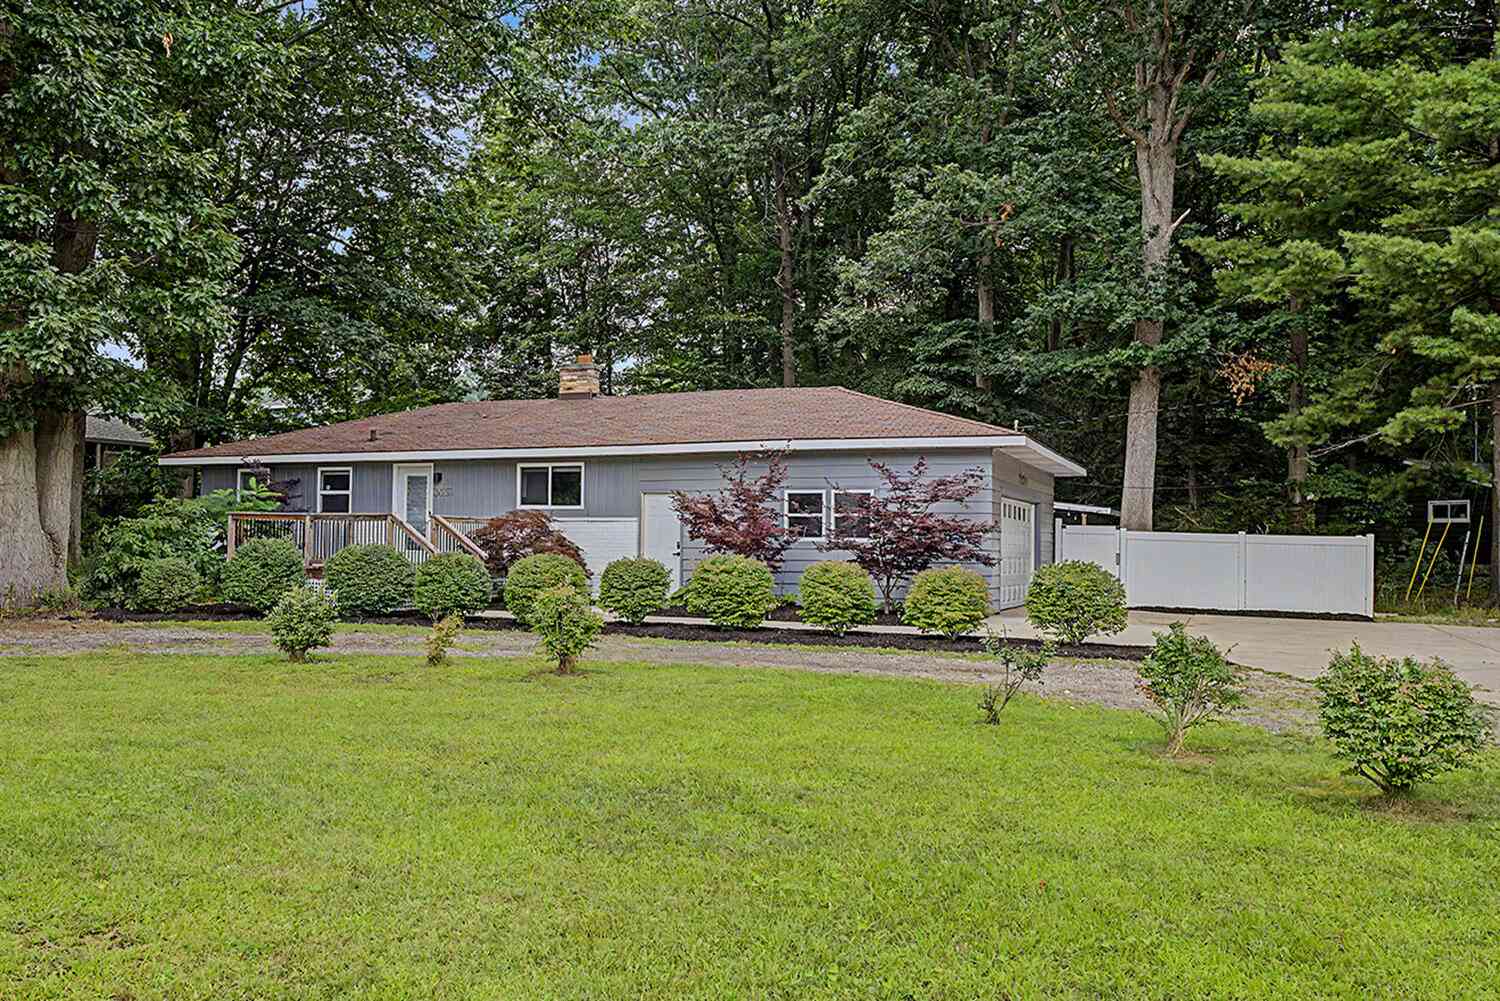
3333 Blue Star Highway
Saugatuck, MI 49453

 3
3
Bed
 3
3
Bath
 1,370
1,370Sqft
 0.43
0.43Acre(Lot)
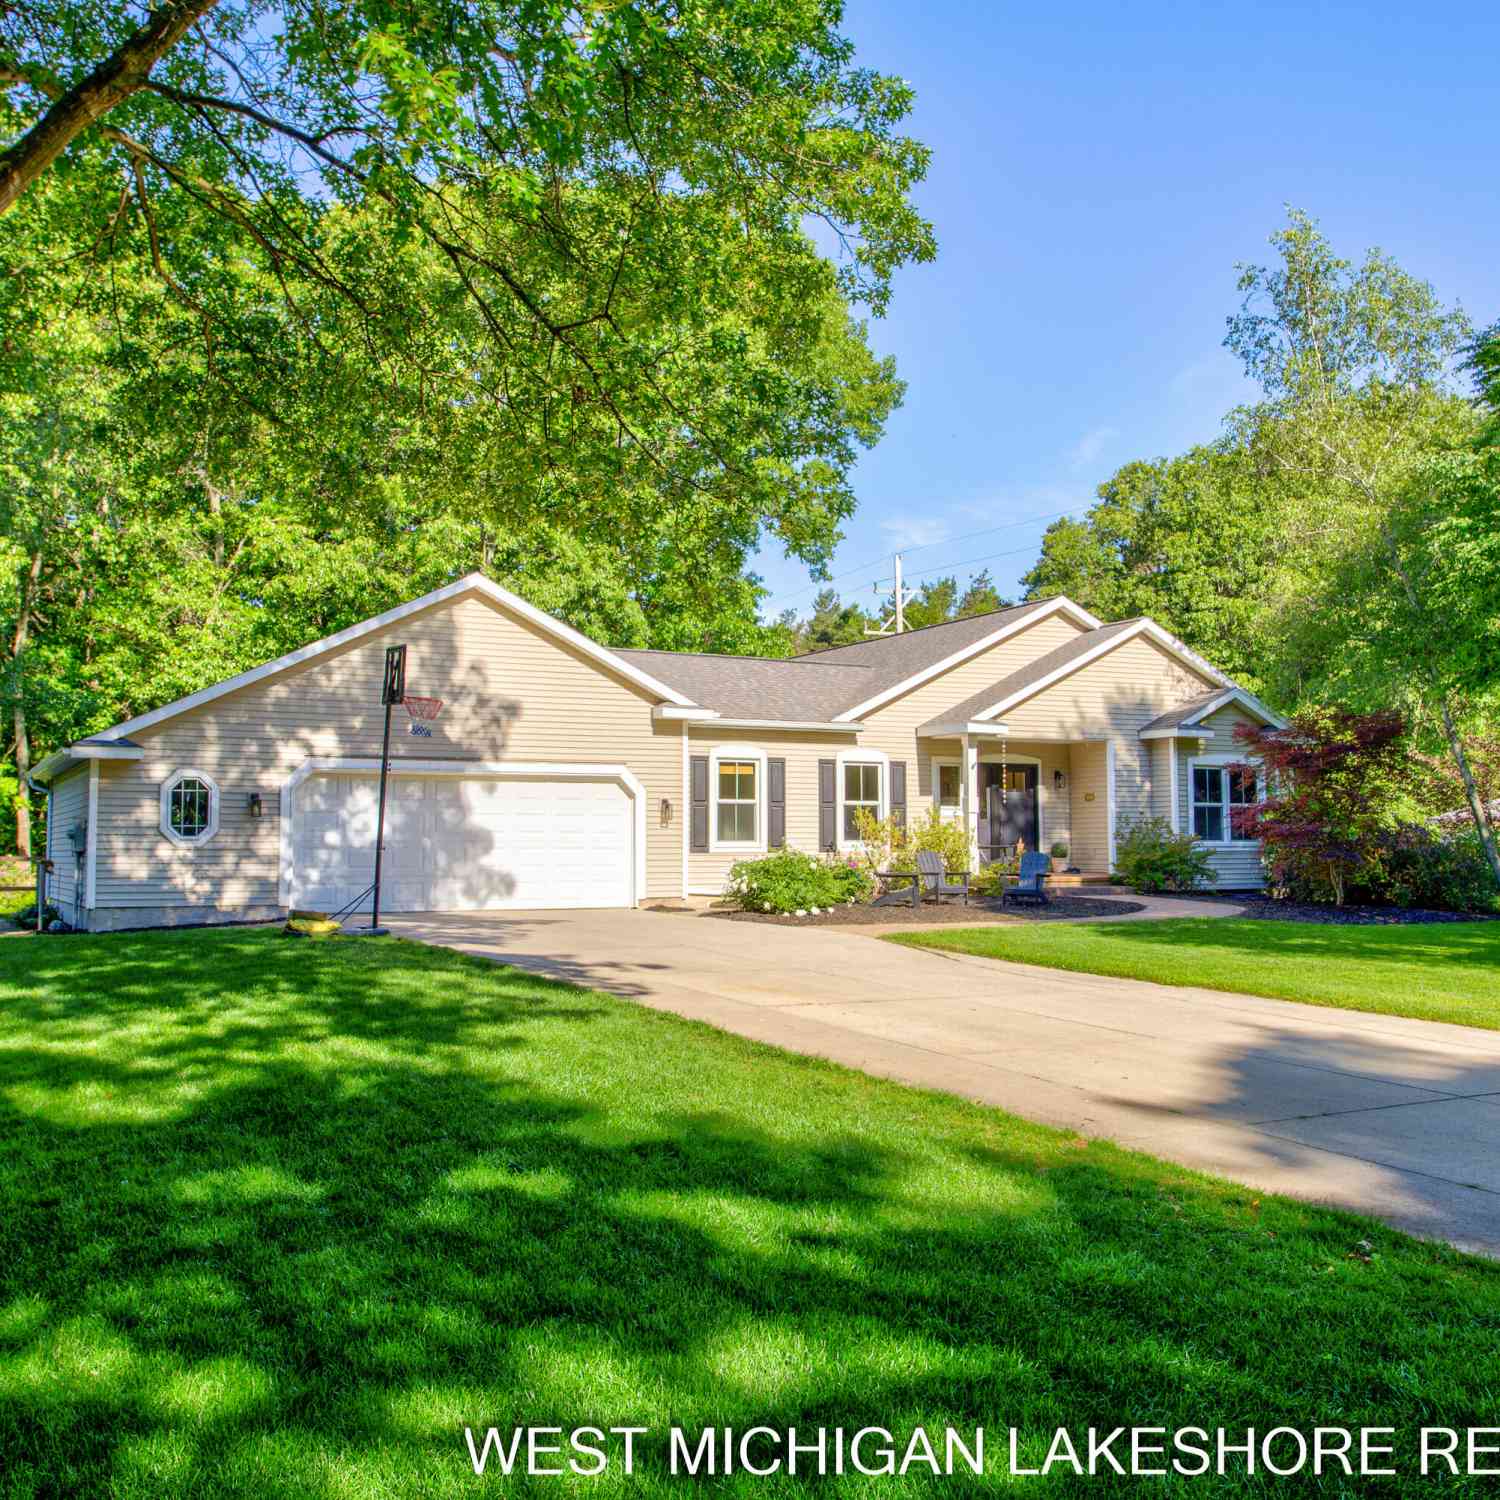
Freshly updated and income-ready in Saugatuck Township! This stylish ranch at 3333 Blue Star Hwy offers a smart opportunity for investors, short-term rental buyers, or those seeking a property with flexible use potential in a desirable lakeshore market. With major updates already completed, this move-in-ready home is positioned for immediate enjoyment or rental income. The main level features an open living area with ceiling beams, new laminate wood flooring, and a striking floor-to-ceiling stone fireplace. The updated eat-in kitchen includes new cabinets, countertops, island, and a stackable washer/dryer tucked behind a barn door. Double doors lead from the living room to the back patio and fenced backyard, complete with a bar area and wiring for a hot tub — ideal amenities for guests and

 Property Details
 Map
Map
 Map
Map
What's Nearby
Nearby Areas
 Features
-
Bedroom Information
Total Bedrooms: 3 Window Feature: Low-Emissivity Windows, Insulated Windows, Window TreatmentsBathroom Information
Total Baths: 3 Full Baths: 3Water/Sewer
Sewer: Septic TankRoom Information
Other Rooms: 6 -
Flooring Information
Ceramic Tile, Laminate, Wood -
Roofing Information
Composition -
Interior Features
Ceiling Fan(s), Garage Door Opener, Hot Tub Spa, Center Island, Eat-in Kitchen Roof: Composition Appliances: Dishwasher, Dryer, Microwave, Oven, Range, Refrigerator, Washer Laundry Features: In Hall, Main Level -
Heating & Cooling
Heating: Forced Air Cooling: Central Air WaterSource: Public -
Fireplace
Fireplace: Yes Number of Fireplaces: 1 Fireplace Features: 1
-
Building Information
Year Built: 1978 Construction Materials: Brick, Wood Siding Security System: Carbon Monoxide Detector(s), Smoke Detector(s) Basement: Full Roof: Composition -
Exterior Features
Porch: Deck, Patio -
Road Types
Paved -
Fencing
Fenced Back -
Laundry Features
In Hall, Main LevelPatio And Porch
Deck, PatioFencing
Fenced Back
-
Lot Information
Lot Dimensions: 124 x 135 x 112 x 136 Lot Description: Level, Wooded Lot Size Area: 0.43 Acres Lot Square Feet: 18,731 Stories: 1 Main Square Feet: 1370Property Information
Property Type: Residential Sub Type: Single Family Residence Style: Ranch SQ ft (Living Area): 1,370 Construction Materials: Brick, Wood Siding Property Age: 48
-
Listing Price Information
Listing Id: 26042927 ist Price: $659,000 List Price Tot SqFt: $481 Listing Terms Cash, FHA, MSHDA, Conventional -
Listing Information
Possession: Close Of Escrow
-
Tax Information
Parcel Number: 20-010-022-00 Annual Tax: $3,941 Tax Year: 2026 Taxes: COM AT A PT ON E LIN BLUE STAR HWY AT THE PT OF INTERS WITH THE N LIN OF S 1/2 N 1/2 SW 1/4 NW 1/4 SEC 10 TH E 135 FT TH S 100.86 FT TH S 81 DEG 50' W 136.35 FT TO EDGE OF HWY TH N ALG HWY 124.5 FT TO BEG ALSO COM AT NW COR TH S 1635.94' TH E 748.99' TO POB TH E 135' TH N 12' TH W 135' TH S 12' TO POB SEC 10 T3N R16W (03)
-
Parking Information
# of Garage Spaces: 2 Has Garage: Yes Attached Garage: Yes Attached
-
School Information
Senior High School District: Saugatuck-Douglas -
Utility Information
Natural Gas Connected, Cable Connected -
Location Information
Direction: Blue Star to Address near Penny Royal
How much is this property worth?
Curious about this home's true market value? Use our free Home Evaluation Tool to instantly get a personalized Comparative Market Analysis (CMA) report. Make smarter, data-driven decisions before you buy.

Nearby Home Value
| Address | Estimate | Bed | Bath | Sq. Ft | Lot Size |
|---|---|---|---|---|---|
| 3493 Palmer Drive, Saugatuck, MI, 49453 | $879,500 | 5 | 4 | 4,108 | 0.54 Acre |
| 3365 Palmer Drive #59, Saugatuck, MI, 49453 | $2,240,000 | 4 | 5 | 3,622 | 2.14 Acres |
| 6195 Bayou Trail, Saugatuck, MI, 49453 | $995,000 | 4 | 5 | 2,929 | 0.80 Acre |
| 6312 Silver Lake Drive, Saugatuck, MI, 49453 | $1,245,000 | 5 | 6 | 3,864 | 1.87 Acres |
| 3260 Lorrimar Lane, Saugatuck, MI, 49453 | $799,900 | 4 | 3 | 2,896 | 0.50 Acre |
| 6365 Waters Edge Lane, Saugatuck, MI, 49453 | $1,575,000 | 4 | 4 | 2,191 | 3.23 Acres |
| 3561 Kingfisher Cove Dr.., Saugatuck, MI, 49453 | $650,000 | 3 | 2 | 1,764 | 0.05 Acre |
| 3577 Kingfisher Cove Dr.., Saugatuck, MI, 49453 | $749,000 | 3 | 2 | 1,650 | 0.05 Acre |
| 3480 64th Street, Saugatuck, MI, 49453 | $480,000 | 2 | 1 | 2,449 | 1.57 Acres |
| 6459 Lilypad Lane, Saugatuck, MI, 49453 | $799,000 | 3 | 2 | 1,650 | 0.05 Acre |
Similar Homes To 3333 Blue Star Highway
Nearby For Sale

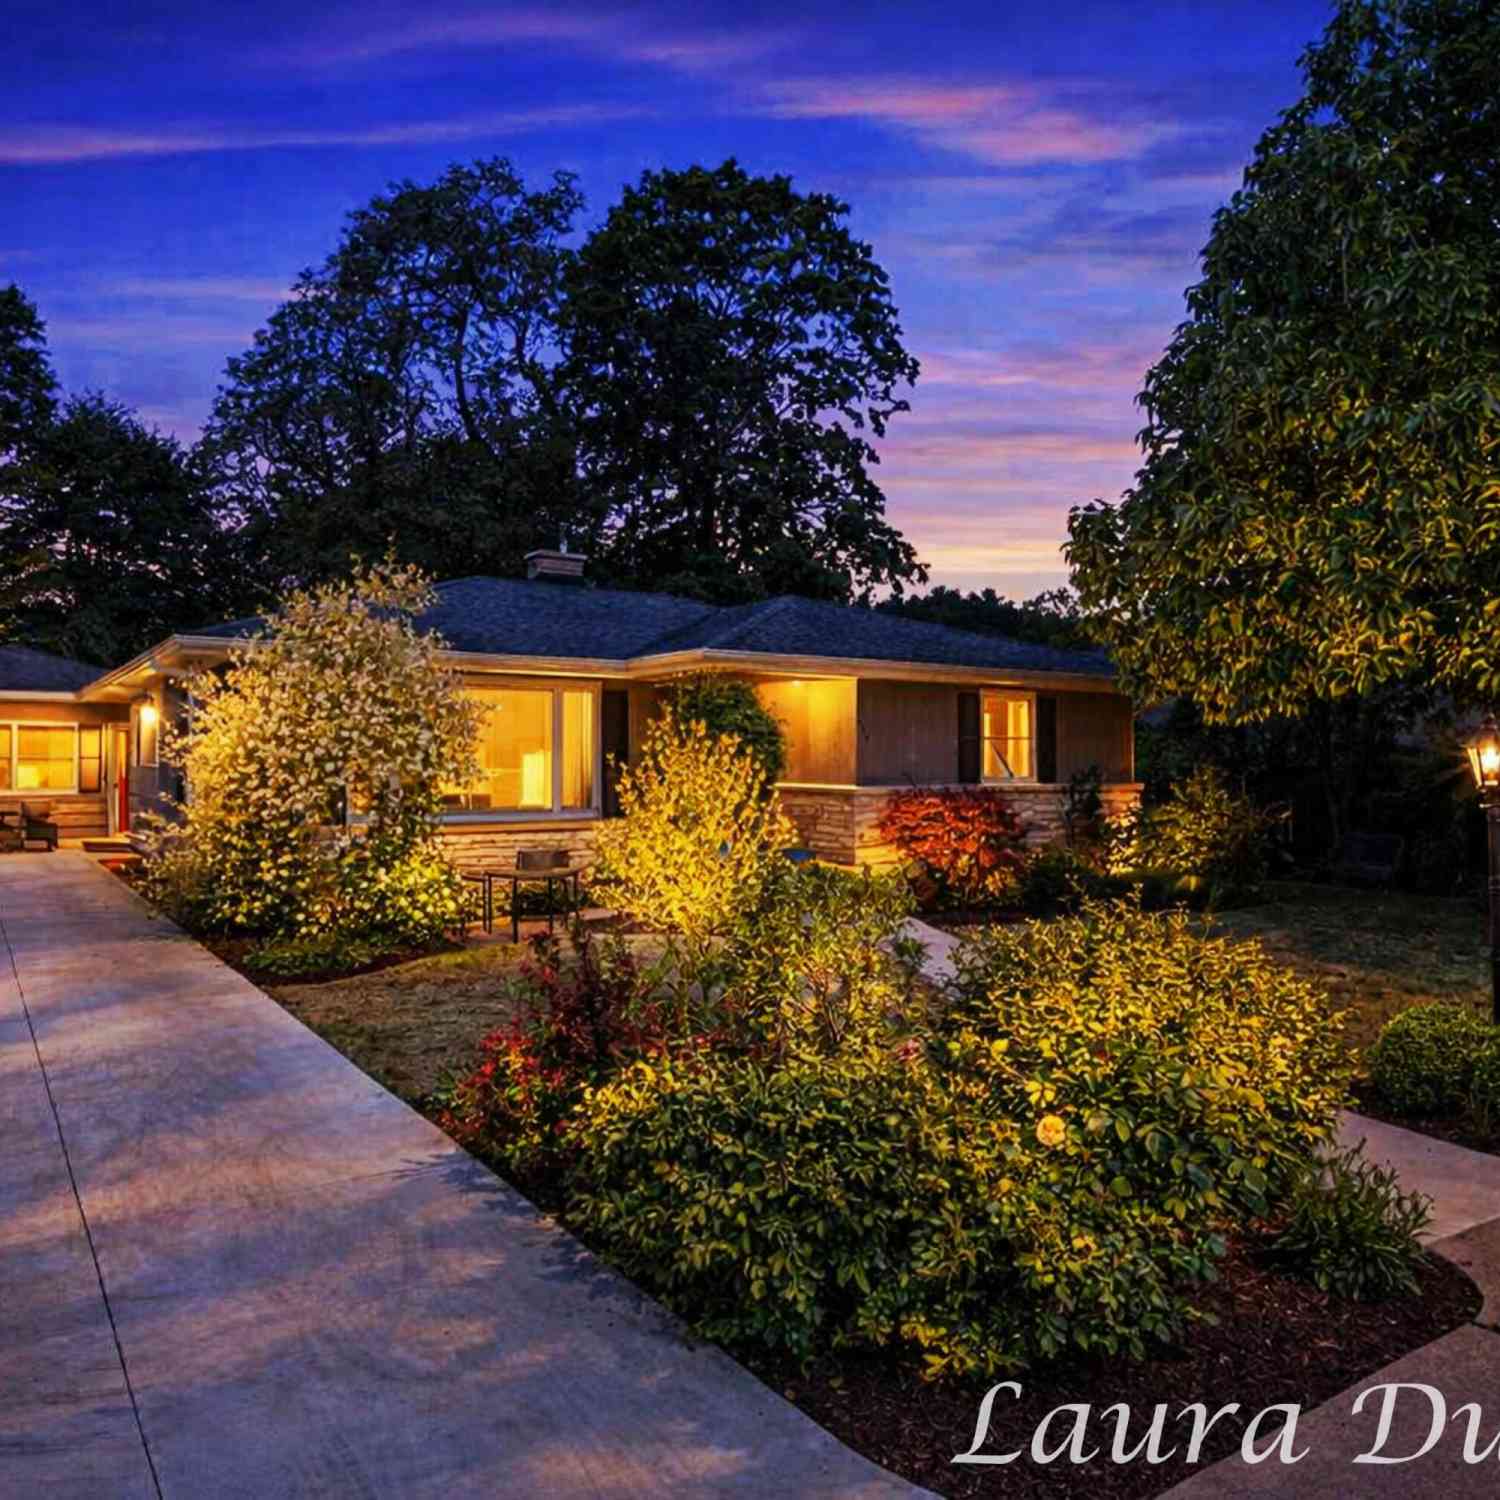
ByOwner last updated this listing 09/30/2026 @ 17:19
More Cities with for Sale by Owner Homes
- Saugatuck Homes For Sale By Owner
- Douglas Homes For Sale By Owner
- Fennville Homes For Sale By Owner
- Holland Homes For Sale By Owner
- Hamilton Homes For Sale By Owner
- Pullman Homes For Sale By Owner
- Zeeland Homes For Sale By Owner
- Allegan Homes For Sale By Owner
- West Olive Homes For Sale By Owner
- South Haven Homes For Sale By Owner
- Grand Junction Homes For Sale By Owner
- Dorr Homes For Sale By Owner
- Hudsonville Homes For Sale By Owner
- Hopkins Homes For Sale By Owner
- Bloomingdale Homes For Sale By Owner
- Jenison Homes For Sale By Owner
- Bangor Homes For Sale By Owner
- Allendale Homes For Sale By Owner
- Grand Haven Homes For Sale By Owner
- Covert Homes For Sale By Owner
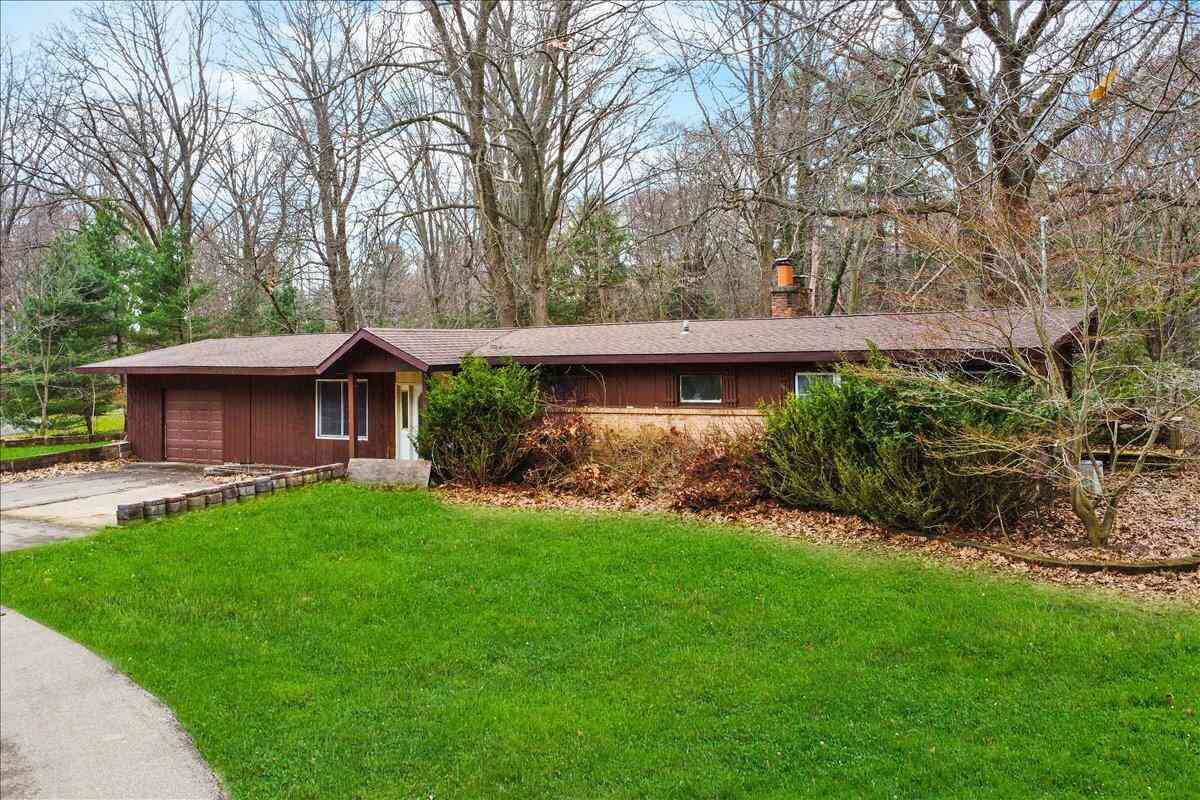
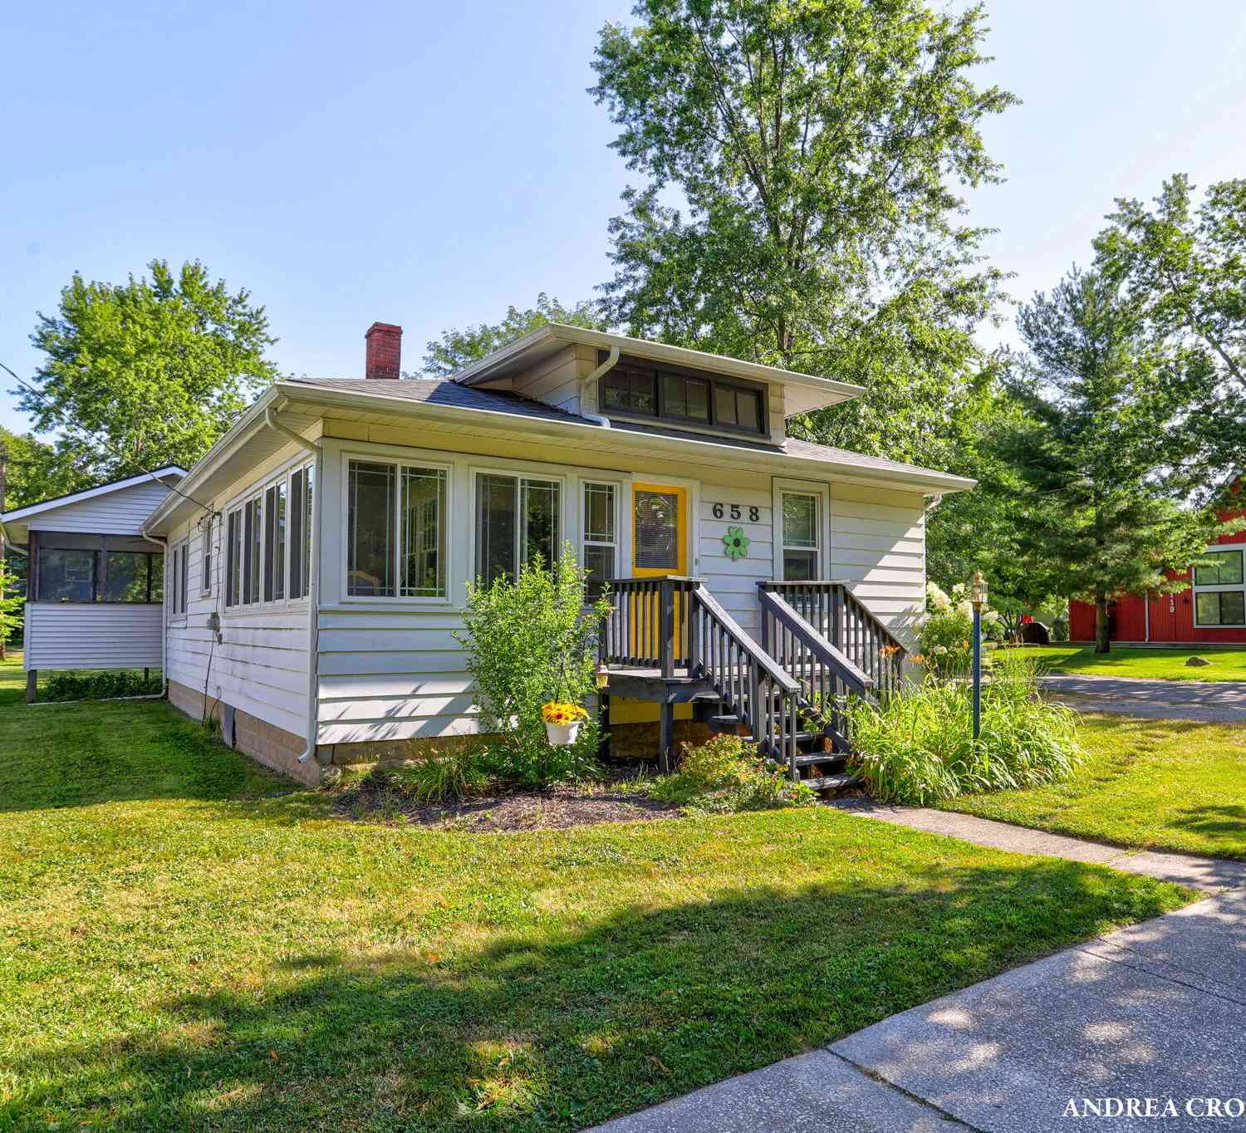
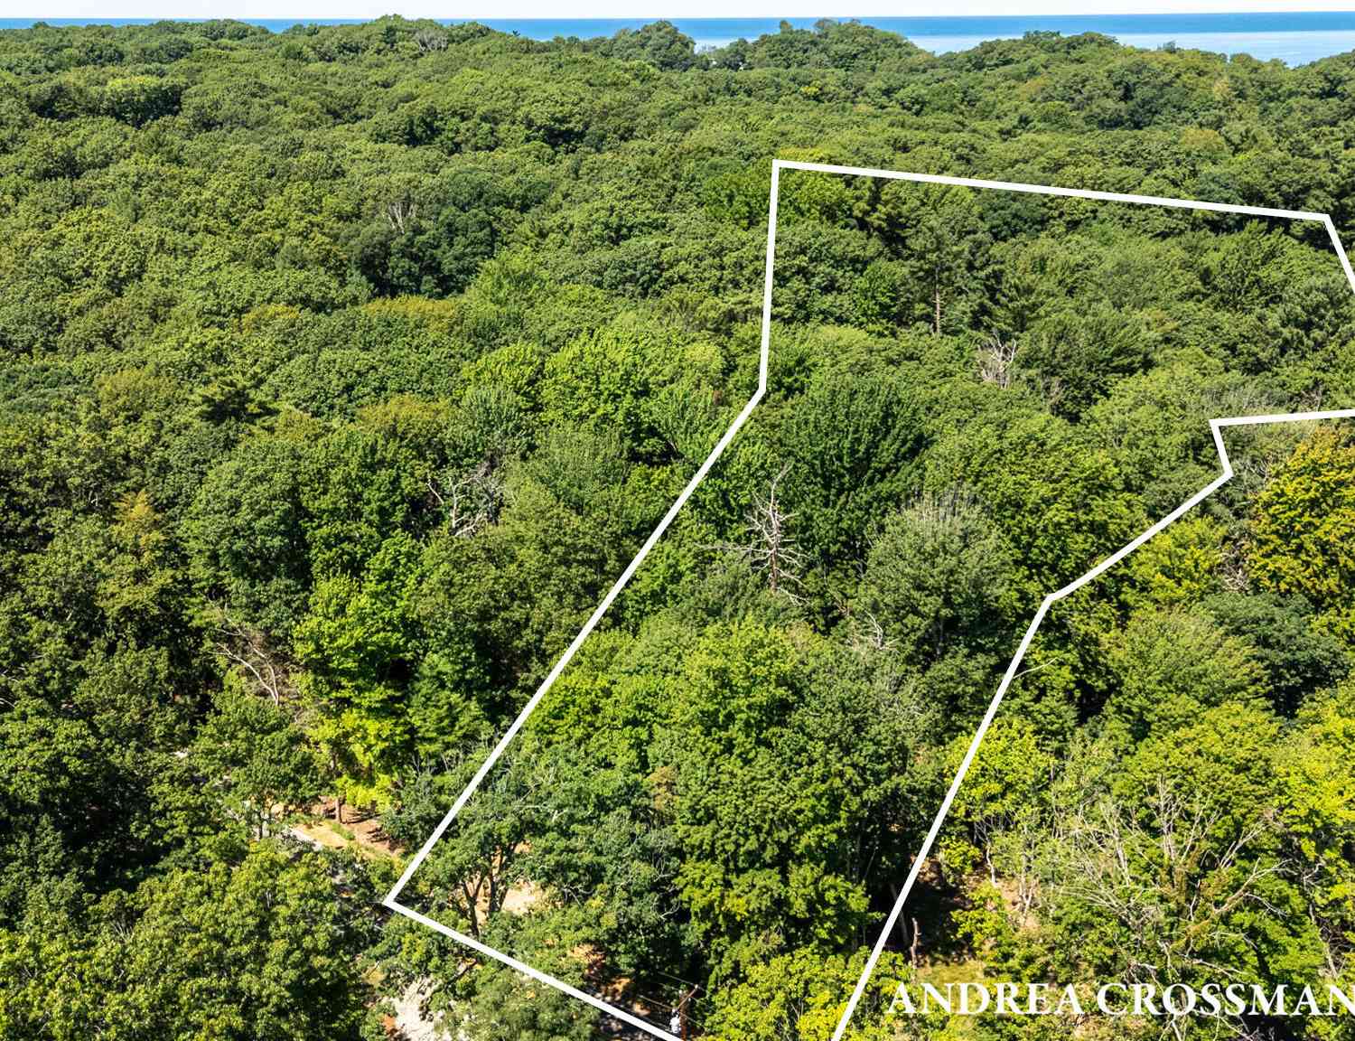
Homes around $659,000




Verify Your Email
Please enter the 6-digit verification code
sent to your email address.
Verify Your Phone Number
Please enter the 6-digit verification code
sent to your mobile phone.