
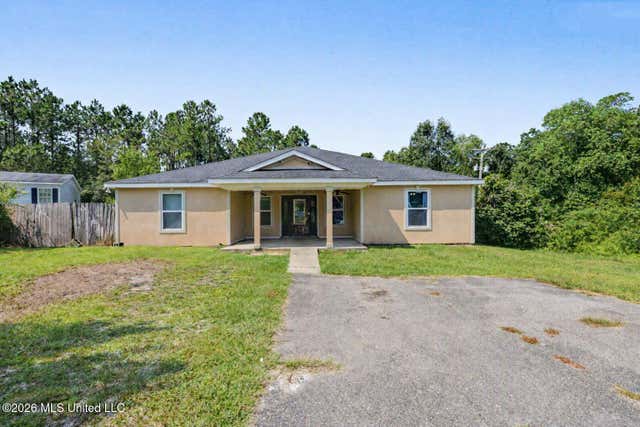
18331 Lesli's Lane
Saucier, MS 39574

 5
5
Bed
 3
3
Bath
 1.50
1.50Acres(Lot)
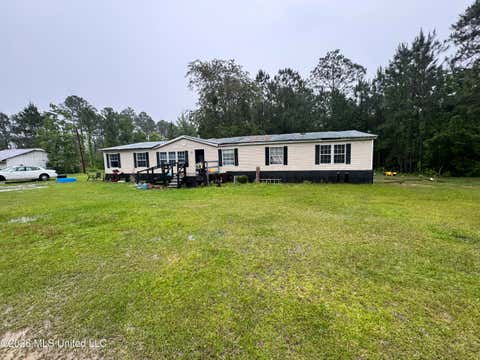
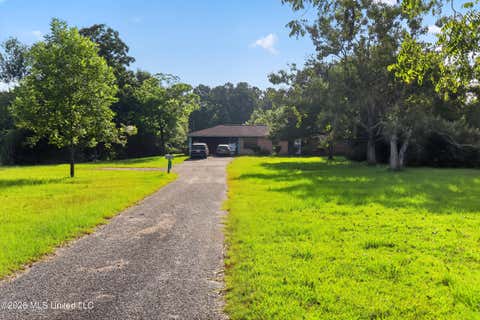
This 5-BEDROOM, 3.5- BATHROOM HOME IS PRICED TO SELL. THIS HOME SITS ON 1.5 (+/-) ACRES. with an INGROUND SWIMMING POOL Just in time for the SUMMER. This home has an OPEN FLOOR/ SPLIT BEDROOM PLAN. UPDATES INCLUDE: 5-YEAR-OLD ARCHITECTURAL ROOF, 3-YEAR-OLD HVAC SYSTEM/ WIFI THERMOSTAT. THE POOL LINER WAS REPLACED IN 2025, AND THE POOL PUMP WAS REPLACED IN 2023. The pool was previously salt water, but it is currently chlorine, per seller, it can be converted back, the equipment is still there. Flooring is laminate and ceramic tile. Stainless Kitchen Appliances to include Electric Range, Microwave, Dishwasher, and REFRIGERATOR. LIVING ROOM AND BEDROOMS HAVE CEILING FANS. CROWN MOLDING IN THE LIVING AREAS AS WELL AS THE Master Bedroom. The MASTER BEDROOM WITH ENSUITE Includes a tray ceiling

 Property Details
 Map
Map
 Map
Map
What's Nearby
Nearby Areas
 Features
-
Bedroom Information
Total beds: 5Bathroom Information
Total Baths: 3 Full Baths: 1 -
Flooring Information
Laminate, Tile -
Roofing Information
Shingle -
Interior Features
Ceiling Fan(s), Crown Molding, Double Vanity, Eat-in Kitchen, Granite Counters, Open Floorplan, Recessed Lighting, Smart Thermostat, Sound System, Storage, Tray Ceiling(s), Walk-In Closet(s) Roof: Shingle Appliances: Dishwasher, Electric Range, Microwave, Refrigerator Laundry Features: Electric Dryer Hookup, In Kitchen, Laundry Room, Washer Hookup -
Heating & Cooling
Has Heating: Yes Heating: Central, Electric Has Cooling: Yes Cooling: Central Air, Electric, Ceiling Fan(s)
-
Building Information
Year Built: 2009 Building Area Total: 2407 Construction Materials: Stucco, Synthetic Stucco Stories: 1 Patio And Porch Features: Front Porch Pool Features: In Ground, Private Private Pool: Yes -
Exterior Features
Exterior Features: Lighting
-
Lot Information
Lot Dimensions: 72 X 57 X 207 X 283 X 185 Main Square Feet: 1.5 Acres Lot Size Acres: 1.5 Lot Size Square Feet: 65340Property Information
Subdivision: West Forest Estates Source Property Type: Residential Property SubType: Single Family Residence Levels: One Property Age: 17
-
Listing Price Information
Listing Price: $170000 Cash
-
Tax Information
Parcel Number: 0605-02-025.037 Tax Year: 2025 Annual Tax: $1266 Tax Legal Desc: 1.5 AC LOTS 36 & 37 WEST FOREST ESTATES SEC 2-6-12
-
Parking Information
Driveway, Side By Side, Storage, Direct Access, Paved
-
School Information
Elementary School: SaucierJunior High School:Senior High School: -
Utility Information
Electricity Connected, Sewer Connected, Water Connected -
Location Information
Security Features: Smoke Detector(s)
How much is this property worth?
Curious about this home's true market value? Use our free Home Evaluation Tool to instantly get a personalized Comparative Market Analysis (CMA) report. Make smarter, data-driven decisions before you buy.

Nearby Home Value
| Address | Estimate | Bed | Bath | Sq. Ft | Lot Size |
|---|---|---|---|---|---|
| 96 Daniels Way, Saucier, MS, 39574 | $489,900 | 3 | 3 | -- | |
| 4875 Plantation Road, Saucier, MS, 39574 | $225,000 | 4 | 2 | -- | |
| 24069 Bobcat Trail, Saucier, MS, 39574 | $1,055,000 | 5 | 5 | -- | |
| 12488 Yet Road, Saucier, MS, 39574 | $1,099,000 | 5 | 6 | -- | |
| 12496 Yet Road, Saucier, MS, 39574 | $759,721 | 4 | 4 | -- | |
| 25184 Clarke Road, Saucier, MS, 39574 | $250,000 | 3 | 2 | -- | |
| 18254 Robinwood East Dr.., Saucier, MS, 39574 | $583,000 | 4 | 3 | -- | |
| 18241 E Robinwood East .., Saucier, MS, 39574 | $459,900 | 3 | 3 | -- | |
| 18418 Spring Hill Drive, Saucier, MS, 39574 | $303,900 | 3 | 2 | -- | |
| 18432 Spring Hill Drive, Saucier, MS, 39574 | $291,400 | 3 | 2 | -- |
Similar Homes To 18331 Lesli's Lane
Nearby For Sale


Information is deemed to be reliable but not guaranteed. Copyright © 2026 MLS United, LLC.
ByOwner last updated this listing 08/13/2026 @ 09:11
More Cities with for Sale by Owner Homes
- Saucier Homes For Sale By Owner
- Perkinston Homes For Sale By Owner
- Gulfport Homes For Sale By Owner
- Ocean Springs Homes For Sale By Owner
- Long Beach Homes For Sale By Owner
- Wiggins Homes For Sale By Owner
- Pass Christian Homes For Sale By Owner
- Biloxi Homes For Sale By Owner
- Diamondhead Homes For Sale By Owner
- Vancleave Homes For Sale By Owner
- Kiln Homes For Sale By Owner
- Bay Saint Louis Homes For Sale By Owner
- Waveland Homes For Sale By Owner
- Brooklyn Homes For Sale By Owner
- Gautier Homes For Sale By Owner
- Carriere Homes For Sale By Owner
- Picayune Homes For Sale By Owner
- Purvis Homes For Sale By Owner
- Poplarville Homes For Sale By Owner
- Lucedale Homes For Sale By Owner
Homes around $170,000







 ACRES. with an...)

Verify Your Email
Please enter the 6-digit verification code
sent to your email address.