
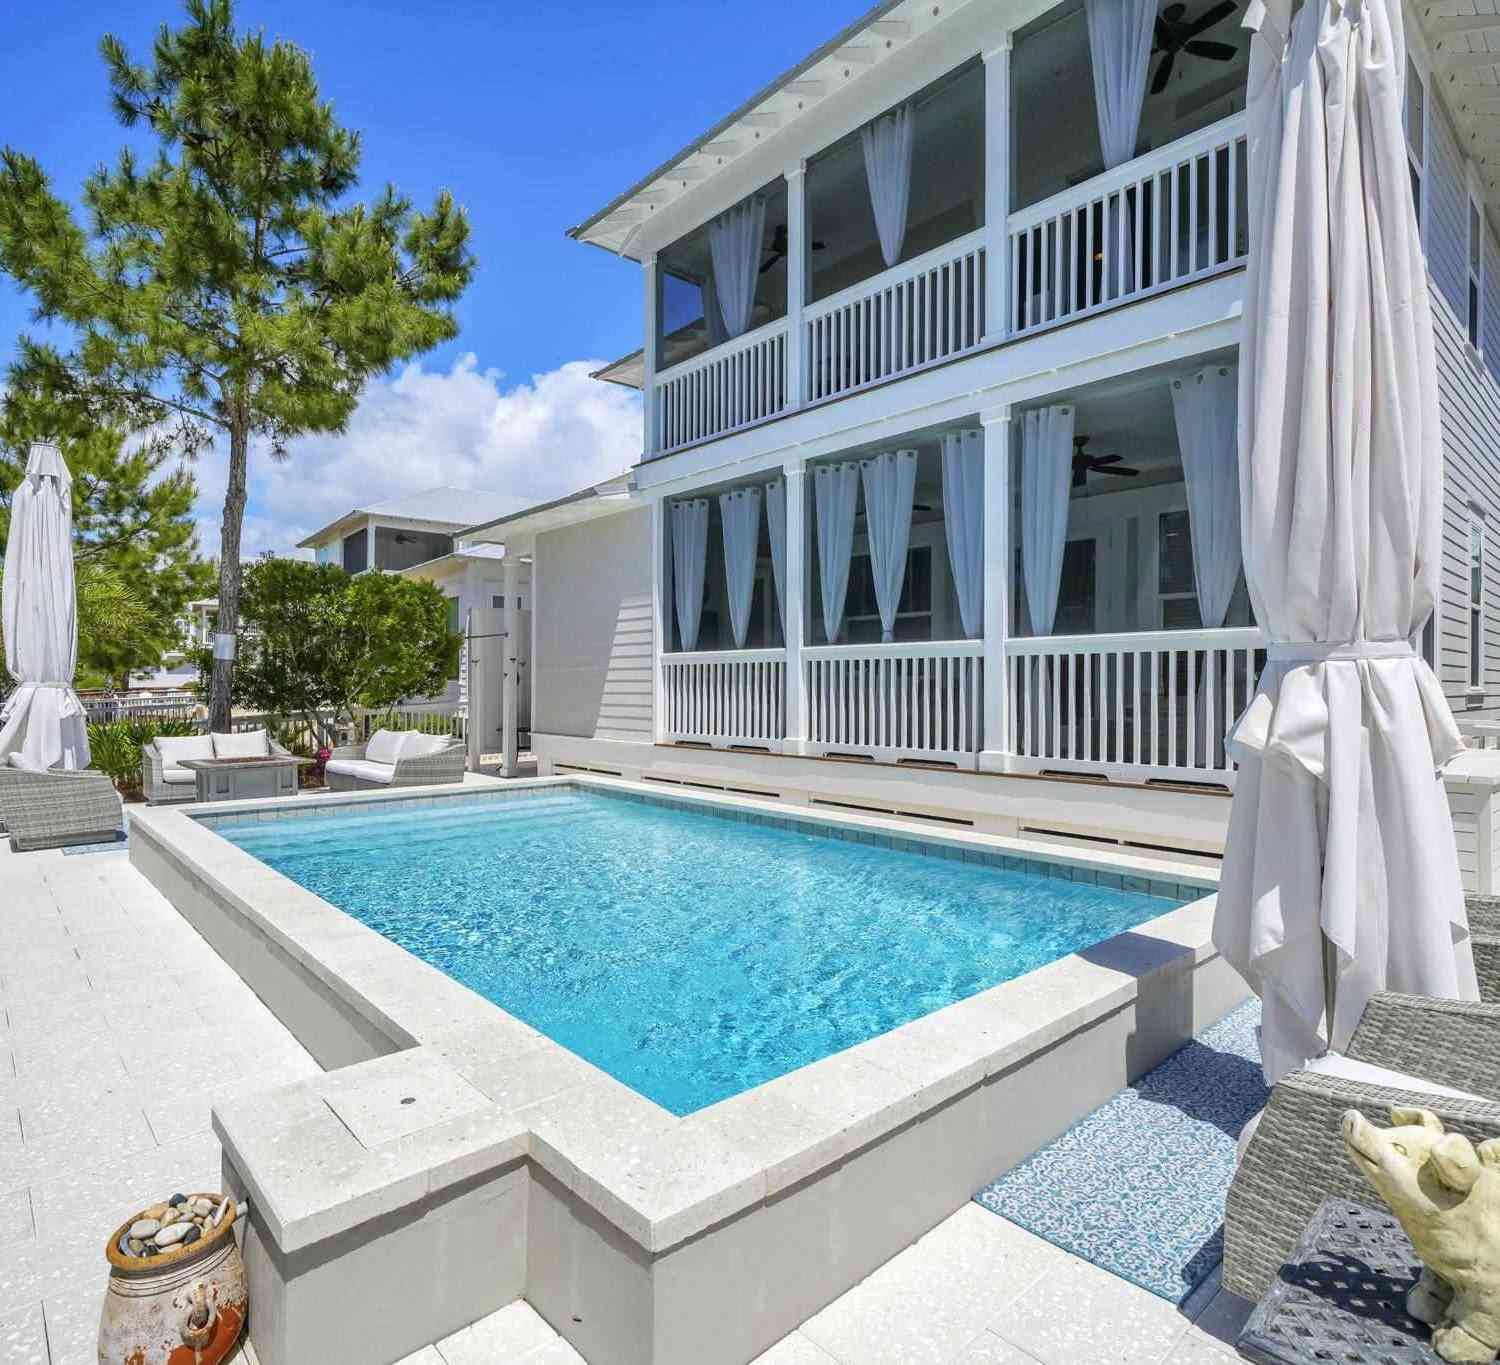
305 Flatwoods Forest Loop
Santa Rosa Beach, FL 32459

 4
4
Bed
 4
4
Bath
 2,539
2,539Sqft
 0.11
0.11Acre(Lot)
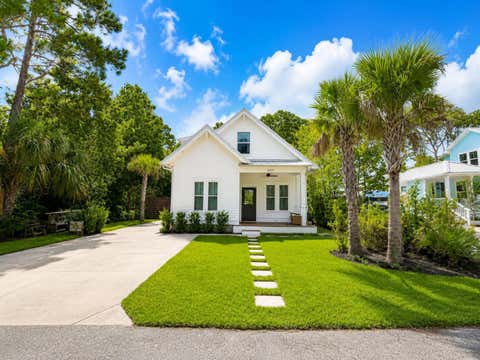
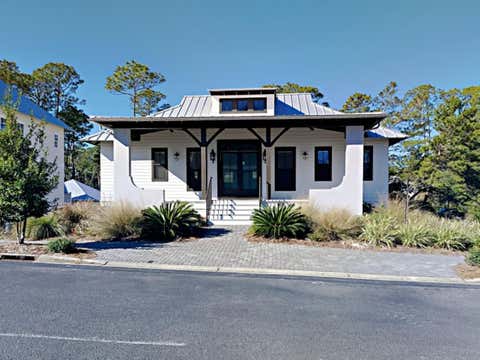
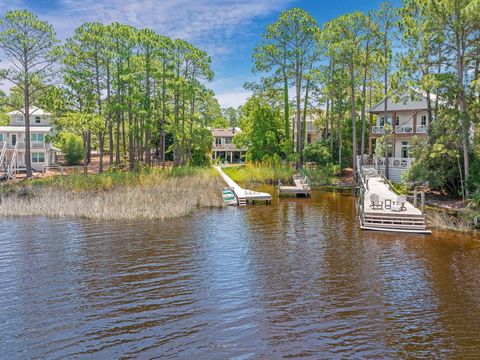
Welcome to Your NatureWalk Nest! This This exceptional move in ready home makes embracing the 30A lifestyle effortless. Relax beside your private heated saltwater pool, gather around the gas firepit, or unwind on the screened porches overlooking peaceful water views and the protected beauty of Point Washington State Forest. Begin your mornings with a beach walk, bike ride along 30A, or pickleball match just steps from your door. Scenic trails, boutique shopping, dining, and entertainment are all within easy reach, making NatureWalk at Seagrove one of 30A's most desirable communities. Designed for refined coastal living, this impeccably maintained home is ideal as a primary residence, luxury beach retreat, or investment property. Residents enjoy walking, biking, and golf cart access to the

 Property Details
 Map
Map
 Map
Map
What's Nearby
Nearby Areas
 Features
-
Bedroom Information
Bedroom Dimensions: 14.333333333x11.75 Bedroom 1 Dimensions: 10.583333333x12.166666666 Bedroom 2 Dimensions: 11.5x12.166666666 Total beds: 4Bathroom Information
Total Baths: 4 Full Baths: 3 Half Baths: 1Kitchen Information
Dining Room Dimensions: 13x11.833333333 Dining Room Remarks: Breakfast Room/Nook, Eat-in Kitchen, Living/Dining Combo Kitchen Dimensions: 12.25x20.75 Kitchen Room Remarks: Remodeled, Granite Counters, PantryRoom Information
Total Bedroom: 4 Living Room Dimensions: 22.5x15.916666666 Window Feature: Double Pane Windows, Blinds -
Flooring Information
Hardwood, Tile -
Roofing Information
Metal -
Interior Features
Ceiling Fan(s), Chair Rail, Crown Molding, Smart Thermostat Roof: Metal Appliances: Gas Water Heater, Built In Microwave, Dishwasher, Disposal, Freezer, Refrigerator Laundry Features: Inside, W/D Hookups, Laundry Room -
Heating & Cooling
Heating: Multi Units, Central, Fireplace(s) Cooling: Central Air, Ceiling Fan(s) Water front: Yes WaterSource: Public
-
Building Information
Year Built: 2017 Construction Materials: Frame Security System: Smoke Detector(s) -
Exterior Features
Balcony, Fire Pit, Lawn PumpFoundation Details: Off GradePorch: Porch, Screened -
Pool Information
Gunite, Heated, Salt Water -
Fencing
Back Yard
-
Lot Information
Lot Description: Central Access Lot Size Area: 0.11 Lot Size Units: Acres Lot Square Feet: 4,792 Lot Acres: 0.11 Waterfront: Pond, Waterfront, Natural Stories: 2 Main Square Feet: 0.11Property Information
Property Type: Residential Sub Type: Single Family ResidenceStyle: Craftsman SQ ft (Living Area): 2,539 Subdivision: Naturewalk At Seagrove
-
Listing Price Information
Original Listing Price: $1725000
-
Tax Information
Parcel Number: 113S19250100001300
-
Virtual Tour
Parking Information
# of Garage Spaces: 1 Has Garage: Yes Parking Total: 5 Garage, Front EntranceHomeowners Association InformationAssociation YN: Yes Included Fees: Association, Cable TV, Maintenance Grounds HOA: $4,027.48 Annually
-
Elementary School: Local School In CountyJunior High School: LOCAL SCHOOL IN COUNTYSenior High School: Local School In County
-
Utility Information
Cable Available, Underground Utilities -
Location Information
Direction: Hwy 98 to 395 South to Naturewalk at Seagrove
How much is this property worth?
Curious about this home's true market value? Use our free Home Evaluation Tool to instantly get a personalized Comparative Market Analysis (CMA) report. Make smarter, data-driven decisions before you buy.

Nearby Home Value
| Address | Estimate | Bed | Bath | Sq. Ft | Lot Size |
|---|---|---|---|---|---|
| 23 Trae Lane, Santa Rosa Beach, FL, 32459 | $1,690,000 | 2 | 2 | -- | 0.18 Acre |
| 26 Beachside Dr, Santa Rosa Beach, FL, 32459 | $4,250,000 | 5 | 6 | 3,876 | 0.21 Acre |
| 4281 E Co Hwy 30-a #205, Santa Rosa Beach, FL, 32459 | $839,000 | 3 | 2 | 1,456 | -- |
| 156 Palmeira Way, Santa Rosa Beach, FL, 32459 | $1,399,000 | 4 | 5 | -- | 0.07 Acre |
| 27 Old Mill Road, Santa Rosa Beach, FL, 32459 | $1,675,000 | 5 | 4 | -- | 0.11 Acre |
| 3680 E Co Hwy 30a #4, Santa Rosa Beach, FL, 32459 | $849,900 | 2 | 3 | -- | 0.01 Acre |
| 429 N Montigo Ave, Santa Rosa Beach, FL, 32459 | $1,465,000 | 5 | 3 | 1,891 | 0.15 Acre |
| 125 Elm Street, Santa Rosa Beach, FL, 32459 | $2,340,000 | 5 | 4 | -- | 0.15 Acre |
| 125 Elm Street, Santa Rosa Beach, FL, 32459 | $2,340,000 | 5 | 4 | -- | 0.15 Acre |
| 374 San Juan Avenue, Santa Rosa Beach, FL, 32459 | $956,000 | 3 | 2 | -- | 0.15 Acre |
Similar Homes To 305 Flatwoods Forest Loop
Nearby For Sale


Copyright © 2026 by the Multiple Listing Service of the Pensacola Association of REALTORS® This information is believed to be accurate but is not guaranteed. Subject to verification by all parties. This data is copyrighted and may not be transmitted, retransmitted, copied, framed, repurposed, or altered in any way for any other site, individual and/or purpose without the express written permission of the Multiple Listing Service of the Pensacola Association of REALTORS®. Florida recognizes single and transaction agency relationships. Information Deemed Reliable But Not Guaranteed. Any use of search facilities of data on this site, other than by a consumer looking to purchase real estate, is prohibited.
ByOwner last updated this listing 09/24/2026 @ 18:05
More Cities with for Sale by Owner Homes
- Santa Rosa Beach Homes For Sale By Owner
- Freeport Homes For Sale By Owner
- Destin Homes For Sale By Owner
- Inlet Beach Homes For Sale By Owner
- Miramar Beach Homes For Sale By Owner
- Niceville Homes For Sale By Owner
- Shalimar Homes For Sale By Owner
- Fort Walton Beach Homes For Sale By Owner
- Vernon Homes For Sale By Owner
- Defuniak Springs Homes For Sale By Owner
- PANAMA CITY BEACH Homes For Sale By Owner
- Mary Esther Homes For Sale By Owner
- Ponce de Leon Homes For Sale By Owner
- Southport Homes For Sale By Owner
- Crestview Homes For Sale By Owner
- Lynn Haven Homes For Sale By Owner
- Westville Homes For Sale By Owner
- Baker Homes For Sale By Owner
- navarre beach Homes For Sale By Owner
- Panama City Homes For Sale By Owner
Homes around $1,659,000









Verify Your Email
Please enter the 6-digit verification code
sent to your email address.
Verify Your Phone Number
Please enter the 6-digit verification code
sent to your mobile phone.