

747 Barr Highland Lane
Santa Paula, CA 93060

 4
4
Bed
 4
4
Bath
 5,728
5,728Sqft
348,480Sqft(Lot)
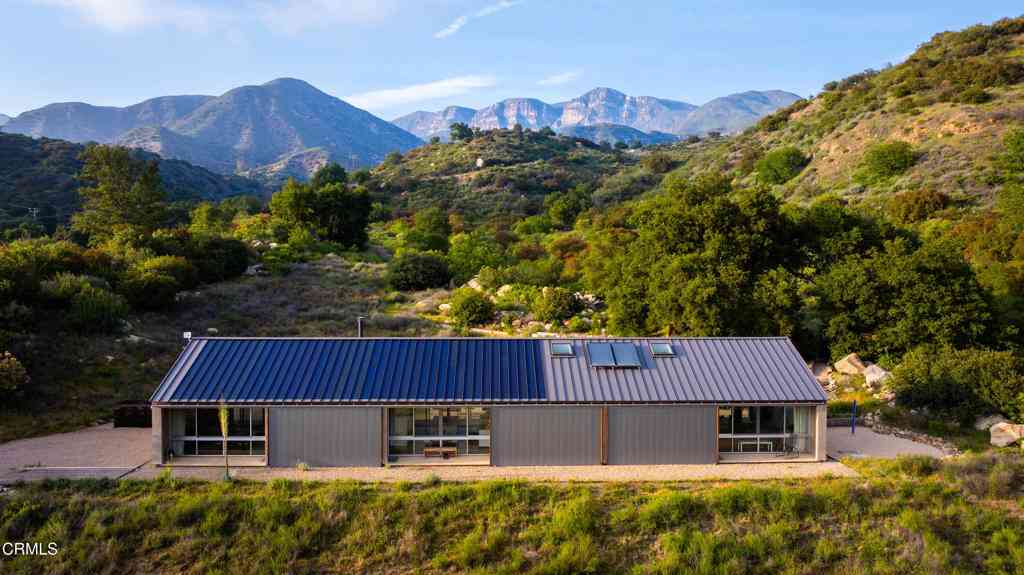
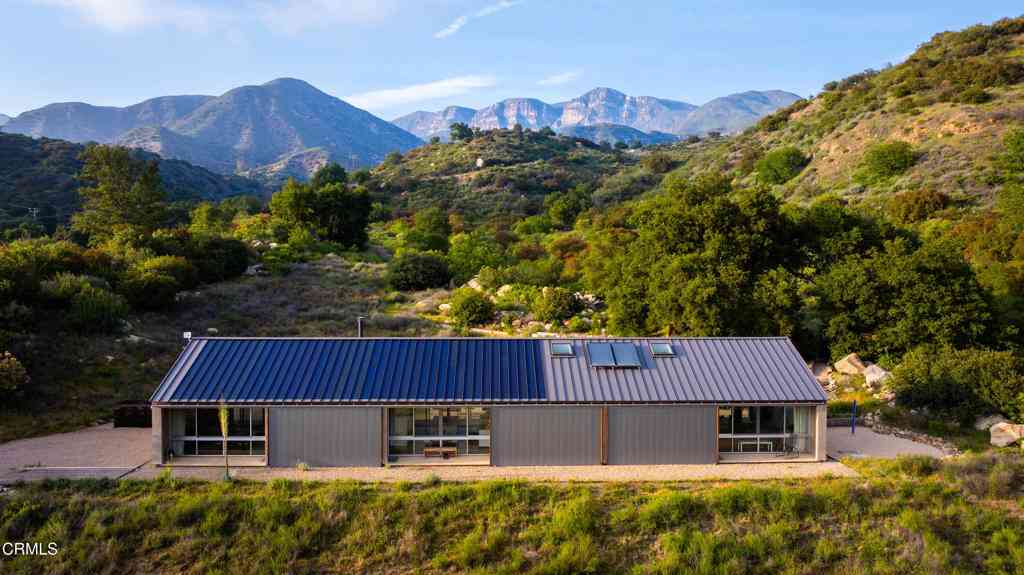
Your dream home awaits at 747 Barr Highlands, A truly spectacular Santa Barbara style Gated Mediterranean Estate nestled amongst 8 acres of prime producing avocados. As you arrive along the private drive, you'll enter thru another gate into an expansive driveway and be awed by this impressive residence designed by noted Ojai Architect, Mark Shellnut, as well as the 300 degree views beyond. This stunning estate encompasses approximately 14,000sf under the roof and includes 5,728 sf of understated elegance in the main residence with an attached three car garage complete with Tesla Charger, and a breezeway connecting to an over 4,000 sf shop with 12+ vehicle spaces, a Forward lift and a large compressor, office space and an upstairs bonus room/guest quarters with a full bath of 1,898 sf. The

 Property Details
 Map
Map
 Map
Map
What's Nearby
Nearby Areas
 Features
-
Bedroom Information
Total beds: 4Bathroom Information
Total Baths: 4 Full Baths: 3 Half Baths: 1Roofing Information
SpanishTileFlooring Information
Carpet, Stone, Tile -
Interior Features
WetBar, BreakfastBar, Balcony, BlockWalls, CathedralCeilings, CentralVacuum, GraniteCounters, HighCeilings, InLawFloorplan, OpenFloorplan, Pantry, StoneCounters, RecessedLighting, Storage, TwoStoryCeilings, Bar, BedroomOnMainLevel, DressingArea, EntranceFoyer, JackAndJillBath, MainLevelPrimaryRoof: SpanishTileAppliances: Dishwasher, ElectricOven, GasCooktop, GasWaterHeater, IceMaker, Microwave, Refrigerator, SelfCleaningOven, TrashCompactor, VentedExhaustFan, WaterToRefrigerator, WaterHeater, Dryer, WasherLaundry Features: GasDryerHookup, Inside, LaundryRoomWindow Features: CasementWindows, DoublePaneWindows, InsulatedWindows, WoodFrames -
Heating & Cooling
Has Heating: Yes Heating: Central, ForcedAir, Fireplaces, NaturalGas, Radiant Cooling: None
-
Building Information
Year Built: 2002Construction Materials: StuccoStories: 2Patio And Porch Features: Concrete, FrontPorch, Lanai, WrapAround, BalconyPool Features: NonePrivate Pool: NoView: Coastline, Hills, Mountains, Ocean, Orchard, Panoramic, Valley -
Exterior Features
Exterior Features: Balcony, KoiPond, Lighting, RainGutters
-
Lot Information
Main Square Feet: 348480 Lot Size Acres: 8 Lot Size Source: PublicRecords Lot Size Square Feet: 348,480 Lot Description: ZeroToOneUnitAcre,Agricultural,Bluff,Lawn,Orchards
-
Listing Price Information
Listing Price: $4195000Cash, CashToNewLoan, Conventional, Exchange1031
-
Tax Information
Parcel Number: 0640290745
-
Virtual Tour
Parking Information
Parking Total: 15 Concrete, Covered, DirectAccess, Driveway, GarageFacesFront, Garage, OnSite, RvGarage, RvGated, RvAccessParking, RvCovered, GarageFacesSide, WorkshopInGarageGarage Information
Has Garage: Yes Has Attached Garage: Yes Garage Space: 12
-
Utility Information
CableAvailable, ElectricityAvailable, NaturalGasConnected, SewerNotAvailable, SeeRemarks, UndergroundUtilities -
Location Information
Direction: From the 101~126 Freeway east towards Wells Road in East Ventura. Exit Victoria or Wells go north to Foothill Rd; the property is 1/2 mile from Wells Rd. You will pass a driveway with a white edged bridge, 2nd driveway past is 'BARR HIGHLAND' sign WaterSource: Public Security Features: Prewired,ClosedCircuitCameras,CarbonMonoxideDetectors,FireSprinklerSystem,SecurityGate,GatedCommunity,SmokeDetectors
How much is this property worth?
Curious about this home's true market value? Use our free Home Evaluation Tool to instantly get a personalized Comparative Market Analysis (CMA) report. Make smarter, data-driven decisions before you buy.

Nearby Home Value
| Address | Estimate | Bed | Bath | Sq. Ft | Lot Size |
|---|---|---|---|---|---|
| 605 Eureka Drive, Santa Paula, CA, 93060 | $779,990 | 4 | 4 | 2,703 | 4,516 Sq. Ft |
| 2145 Perdido Lane, Santa Paula, CA, 93060 | $739,990 | 4 | 4 | 2,403 | 3,500 Sq. Ft |
| 2130 Harvest Loop, Santa Paula, CA, 93060 | $769,000 | 4 | 4 | 2,189 | 2,238 Sq. Ft |
| 2033 Oreste Lane, Santa Paula, CA, 93060 | $824,990 | 4 | 4 | 2,820 | 4,500 Sq. Ft |
| 1994 Pomegranate Street, Santa Paula, CA, 93060 | $750,000 | 5 | 4 | 2,452 | 2,507 Sq. Ft |
| 549 Kumquat Court, Santa Paula, CA, 93060 | $790,000 | 4 | 4 | 2,214 | 3,489 Sq. Ft |
| 1951 Meyer Court, Santa Paula, CA, 93060 | $752,000 | 4 | 4 | 2,213 | 3,058 Sq. Ft |
| 1951 Tangelo Way, Santa Paula, CA, 93060 | $799,000 | 5 | 4 | 2,452 | 3,300 Sq. Ft |
| 301 Allen Drive, Santa Paula, CA, 93060 | $660,000 | 4 | 3 | 1,970 | 1,830 Sq. Ft |
| 521 N Santa Paula, Santa Paula, CA, 93060 | $714,900 | 4 | 4 | 2,189 | 25,422 Sq. Ft |
Similar Homes To 747 Barr Highland Lane
Nearby For Sale



The information being provided by Miami Association of REALTORS® is for the consumer's personal, non-commercial use. Any information relating to real estate for sale referenced on this web site comes from the Internet Data Exchange (IDX) program of the Miami Association of REALTORS®. The accuracy of all information is deemed reliable but not guaranteed and should be personally verified through personal inspection by and/or with the appropriate professionals. The data contained herein is copyrighted by Miami Association of REALTORS® and is protected by all applicable copyright laws. Any unauthorized dissemination of this information is in violation of copyright laws and is strictly prohibited. Copyright 2026 Miami Association of REALTORS®. All rights reserved.
ByOwner last updated this listing 10/10/2026 @ 18:17
More Cities with for Sale by Owner Homes
- Santa Paula Homes For Sale By Owner
- Somis Homes For Sale By Owner
- Camarillo Homes For Sale By Owner
- Fillmore Homes For Sale By Owner
- Oxnard Homes For Sale By Owner
- Moorpark Homes For Sale By Owner
- Ojai Homes For Sale By Owner
- Oak View Homes For Sale By Owner
- Ventura Homes For Sale By Owner
- Newbury Park Homes For Sale By Owner
- Port Hueneme Homes For Sale By Owner
- Thousand Oaks Homes For Sale By Owner
- Piru Homes For Sale By Owner
- Westlake Village Homes For Sale By Owner
- Simi Valley Homes For Sale By Owner
- Oak Park Homes For Sale By Owner
- Agoura Hills Homes For Sale By Owner
- Val Verde Homes For Sale By Owner
- Castaic Homes For Sale By Owner
- Carpinteria Homes For Sale By Owner
Homes around $4,195,000





Verify Your Email
Please enter the 6-digit verification code
sent to your email address.
Verify Your Phone Number
Please enter the 6-digit verification code
sent to your mobile phone.