

18300 Watts Valley Road
Sanger, CA 93657

 4
4
Bed
 3
3
Bath
 4,711
4,711Sqft
1,742,400Sqft(Lot)
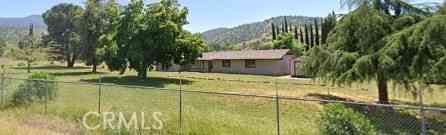
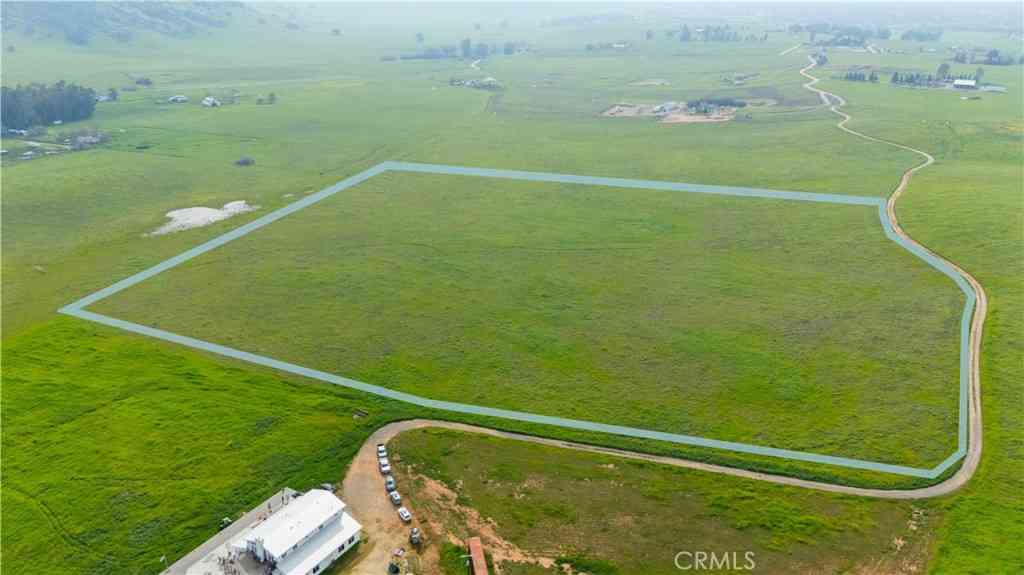
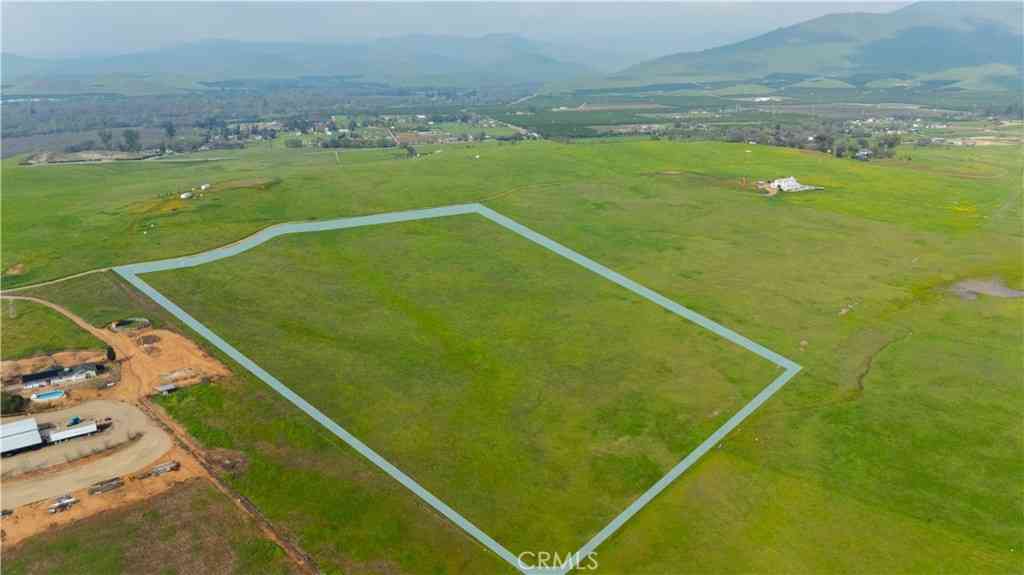
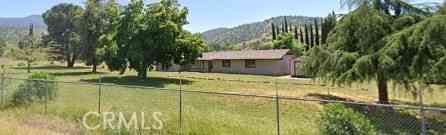

Discover an extraordinary luxury estate perfect for corporate retreats, weddings, and unforgettable entertaining. Nestled on 40 breathtaking acres in the hills of Sanger, this one-of-a-kind property offers privacy, elegance, and endless possibilities. A huge bonus to this beautiful estate is that it comes with owned solar an incredible added value that brings energy efficiency and long-term savings. Lots of fruit trees on this estate. This stunning estate features: • 4 spacious bedrooms • 3.5 luxurious bathrooms • Approximately 4,700 sq ft of upscale living space • A gourmet kitchen designed for entertaining • Separate wet bar with sweeping hilltop views • Beautiful swimming pool Owned Solar • Bonus ADU on the property • Additional 40 acres available for purchase • N

 Property Details
 Map
Map
 Map
Map
What's Nearby
Nearby Areas
 Features
-
Bedroom Information
Total beds: 4Bathroom Information
Total Baths: 4 Full Baths: 3 Half Baths: 1Roofing Information
Composition, ShingleFlooring Information
Carpet, Vinyl -
Interior Features
Wet Bar, Breakfast Bar, Built-in Features, Block Walls, Ceiling Fan(s), Ceramic Counters, Crown Molding, Cathedral Ceiling(s), Separate/Formal Dining Room, High Ceilings, Open Floorplan, Pantry, Phone System, Recessed Lighting, Storage, Tile Counters, Track Lighting, Wired for Data, Bar, Wired for Sound, Bedroom on Main LevelRoof: Composition, ShingleAppliances: 6 Burner Stove, Built-In Range, Convection Oven, Dishwasher, Electric Range, Freezer, Disposal, Gas Range, Gas Water Heater, Ice Maker, Microwave, Refrigerator, Self Cleaning Oven, Water Softener, Trash Compactor, Vented Exhaust Fan, Water To RefrigeratorLaundry Features: Electric Dryer Hookup, Gas Dryer Hookup, Inside, Laundry RoomWindow Features: Blinds, Bay Window(s), Custom Covering(s), Double Pane Windows, Drapes, ENERGY STAR Qualified Windows, Garden Window(s), Insulated Windows, Screens, Skylight(s), Triple Pane Windows -
Heating & Cooling
Has Heating: Yes Heating: Central, Forced Air, Propane, Solar Has Cooling: Yes Cooling: Dual, Electric, Gas, Heat Pump, Attic Fan
-
Building Information
Year Built: 1995Construction Materials: Asphalt, Drywall, Ducts Professionally Air-Sealed, Frame, Glass, Plaster, Stucco, Wood SidingStories: 1Patio And Porch Features: Rear Porch, Concrete, Covered, Deck, Front Porch, Open, Patio, Porch, RooftopPool Features: Filtered, Gunite, Heated, In Ground, Propane Heat, Permits, Private, Solar Heat, Tile, WaterfallPrivate Pool: YesView: City Lights, Hills, Meadow, Panoramic, Pasture, ValleyAssociation Fee Frequency: Annually -
Exterior Features
Exterior Features: Lighting, Fire Pit, Sport Court
-
Lot Information
Main Square Feet: 40 Lot Size Acres: 40 Lot Size Source: Owner Lot Size Square Feet: 1,742,400 Lot Description: Agricultural,Back Yard,Drip Irrigation/Bubblers,Sloped Down,Front Yard,Garden,Horse Property,Sprinklers In Rear,Sprinklers In Front,Irregular Lot,Lawn,Lot Over 40000 Sqft,Landscaped,Pasture,Paved,Rolling Slope,Ranch,Secluded,Sprinklers Timer,Sprinklers On Side,Sloped Up
-
Listing Price Information
Listing Price: $2950000Original Price: $3500000Cash, Cash to New Loan, Conventional, 1031 Exchange, FHA, Owner May Carry
-
Tax Information
Parcel Number: 15802112
-
Virtual Tour
Parking Information
Parking Total: 4 Asphalt, Circular Driveway, Controlled Entrance, Converted Garage, Concrete, Covered, Door-Multi, Direct Access, Driveway, Driveway Up Slope From Street, Garage Faces Front, Garage, Golf Cart Garage, Garage Door Opener, Guest, Gated, On Site, Oversized, Paved, PrivateGarage Information
Has Garage: Yes Has Attached Garage: Yes Garage Space: 4Homeowners Association Information
Has Association: YesHOA: $1,317.15Association Amenities: Horse TrailsCommunity Features: Biking, Foothills, Golf, Horse Trails, Rural, Storm Drain(s), Street Lights, Urban, Gated
-
Utility Information
Cable Available, Cable Connected, Electricity Available, Electricity Connected, Propane, Phone Available, Phone Connected, Sewer Not Available, Water Connected -
Location Information
Direction: Turn east on Ashlan, which will turn into Watts Valley Road. Come to gate on the left (west) side. Make the first right (north), go to the top of the hill, you will come upon home. WaterSource: Agricultural Well, Private, Well Security Features: Prewired,Security System,Closed Circuit Camera(s),Carbon Monoxide Detector(s),Fire Detection System,Security Gate,Gated Community,24 Hour Security,Key Card Entry,Smoke Detector(s),Security Lights
How much is this property worth?
Curious about this home's true market value? Use our free Home Evaluation Tool to instantly get a personalized Comparative Market Analysis (CMA) report. Make smarter, data-driven decisions before you buy.

Nearby Home Value
| Address | Estimate | Bed | Bath | Sq. Ft | Lot Size |
|---|---|---|---|---|---|
| N Greenwood Avenue, Sanger, CA, 93657 | $1,600,000 | 3 | 2 | 2,048 | -- |
| Little Beaver Road, Sanger, CA, 93657 | $799,900 | 4 | 3 | 2,584 | -- |
| Watts Valley Road, Sanger, CA, 93657 | $2,950,000 | 4 | 3 | 4,711 | -- |
| 6009 Elwood Road, Sanger, CA, 93657 | $385,000 | 3 | 2 | 1,774 | 47,530 Sq. Ft |
| 210 Wood Duck Avenue, Sanger, CA, 93657 | $645,000 | 3 | 2 | 1,381 | 15,379 Sq. Ft |
| 4606 N Kittyhawk Avenue, Sanger, CA, 93657 | $950,000 | 4 | 3 | 3,235 | 104,115 Sq. Ft |
| 237 N. Bethel Ave, Sanger, CA, 93657 | $1,200,000 | 3 | 2 | 2,065 | 23 Acres |
| 9453 E Kings Canyon, Sanger, CA, 93657 | $292,000 | 2 | 1 | 687 | 43,996 Sq. Ft |
Similar Homes To 18300 Watts Valley Road
Nearby For Sale




The information being provided by Miami Association of REALTORS® is for the consumer's personal, non-commercial use. Any information relating to real estate for sale referenced on this web site comes from the Internet Data Exchange (IDX) program of the Miami Association of REALTORS®. The accuracy of all information is deemed reliable but not guaranteed and should be personally verified through personal inspection by and/or with the appropriate professionals. The data contained herein is copyrighted by Miami Association of REALTORS® and is protected by all applicable copyright laws. Any unauthorized dissemination of this information is in violation of copyright laws and is strictly prohibited. Copyright 2026 Miami Association of REALTORS®. All rights reserved.
ByOwner last updated this listing 09/27/2026 @ 20:53
More Cities with for Sale by Owner Homes
- Sanger Homes For Sale By Owner
- Clovis Homes For Sale By Owner
- Reedley Homes For Sale By Owner
- Orange Cove Homes For Sale By Owner
- Squaw Valley Homes For Sale By Owner
- Tollhouse Homes For Sale By Owner
- Fowler Homes For Sale By Owner
- Dinuba Homes For Sale By Owner
- Fresno Homes For Sale By Owner
- Kingsburg Homes For Sale By Owner
- Friant Homes For Sale By Owner
- Selma Homes For Sale By Owner
- Auberry Homes For Sale By Owner
- Shaver Lake Homes For Sale By Owner
- Miramonte Homes For Sale By Owner
- O Neals Homes For Sale By Owner
- O'Neals Homes For Sale By Owner
- Caruthers Homes For Sale By Owner
- Laton Homes For Sale By Owner
- North Fork Homes For Sale By Owner
Homes around $2,950,000









Verify Your Email
Please enter the 6-digit verification code
sent to your email address.
Verify Your Phone Number
Please enter the 6-digit verification code
sent to your mobile phone.