
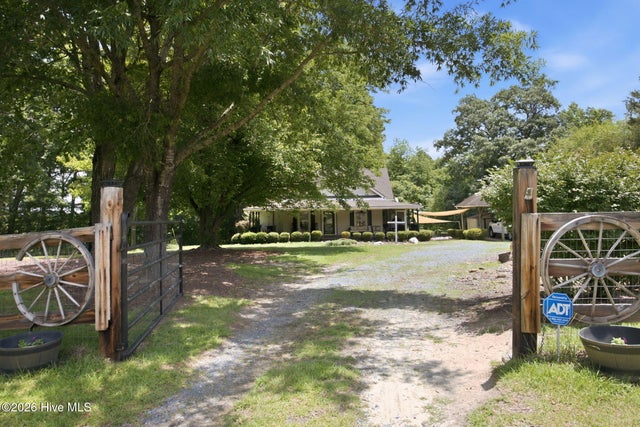
5517 Broadway Road
Sanford, NC 27332

 3
3
Bed
 3
3
Bath
 1,664
1,664Sqft
 4.79
4.79Acres(Lot)
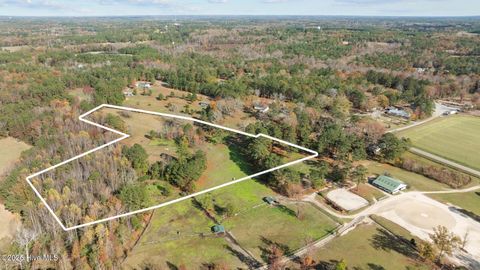
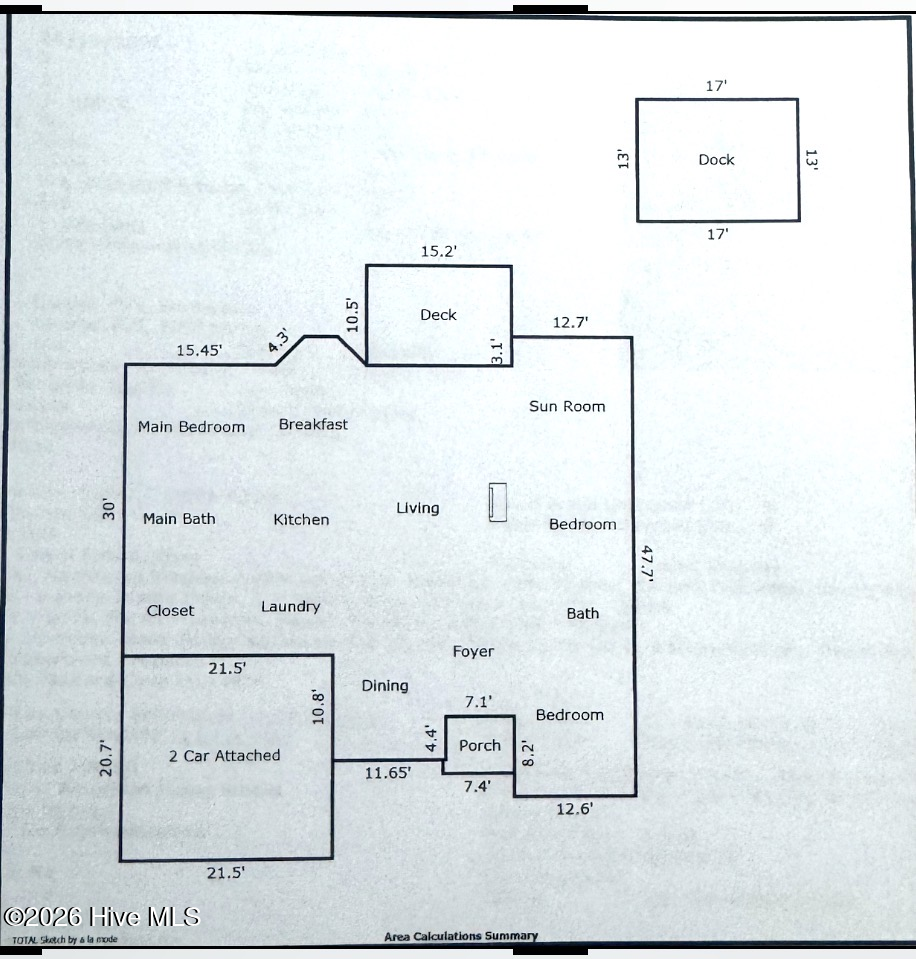
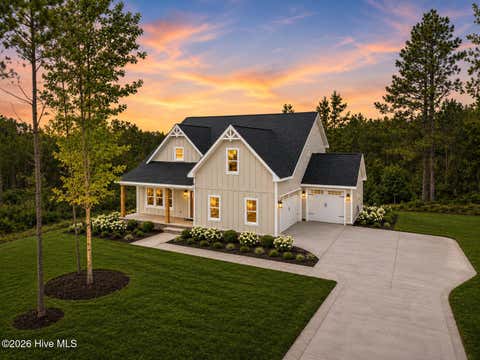
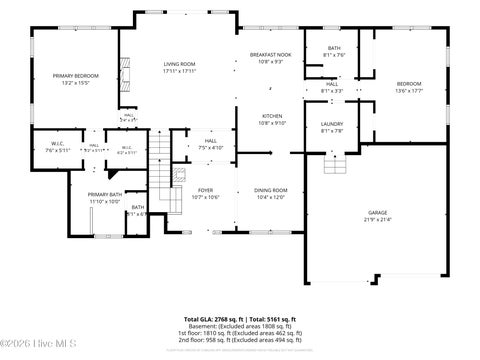
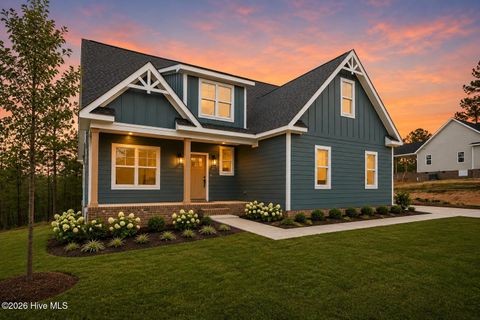
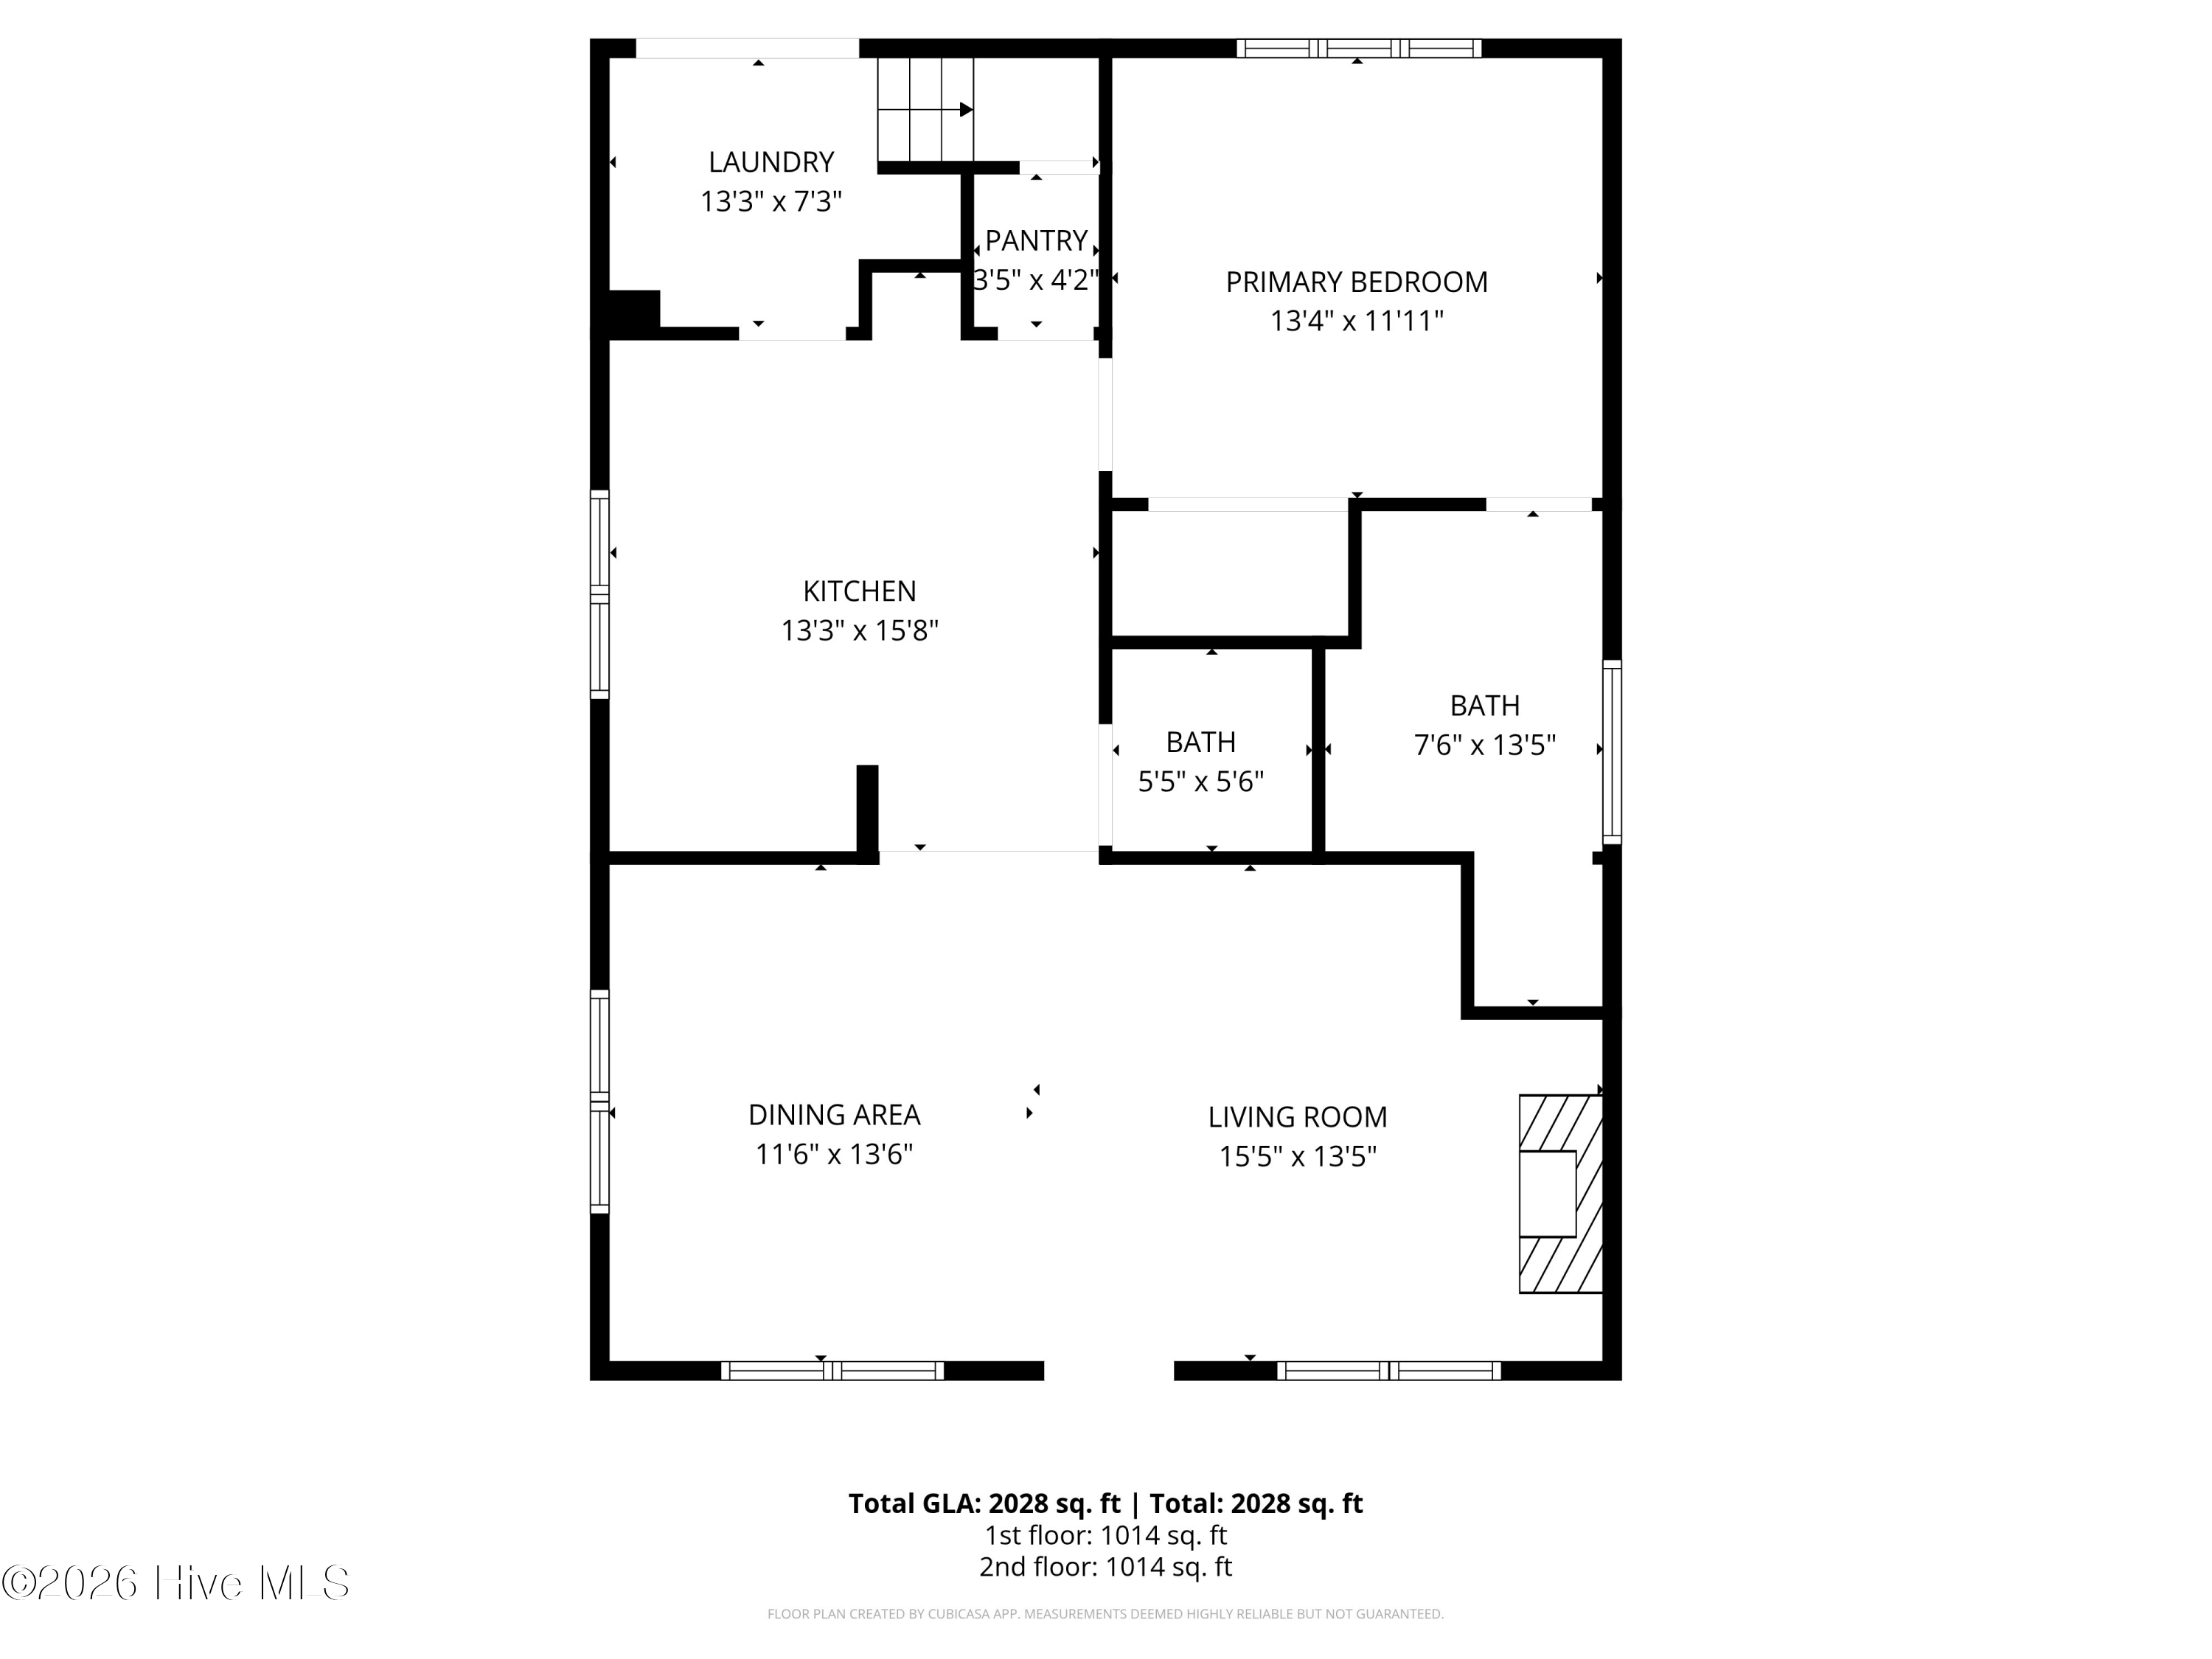
Dreaming of a mini homestead escape without sacrificing convenience? Follow the long, tranquil driveway to your own private slice of heaven. Nestled on 4.79 beautiful acres, this charming property offers the perfect blend of peaceful country living and everyday accessibility, with easy access to Sanford amenities and a convenient commute to Fort Bragg. Inside, you'll find a thoughtfully updated home featuring 3 bedrooms, 2.5 baths, a flexible bonus room ideal for a home office, playroom, or guest space, plus an upstairs loft that offers endless possibilities. The inviting living room is anchored by a stunning floor-to-ceiling stone fireplace, creating a warm and welcoming gathering space. The heart of the home is the beautifully renovated kitchen (2022), complete with stainless stee

 Property Details
 Map
Map
 Map
Map
What's Nearby
Nearby Areas
 Features
-
Bedroom Information
Total beds: 3Bathroom Information
Total Baths: 3 Full Baths: 2 Half Baths: 1Room Information
Rooms Total: 7 Basement: Crawl Space -
Flooring Information
Carpet -
Roofing Information
Composition -
Interior Features
Master Downstairs, Walk-In Closet(s), Bookcases, Ceiling Fan(s), Pantry, Eat-in Kitchen Roof: Composition Appliances: Vented Exhaust Fan, Electric Oven, Electric Cooktop, Washer, Refrigerator, Dryer, Dishwasher, Electric Range, Electric Water Heater Laundry Features: Washer Hookup, Laundry Room Window Features: Window Coverings -
Heating & Cooling
Has Heating: Yes Heating: Propane, Fireplace(s), Electric, Heat Pump Has Cooling: Yes Cooling: Central Air, Ceiling Fan(s)
-
Building Information
Year Built: 1920 Building Area Total: 1664 Construction Materials: Vinyl Siding, Wood Siding, Frame Patio And Porch Features: Deck, Porch, Screened, Wrap Around, Front Porch Private Pool: No View: See Remarks -
Exterior Features
Exterior Features: Garden
-
Lot Information
Lot Dimensions: 303.52x799.22x420.65x107.73x366.73 Main Square Feet: 4.79 Acres Lot Size Acres: 4.79 Lot Size Square Feet: 208652 Lot Description: Front Yard, Farm, Pasture, Landscaped, SecludedProperty Information
Subdivision: Not In Subdivision Source Property Type: Residential Property SubType: Single Family Residence Levels: One Property Age: 106
-
Listing Price Information
Listing Price: $469900 Cash, Conventional, FHA, USDA Loan, VA Loan
-
Tax Information
Parcel Number: 039680 0003 01 Tax Year: 2025 Annual Tax: $1572.6
-
Parking Information
Detached, Additional Parking, Gravel, Unpaved, On Site, No Garage
-
School Information
Elementary School: Boone Trail Elementary SchoolJunior High School: Western Harnett Middle SchoolSenior High School: Western Harnett High School -
Utility Information
Water Connected -
Location Information
Direction: Off Hwy 87 head East on Broadway Rd for 3.3 miles and the house will be on the right. WaterSource: Public Security Features: Smoke Detector(s)
How much is this property worth?
Curious about this home's true market value? Use our free Home Evaluation Tool to instantly get a personalized Comparative Market Analysis (CMA) report. Make smarter, data-driven decisions before you buy.

Nearby Home Value
| Address | Estimate | Bed | Bath | Sq. Ft | Lot Size |
|---|---|---|---|---|---|
| 507 Chestnut Oak Drive, Sanford, NC, 27332 | $349,990 | 5 | 3 | 2,368 | 2,368 SqFt |
| 515 Chestnut Oak Drive, Sanford, NC, 27332 | $314,990 | 3 | 3 | 1,749 | 1,749 SqFt |
| 511 Chestnut Oak Drive, Sanford, NC, 27332 | $323,990 | 4 | 3 | 1,991 | 1,991 SqFt |
| 401 Conifer Street, Sanford, NC, 27332 | $301,940 | 3 | 2 | 1,618 | 1,618 SqFt |
| 417 Conifer Street, Sanford, NC, 27332 | $307,740 | 3 | 2 | 1,618 | 1,618 SqFt |
| 424 Conifer Street, Sanford, NC, 27332 | $324,490 | 3 | 2 | 1,902 | 1,902 SqFt |
| 413 Conifer Street, Sanford, NC, 27332 | $316,740 | 4 | 2 | 1,764 | 1,764 SqFt |
| 232 Olive Branch Street, Sanford, NC, 27332 | $324,990 | 4 | 3 | 1,991 | 1,991 SqFt |
| 228 Olive Branch Street, Sanford, NC, 27332 | $331,640 | 4 | 3 | 2,203 | 2,203 SqFt |
| 229 Olive Branch Street, Sanford, NC, 27332 | $301,940 | 3 | 3 | 1,749 | 1,749 SqFt |
Similar Homes To 5517 Broadway Road
Nearby For Sale
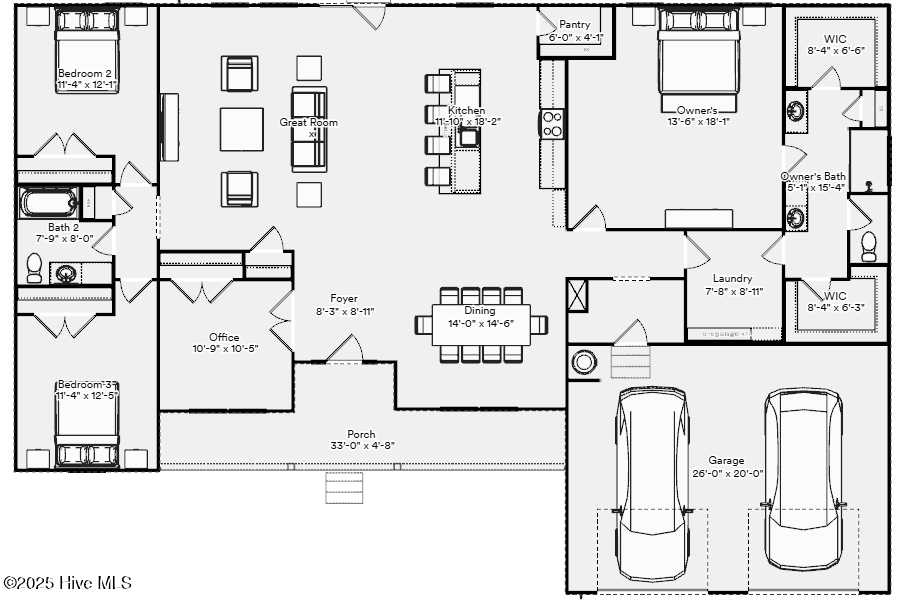

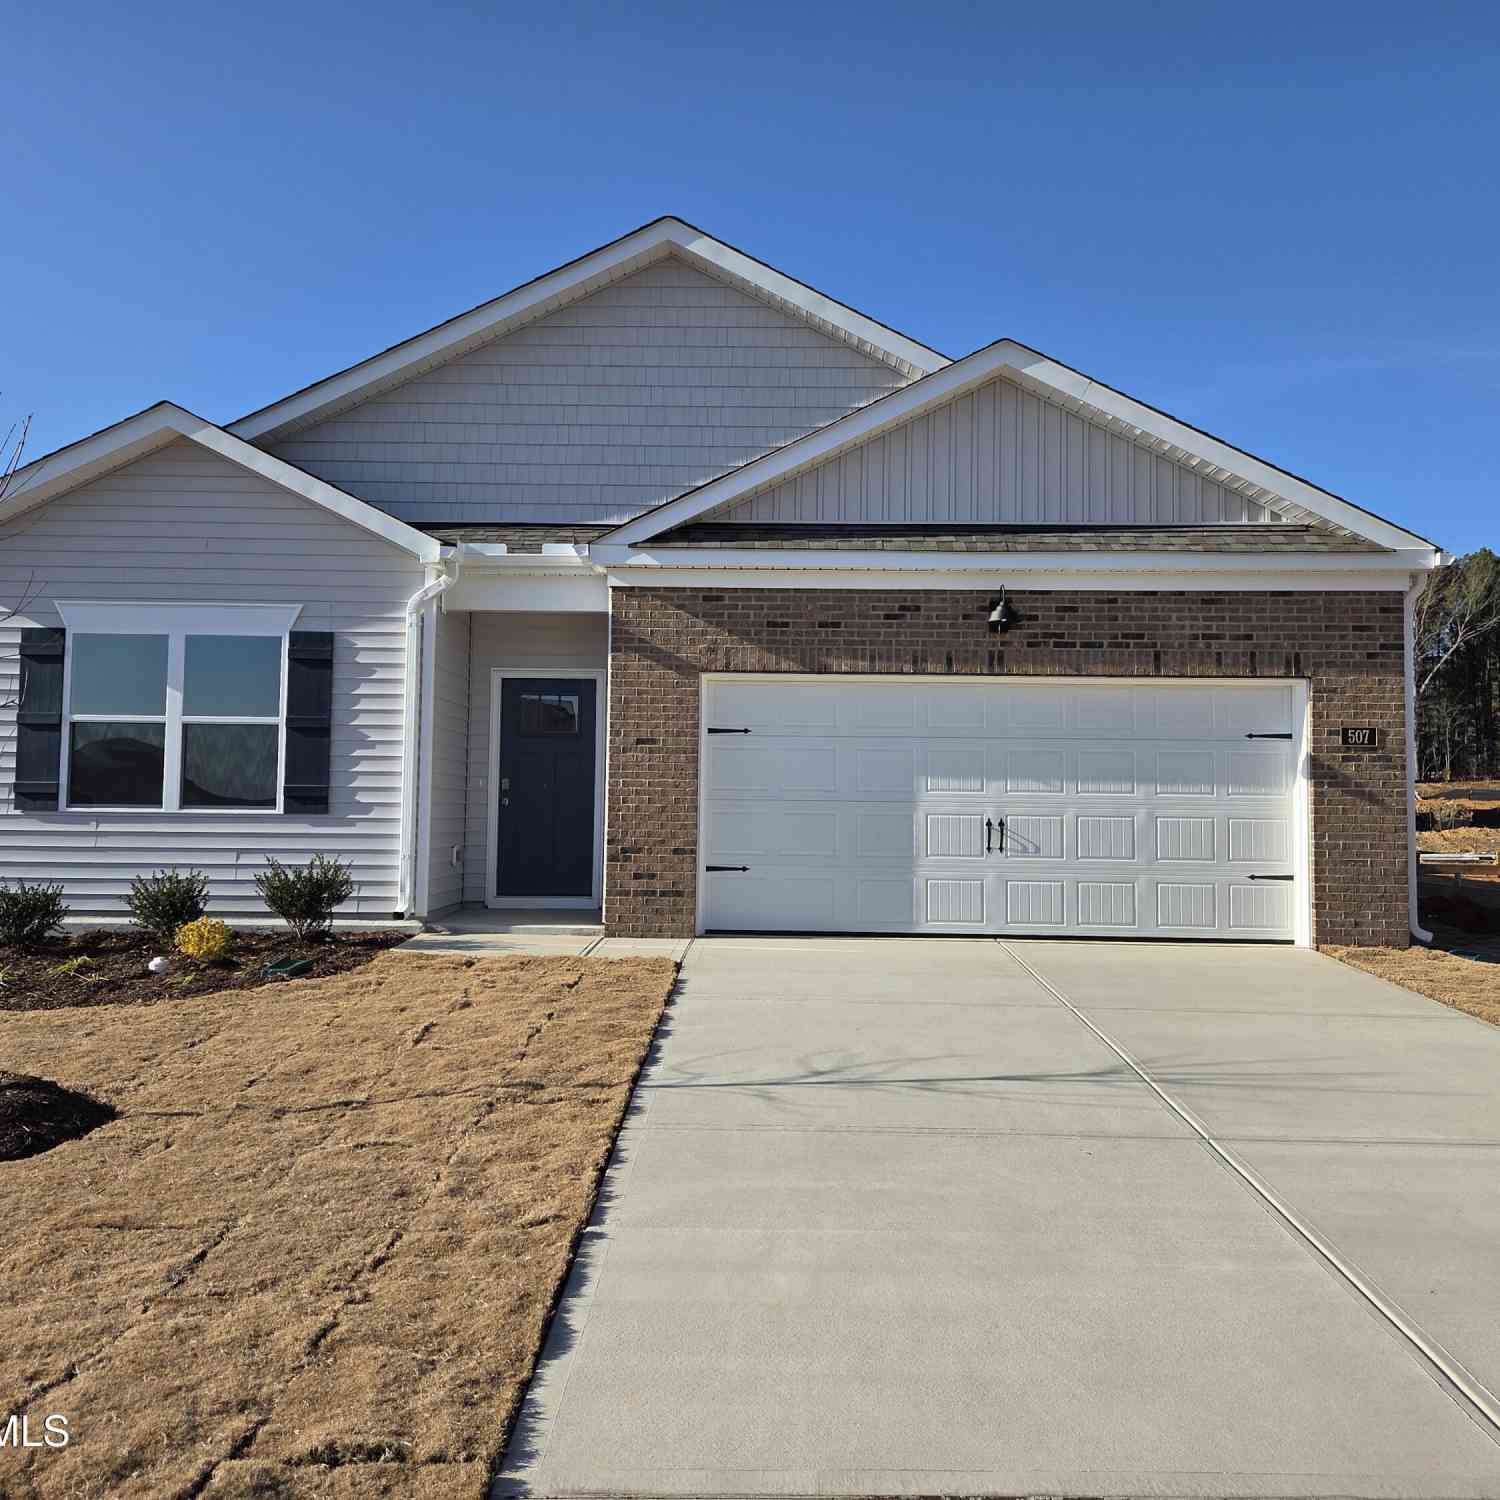
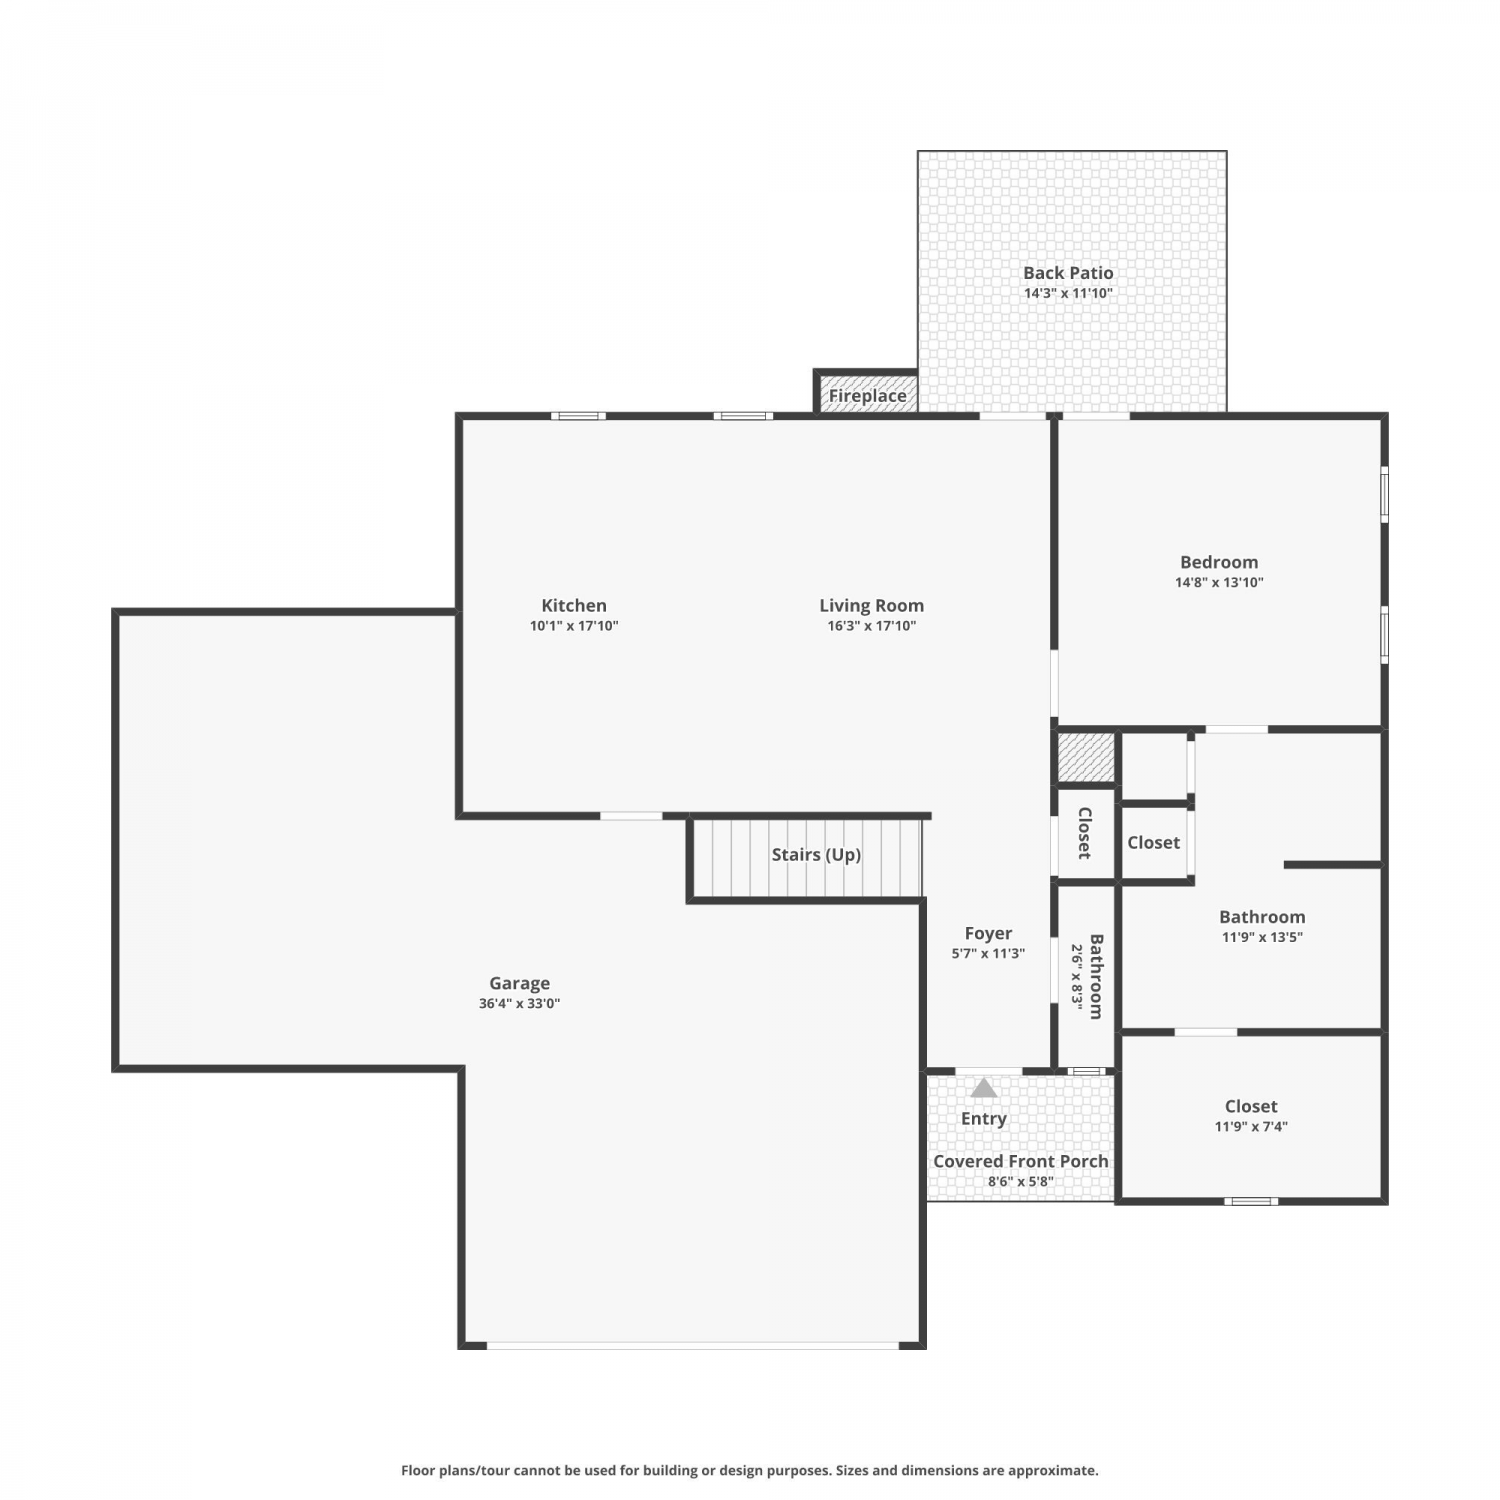
The data relating to real estate on this website comes in part from the Internet Data Exchange program of Hive MLS. All information is deemed reliable but not guaranteed and should be independently verified. All properties are subject to prior sale, change, or withdrawal. Neither listing broker(s) nor ByOwner shall be responsible for any typographical errors, misinformation, or misprints, and shall be held totally harmless from any damages arising from reliance upon these data. Copyright ©2026 Hive MLS LLC. All Rights Reserved.
ByOwner last updated this listing 07/12/2026 @ 18:25
More Cities with for Sale by Owner Homes
- Sanford Homes For Sale By Owner
- Cameron Homes For Sale By Owner
- Goldston Homes For Sale By Owner
- Carthage Homes For Sale By Owner
- Vass Homes For Sale By Owner
- Lillington Homes For Sale By Owner
- Pittsboro Homes For Sale By Owner
- Bunnlevel Homes For Sale By Owner
- Spring Lake Homes For Sale By Owner
- Siler City Homes For Sale By Owner
- Robbins Homes For Sale By Owner
- Southern Pines Homes For Sale By Owner
- Angier Homes For Sale By Owner
- West End Homes For Sale By Owner
- Pinehurst Homes For Sale By Owner
- Aberdeen Homes For Sale By Owner
- Apex Homes For Sale By Owner
- Eagle Springs Homes For Sale By Owner
- Jackson Springs Homes For Sale By Owner
- Pinebluff Homes For Sale By Owner
Homes around $469,900








Verify Your Email
Please enter the 6-digit verification code
sent to your email address.